

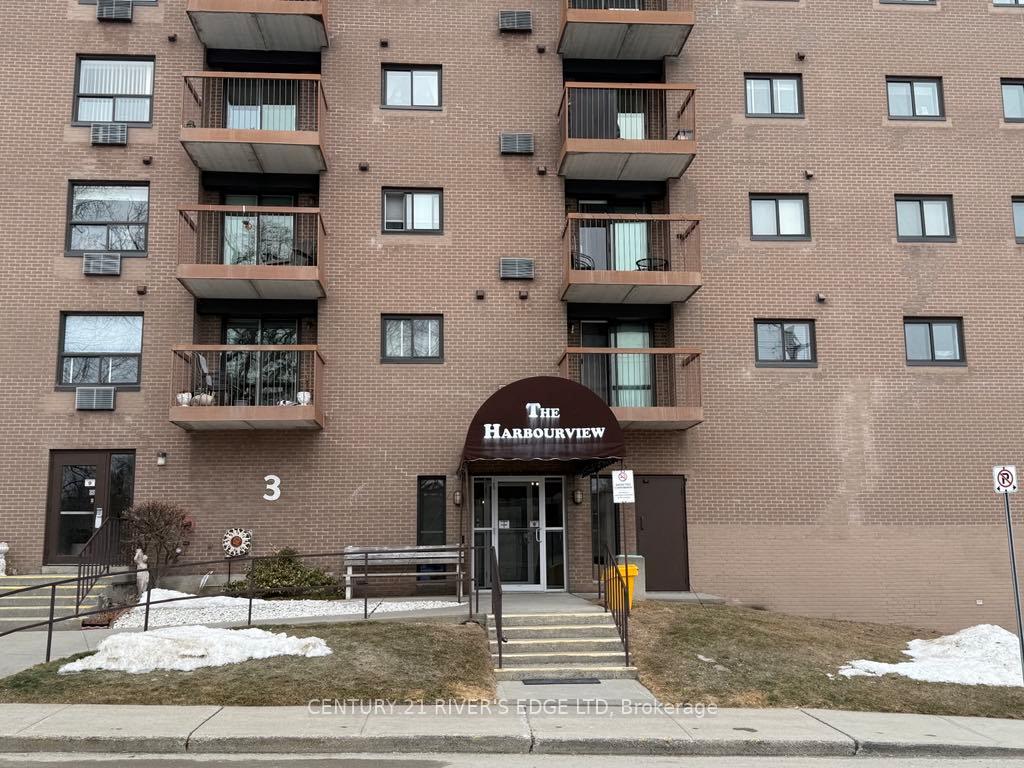
Unit 501, 3 Apple Street
Condo Apartment Rented
1/14Unit 501, 3 Apple Street
Condo Apartment Rented
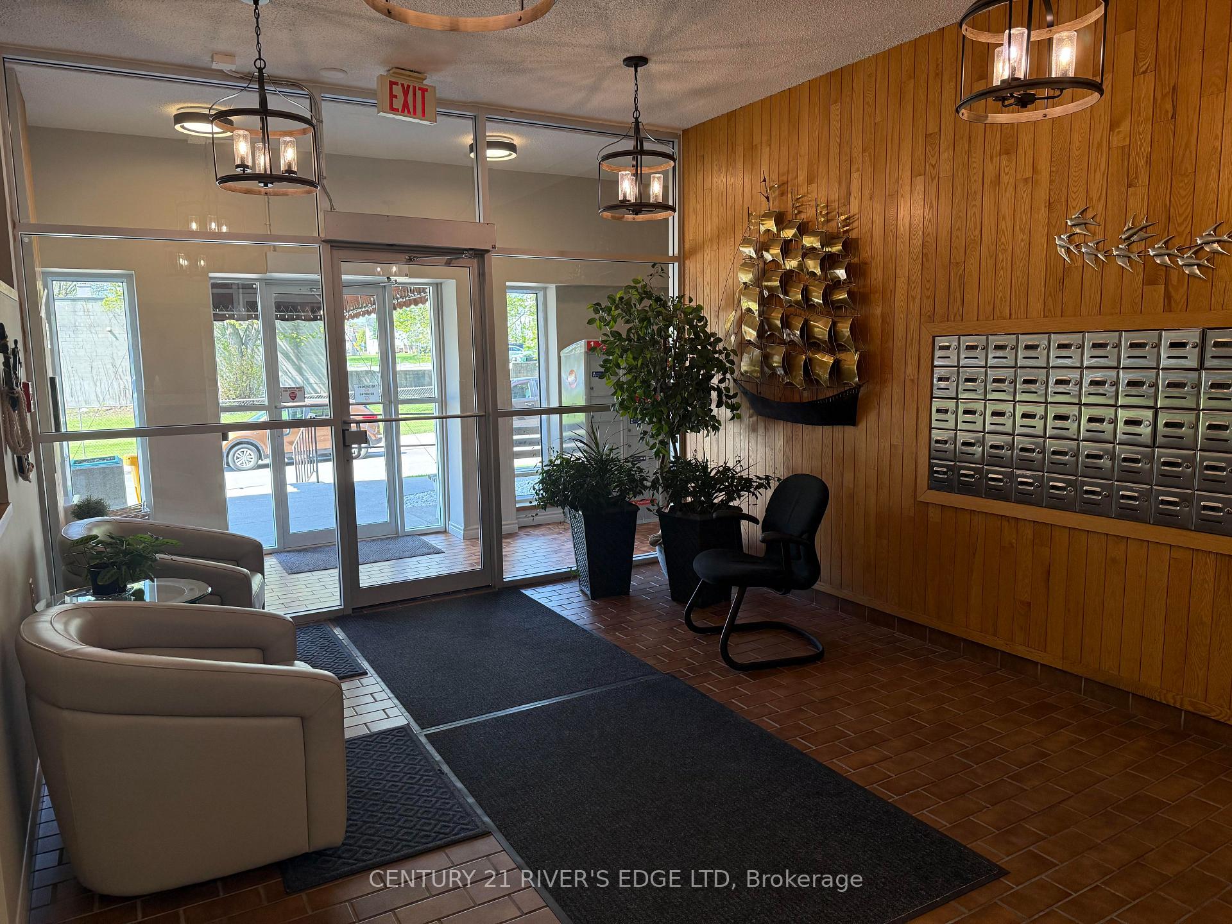
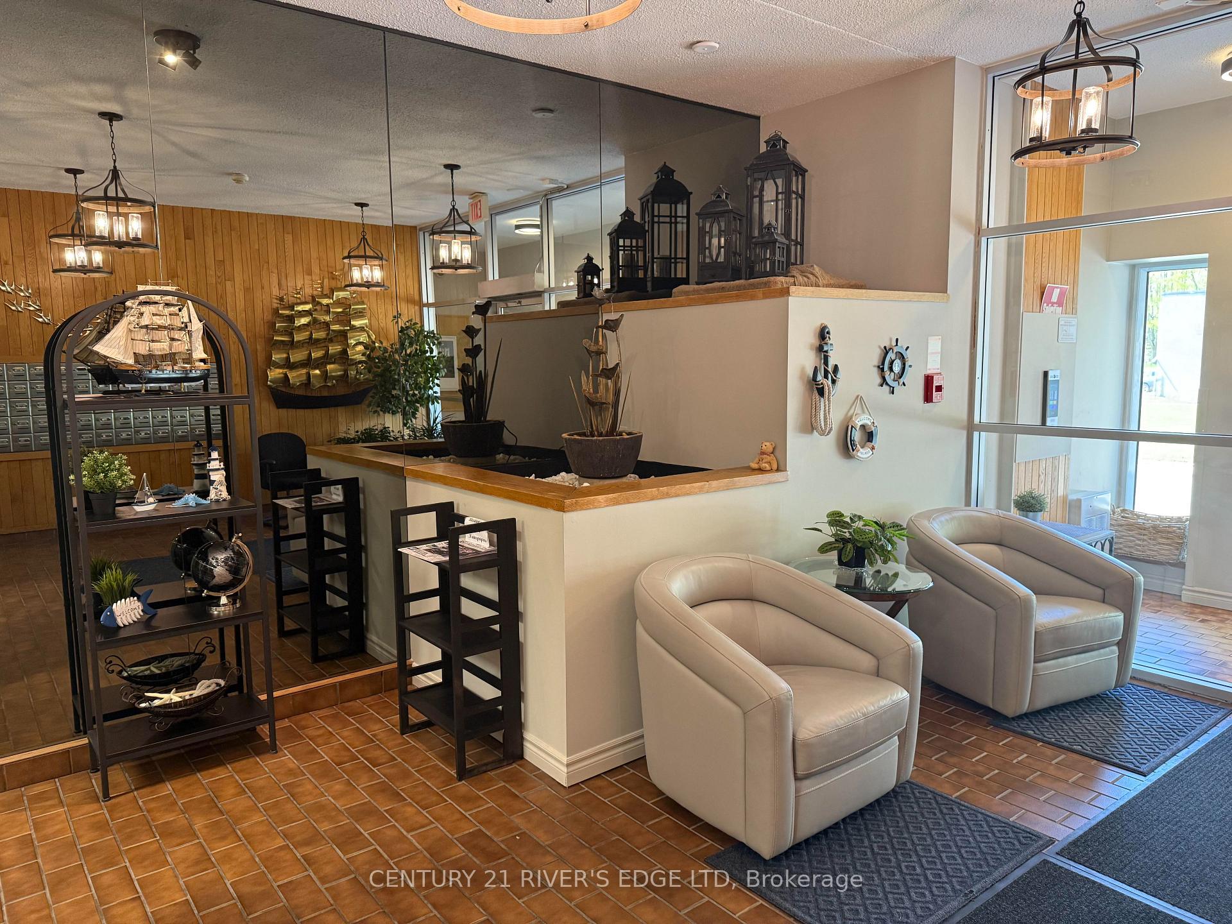
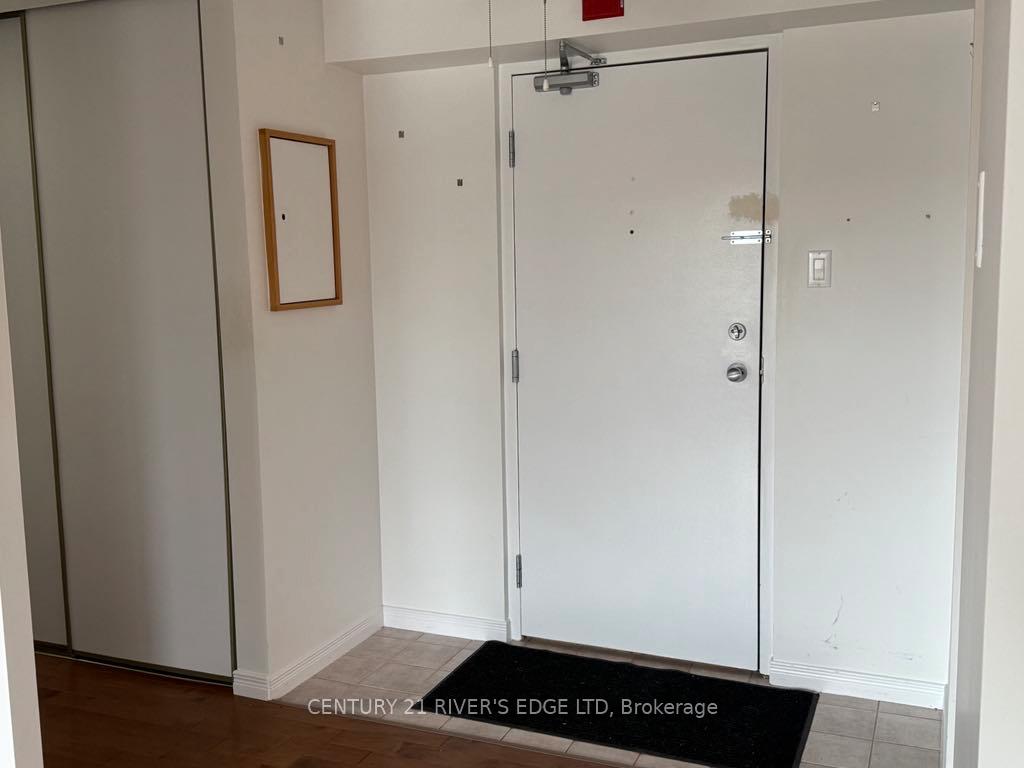
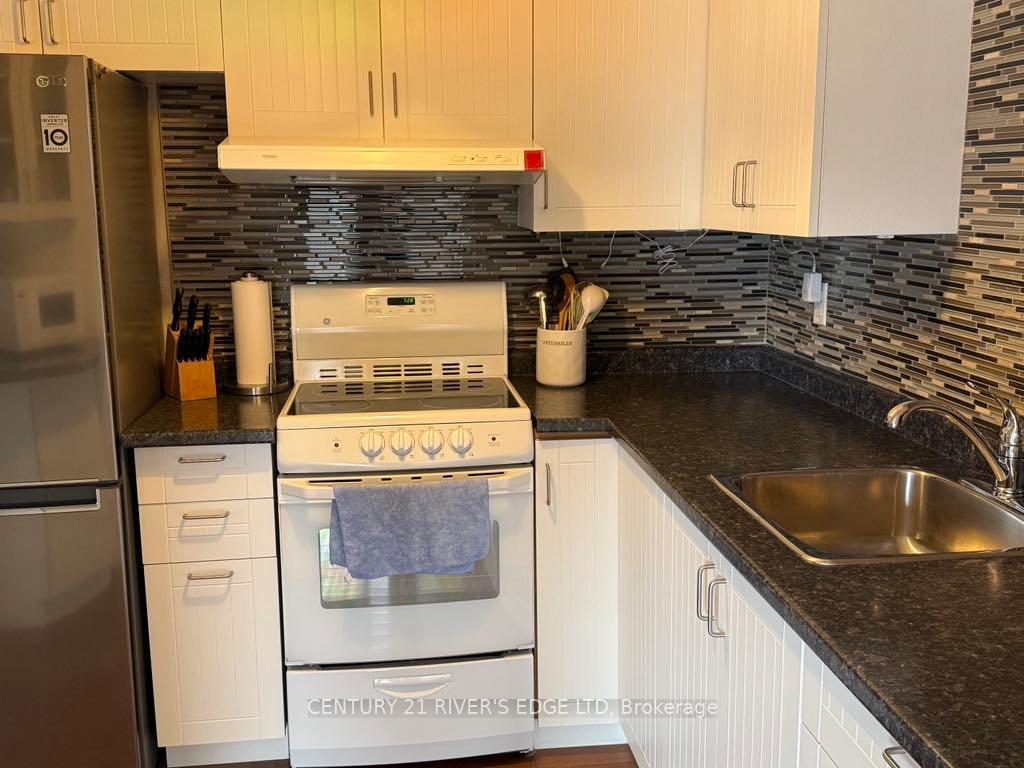 See all 14 photos
2 Bedrooms
1 Bathroom
1 Parking
900–999 sq.ft
Other
— Unit
Property history
Facts and features
- ExposureWest
- LaundryOwn room
- LockerNone
- BalconyOpen
What stands out
- Waterfront
The homeCondo Apartment, Apartment, 900–999 sq ft
- Type: Condo Apartment
- Style: Apartment
- Living space: 900–999 sq ft
- Basement: None
- Exposure: West
- View: Water
- Special designation: Accessibility
- Waterfront: Indirect
InsideLaundry room, Intercom, Rooms above ground 5
- Laundry: Laundry room
- Features: Intercom
- Rooms above ground: 5
- Bedrooms: 2
- Bathrooms: 1
- Kitchens: 1
OutsideBrick, Open
- Exterior: Brick
- Balcony: Open
Parking and locker1 Parking, Built-in, Exclusive
- Spaces: 1 Parking
- Garage: Built-in
- Parking type: Exclusive
- Locker: None
BuildingThe harbourview, Condo corporation 4, Pets Allowed
- Name: The harbourview
- Condo corporation: 4
- Pets: Allowed
Heating, water and powerBaseboard, electric, Wall unit(s)
- Heating: Baseboard, electric
- Cooling: Wall unit(s)
Rent and termsRent $2,250 a month, Other, Unfurnished
- Rent: $2,250 a month
- Space for rent: Other
- Furnished: Unfurnished
- Lease: 12 months
- Paid: Monthly
- Rent includes: Other
- Deposit: Required
- Credit check: Required
- Employment letter: Required
- Rental application: Required
- References: Required
Listing detailsX12056689, Rented, Apr 1, 2025
- MLS® number: X12056689
- Status: Rented
- Listed on: Apr 1, 2025
- Days on market: 121
- Updated: Jul 31, 2025
- Possession: 2025-04-01 / Immediate
- Occupied by: Vacant
- Listing brokerage: CENTURY 21 RIVER'S EDGE LTD
About this home
Unit 501, 3 Apple Street, Brockville, ON K6V 4X5
IntercomWater
Cozy living in this charming two-bedroom condo, located in a secure building with elevator. This well designed space features a comfortable open layout with plenty of natural light. Easy access to nearby amenities, including shops and parks. Perfect for professionals or small families looking for a comfortable and secure place to call home.
Read more
Ask about this home
A HOMEH agent will answer your questions about this home.
Ask a question
Know more about Harborview
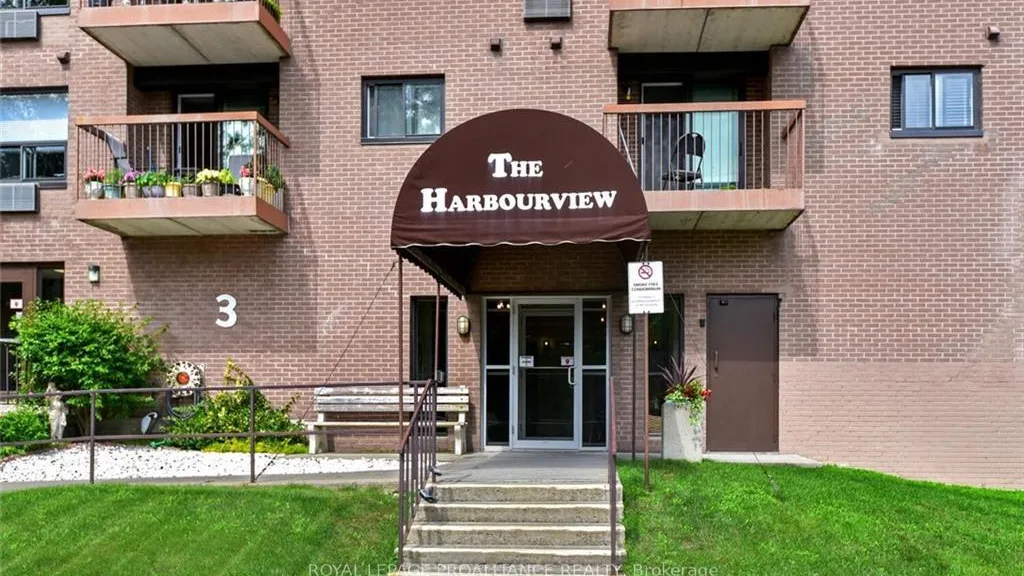
Condo building · 3 Apple Street
Harborview is a condo. Right now 1 for rent is on the market here.
No similar units for rent in Harborview right now.
Around this home
King Street
Errands
Transit
Parks
Schools
Daily convenience, out of 100, from the distances below
ParkHardy Park · 8 within 1 km3 min walk214 m
GroceryBrockville Smoke Shop3 min walk162 m
SchoolCare and Treatment Education Program (Brockville)7 min walk410 m
Train stationBrockville13 min walk829 m
PharmacyShoppers Drug Mart3 min walk186 m
Cafés & foodDon's Fish & Chips · 15 within 1 km1 min walk77 m
Gym & rec centreBrockville Rowing Club6 min walk375 m
LibraryBrockville Public Library4 min walk226 m
HospitalBrockville General Hospital19 min walk1.1 km
WalkDriveStraight-line distance, open map data
Grocery0.2 km
Park0.2 km
Coffee0.2 km
Dining0.1 km
Gym0.4 km
Hospital1.1 km
Brockville0.8 km
Schools nearby
School rating, out of 10.
Care and Treatment Education Program (Brockville)elementary · Public · 0.4 km
—
St Francis Xavier Separate Schoolelementary · Private · 0.4 km
4.6/10Low
Brockville Collegiate Institutesecondary · Public · 0.9 km
6.9/10Good
Contact agent
Helpful calculators
Rent vs buy
Affordability
Mortgage
Down payment
Stress test
CMHC insurance
Your HOMEH agent

NimaHOMEH agent · Brockville
"I would see it this week."
Ask Nima