

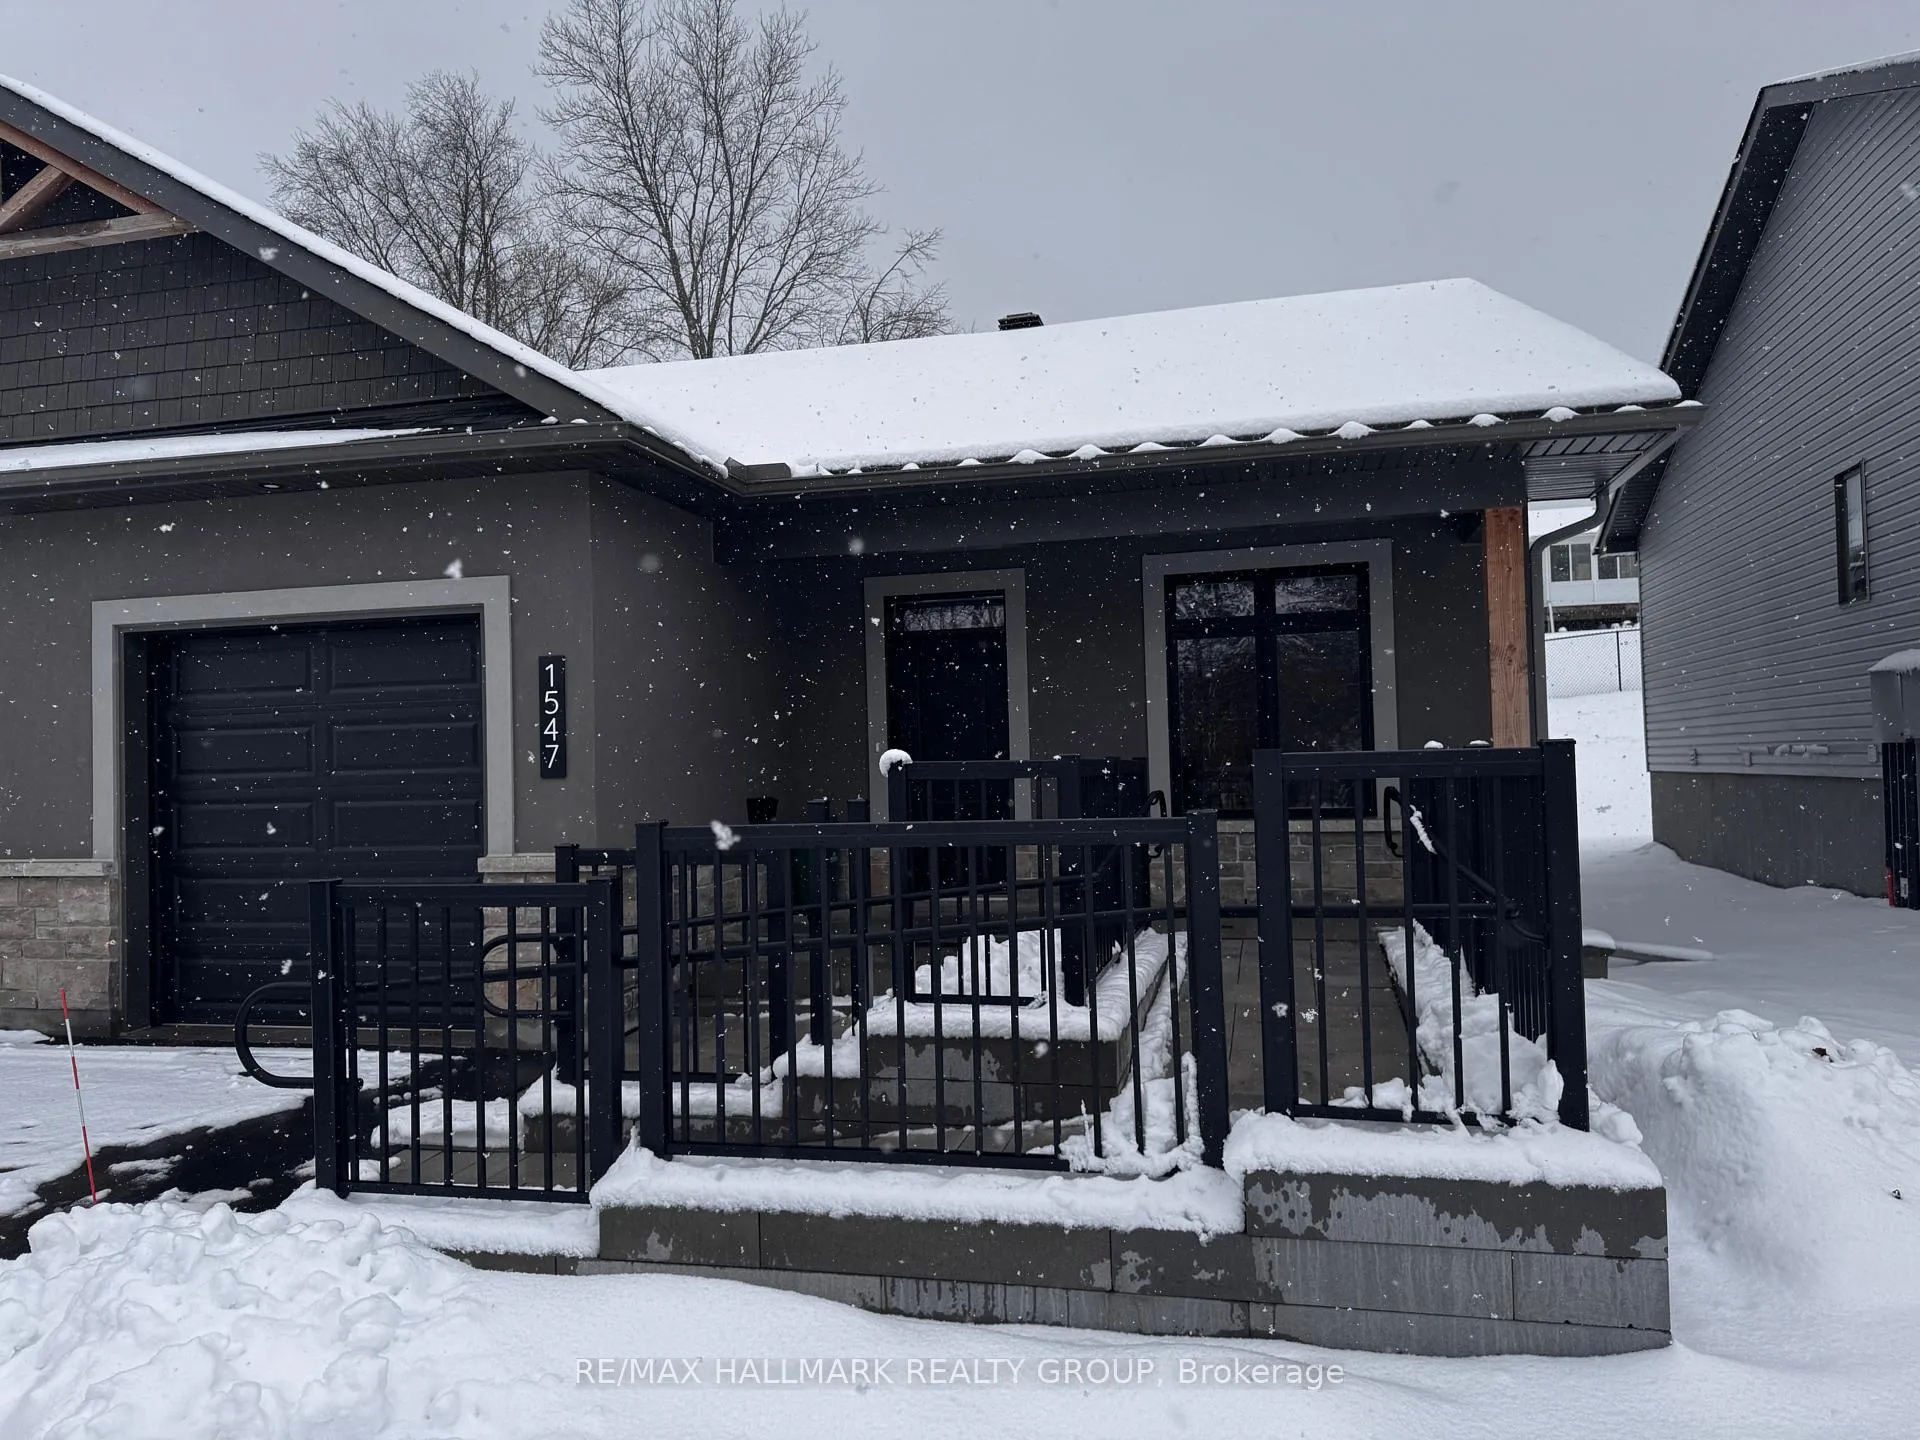
1547 Flanders Road
1547 Flanders Road
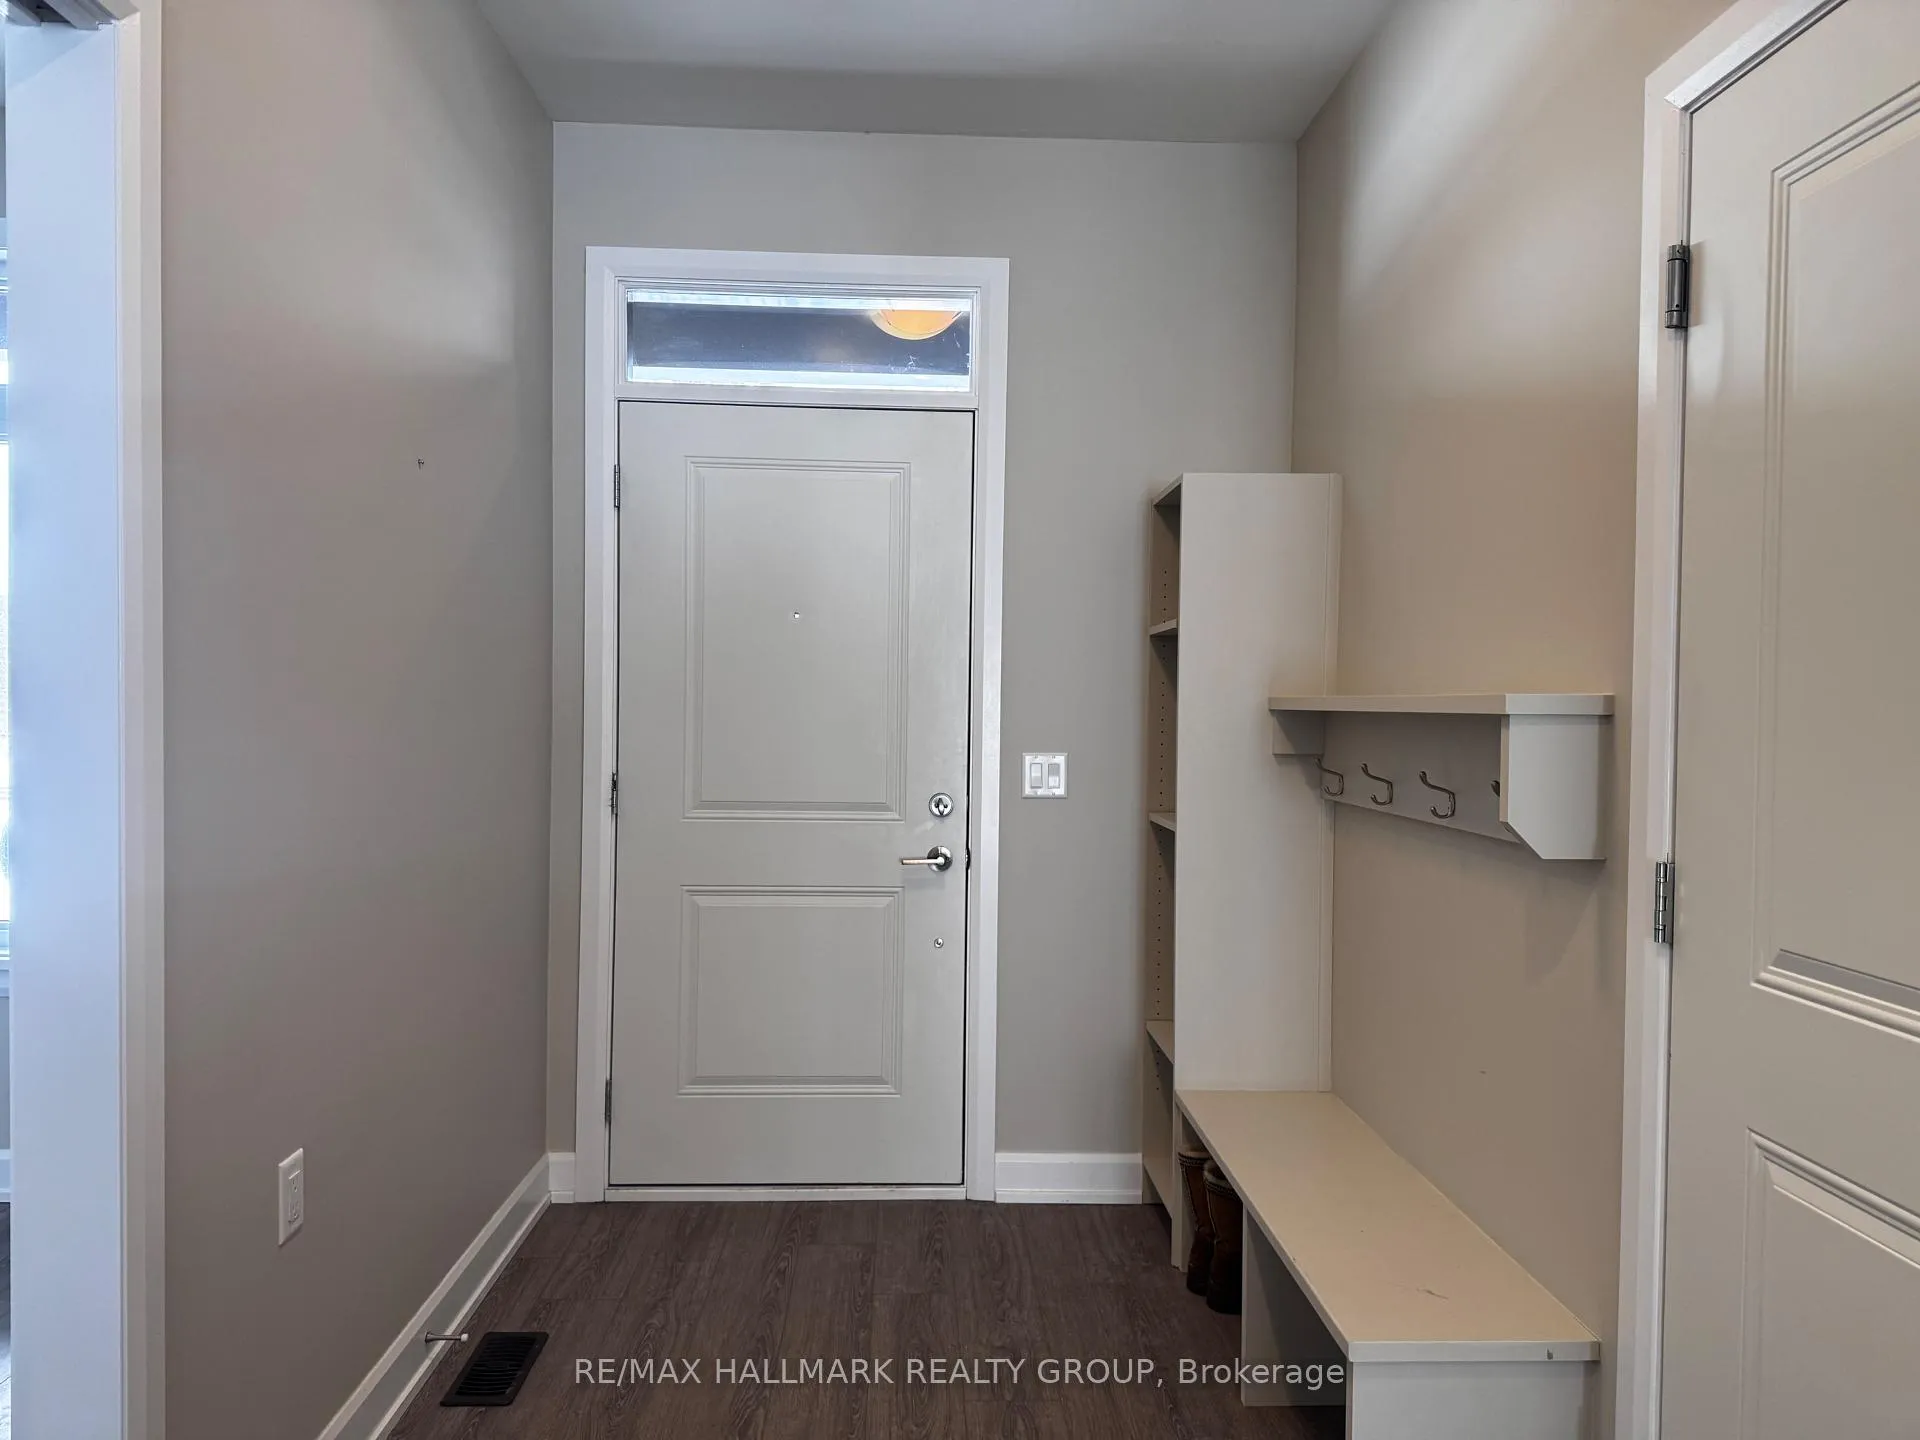 See all 28 photos
Property history
- $2,950TerminatedList: 2026-03-16|End: 2026-07-15|121 daysX12887098
Facts and features
- BasementUnfinished
- Lease term12 months
- FurnishedUnfurnished
- Age of home0–5 years
- Central air
The homeFreehold Townhouse, Bungalow, Age 0–5 years
- Type: Freehold Townhouse
- Style: Bungalow
- Age: 0–5 years
- Living space: 1,100–1,500 sq ft
- Basement: Full, unfinished
- Special designation: Accessibility
InsideEnsuite, main level, Air exchanger, Rooms above ground 6
- Laundry: Ensuite, main level
- Features: Air exchanger
- Rooms above ground: 6
- Rooms in the basement: 0
- Bedrooms: 2
- Bathrooms: 2
- Kitchens: 1
Outside and lotStucco (plaster), stone, Asphalt shingle, Poured concrete
- Exterior: Stucco (plaster), stone
- Roof: Asphalt shingle
- Foundation: Poured concrete
- Features: Deck
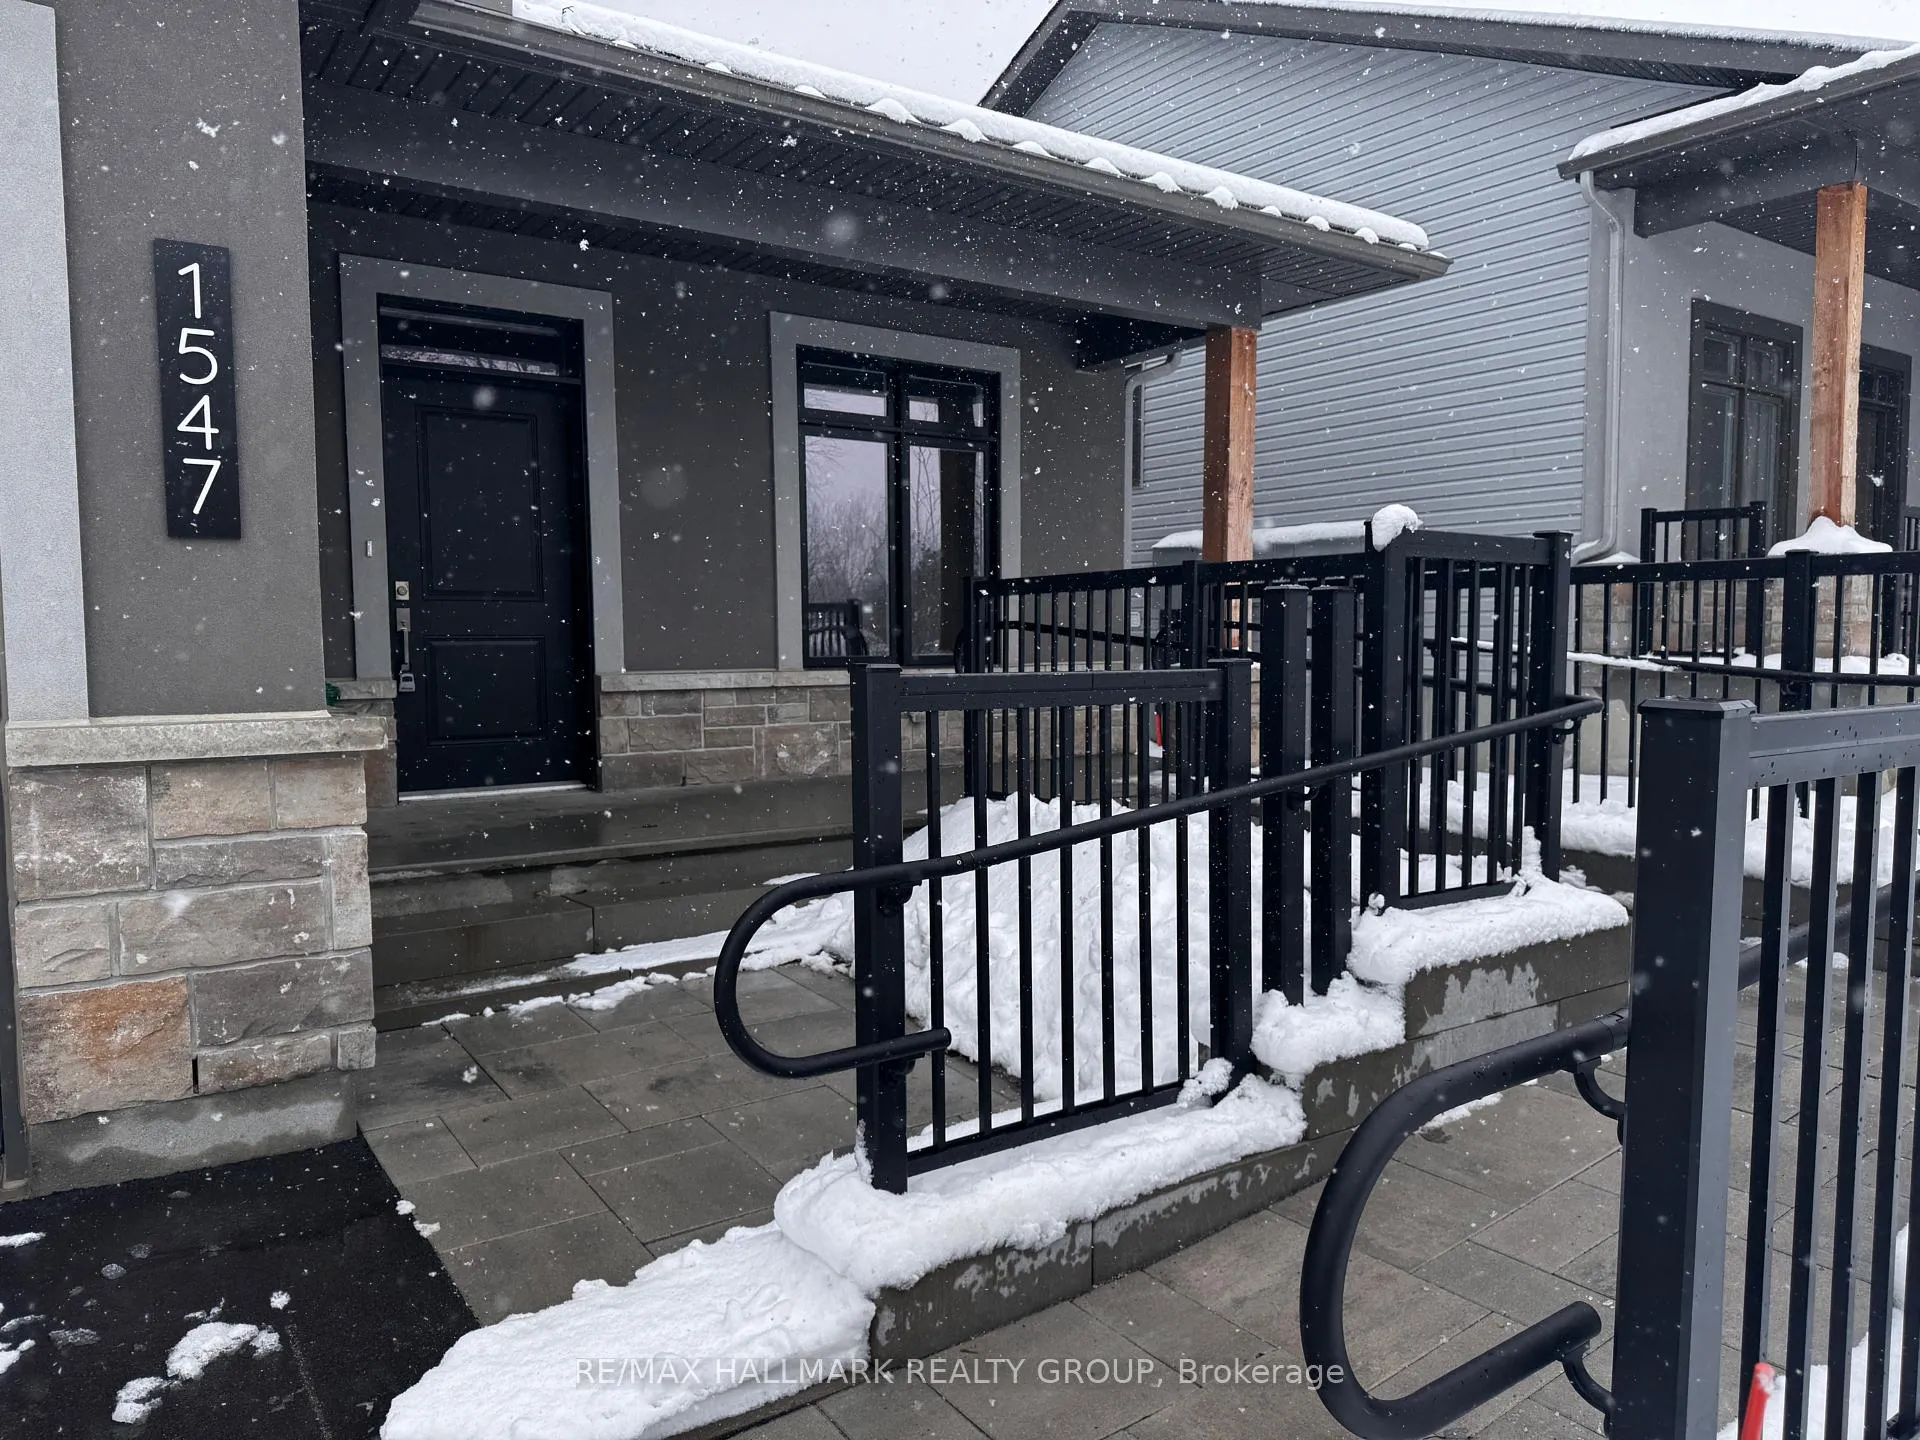
- Accessibility: 32 inch min doors, 60 inch turn radius, hard/low nap floors, low cabinetry, low counters, modified kitchen counter, modified bathroom counter, modified range, ramped entrance, roll-in shower, wheelchair access
Parking1 Garage, Attached
- Spaces: 1 Garage
- Garage: Attached
Heating, water and powerForced air, gas, Central air, Municipal water
- Heating: Forced air, gas
- Cooling: Central air
- Water: Municipal water
- Sewer: Municipal sewer
- Natural gas: Yes
Rent and termsRent $2,950 a month, Entire property, Unfurnished
- Rent: $2,950 a month
- Space for rent: Entire property
- Furnished: Unfurnished
- Lease: 12 months
- Paid: Monthly
- Rent includes: Building maintenance, grounds maintenance, exterior maintenance, snow removal
- Deposit: Required
- Rental application: Required
NearbyPublic transit, hospital
- Close to: Public transit, hospital
Listing detailsX12887098, Terminated, Mar 16, 2026
- MLS® number: X12887098
- Status: Terminated
- Listed on: Mar 16, 2026
- Days on market: 121
- Updated: Jul 15, 2026
- Possession: Immediate
- Occupied by: Vacant
- Listing brokerage: RE/MAX HALLMARK REALTY GROUP
About this home
1547 Flanders Road, Brockville, ON K6V 0A3
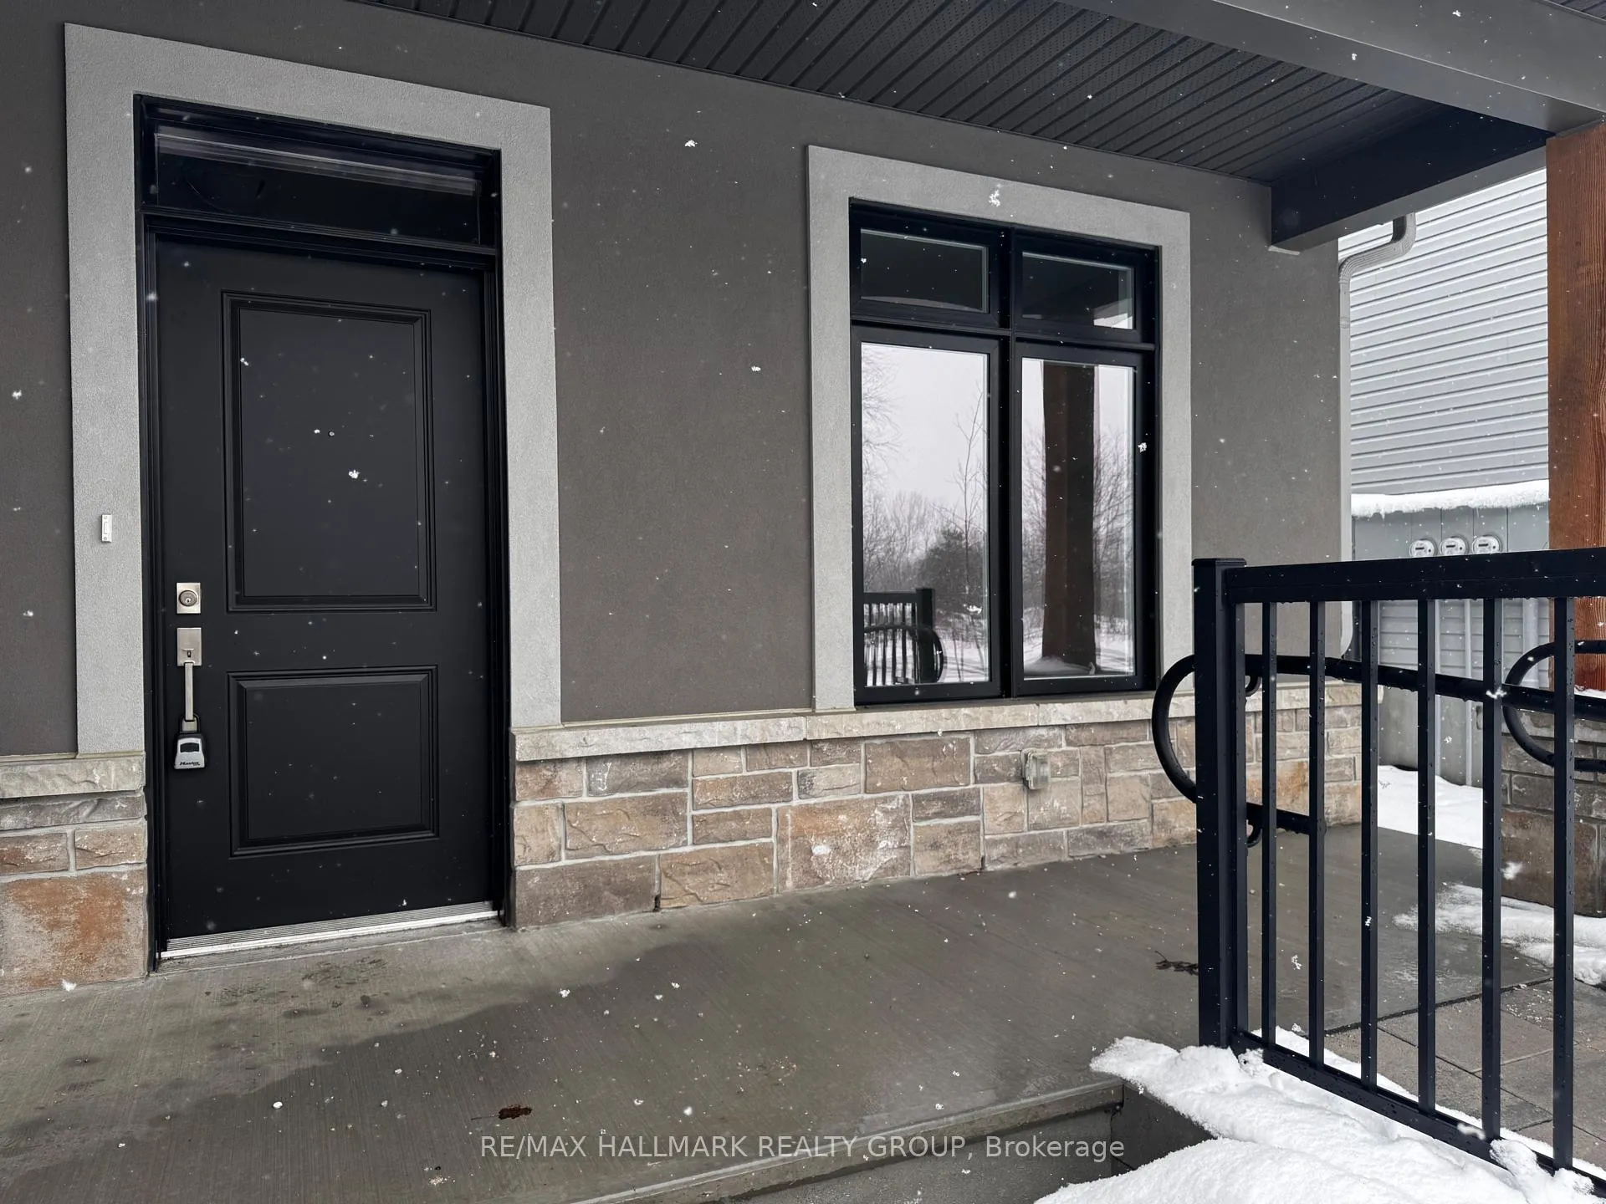
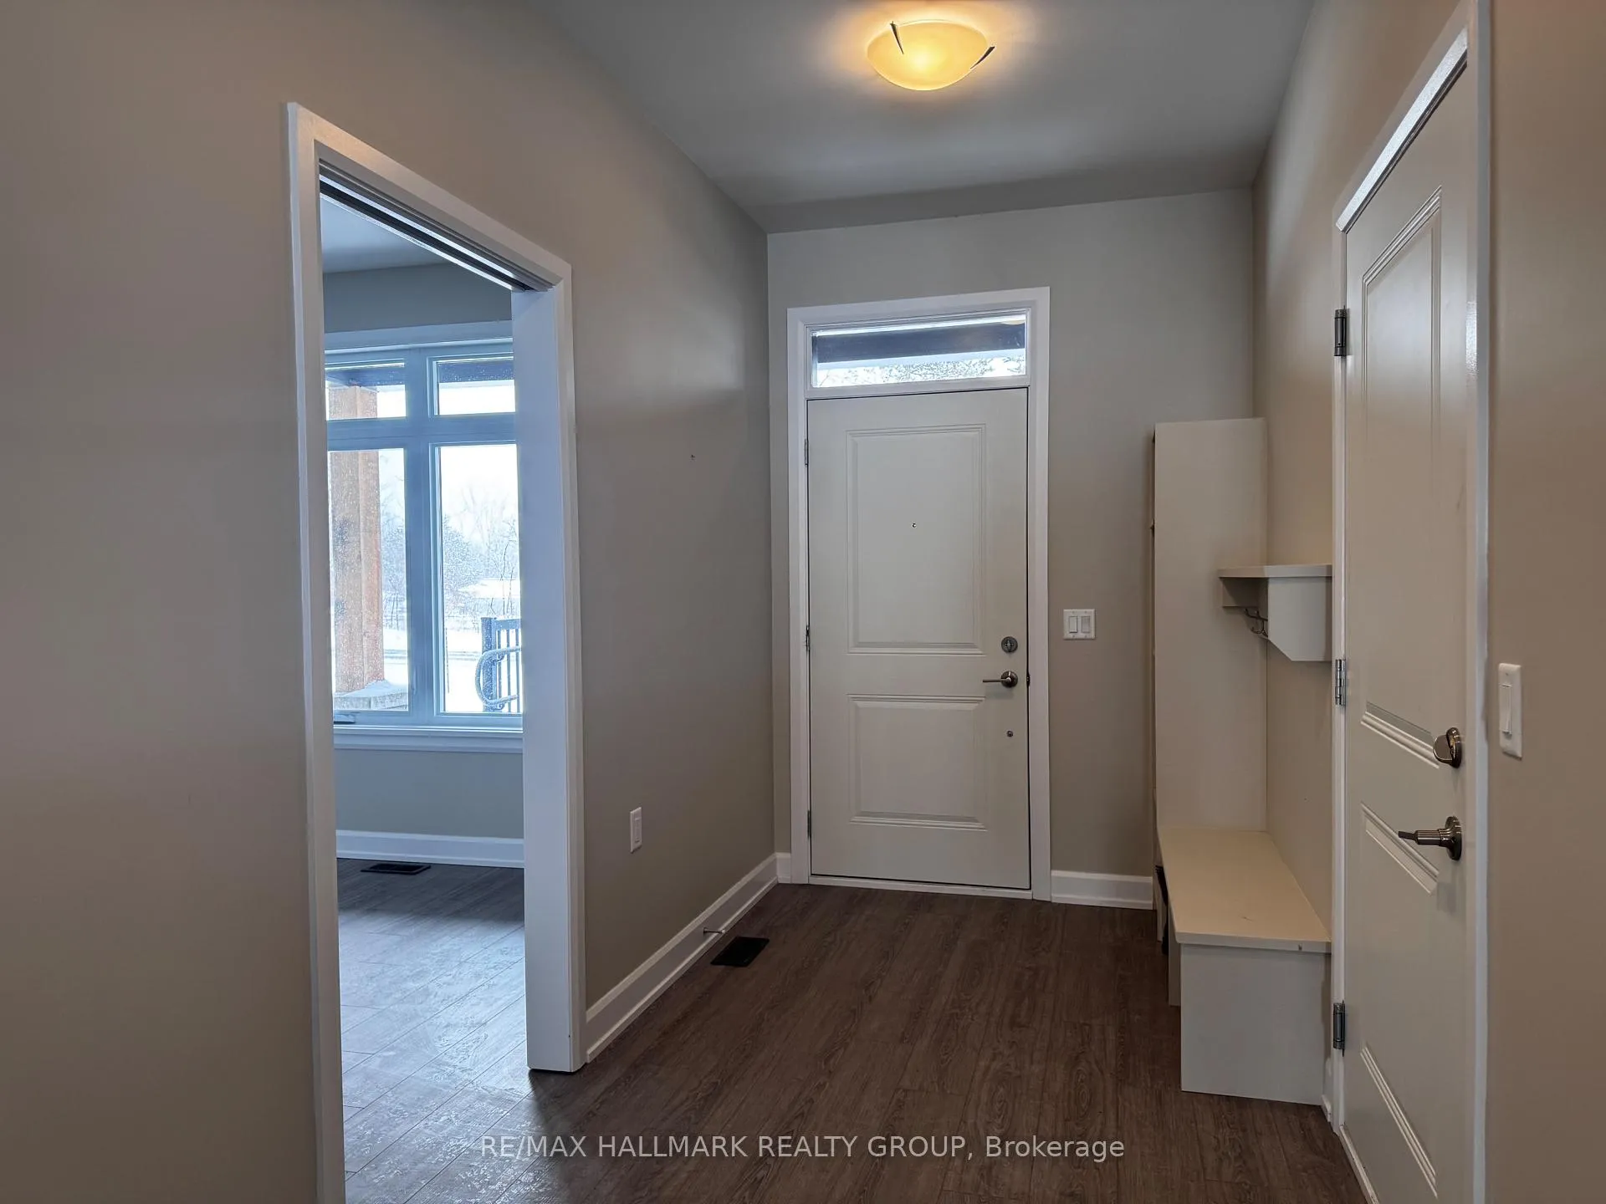
Welcome to Rockford Forest, where modern living meets everyday convenience. From the moment you arrive at the covered front porch, you're welcomed into a bright, open-concept layout with beautiful sightlines that extend from the front entrance all the way to the rear of the home. The kitchen is thoughtfully designed with ample cabinetry, sleek quartz countertops, and plenty of space to cook, gather, and entertain. It flows effortlessly into the dining area and comfortable living room, creating a warm and functional space for everyday living. This barrier-free accessible unit has been carefully designed with comfort and ease of movement in mind. The spacious primary suite features a beautifully appointed ensuite that is both stylish and fully accessible, offering a private retreat that blends luxury with practicality. A second bedroom and convenient 2-piece bathroom provide additional flexibility for guests, family, or a home office. Living at Rockford Forest also means enjoying a low-maintenance lifestyle, with snow removal and lawn care included so you can focus on what matters most.Modern, functional, and thoughtfully designed, this accessible, barrier-free unit offers comfortable living without compromise.
Ask about this home
A HOMEH agent will answer your questions about this home.
Around this home
Daily convenience, out of 100, from the distances below
Schools nearby
School rating, out of 10.
Helpful calculators
Your HOMEH agent

"I would see it this week."