

31 Chaffey Street
31 Chaffey Street
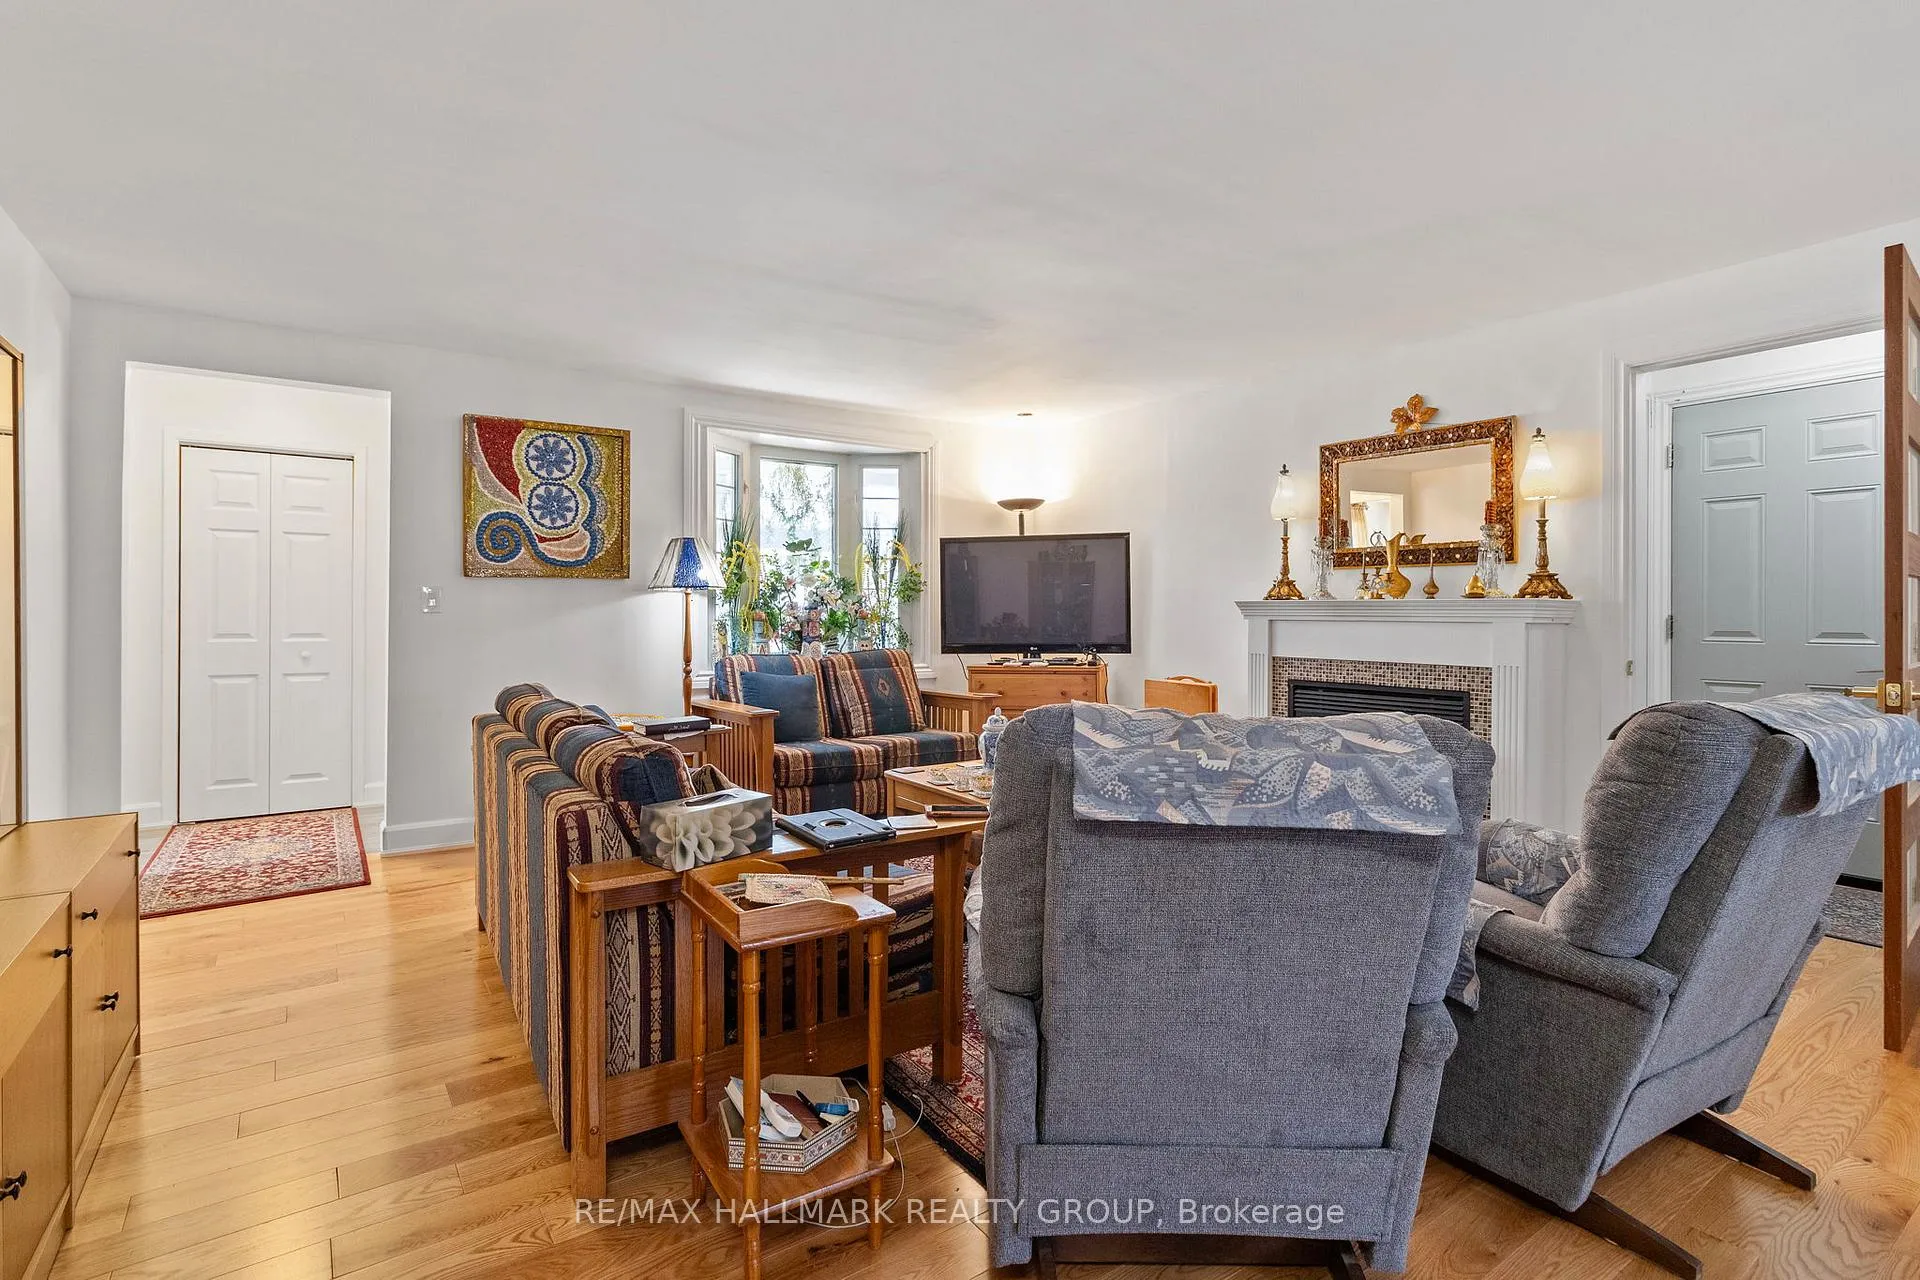 See all 29 photos
Property history
Facts and features
- BasementFinished
- Water, sewerMunicipal
- HeatingForced air
- CoolingCentral air
- Fireplace
- Central air
- Inground pool
The homeDetached, Bungalow, 1,100–1,500 sq ft
- Type: Detached
- Style: Bungalow
- Living space: 1,100–1,500 sq ft
- Basement: Finished
InsideFireplace Yes, Auto garage door remote, guest accommodations, in-law suite, primary bedroom - main floor, separate hydro meter, water heater, Rooms above ground 9
- Fireplace: Yes
- Features: Auto garage door remote, guest accommodations, in-law suite, primary bedroom - main floor, separate hydro meter, water heater
- Rooms above ground: 9
- Bedrooms: 4
- Bathrooms: 3
- Kitchens: 1
- Family room: Yes
Outside and lotBrick, vinyl siding, Asphalt shingle, Concrete, concrete block, poured concrete, block
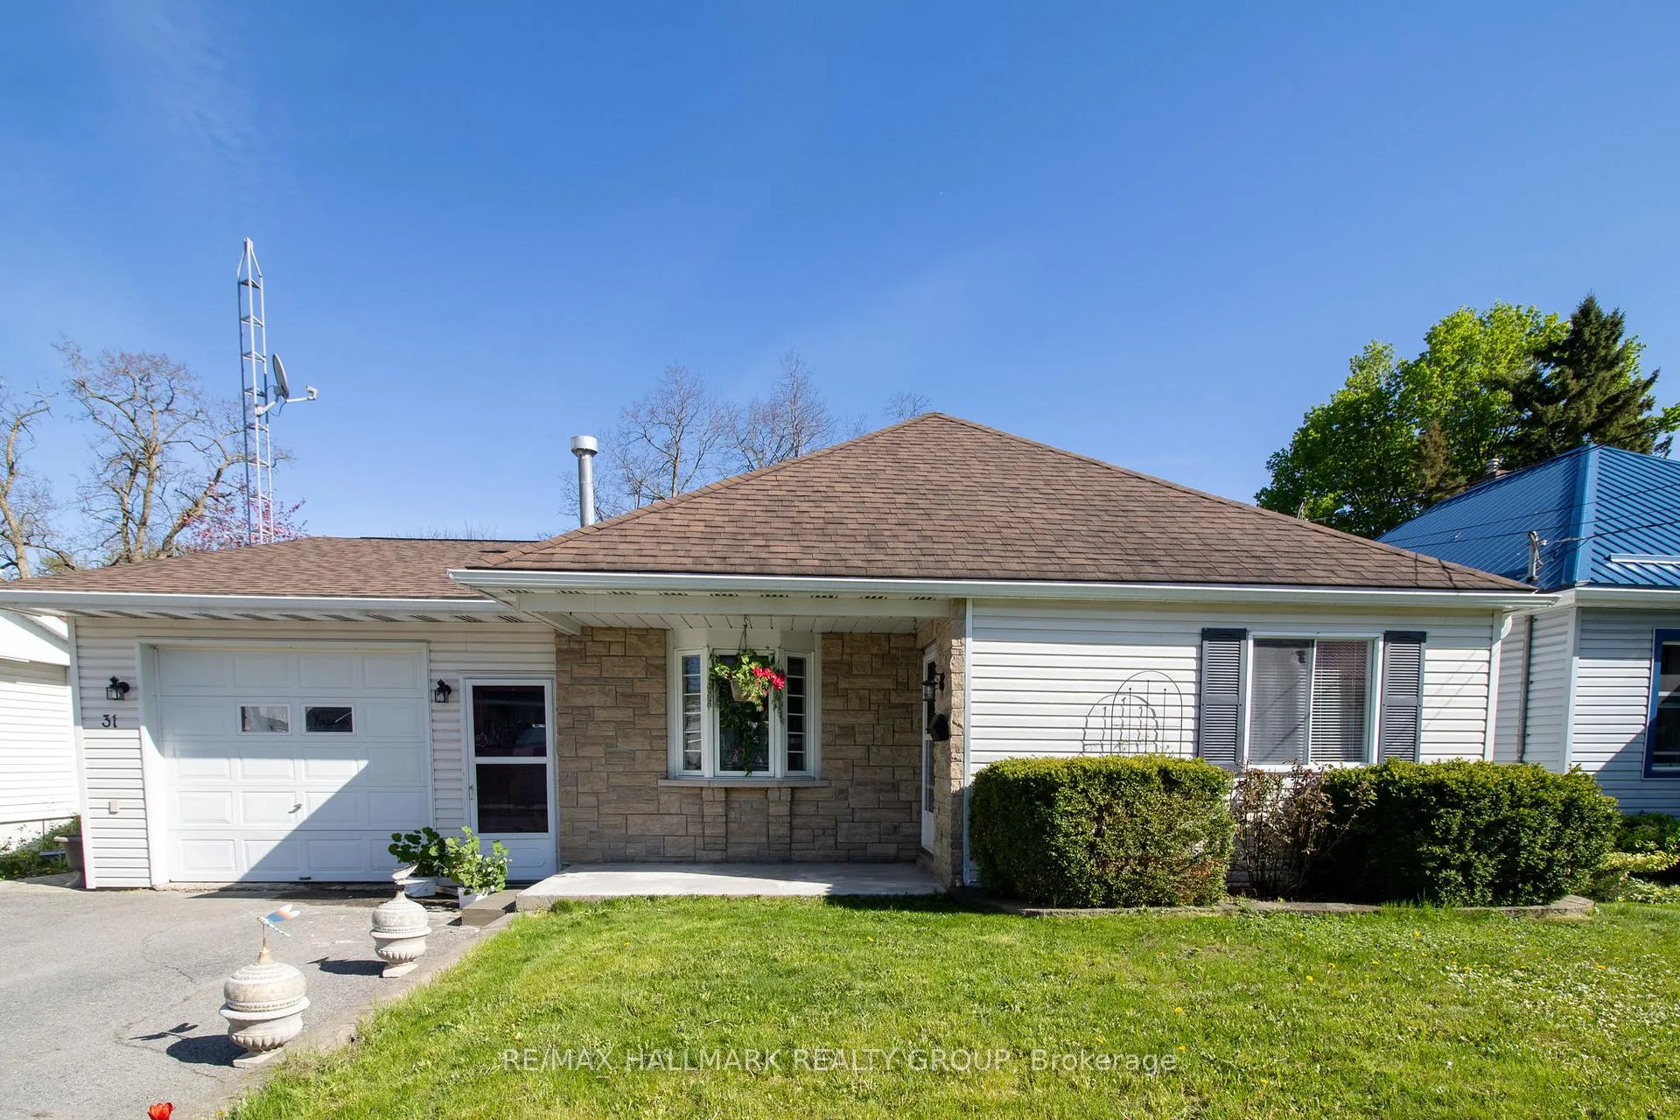
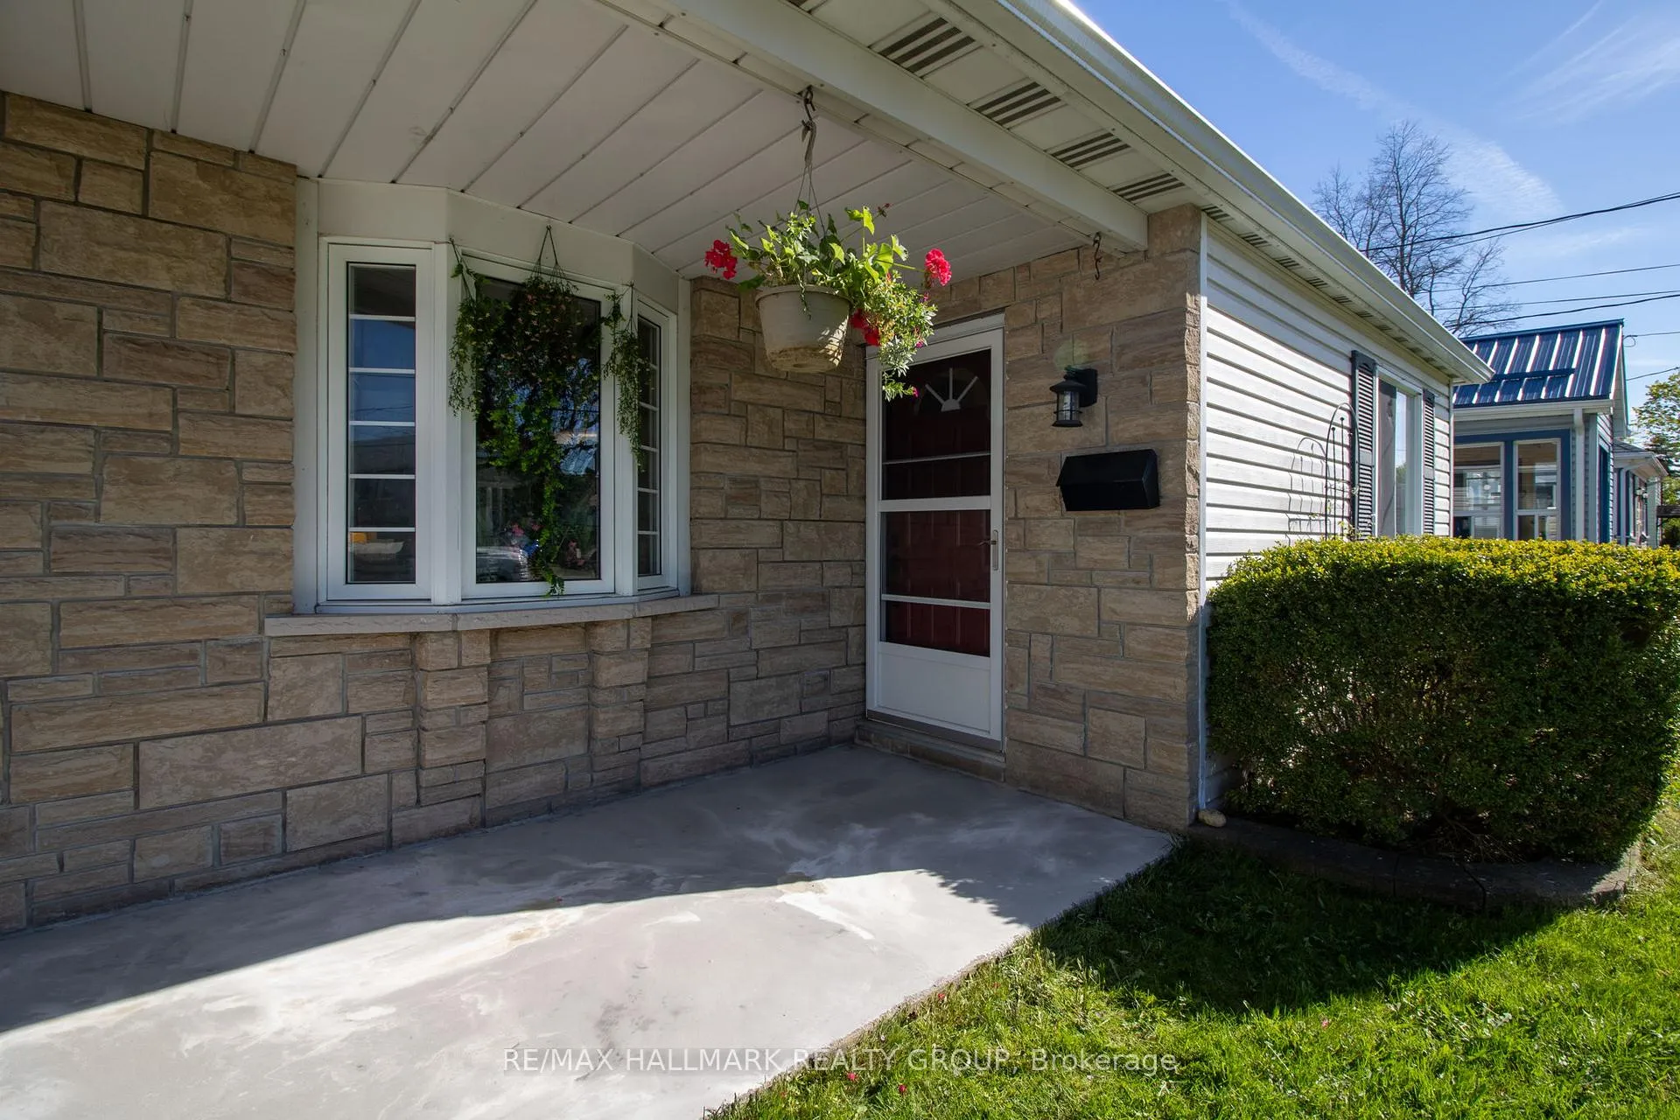
- Exterior: Brick, vinyl siding
- Roof: Asphalt shingle
- Foundation: Concrete, concrete block, poured concrete, block
- Pool: Inground
- Size: 61 × 111 ft
Parking2 Garage, Attached
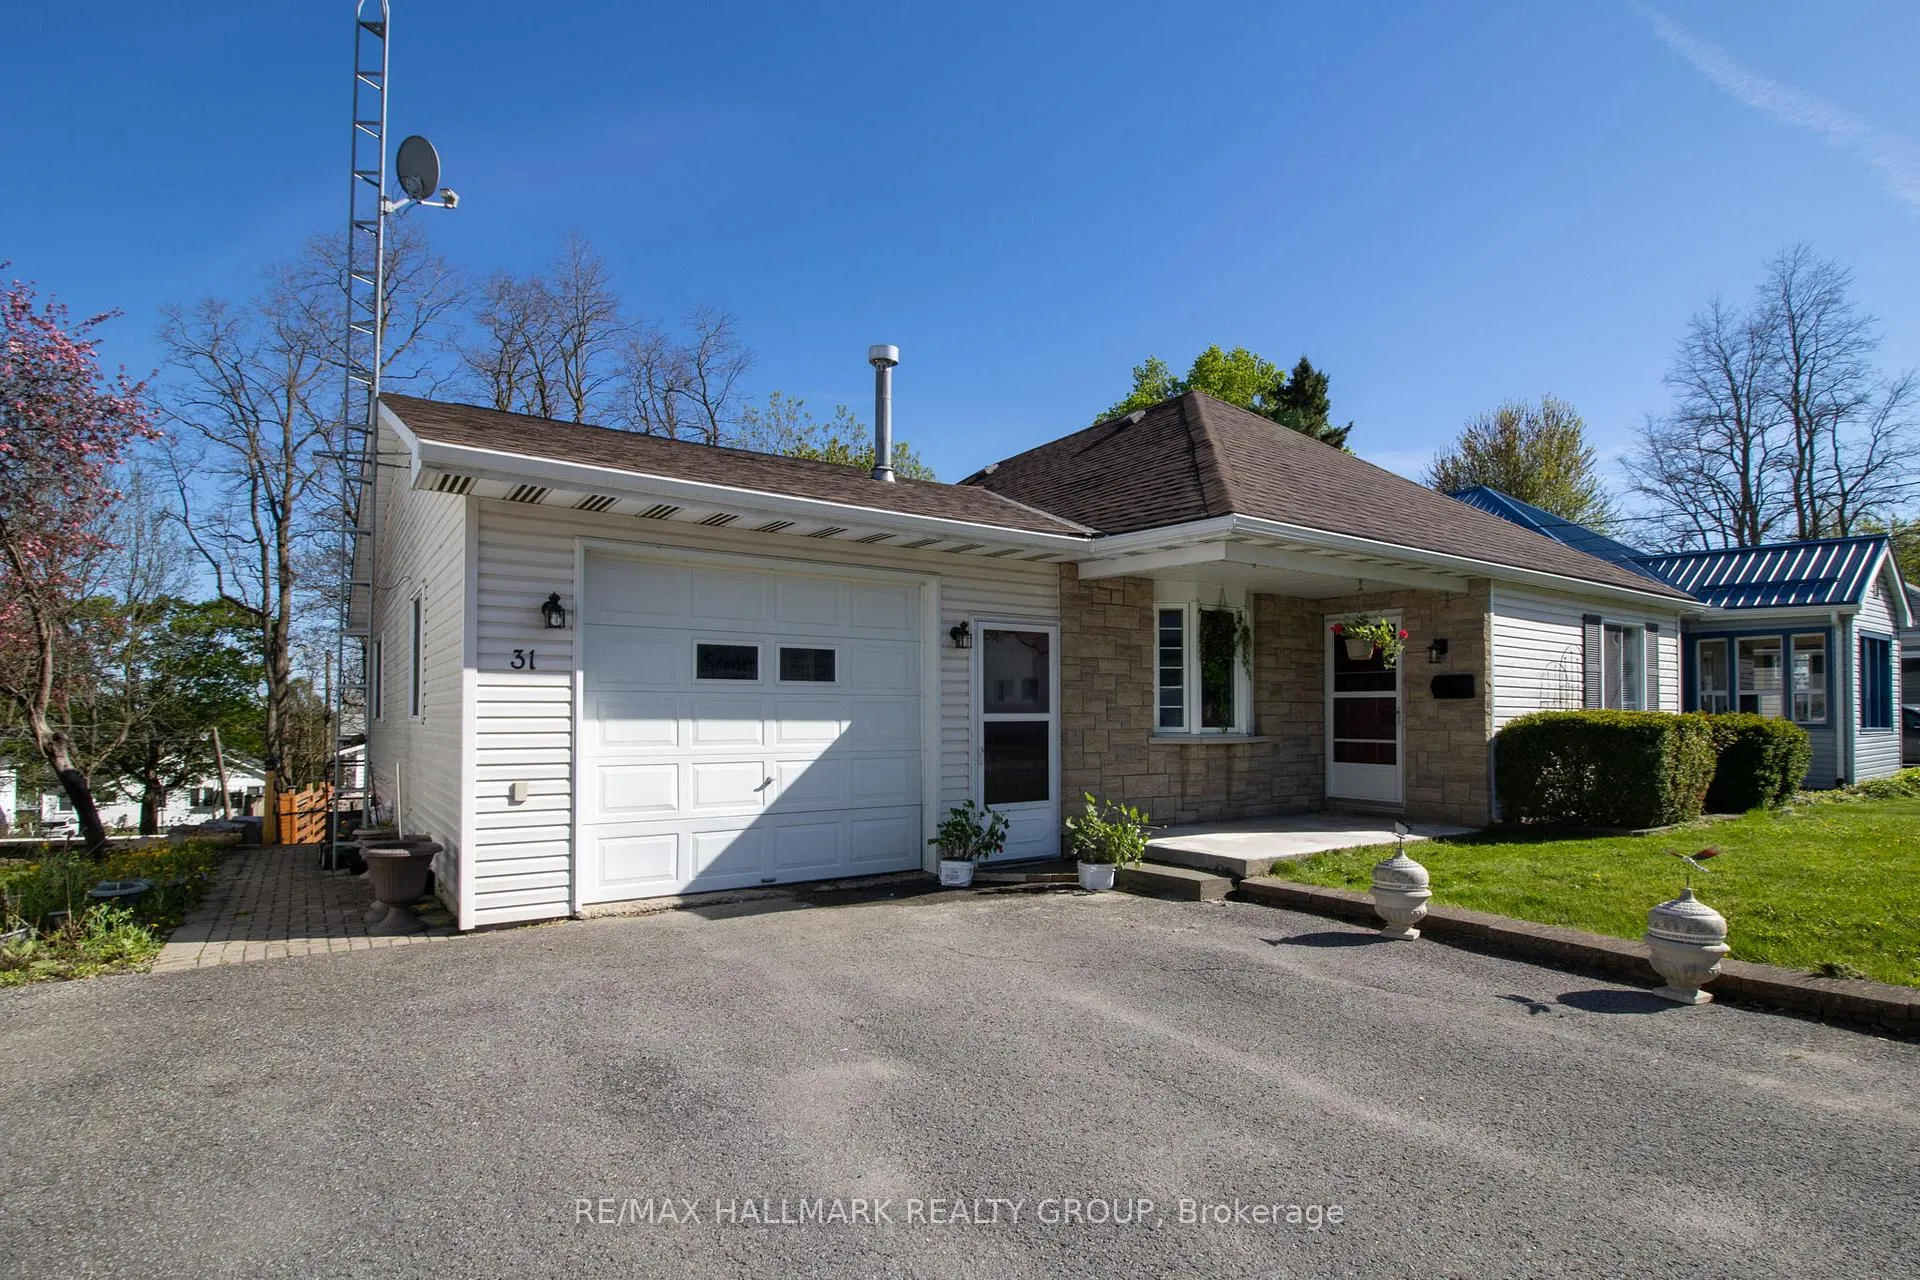
- Spaces: 2 Garage
- Garage: Attached
Heating, water and powerForced air, gas, Central air, Municipal water
- Heating: Forced air, gas
- Cooling: Central air
- Water: Municipal water
- Sewer: Municipal sewer
Costs and taxesTaxes $3,482 a year, HST included in the price
- Taxes, 2025: $3,482 a year
- HST: HST included in the price
Listing detailsX12896682, Sold, Mar 17, 2026
- MLS® number: X12896682
- Status: Sold
- Listed on: Mar 17, 2026
- Days on market: 88
- Updated: Jun 13, 2026
- Possession: 2026-03-16 / Immediate
- Occupied by: Vacant
- Listing brokerage: RE/MAX HALLMARK REALTY GROUP
About this home
31 Chaffey Street, Brockville, ON K6V 4L5
Charming Bungalow with Walkout Basement & Inground Pool! This 1,366 sq. ft. bungalow offers a walkout basement, attached garage, & a private backyard retreat with an inground pool. Perfect for families, multi-generational living, or rental potential! Inside, the bright living room flows into a spacious kitchen with ample cabinetry, counter space, & an island. A front flex room makes a great den, office, or extra bedroom. The primary suite features a walk-in closet, & a 4-piece bath is nearby. A few steps up, theres a 2-piece bath & a dining room that could also serve as the primary bedroom. Downstairs, a bonus room (currently an office) could be a family room with patio doors leading to the pool. The lower level includes a cozy family room with a fireplace, an additional bedroom, a 3-piece bath with laundry, & access to a 3-season screened-in room. Outside, enjoy a private backyard oasis with a pool & patio perfect for summer entertaining. With in-law suite or rental potential, this home is a fantastic opportunity.
Ask about this home
A HOMEH agent will answer your questions about this home.
Around this home
Daily convenience, out of 100, from the distances below
Schools nearby
School rating, out of 10.
Helpful calculators
Your HOMEH agent

"I would see it this week."