

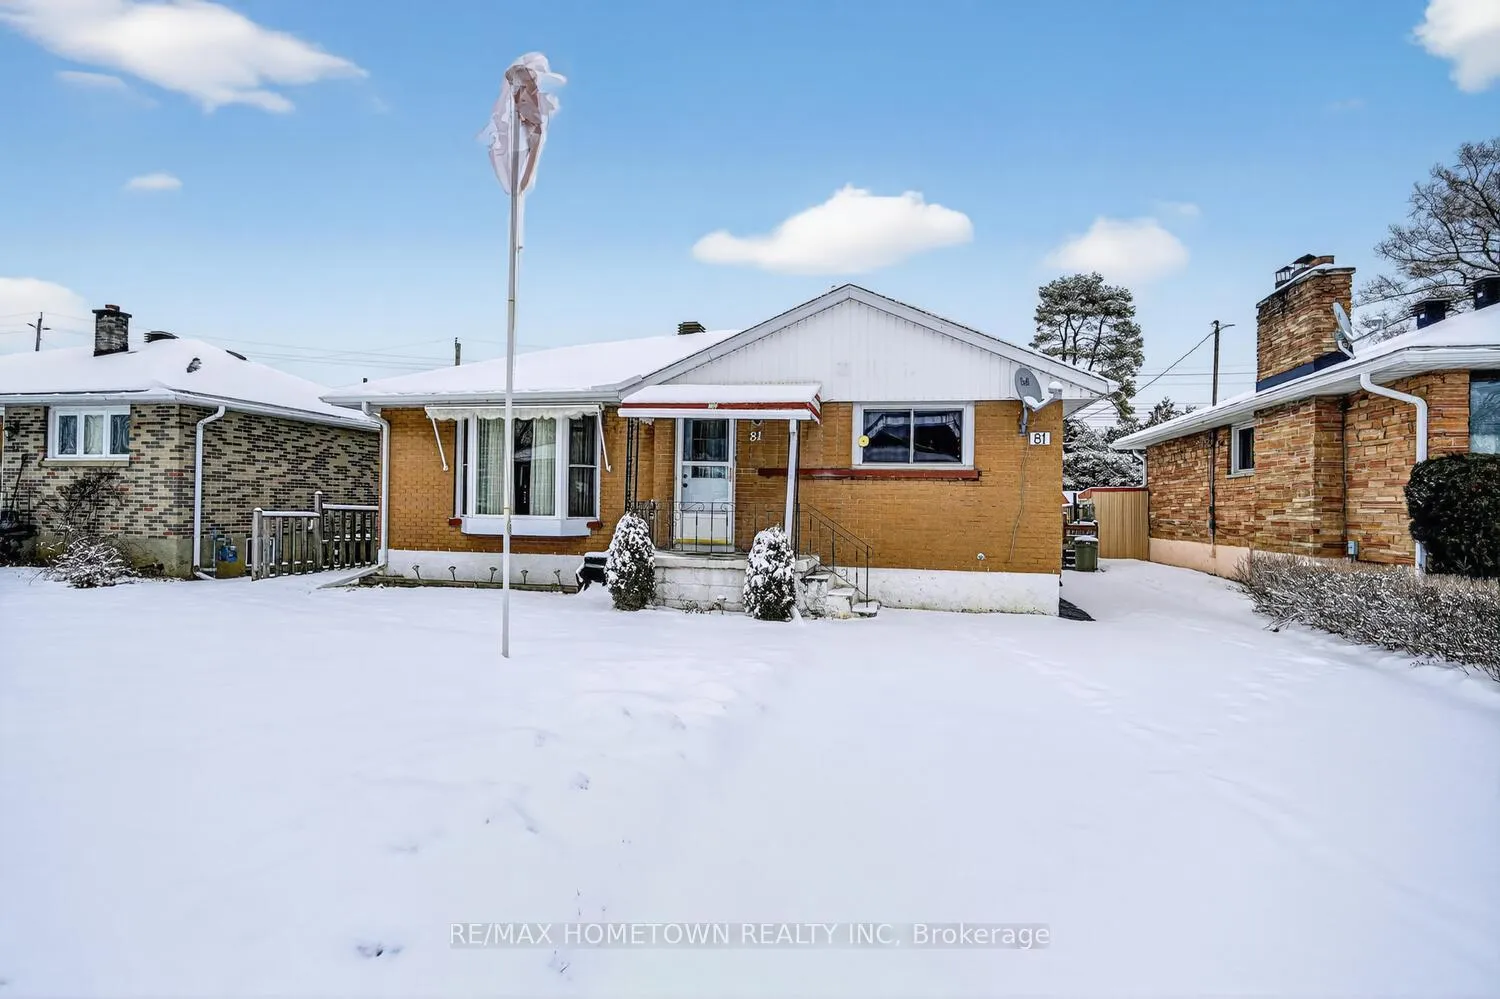
81 Sevenoaks Avenue
81 Sevenoaks Avenue
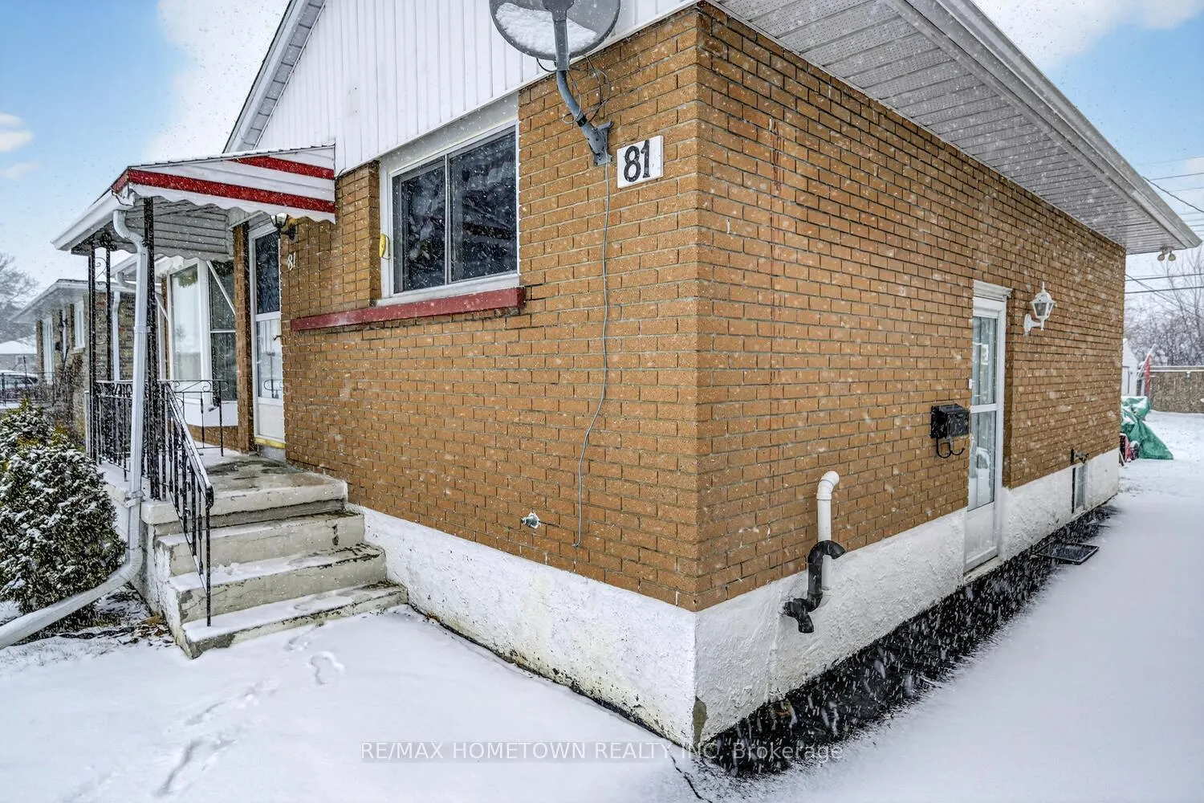
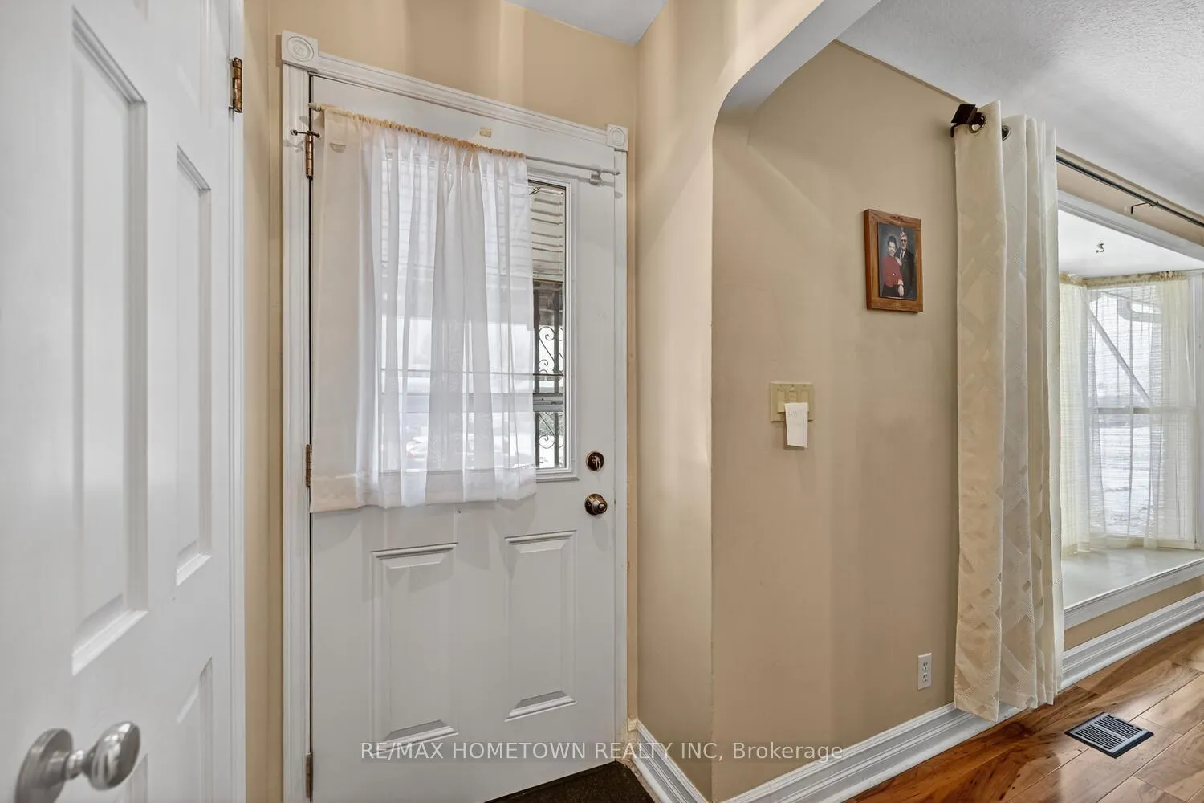
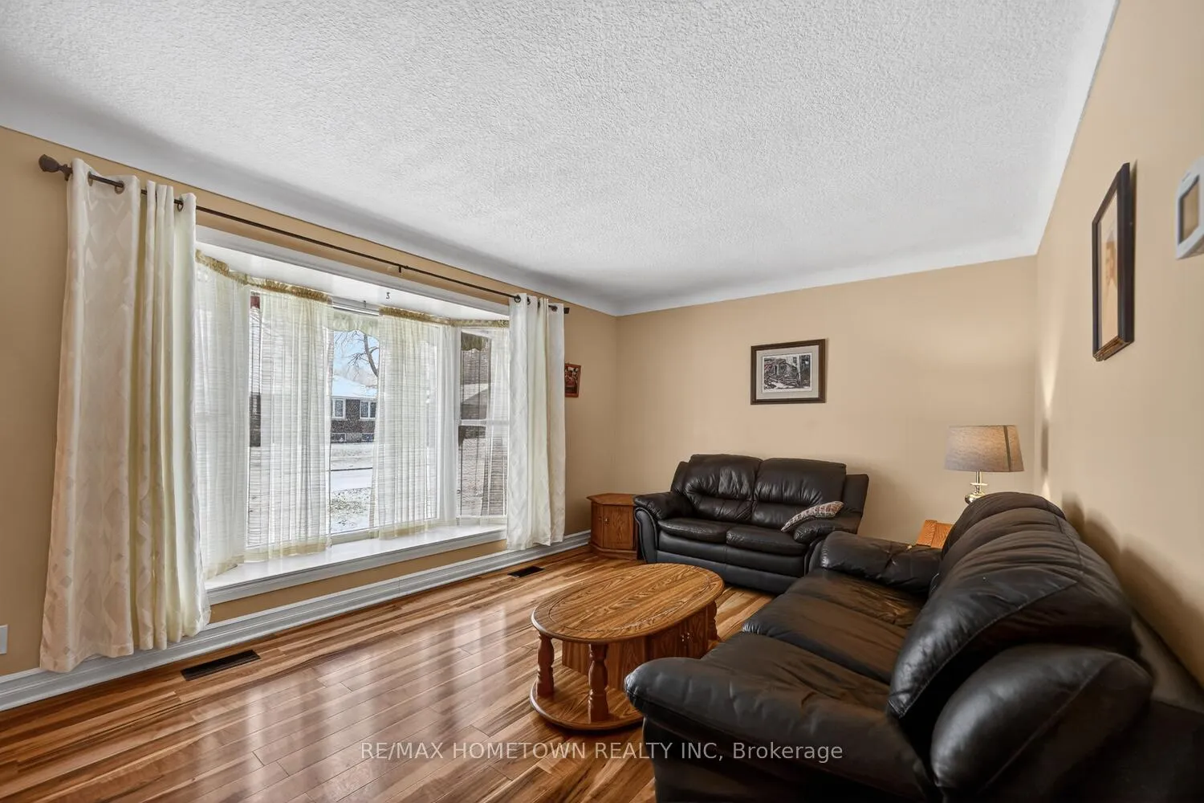
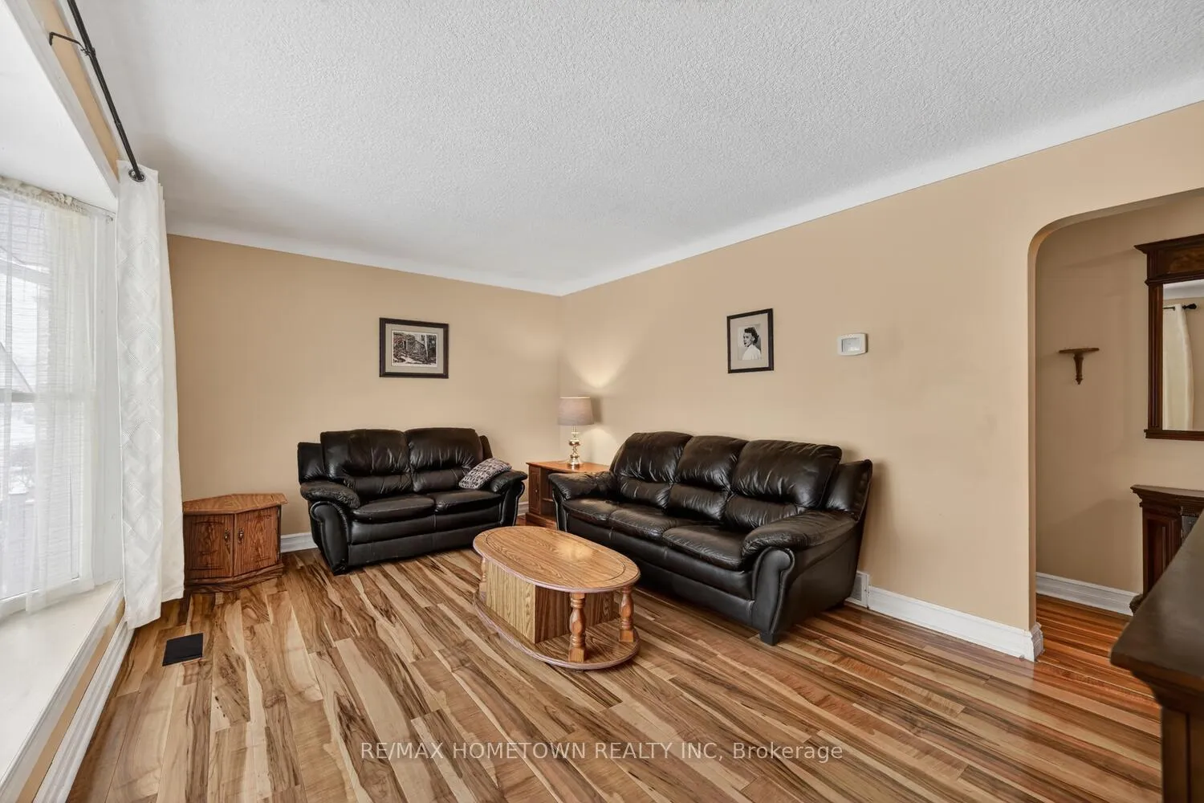 See all 27 photos
Property history
Facts and features
- BasementFinished
- Water, sewerSeptic
- HeatingForced air
- CoolingCentral air
- Central air
The homeDetached, Bungalow, 700–1,100 sq ft
- Type: Detached
- Style: Bungalow
- Living space: 700–1,100 sq ft
- Basement: Finished, full
- View: City
InsideLower level, Carpet free, water heater owned, Rooms above ground 6
- Laundry: Lower level
- Features: Carpet free, water heater owned
- Rooms above ground: 6
- Rooms in the basement: 2
- Bedrooms: 3 + 1 in the basement
- Bathrooms: 2
- Kitchens: 1
Outside and lotBrick, Asphalt shingle, Concrete block
- Exterior: Brick
- Roof: Asphalt shingle
- Foundation: Concrete block
- Features: Landscaped
- Size: 50 × 110 ft
Parking6 Parking
- Spaces: 6 Parking
Heating, water and powerForced air, gas, Central air, Municipal water
- Heating: Forced air, gas
- Cooling: Central air
- Water: Municipal water
- Sewer: Septic
Costs and taxesTaxes $2,930 a year, HST included in the price, Rental items None
- Taxes, 2025: $2,930 a year
- HST: HST included in the price
- Rental items: None
Included in the saleFridge, stove, washer and dryer, kitchen table and 1 chair, freezer, all light fixtures, all window blinds and drapery, patio set, 2 sheds "as is" hot water tank, Not included None
- Included: Fridge, stove, washer and dryer, kitchen table and 1 chair, freezer, all light fixtures, all window blinds and drapery, patio set, 2 sheds "as is" hot water tank
- Not included: None
NearbyPublic transit, fenced yard
- Close to: Public transit, fenced yard
Listing detailsX12908508, Sold, Mar 23, 2026
- MLS® number: X12908508
- Status: Sold
- Listed on: Mar 23, 2026
- Days on market: 16
- Updated: Apr 8, 2026
- Possession: Immediate
- Occupied by: Vacant
- Listing brokerage: RE/MAX HOMETOWN REALTY INC
About this home
81 Sevenoaks Avenue, Brockville, ON K6V 2V1
Welcome to this charming 3-bedroom brick bungalow nestled in a well-established neighbourhood, offering privacy with no rear neighbours! This inviting home features a bright and spacious living room highlighted by a large picture window that fills the space with natural light. The kitchen is both functional and unique, complete with a built-in dining table-perfect for casual meals and everyday living. The main level offers a 4 piece bathroom and three bedrooms, with one currently styled as a formal dining room featuring patio doors that lead to the backyard-ideal for entertaining or easily converted back to a bedroom to suit your needs. Downstairs, you'll find a cozy family room warmed by a natural gas fireplace, along with a versatile area set up as an additional bedroom area - perfect for guests or extended family. A convenient 2-piece bathroom and plenty of storage space complete the lower level. With its solid brick construction, flexible layout, and peaceful setting, this home is full of potential and ready for you to make it your own!
Ask about this home
A HOMEH agent will answer your questions about this home.
Around this home
Daily convenience, out of 100, from the distances below
Schools nearby
School rating, out of 10.
Helpful calculators
Your HOMEH agent

"Priced 5% over the Hestimate. I would see it this week."