

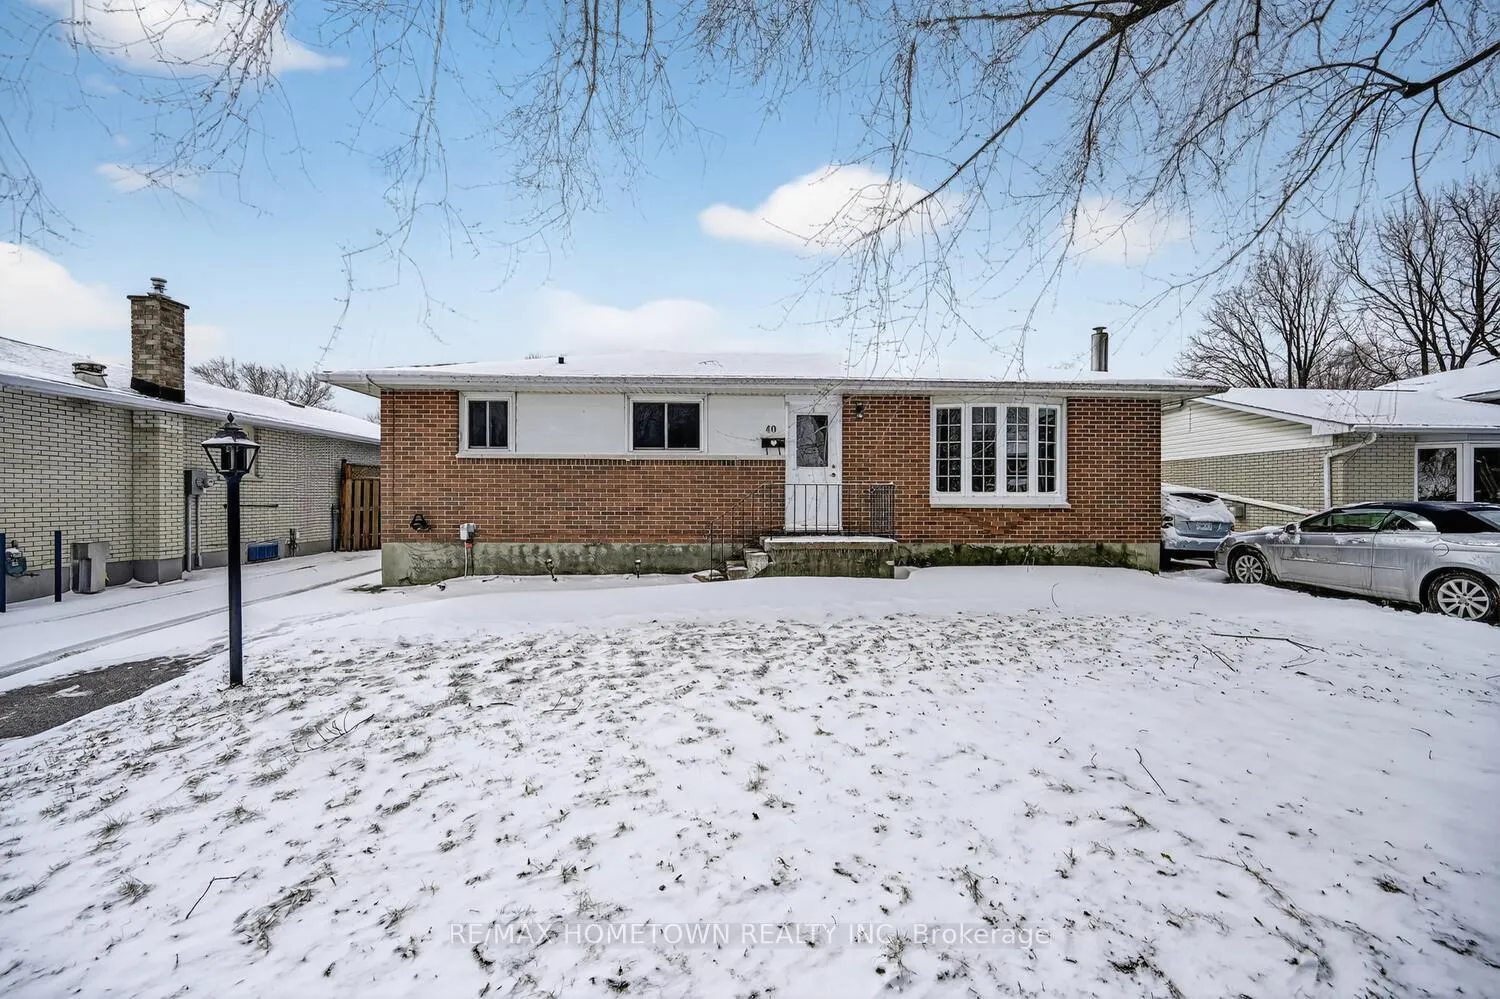
40 Windsor Drive
40 Windsor Drive
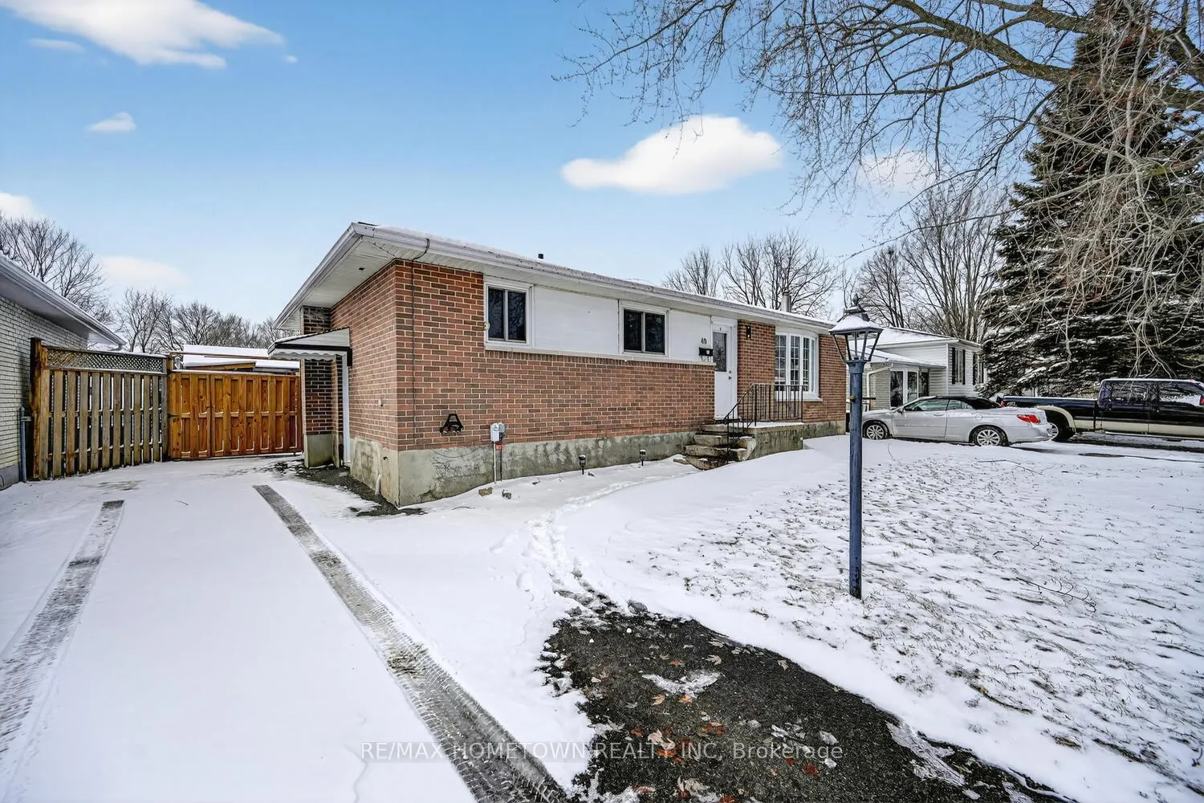
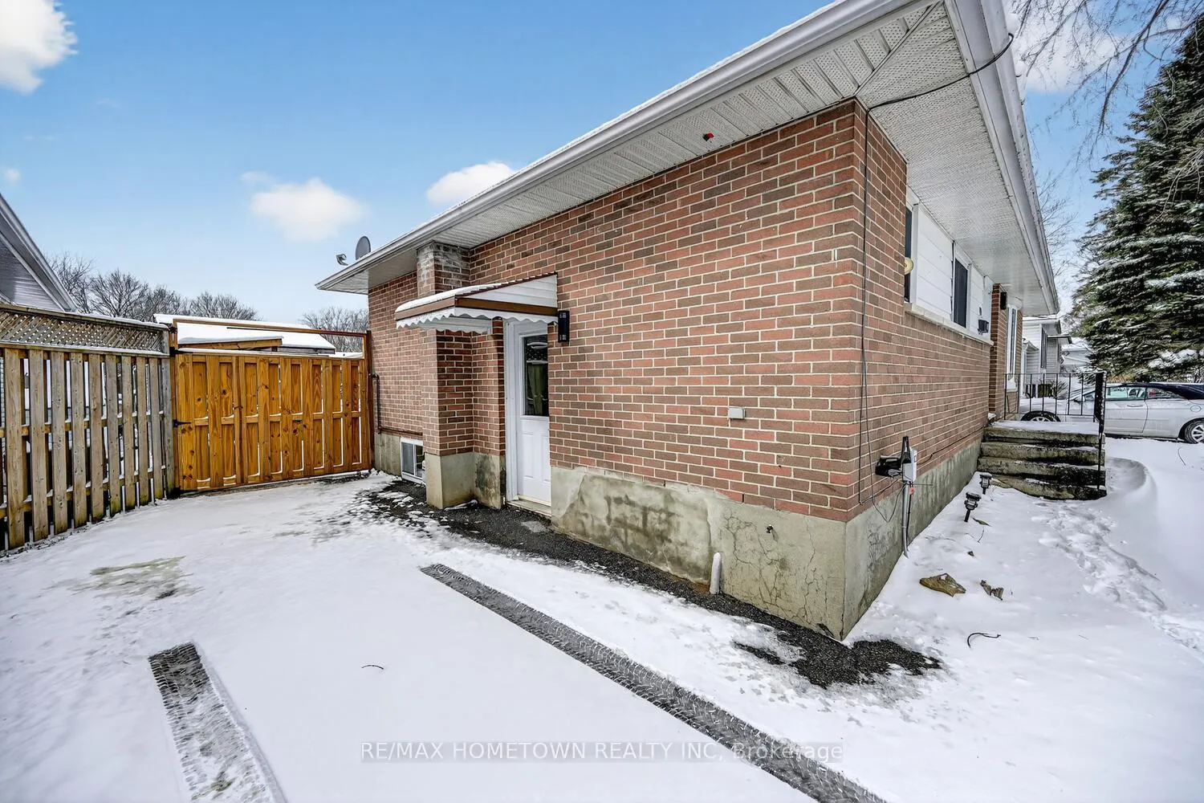
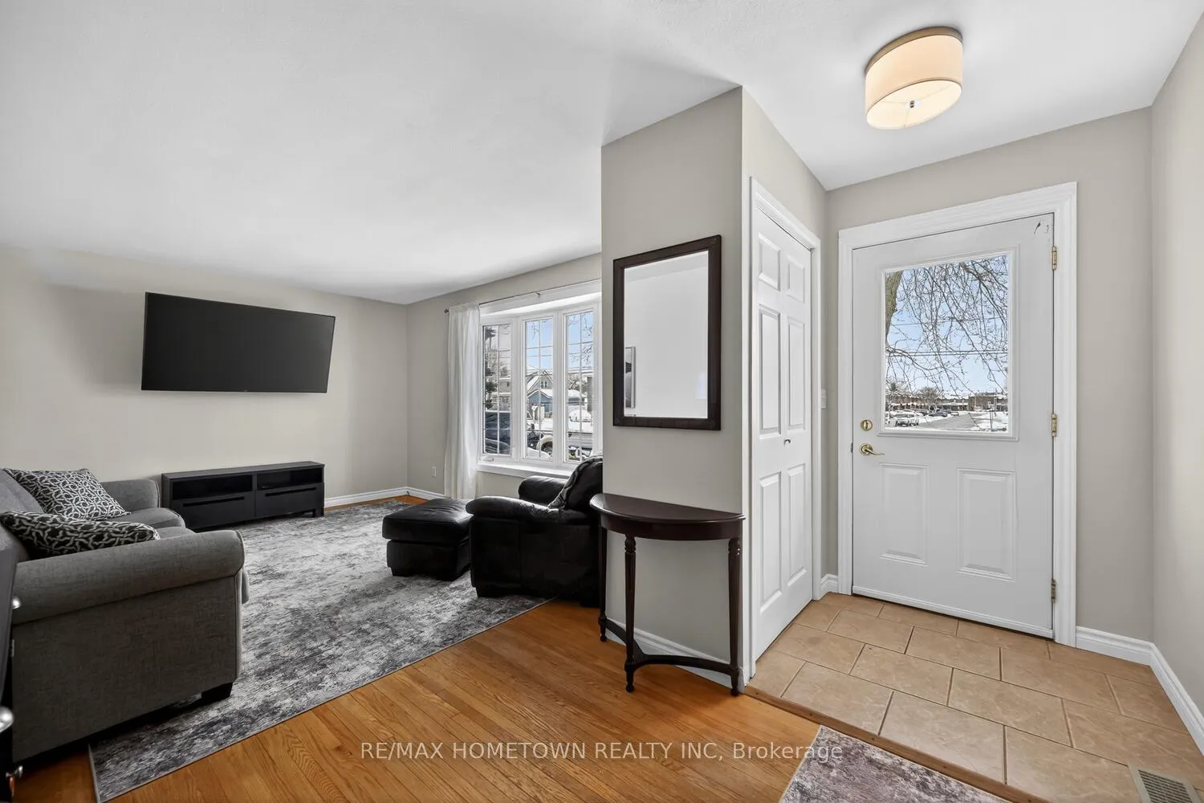
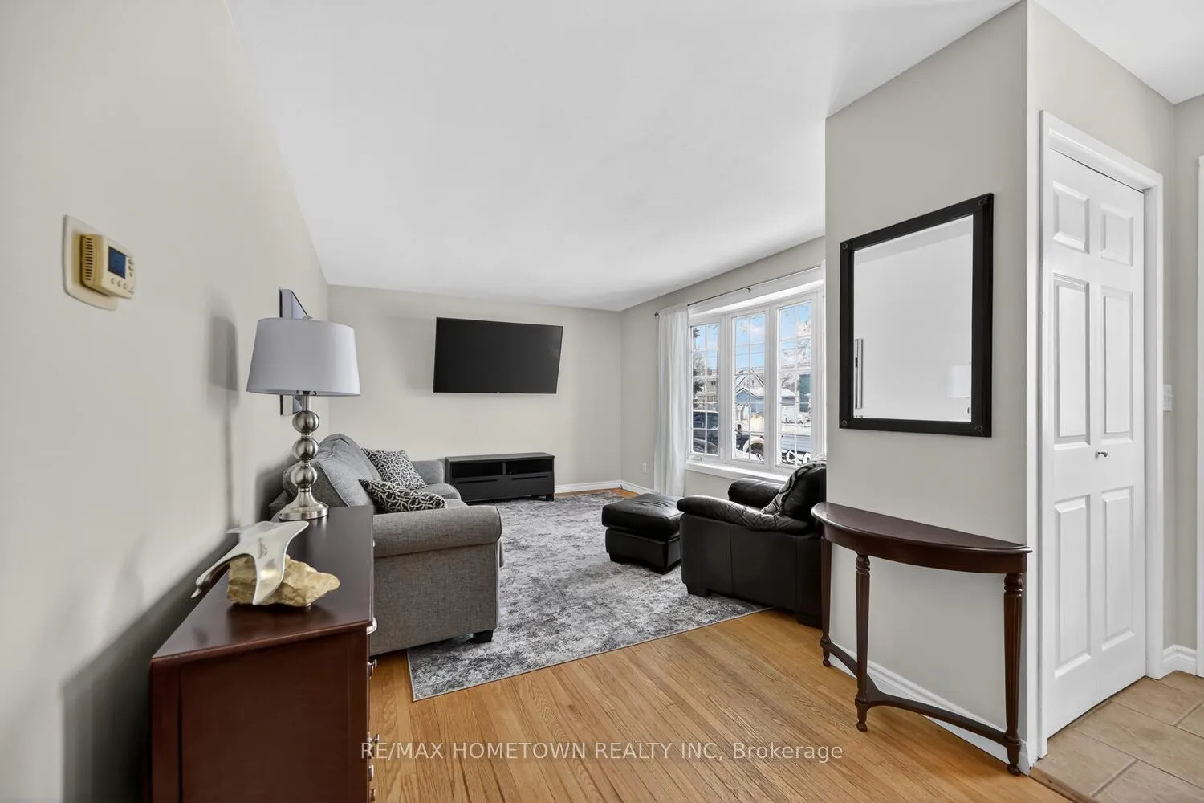 See all 38 photos
Property history
Facts and features
- BasementFinished
- Water, sewerMunicipal
- HeatingForced air
- CoolingCentral air
- Hardwood floors
- Fireplace
- Central air
- Inground pool
The homeDetached, Bungalow, 700–1,100 sq ft
- Type: Detached
- Style: Bungalow
- Living space: 700–1,100 sq ft
- Basement: Finished, full
- View: City, pool
InsideFireplace Yes, natural gas, Hardwood, Lower level
- Fireplace: Yes, natural gas
- Flooring: Hardwood
- Laundry: Lower level
- Features: Primary bedroom - main floor, storage
- Rooms above ground: 5
- Rooms in the basement: 3
- Bedrooms: 3 + 1 in the basement
- Bathrooms: 2
- Kitchens: 1
Outside and lotBrick, vinyl siding, Asphalt shingle, Concrete block
- Exterior: Brick, vinyl siding
- Roof: Asphalt shingle
- Foundation: Concrete block
- Pool: Inground
- Features: Privacy, patio
- Size: 55 × 120 ft
- Zoning: Residential
Parking3 Parking, Tandem, private
- Spaces: 3 Parking
- Driveway: Tandem, private
Heating, water and powerForced air, gas, Central air, Municipal water
- Heating: Forced air, gas
- Cooling: Central air
- Water: Municipal water
- Sewer: Municipal sewer
Costs and taxesTaxes $3,258 a year, HST included in the price, Rental items None
- Taxes, 2025: $3,258 a year
- HST: HST included in the price
- Rental items: None
Included in the saleFridge, stove, b/i dishwasher, washer and dryer, all appliances "as is", Not included None
- Included: Fridge, stove, b/i dishwasher, washer and dryer, all appliances "as is"
- Not included: None
NearbyFenced yard, public transit, school bus route, school
- Close to: Fenced yard, public transit, school bus route, school
Listing detailsX12908694, Sold, Mar 23, 2026
- MLS® number: X12908694
- Status: Sold
- Listed on: Mar 23, 2026
- Days on market: 24
- Updated: Apr 16, 2026
- Possession: Immediate
- Occupied by: Vacant
- Listing brokerage: RE/MAX HOMETOWN REALTY INC
About this home
40 Windsor Drive, Brockville, ON K6V 3H6
Welcome to this beautifully maintained 3 bedroom bungalow nestled in a sought-after, well-established neighbourhood - perfectly located within walking distance to excellent public/catholic schools and a local high school. This inviting home features an updated white kitchen (2024) offering a fresh, modern feel, complemented by some original hardwood flooring that adds warmth and character throughout the main level. Enjoy the bright and airy sunroom at the back of the home-an ideal space to relax or entertain-overlooking your fully fenced backyard retreat. Step outside to your own private oasis, complete with a well-maintained in-ground pool, perfect for summer living. The fully finished lower level offers incredible additional living space with a cozy family room featuring a natural gas fireplace, a den/study could be great office space or potential bedroom, second 4-piece bathroom, laundry area, and an abundance of storage. A fantastic opportunity to own a versatile, family-friendly home in a prime location-this one checks all the boxes!
Ask about this home
A HOMEH agent will answer your questions about this home.
Around this home
Daily convenience, out of 100, from the distances below
Schools nearby
School rating, out of 10.
Helpful calculators
Your HOMEH agent

"I would see it this week."