

29 Crawford Street
29 Crawford Street
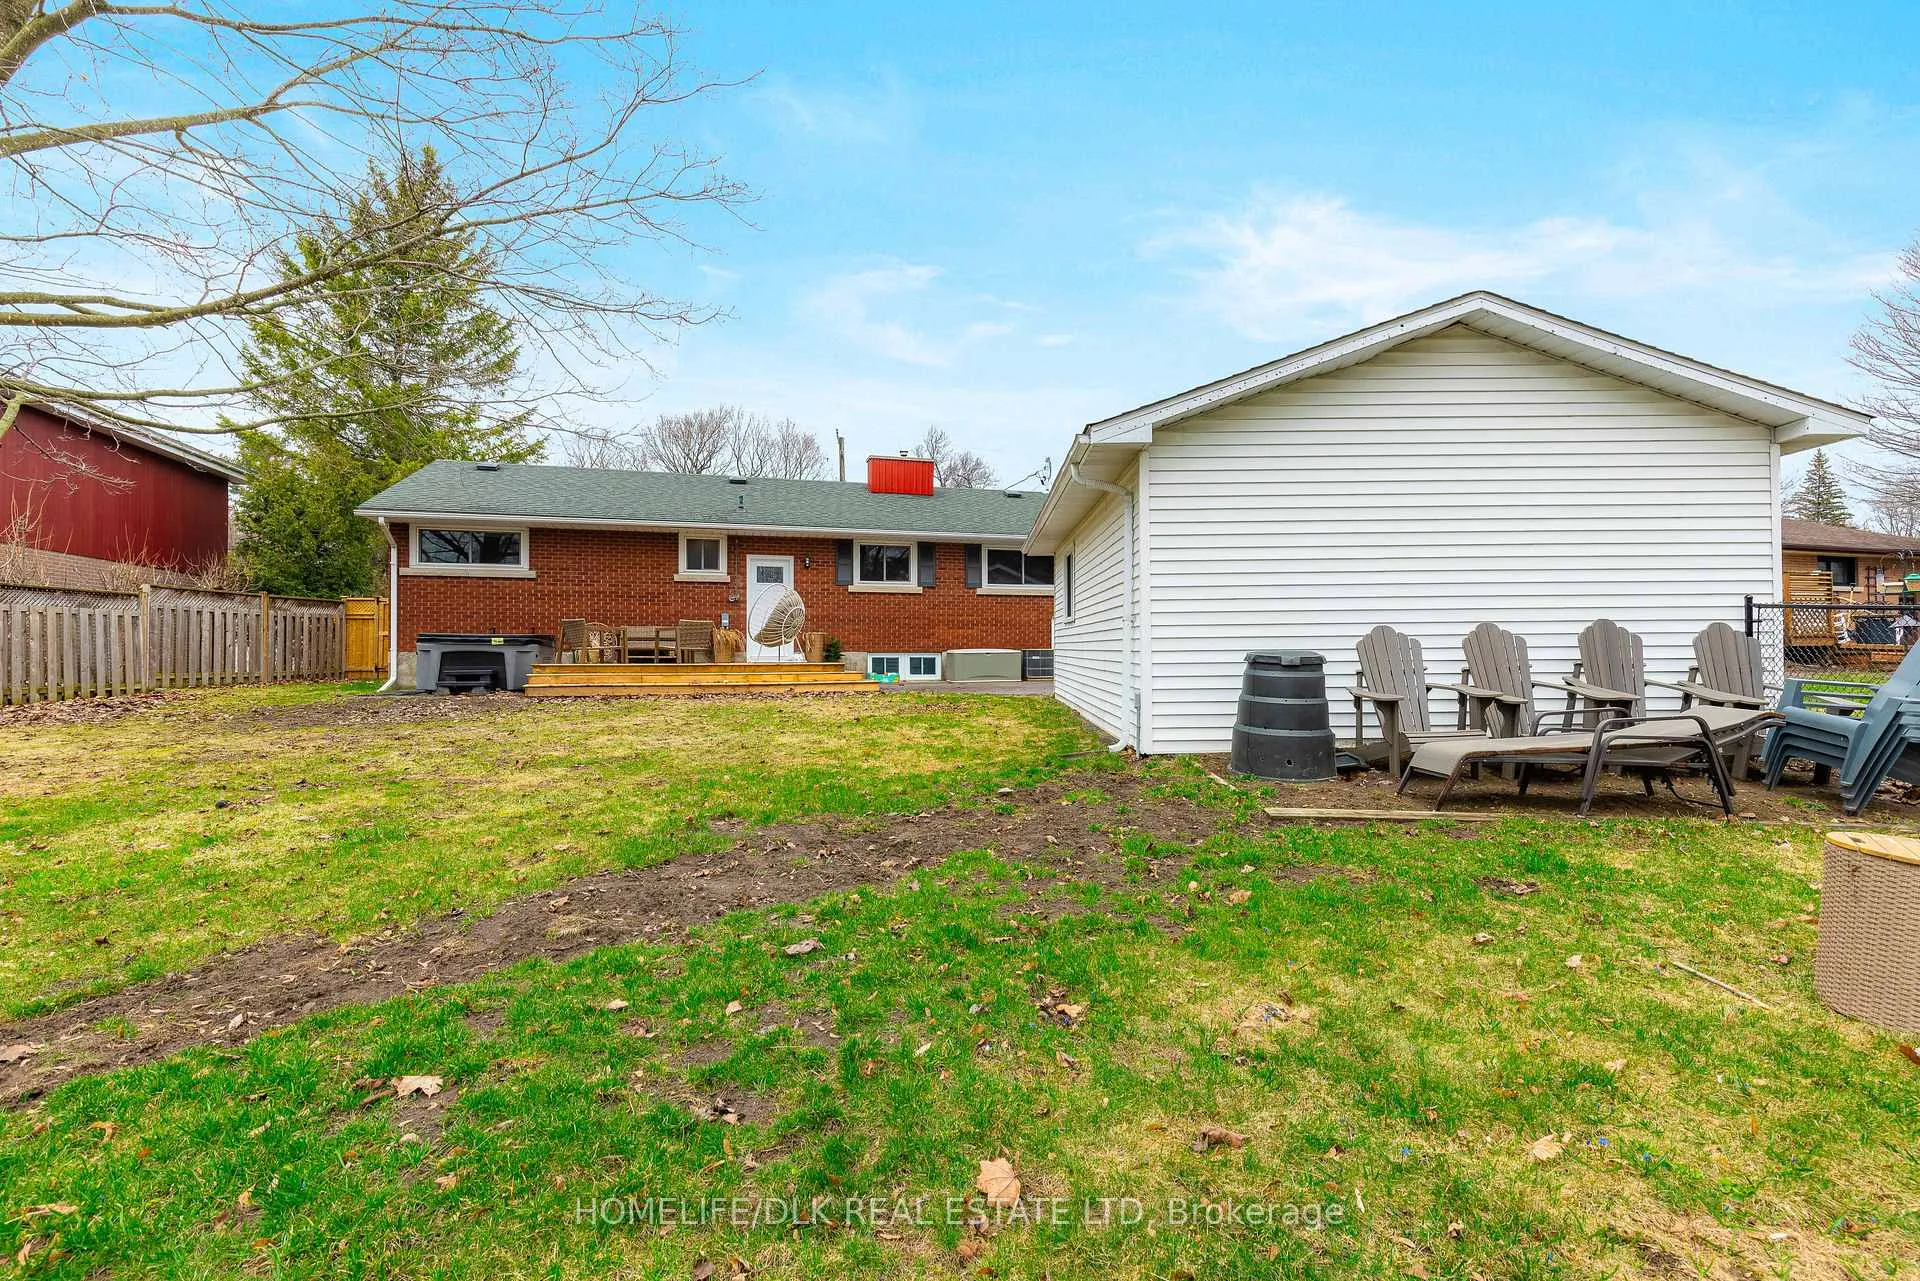 See all 29 photos
Property history
- $599,900ExpiredList: 2026-03-23|End: 2026-07-31|130 daysX12912594
Facts and features
- BasementFinished
- Age of home51–99 years
- Price per sq ft~$667
- Water, sewerMunicipal
- Fireplace
- Central air
The homeDetached, Bungalow, Age 51–99 years
- Type: Detached
- Style: Bungalow
- Age: 51–99 years
- Living space: 700–1,100 sq ft
- Basement: Finished, full
- Waterfront: None
InsideFireplace Yes, natural gas, Lower level, Auto garage door remote, carpet free, primary bedroom - main floor, water heater owned
- Fireplace: Yes, natural gas
- Laundry: Lower level
- Features: Auto garage door remote, carpet free, primary bedroom - main floor, water heater owned
- Rooms above ground: 7
- Rooms in the basement: 5
- Bedrooms: 3 + 1 in the basement
- Bathrooms: 2
- Kitchens: 1
- Family room: Yes
Outside and lotVinyl siding, brick, Asphalt shingle, Concrete block
- Exterior: Vinyl siding, brick
- Roof: Asphalt shingle
- Foundation: Concrete block
- Features: Deck, landscaped, porch enclosed, hot tub, patio
- Size: 75 × 150 ft
Parking1 Garage, Detached, Private double
- Spaces: 1 Garage
- Garage: Detached
- Driveway: Private double
Heating, water and powerForced air, gas, Central air, Municipal water
- Heating: Forced air, gas
- Cooling: Central air
- Water: Municipal water
- Sewer: Municipal sewer
- Natural gas: Yes
- Hydro: Yes
- Cable: Available
- Telephone: Available
Costs and taxesTaxes $3,509 a year, HST included in the price
- Taxes, 2025: $3,509 a year
- HST: HST included in the price
Included in the saleAll attached light fixtures, refrigerator, stove, dishwasher, microwave/fan, washer, dryer, central air, gas fireplace, window coverings (excluding curtains), bathroom mirrors (black main bath mirror will be replaced), laundry tub, hot water heater, garage door opener, hot tub and cover (2025), Curtains, black bathroom mirror
- Included: All attached light fixtures, refrigerator, stove, dishwasher, microwave/fan, washer, dryer, central air, gas fireplace, window coverings (excluding curtains), bathroom mirrors (black main bath mirror will be replaced), laundry tub, hot water heater, garage door opener, hot tub and cover (2025)
- Not included: Curtains, black bathroom mirror
NearbyFenced yard, golf, public transit, school bus route, wooded/treed, hospital
- Close to: Fenced yard, golf, public transit, school bus route, wooded/treed, hospital
Listing detailsX12912594, Expired, Mar 23, 2026
- MLS® number: X12912594
- Status: Expired
- Listed on: Mar 23, 2026
- Days on market: 130
- Updated: Jul 31, 2026
- Possession: 2026-07-02 / 90+ days
- Occupied by: Owner
- Listing brokerage: HOMELIFE/DLK REAL ESTATE LTD
About this home
29 Crawford Street, Brockville, ON K6V 1S2
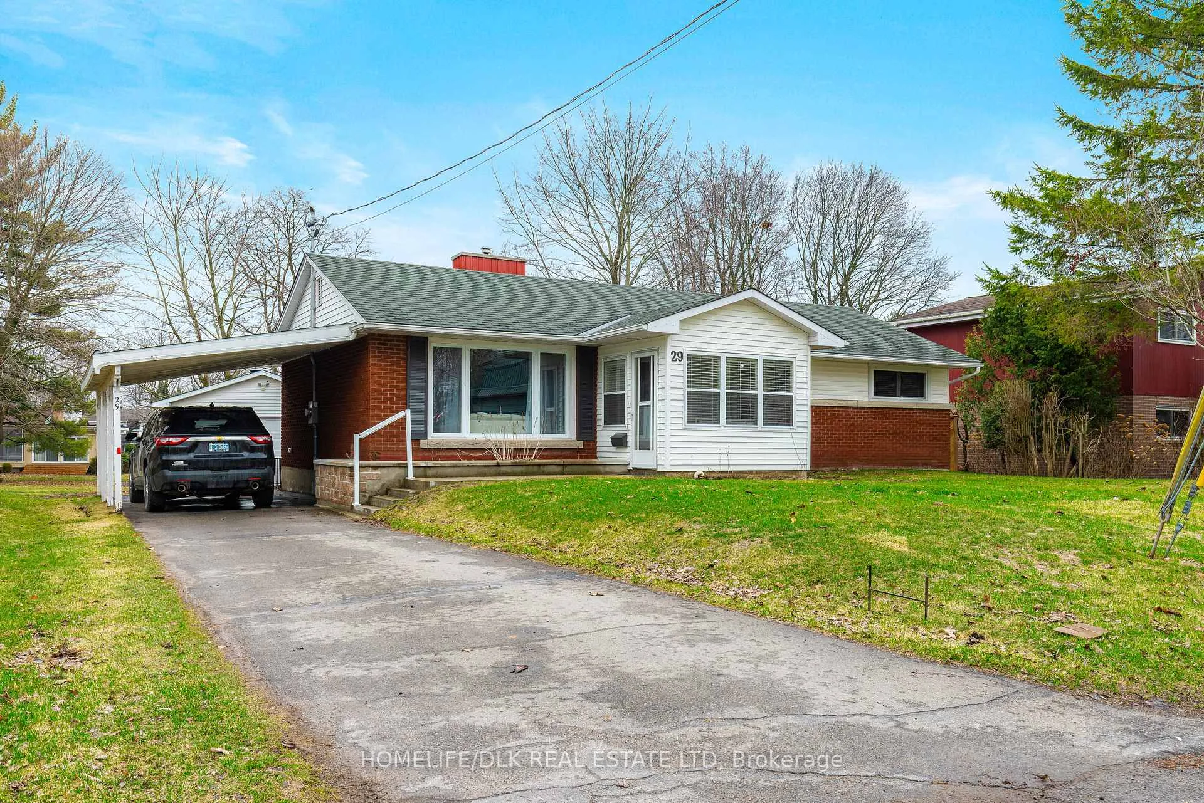
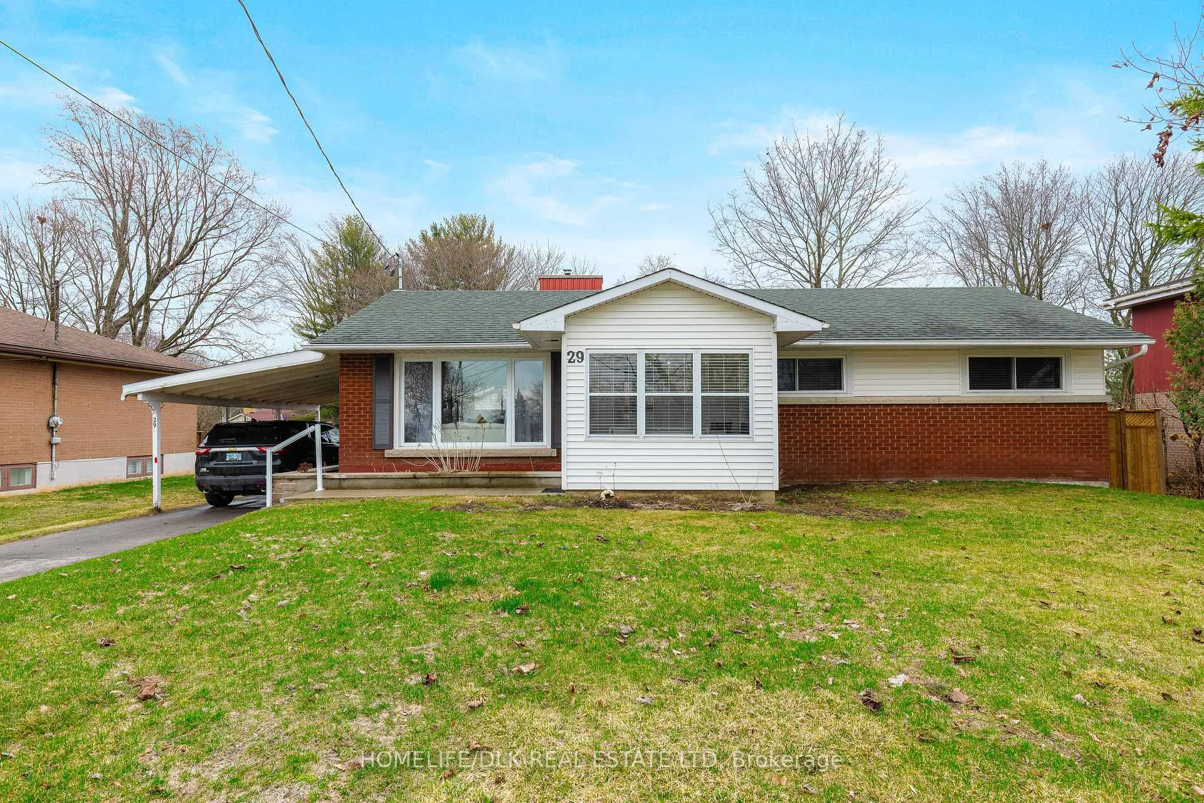
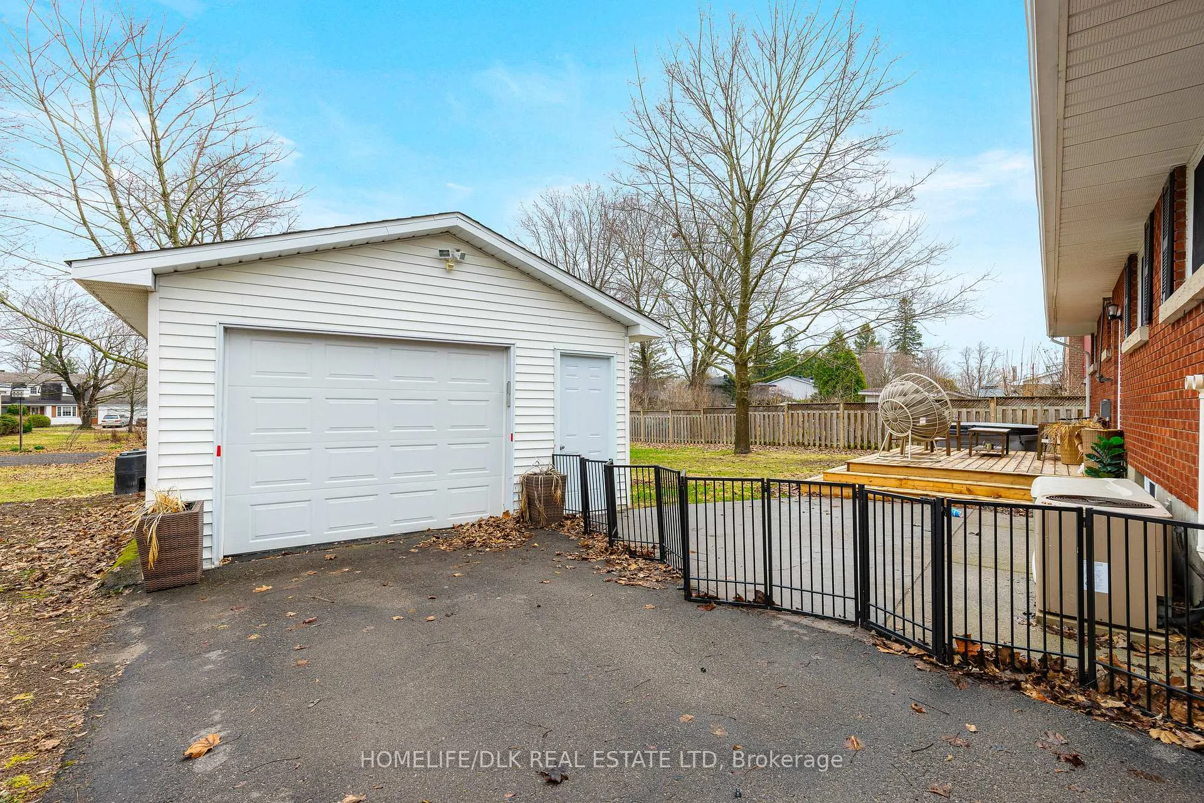
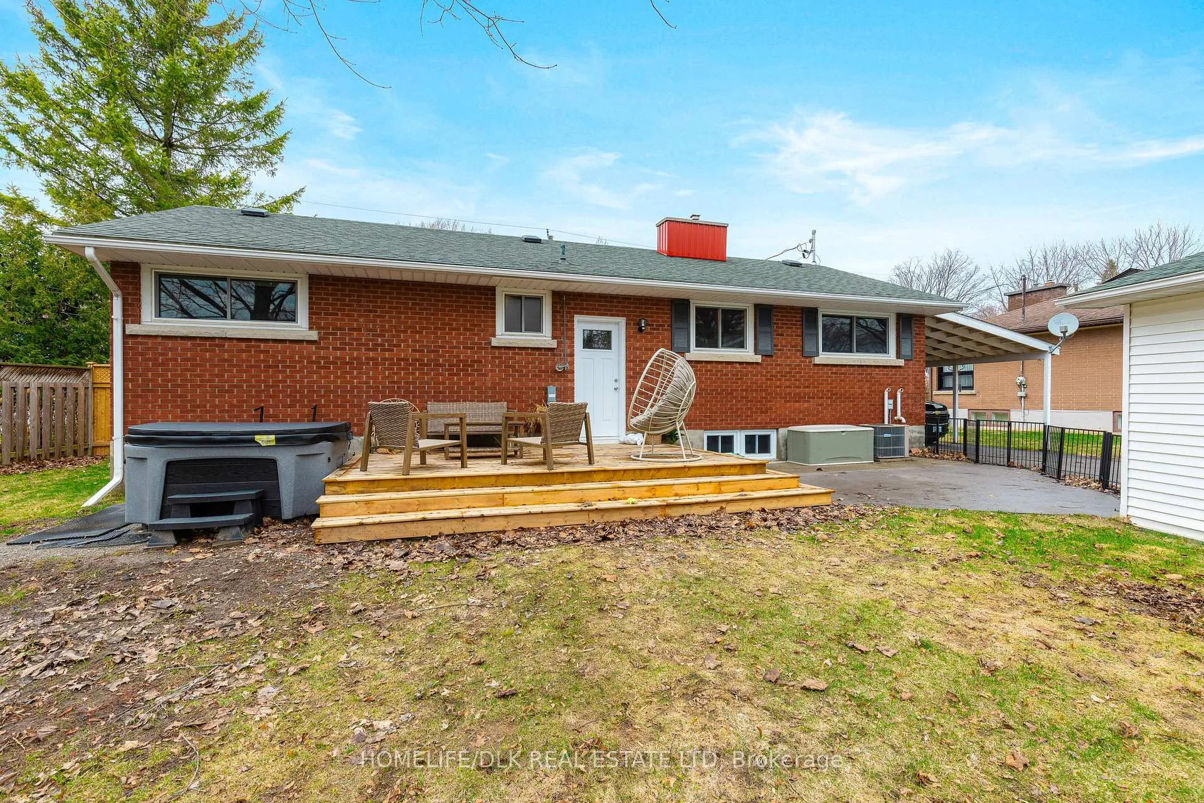
NEW PRICE! Charming East-End Bungalow with Designer Appeal! Welcome to this beautifully maintained 3+1 bedroom bungalow, ideally situated in one of Brockville's most sought-after east end neighbourhoods. From the moment you arrive, the inviting curb appeal of this well maintained home draws you in-the welcoming enclosed front porch is an elegant introduction to the thoughtfully curated interior beyond. Inside, a bright and airy atmosphere unfolds, enhanced by large windows, soft neutral tones and an abundance of natural light. The main level offers a well-designed open layout, anchored by natural grain-toned flooring and a striking natural gas fireplace with a stone surround-creating a warm yet sophisticated focal point.The kitchen is both functional and refined, featuring stainless steel appliances and a layout that effortlessly supports everyday living and entertaining. The primary bedroom serves as a calming retreat, subtly designed with soft architectural details that elevate the overall ambiance. The main level also features a modern updated bathroom with double shower plus two additional bedrooms. The fully finished lower level expands your living space with a cozy recreation room, 4th bedroom, versatile gym or den, another updated 3 piece bathroom and convenient laundry-perfectly suited for modern lifestyles. Outdoors, enjoy a detached garage plus a handy carport, paved driveway with room for several vehicles, fenced yard complete with a deck and space for a pool or hot tub-ideal for relaxing or hosting. With a design aesthetic reminiscent of Homes & Gardens, this stylish home offers a timeless, cosmopolitan feel paired with everyday comfort. Additional highlights include a new 200 amp breaker panel and many other thoughtful updates throughout. Ideally located within walking distance to the charm of downtown Brockville and the scenic beauty of the St. Lawrence River, this is a rare opportunity to own a true gem in an exceptional setting.
Ask about this home
A HOMEH agent will answer your questions about this home.
Around this home
Daily convenience, out of 100, from the distances below
Schools nearby
School rating, out of 10.
Helpful calculators
Your HOMEH agent

"Priced 11% over the Hestimate. I would see it this week."