

162 Adley Drive
162 Adley Drive
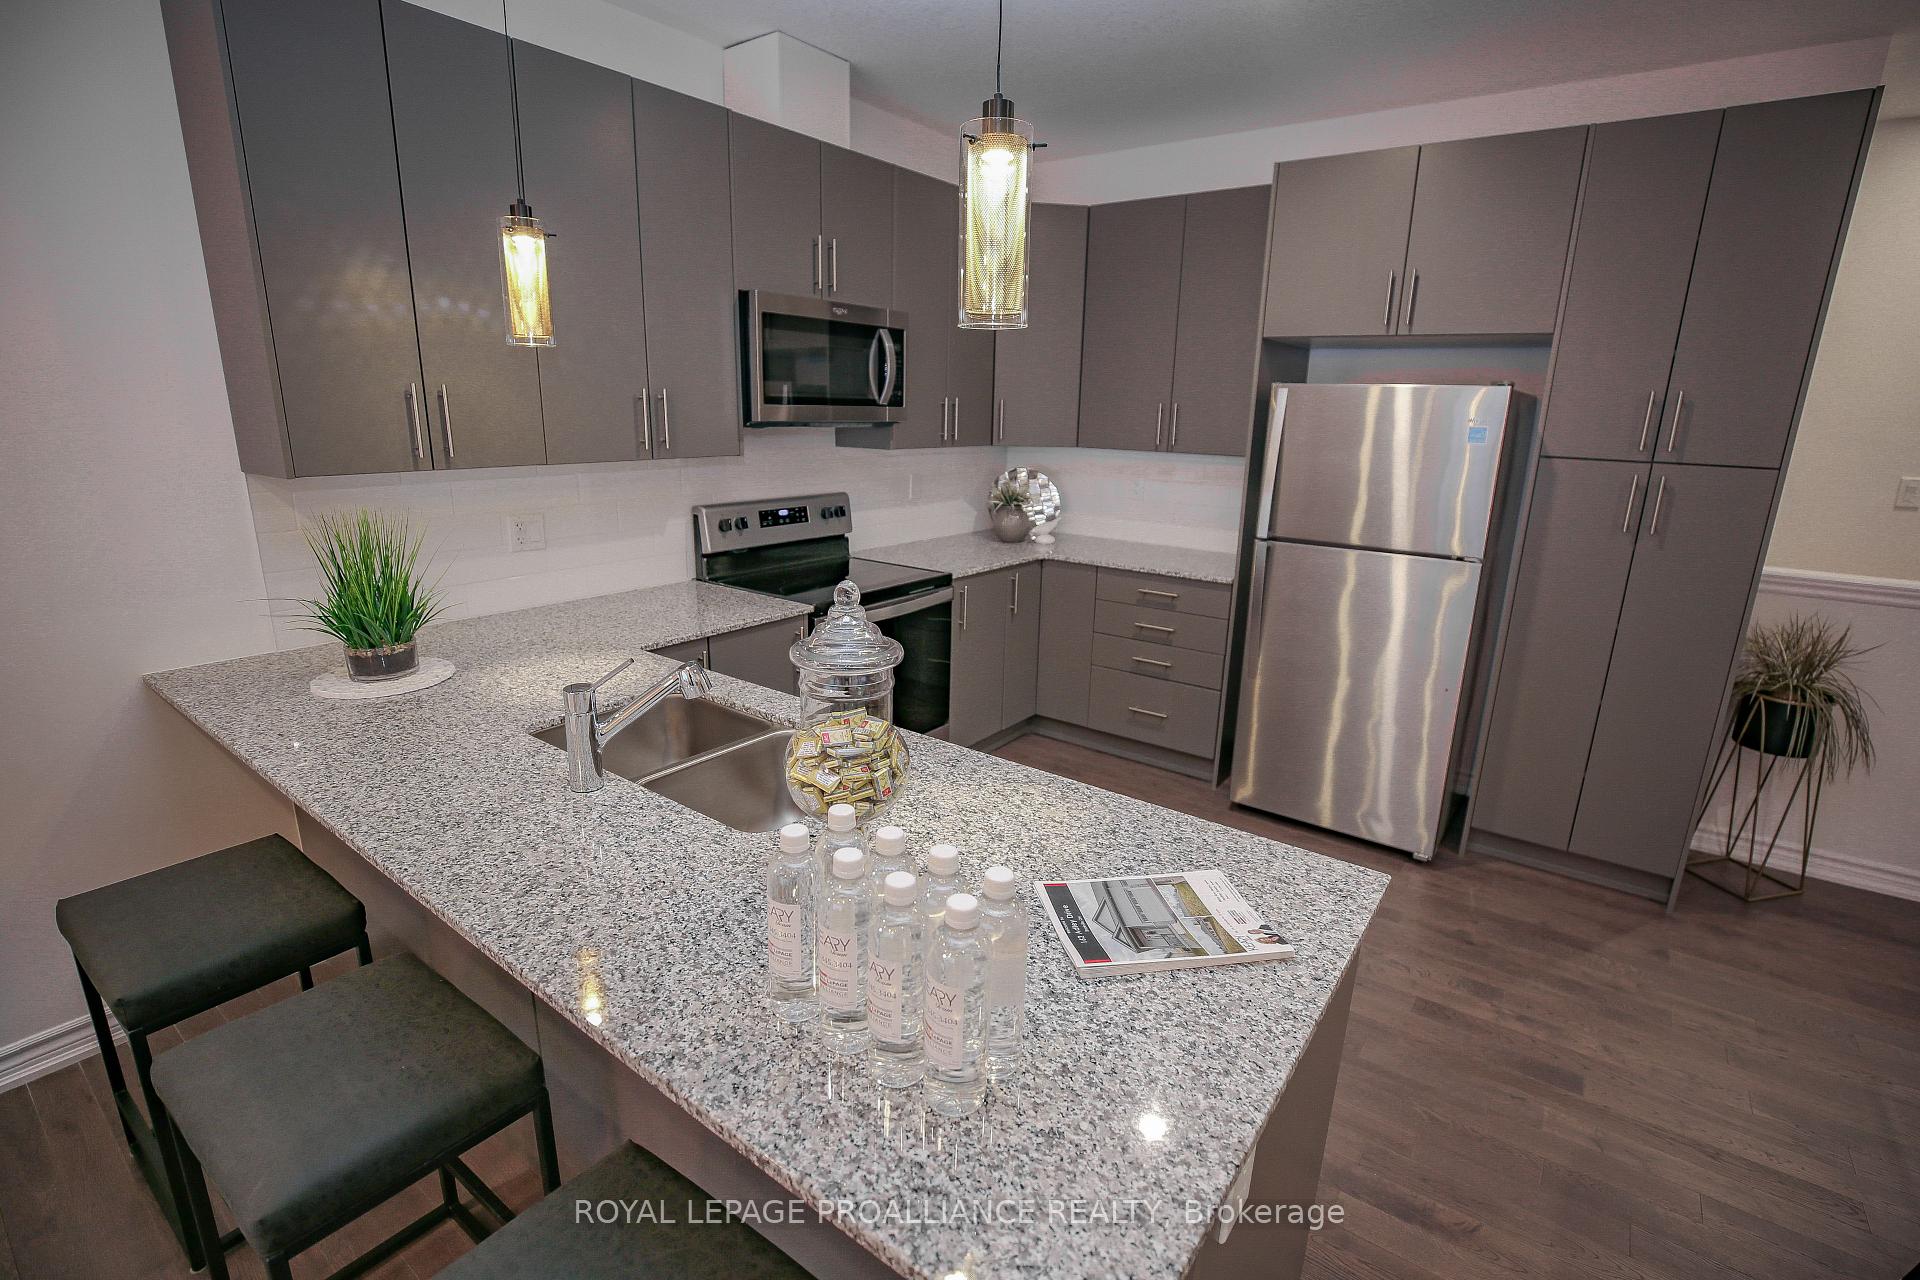 See all 23 photos
Property history
Facts and features
- BasementUnfinished
- Water, sewerMunicipal
- HeatingForced air
- CoolingCentral air
- Central air
The homeFreehold Townhouse, Bungalow, 1,100–1,500 sq ft
- Type: Freehold Townhouse
- Style: Bungalow
- Living space: 1,100–1,500 sq ft
- Basement: Full, unfinished
InsideMain level, Primary bedroom - main floor, Rooms above ground 7
- Laundry: Main level
- Features: Primary bedroom - main floor
- Rooms above ground: 7
- Rooms in the basement: 0
- Bedrooms: 2
- Bathrooms: 2
- Kitchens: 1
Outside and lotStone, other, Asphalt shingle, Concrete
- Exterior: Stone, other
- Roof: Asphalt shingle
- Foundation: Concrete
- Size: 31.5 × 123 ft
- Zoning: Residential
Parking2 Garage, Attached, Available
- Spaces: 2 Garage
- Garage: Attached
- Driveway: Available
Heating, water and powerForced air, gas, Central air, Municipal water
- Heating: Forced air, gas
- Cooling: Central air
- Water: Municipal water
- Sewer: Municipal sewer
- Natural gas: Yes
Costs and taxesTaxes $3,970 a year, HST included in the price, Hot water on demand
- Taxes, 2024: $3,970 a year
- HST: HST included in the price
- Rental items: Hot water on demand
Included in the saleDishwasher, dryer, microwave/hood fan, refrigerator, stove, washer, all attached light fixtures
- Included: Dishwasher, dryer, microwave/hood fan, refrigerator, stove, washer, all attached light fixtures
NearbyGolf, beach, arts centre, campground
- Close to: Golf, beach, arts centre, campground
Listing detailsX11955208, Sold, Feb 4, 2025
- MLS® number: X11955208
- Status: Sold
- Listed on: Feb 4, 2025
- Days on market: 8
- Updated: Feb 12, 2025
- Possession: To Be Arranged
- Occupied by: Vacant
- Listing brokerage: ROYAL LEPAGE PROALLIANCE REALTY
About this home
162 Adley Drive, Brockville, ON K6V 7J2
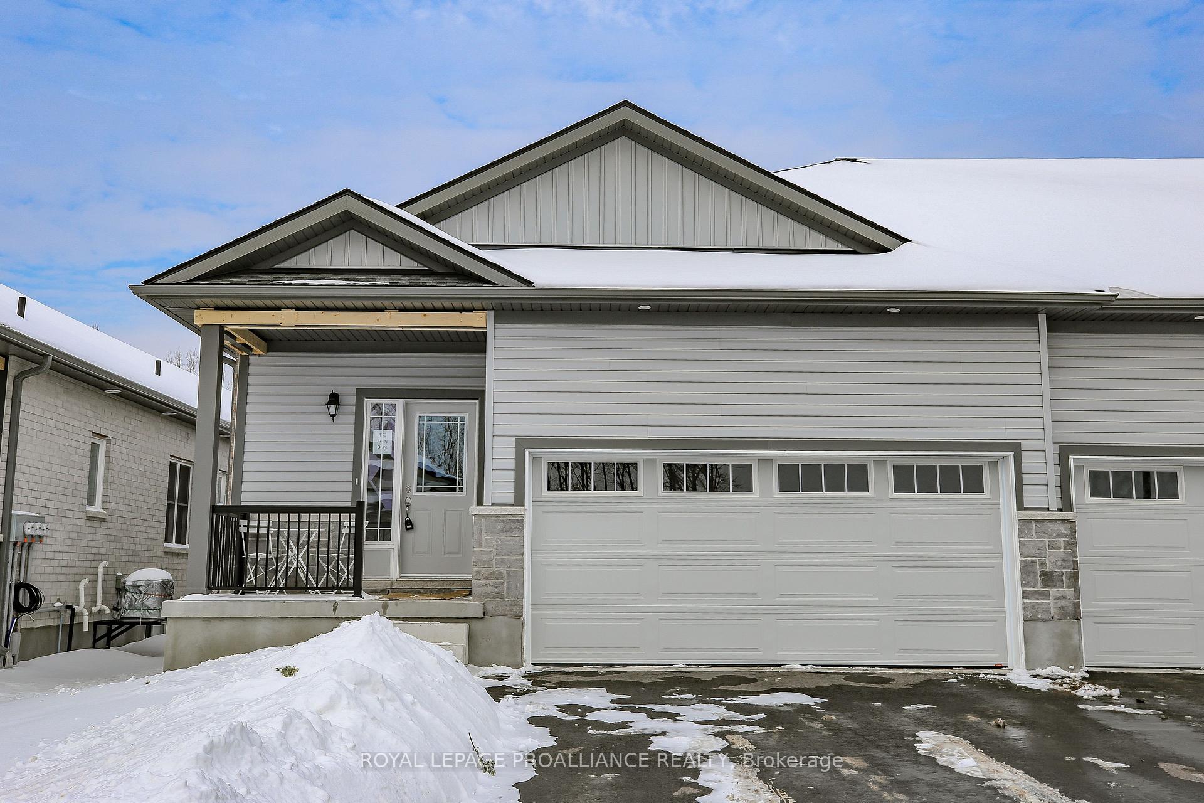
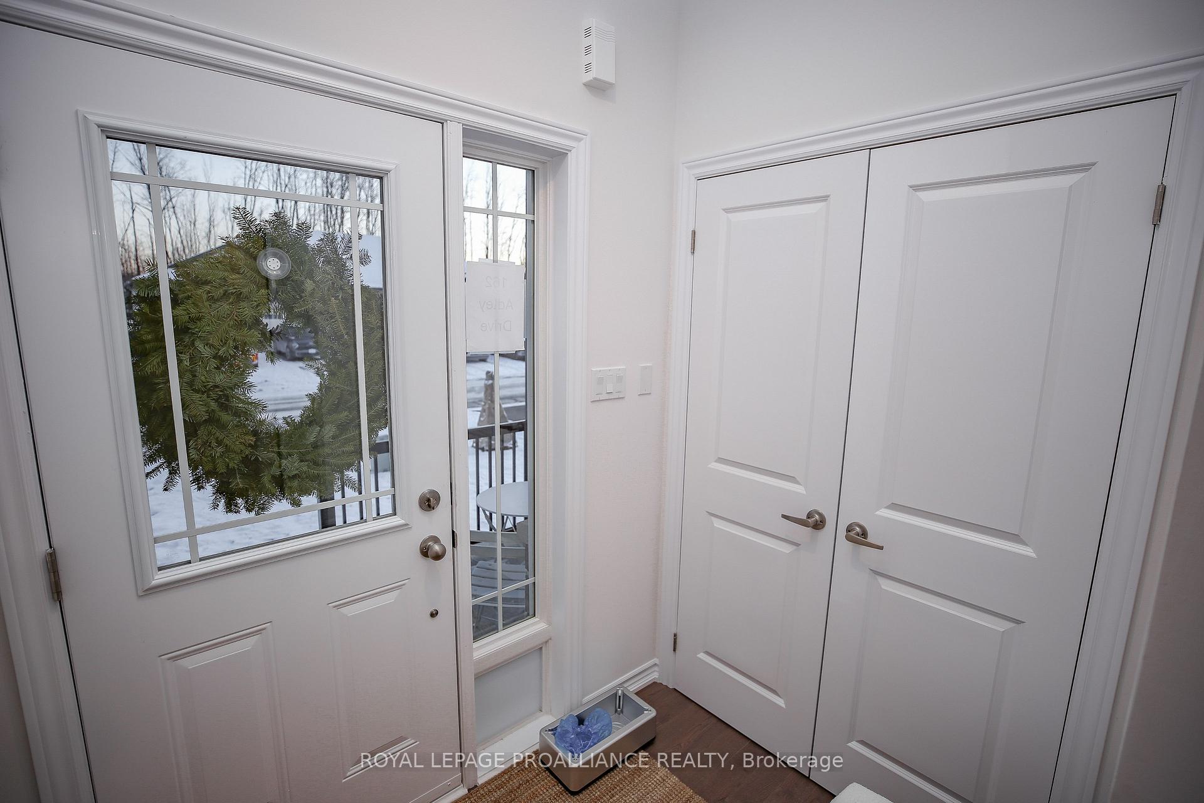
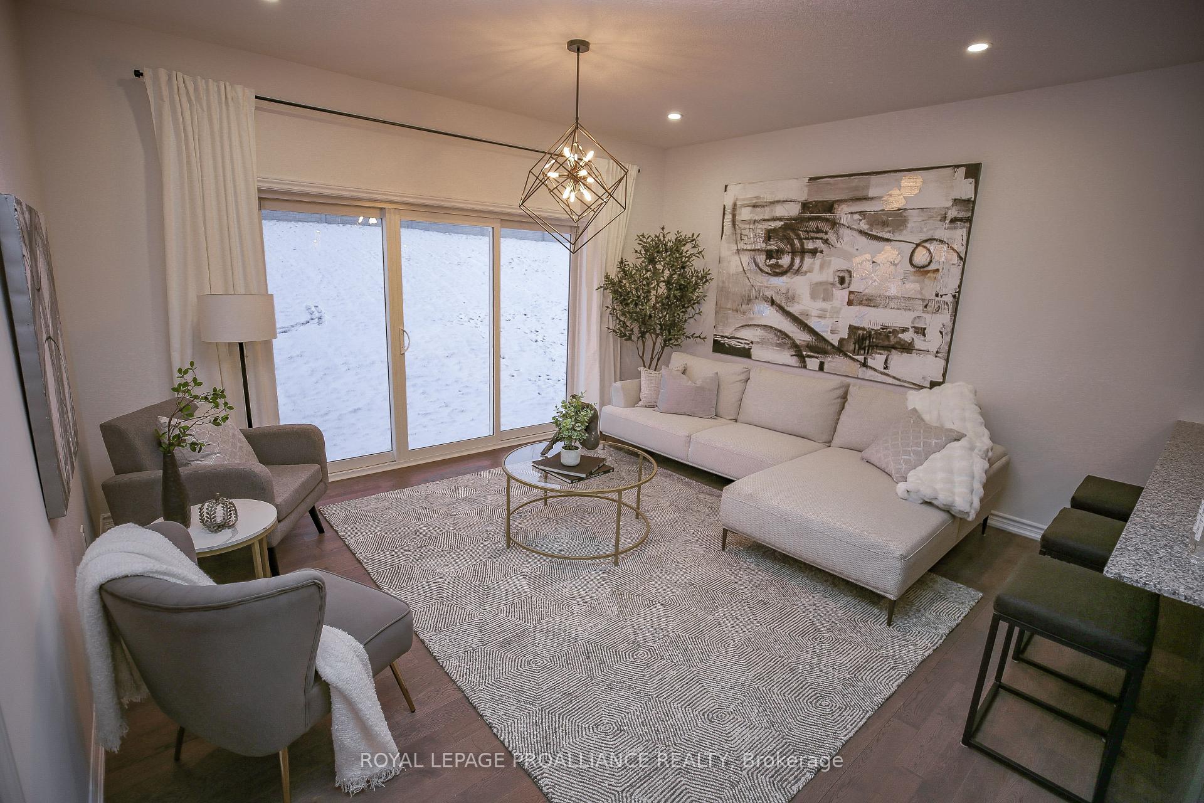
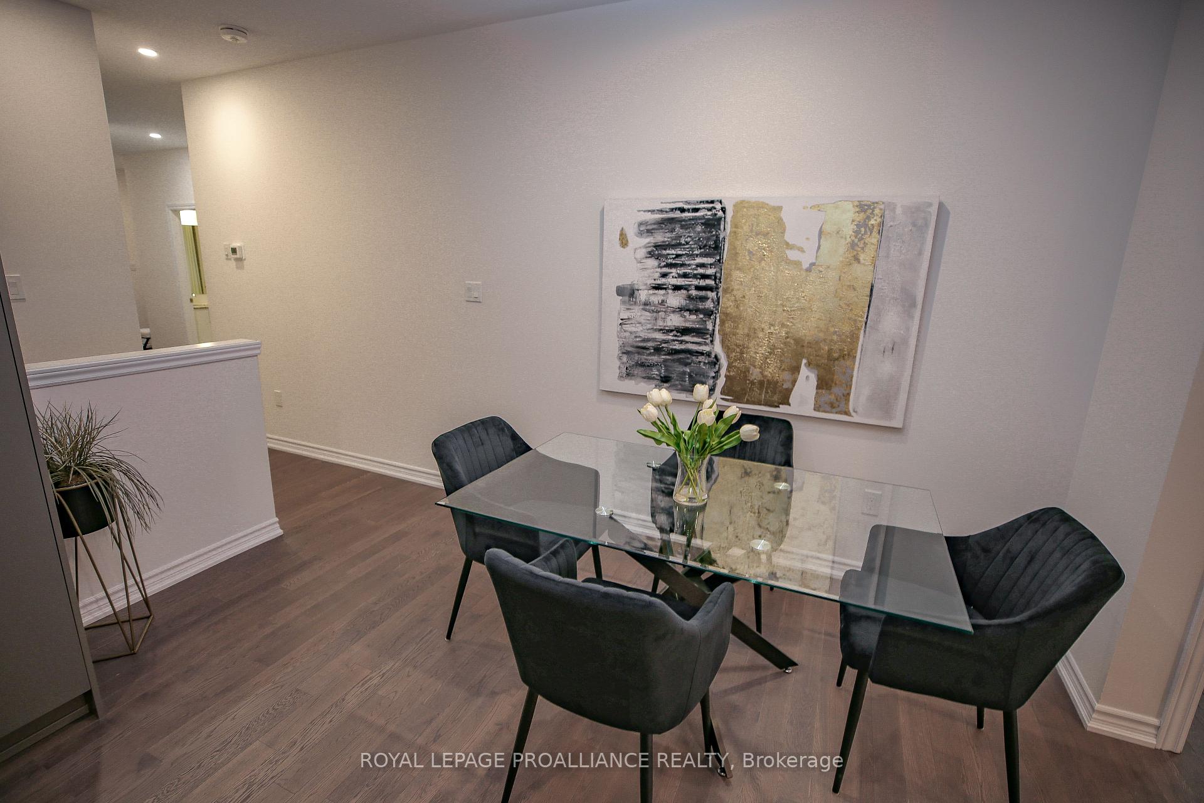
Discover the perfect blend of modern comfort & prime location in this newly built, never-occupied bungalow, nestled in the desirable west end of Brockville. With no rear neighbors & walking distance to the Brockville Golf & Country Club, St. Lawrence River, parks, downtown, & vibrant shopping & dining, this home offers unparalleled convenience & tranquility. A thoughtfully designed main level featuring a bright & airy great room, perfect for entertaining or relaxing. Beautiful stylish & functional kitchen, with a breakfast bar & plenty of storage to inspire your inner chef. Two spacious bedrooms, including a primary suite with an ensuite bath, plus an additional full bathroom. Enjoy main-floor laundry & direct access to the double attached garage. Gleaming hardwood floors throughout the main level (carpeted stairs to the lower level). Full, unspoiled lower level with a rough-in for a future bathroom ideal for customizing to your needs. Modern amenities, including economical gas heating, central air, tankless water heater & HRV unit. All-brick exterior on the sides & rear, with a fully sodded lot & paved driveway. Peace of mind with a 7-year Tarion Warranty. This home is move-in ready & waiting for you to enjoy the best of Brockville living. Don't miss the opportunity to make it yours - schedule your private viewing today!
Ask about this home
A HOMEH agent will answer your questions about this home.
Around this home
Daily convenience, out of 100, from the distances below
Schools nearby
School rating, out of 10.
Helpful calculators
Your HOMEH agent

"I would see it this week."