

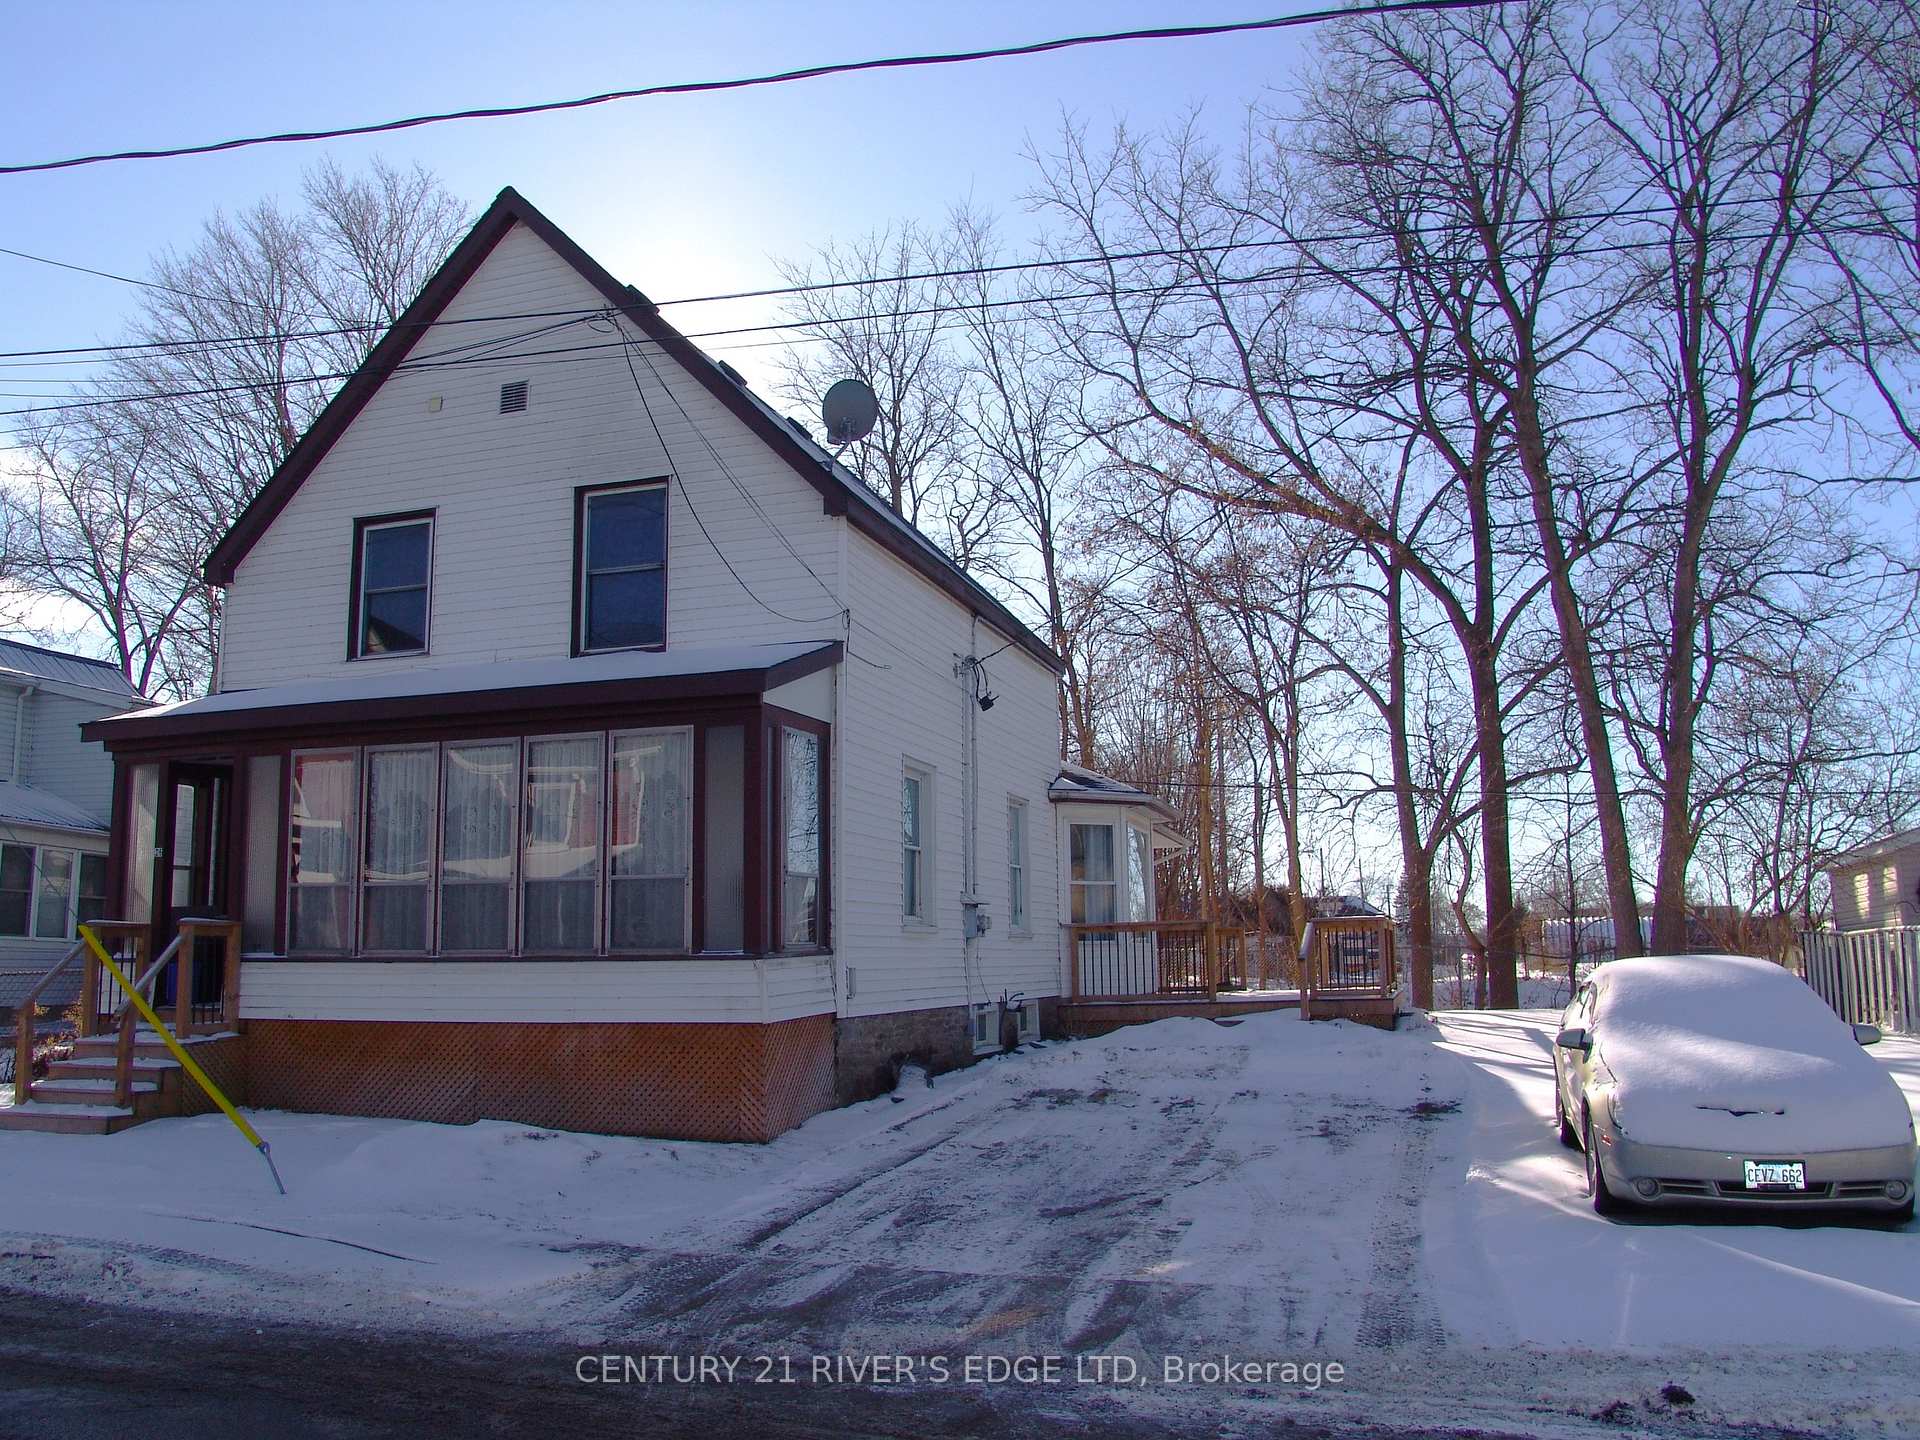
26 Georgina Street
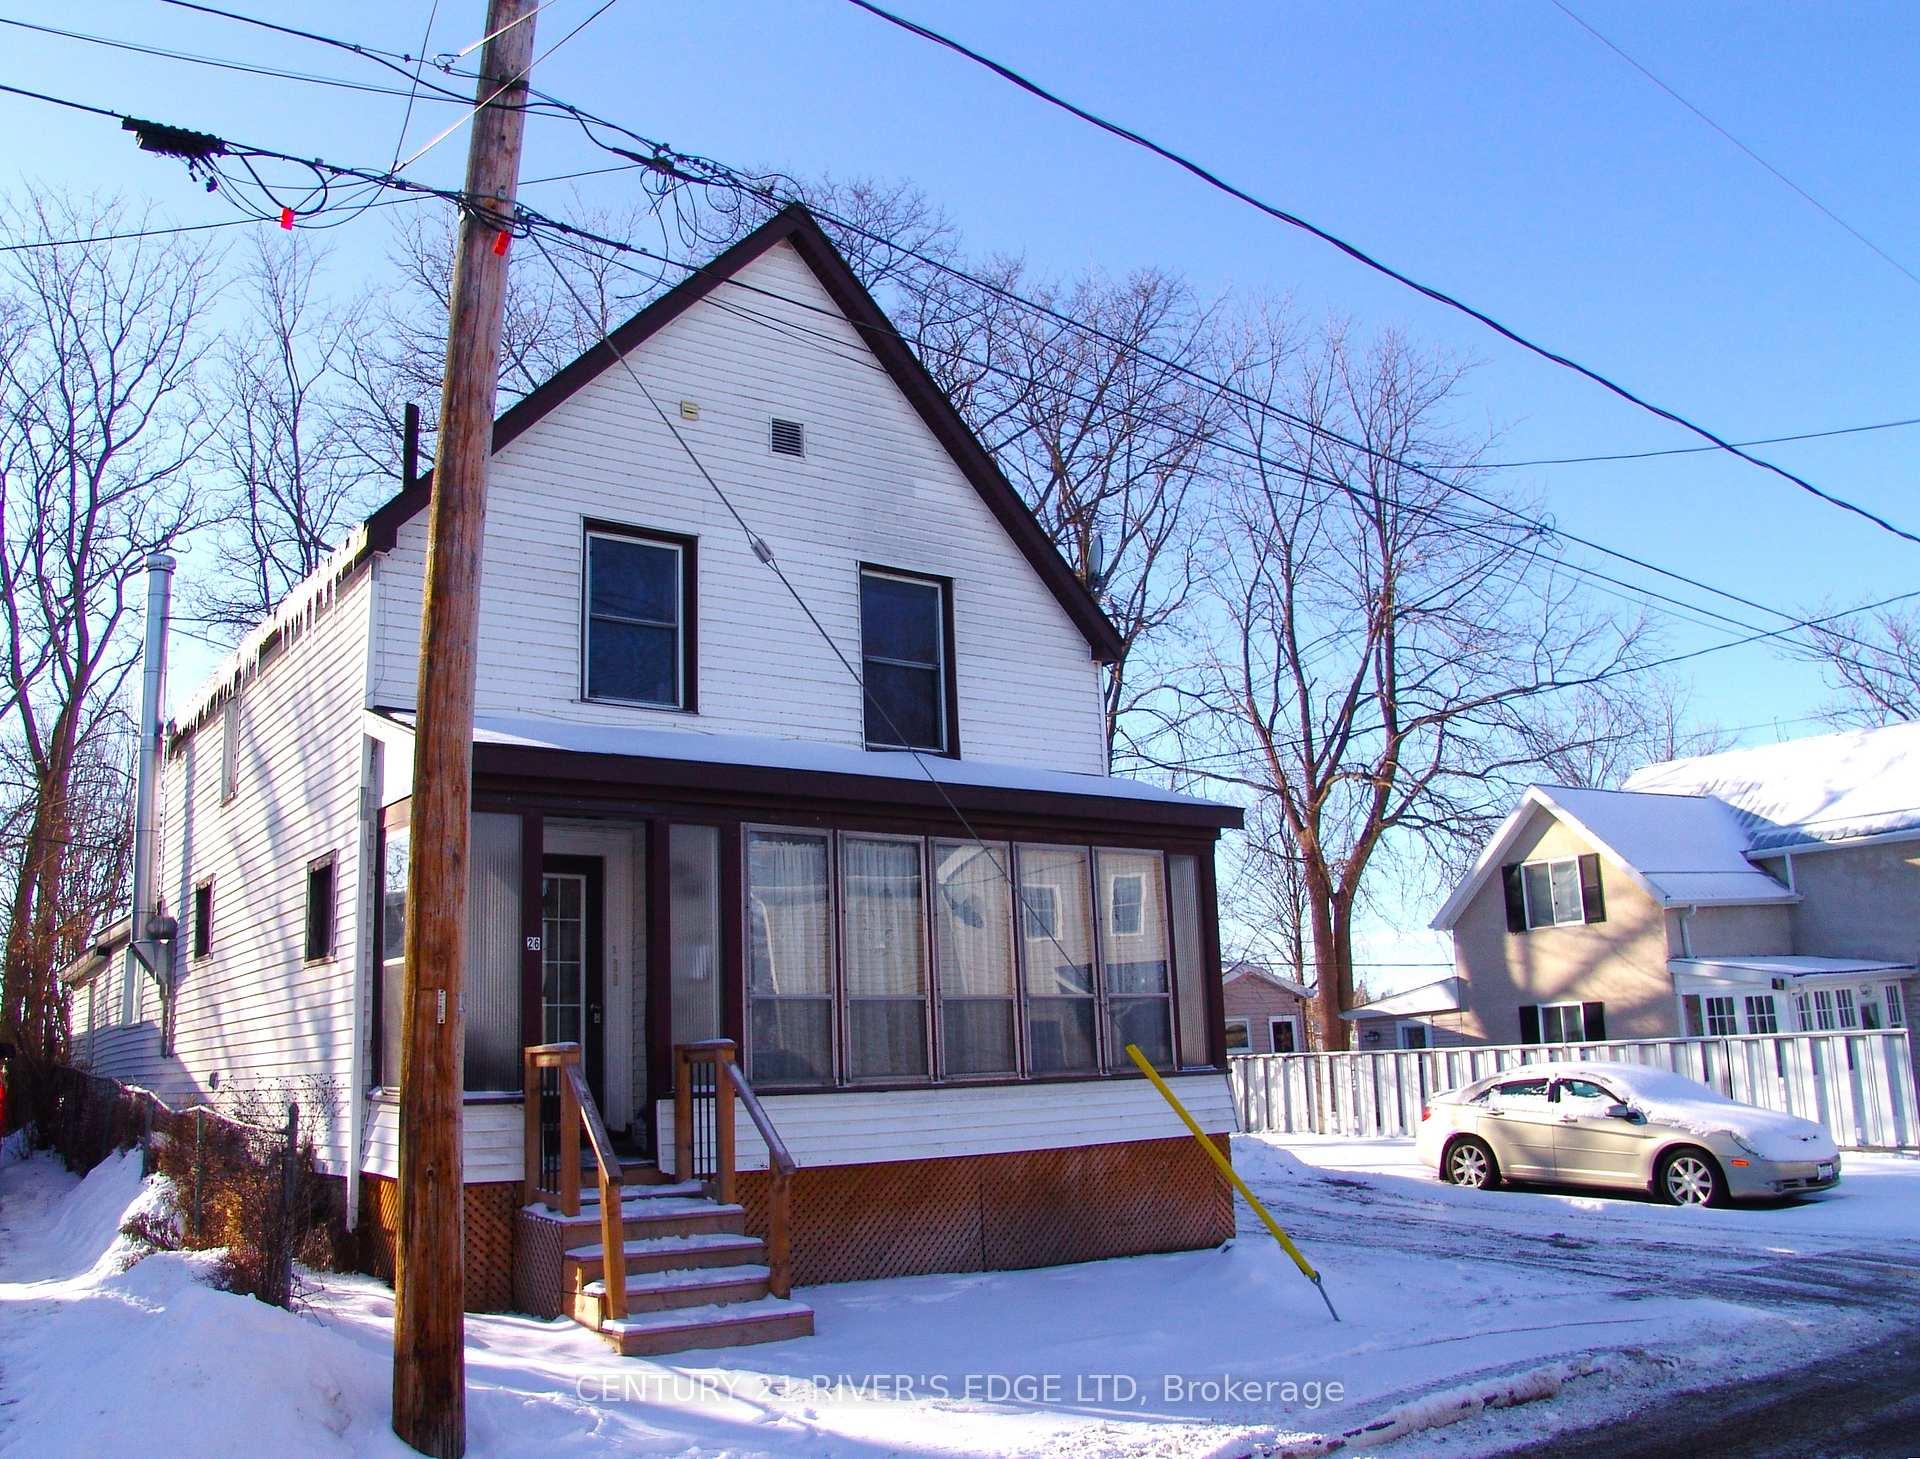
26 Georgina Street
 See all 21 photos
Property history
Facts and features
- BasementPart finished
- Age of home100+
- Water, sewerMunicipal
- Lot shapeIrregular
- Second kitchen
The homeMultiplex, 1 1/2 storey, 100+
- Type: Multiplex
- Style: 1 1/2 storey
- Age: 100+
- Basement: Partial basement, unfinished
InsideMain level, Water heater, Rooms above ground 4
- Laundry: Main level
- Features: Water heater
- Rooms above ground: 4
- Bedrooms: 3
- Bathrooms: 2
- Kitchens: 2
Outside and lotVinyl siding, Asphalt shingle, Stone
- Exterior: Vinyl siding
- Roof: Asphalt shingle
- Foundation: Stone
- Features: Deck, porch enclosed
- Size: 60 × 61 ft
- Shape: Irregular
- Zoning: R4
Parking2 Parking, Private double
- Spaces: 2 Parking
- Driveway: Private double
Heating, water and powerForced air, gas, Municipal water, Municipal sewer
- Heating: Forced air, gas
- Water: Municipal water
- Sewer: Municipal sewer
- Natural gas: Yes
- Hydro: Yes
Costs and taxesTaxes $2,226 a year, Rental items None
- Taxes, 2024: $2,226 a year
- Rental items: None
Included in the sale2 fridges, 2 stoves, 1 washer and 1 dryer all in "as is, where is" condition, Tenants shelving in upper floor apartment and belongings
- Included: 2 fridges, 2 stoves, 1 washer and 1 dryer all in "as is, where is" condition
- Not included: Tenants shelving in upper floor apartment and belongings
NearbyLevel
- Close to: Level
Listing detailsX11917702, Sold, Jan 10, 2025
- MLS® number: X11917702
- Status: Sold
- Listed on: Jan 10, 2025
- Days on market: 24
- Updated: Feb 3, 2025
- Possession: To Be Arranged
- Occupied by: Owner+tenant
- Listing brokerage: CENTURY 21 RIVER'S EDGE LTD
About this home
26 Georgina Street, Brockville, ON K6V 2B7
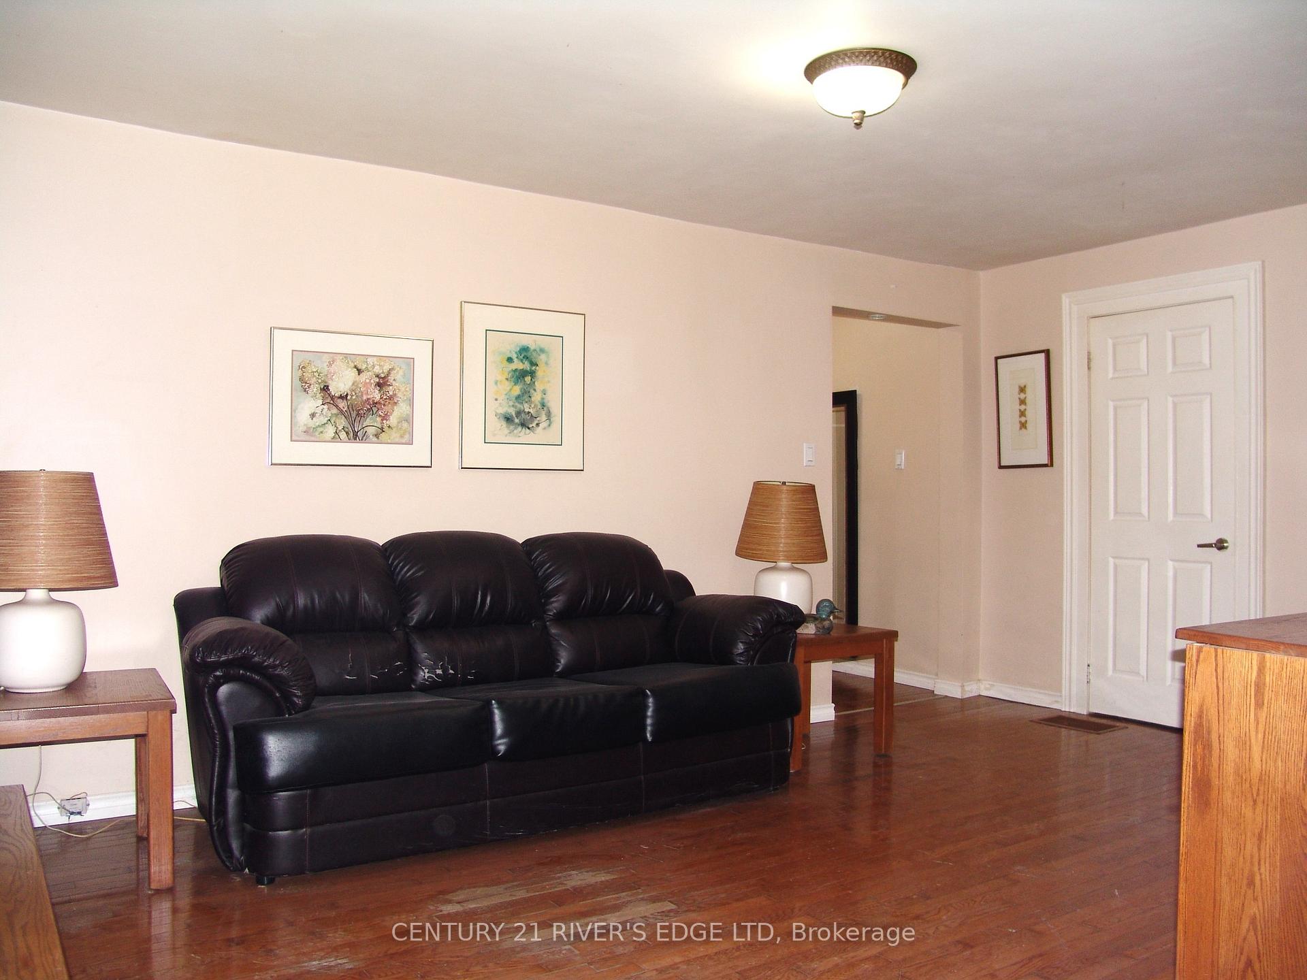
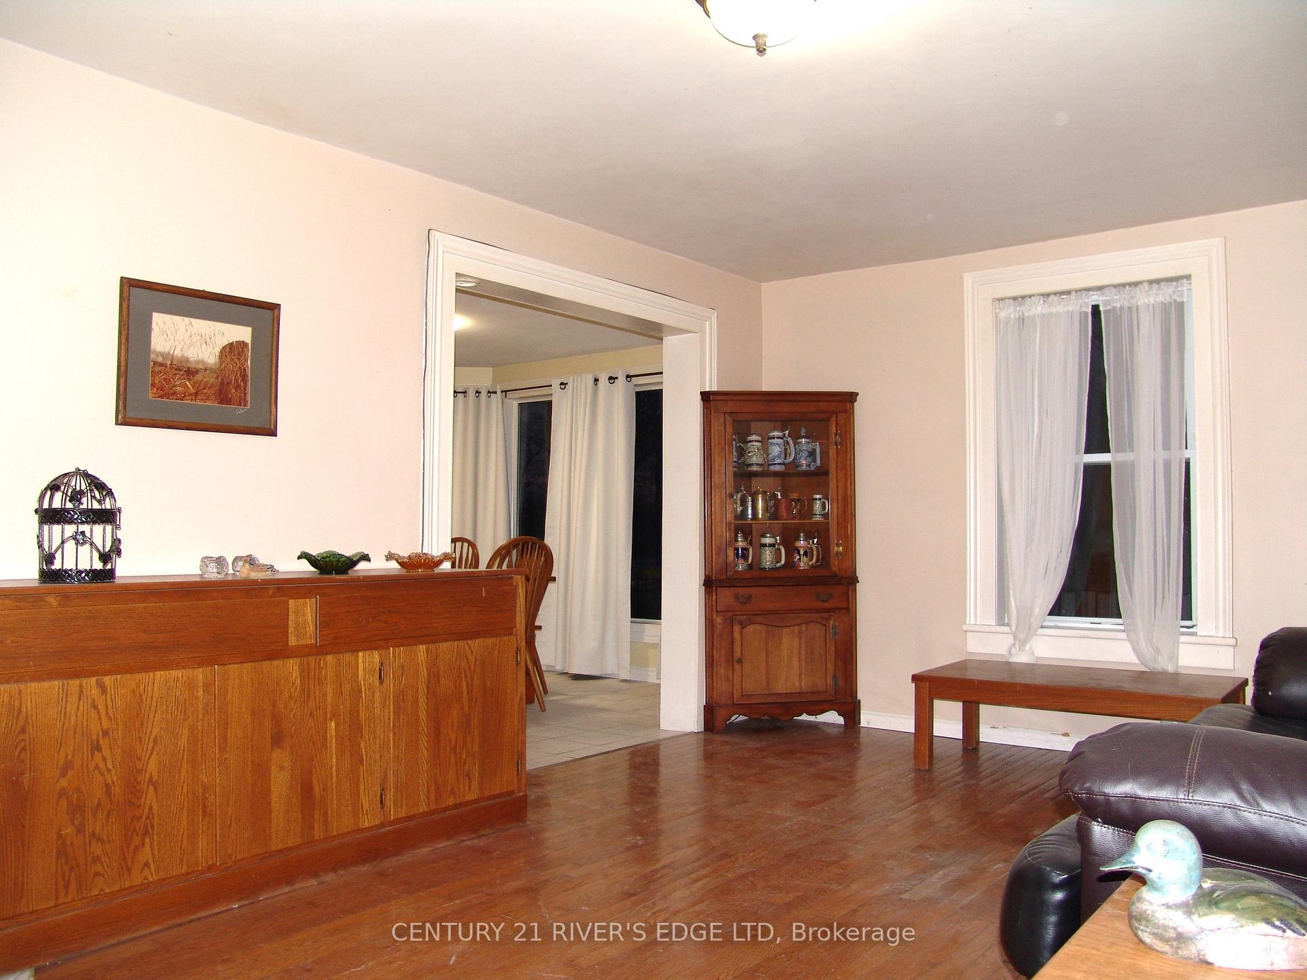
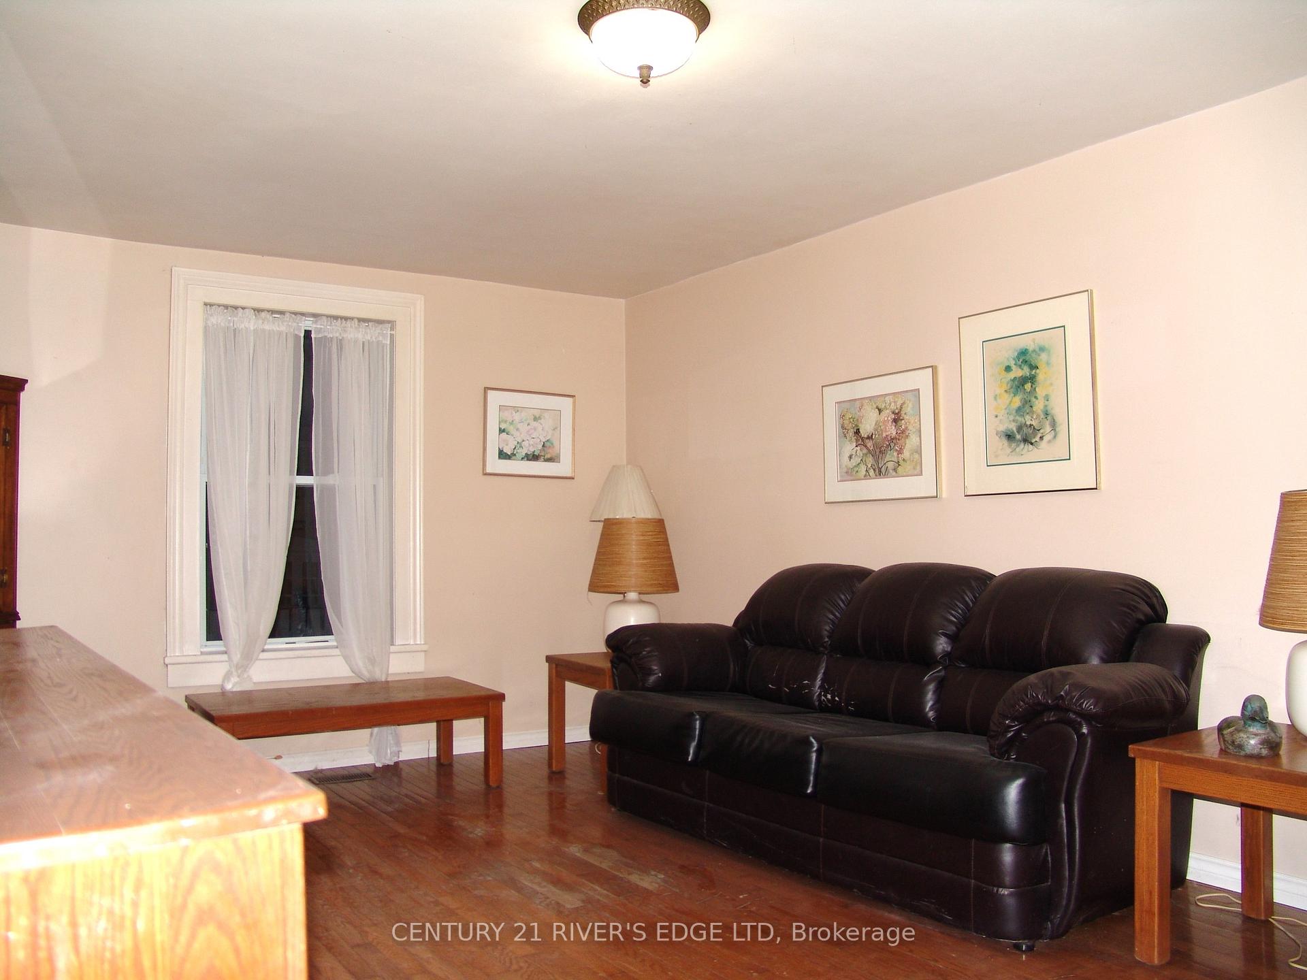
Whether your an investor or buying your first home this is an excellent opportunity to acquire this up and down duplex located on a dead end street within walking distance to downtown shopping, waterfront parks, schools and BGH hospital. The main level is currently vacant and consist of an enclosed porch, a large living room, spacious open concept kitchen and dining area with a door leading out to a lovely deck, two bedrooms, a 4 piece bath, laundry area and access to the basement. The second level is tenanted and currently paying $730 per month plus hydro with ( 1 parking space, heat, water and sewer included) and consists of a living room, kitchen, bedroom and a 3 piece bath. Some features include: high efficient gas hot water tank 2022 + -, deck 2021 + -, roof shingles 2016 + -, vinyl siding, thermopane windows, 2 - 100 amp breaker panels. Schedule B in realtor documents to be attached to any offers, allow a minimum of 24 hours notice to view the upper level apartment.
Ask about this home
A HOMEH agent will answer your questions about this home.
Around this home
Daily convenience, out of 100, from the distances below
Schools nearby
School rating, out of 10.
Helpful calculators
Your HOMEH agent

"I would see it this week."