

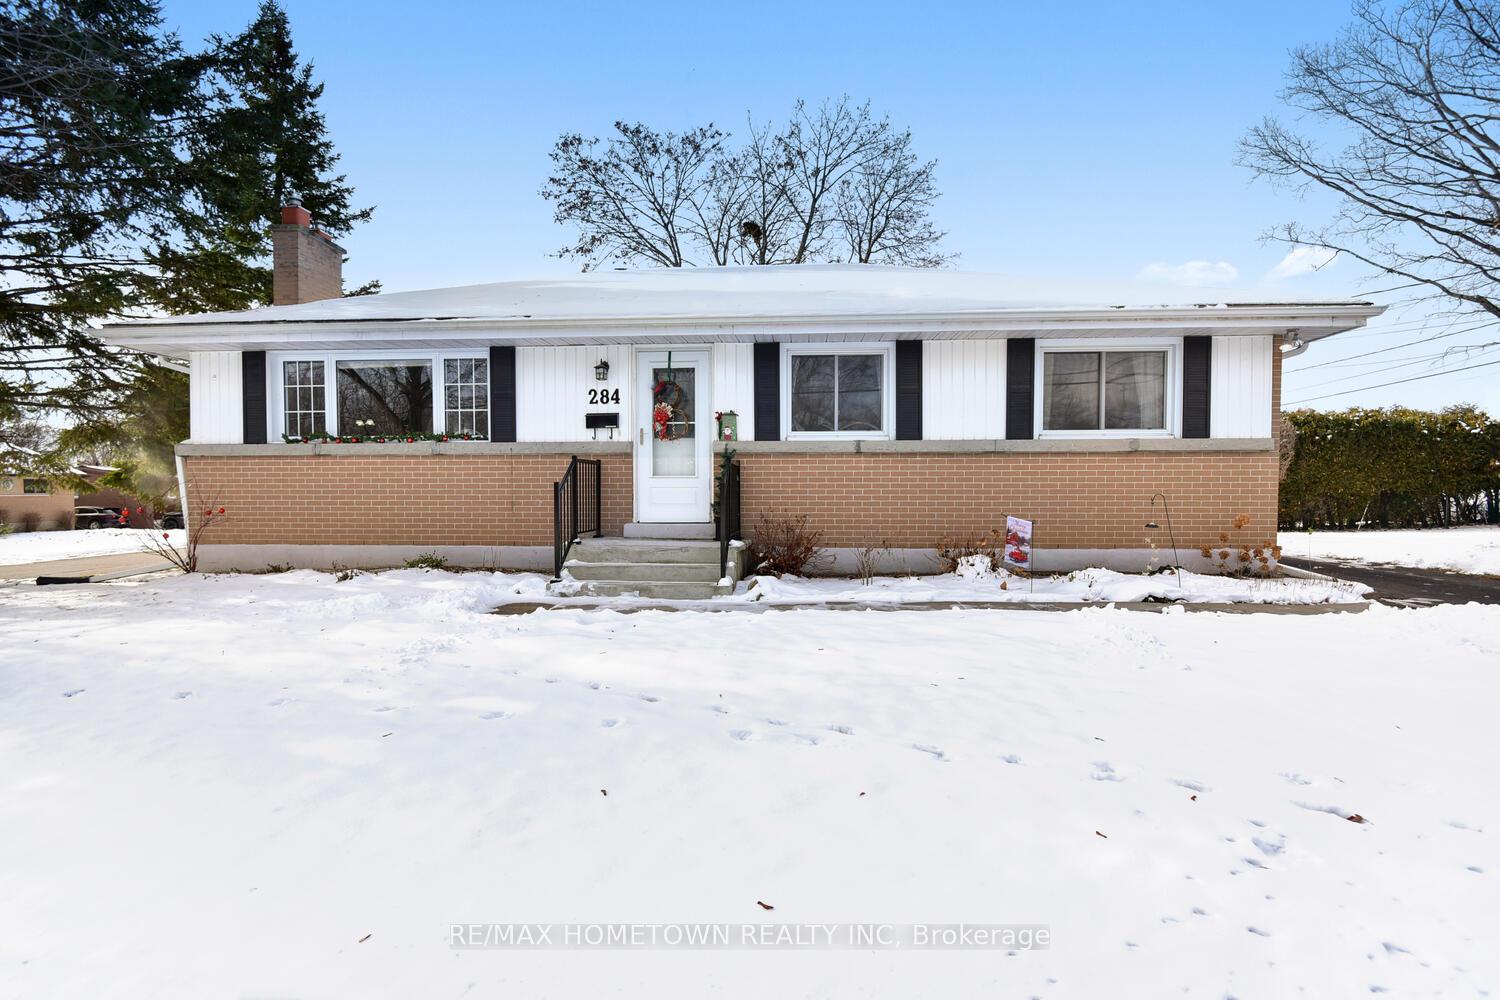
284 First Avenue
284 First Avenue
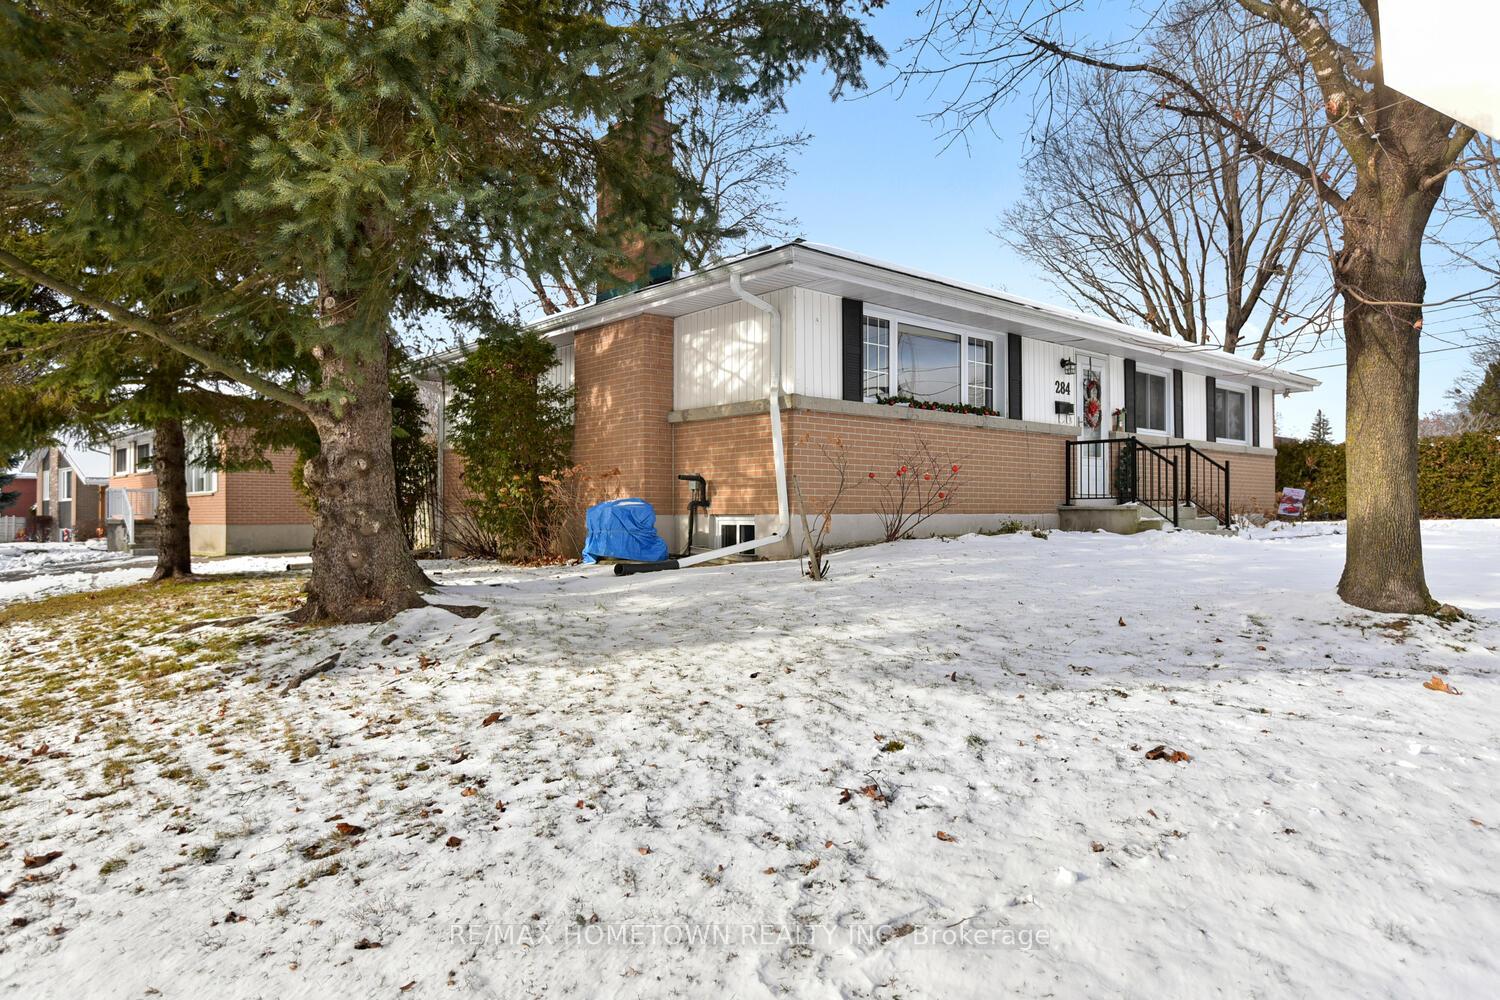
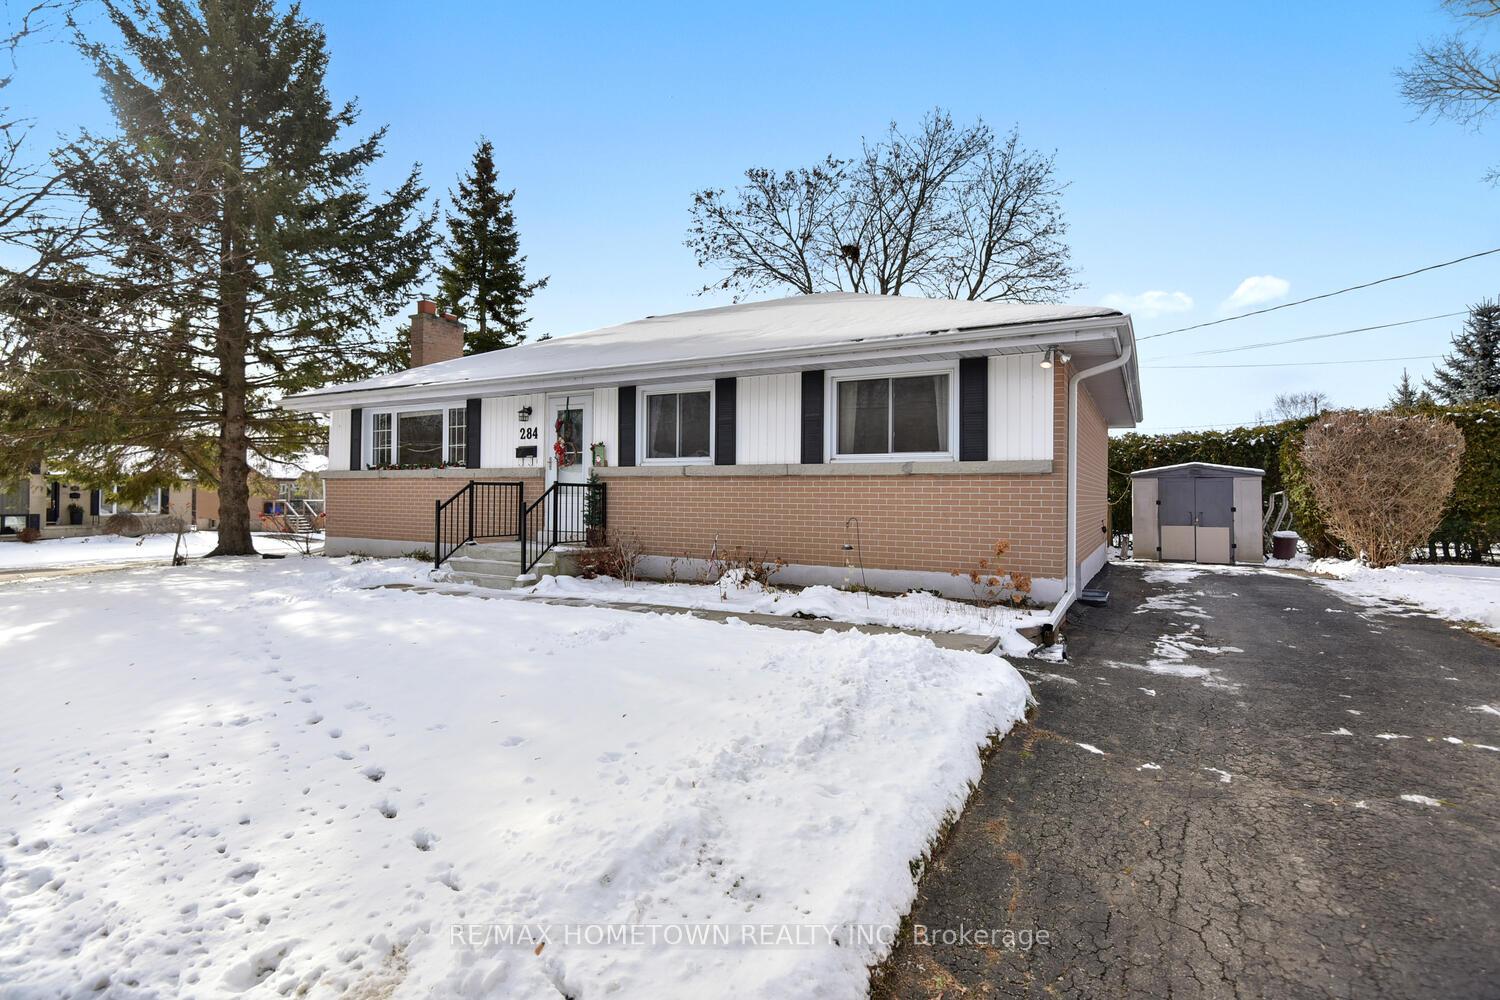
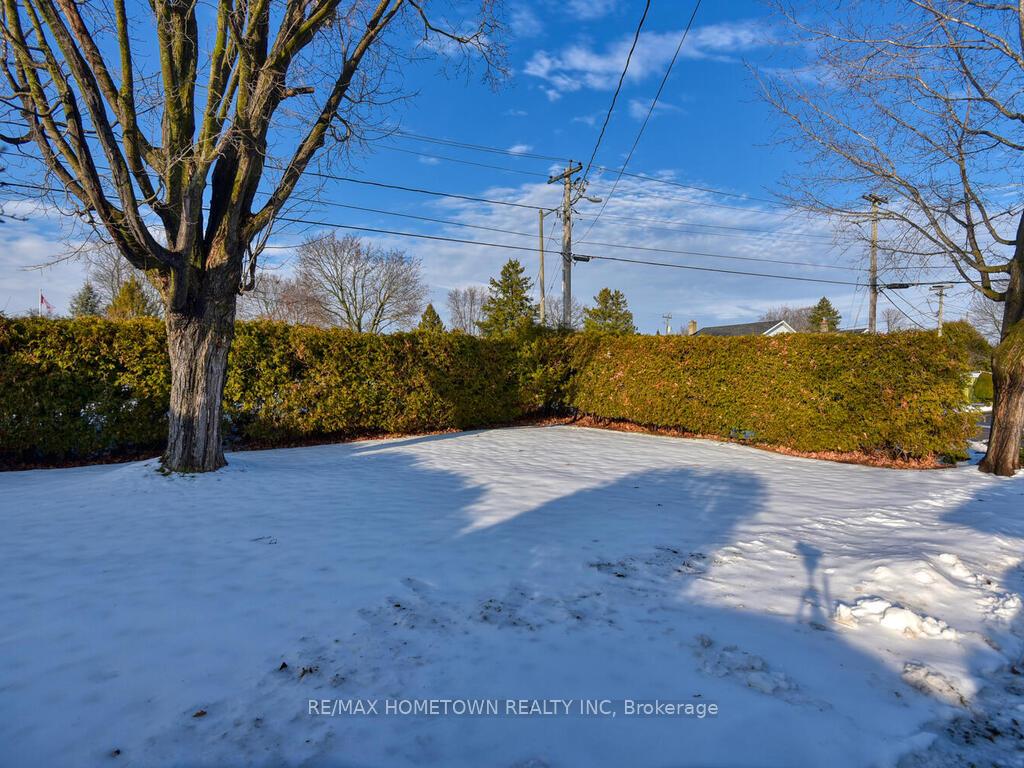
 See all 29 photos
Property history
Facts and features
- BasementPart finished
- Age of home51–99 years
- Water, sewerMunicipal
- Lot shapeIrregular
- Fireplace
- Central air
The homeDetached, Bungalow, Age 51–99 years
- Type: Detached
- Style: Bungalow
- Age: 51–99 years
- Living space: 1,100–1,500 sq ft
- Basement: Half, partially finished
- Waterfront: None
InsideFireplace Yes, natural gas, Lower level, Primary bedroom - main floor
- Fireplace: Yes, natural gas
- Laundry: Lower level
- Features: Primary bedroom - main floor
- Rooms above ground: 6
- Rooms in the basement: 4
- Bedrooms: 3
- Bathrooms: 1
- Kitchens: 1
Outside and lotBrick front, vinyl siding, Shingles, Concrete block
- Exterior: Brick front, vinyl siding
- Roof: Shingles
- Foundation: Concrete block
- Features: Patio, privacy, landscaped
- Other structures: Garden shed
- Size: 60 × 121 ft
- Shape: Irregular
- Zoning: Residential
Parking2 Parking, Available
- Spaces: 2 Parking
- Driveway: Available
Heating, water and powerForced air, gas, Central air, Municipal water
- Heating: Forced air, gas
- Cooling: Central air
- Water: Municipal water
- Sewer: Municipal sewer
- Natural gas: Yes
- Hydro: Yes
- Cable: Yes
- Telephone: Yes
Costs and taxesTaxes $3,140 a year, HST included in the price, Hot water heater
- Taxes, 2024: $3,140 a year
- HST: HST included in the price
- Rental items: Hot water heater
- Under contract: Hot water tank-gas
Included in the saleFridge, stove, washer and dryer, shed
- Included: Fridge, stove, washer and dryer, shed
NearbySchool
- Close to: School
Listing detailsX11886207, Sold, Dec 9, 2024
- MLS® number: X11886207
- Status: Sold
- Listed on: Dec 9, 2024
- Days on market: 46
- Updated: Jan 24, 2025
- Possession: To Be Determined
- Occupied by: Owner
- Listing brokerage: RE/MAX HOMETOWN REALTY INC
About this home
284 First Avenue, Brockville, ON K6V 3B7
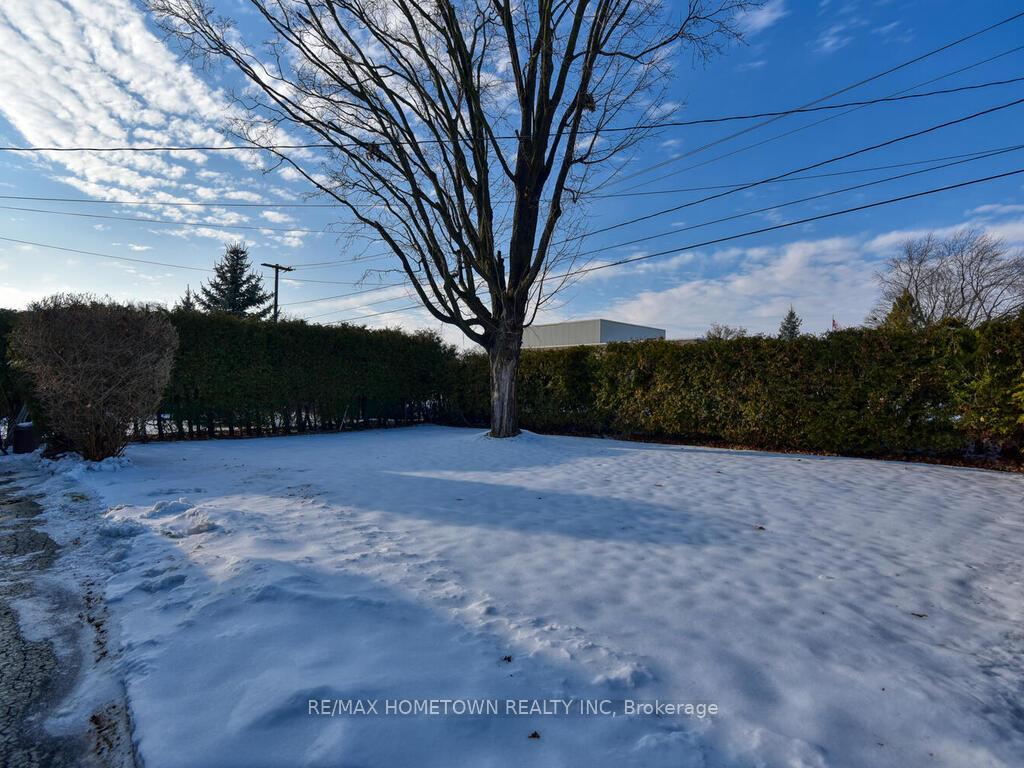
This three-bedroom, one-bathroom bungalow features beautiful hardwood floors on the main level. Situated on a corner lot at the east end of Brockville, the home is conveniently close to schools and all amenities, accessible by both walking and driving. Upon entering, you'll immediately fall in love with the home, welcomed by a luminous living room featuring a gas fireplace that promises cozy warmth throughout the winter. The living room flows into a spacious dining room, with the kitchen just beyond the doorway. The eat-in kitchen boasts ample counter space and cupboards, complete with all necessary appliances. Down the hallway, you will discover a generously sized PR bedroom, two additional bedrooms, and a four-piece bathroom. Descend to find two finished rooms downstairs; one can serve as a fourth bedroom, while the other can be a family room for the kids, both accessible from the back door as well. The laundry, storage, and utility room is spacious and well-lit, offering ample room to accommodate a second bathroom. The back and side yards are surrounded by hedges, offering ample privacy, and there is sufficient space on the north side of the house to potentially construct a garage or workshop.
Ask about this home
A HOMEH agent will answer your questions about this home.
Around this home
Daily convenience, out of 100, from the distances below
Schools nearby
School rating, out of 10.
Helpful calculators
Your HOMEH agent

"I would see it this week."