

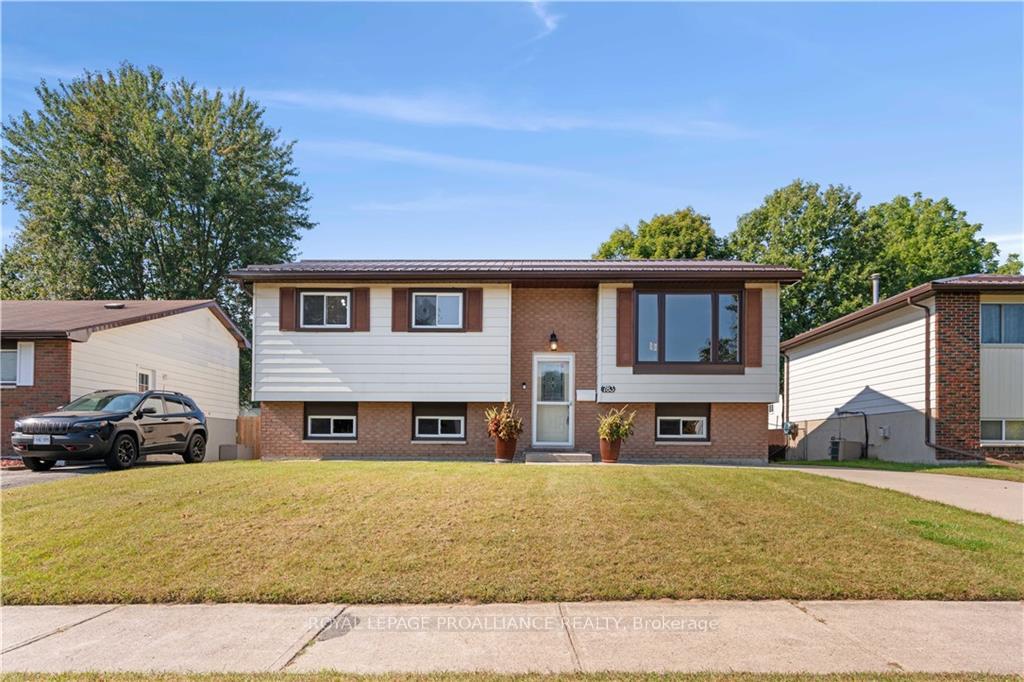
783 Comstock Crescent
783 Comstock Crescent
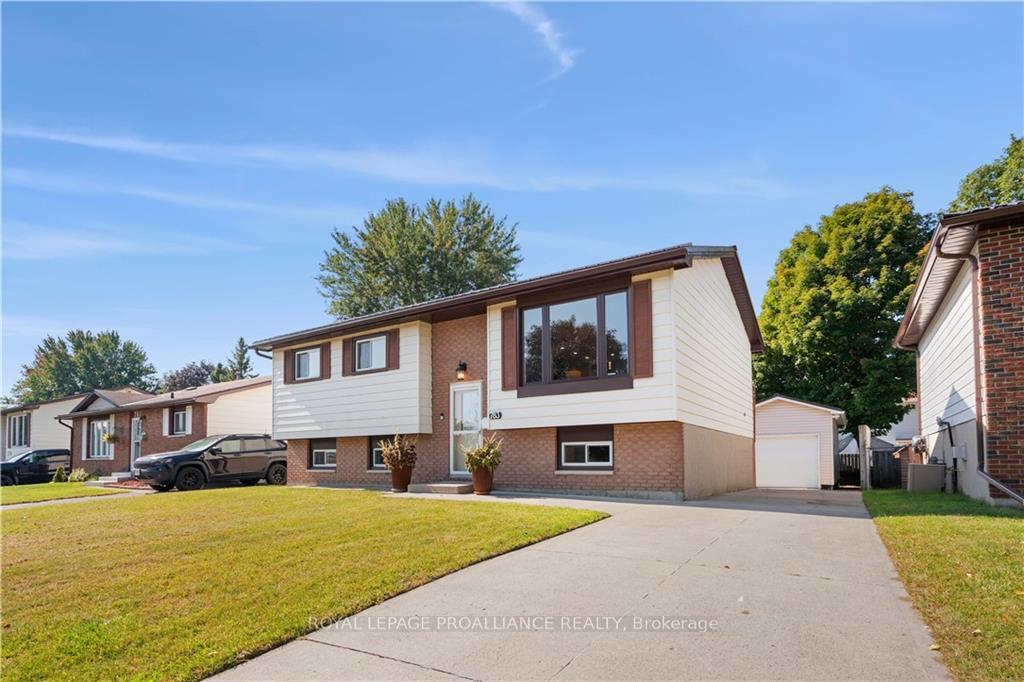
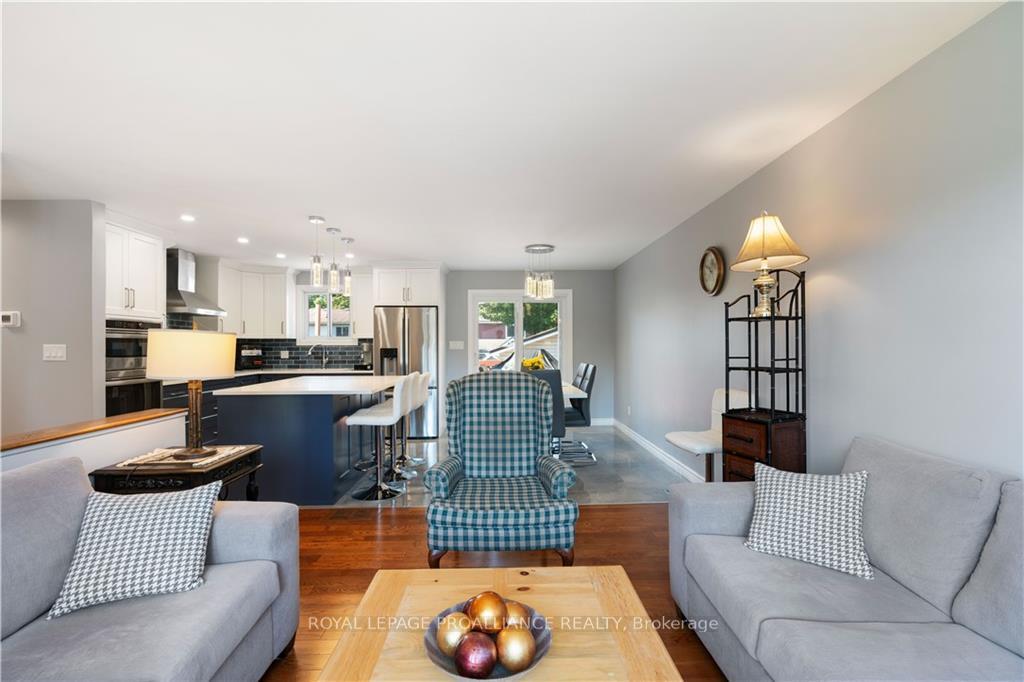
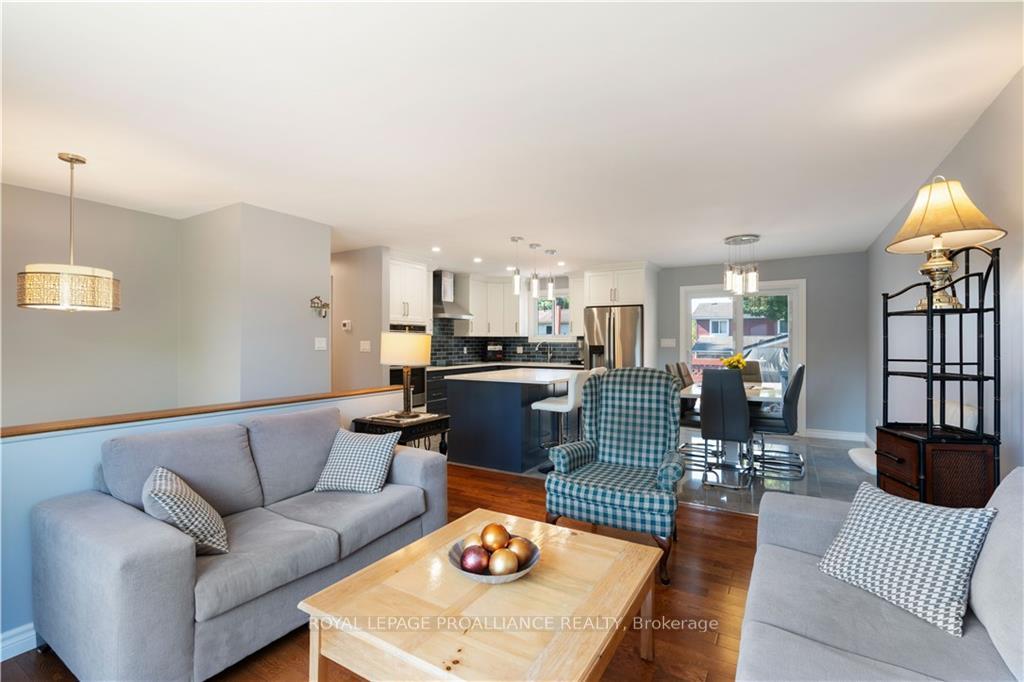
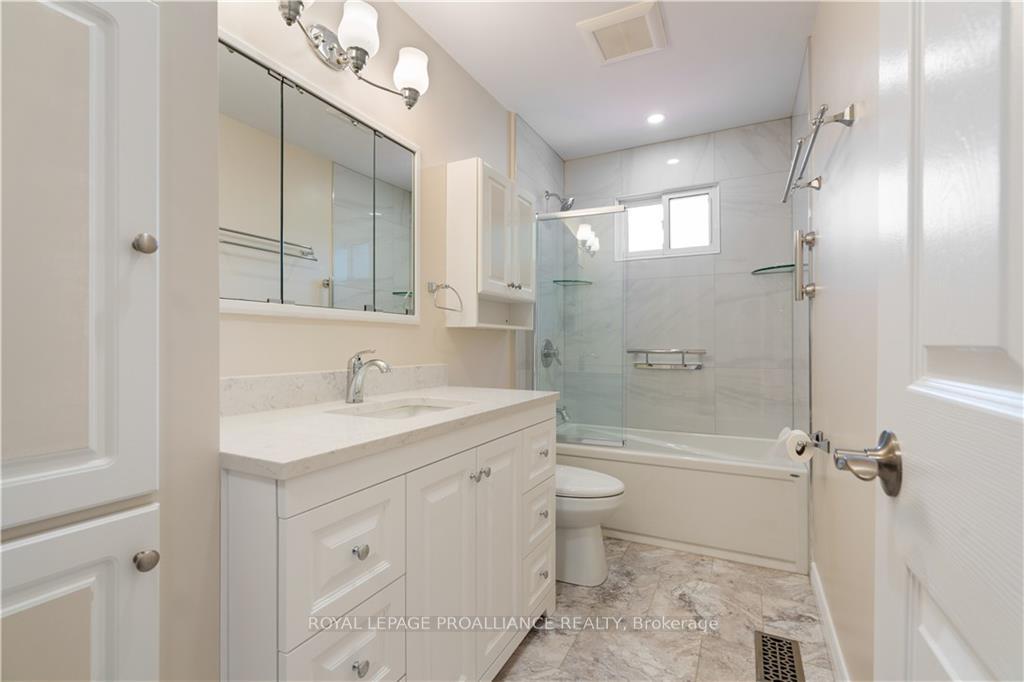 See all 14 photos
Property history
Facts and features
- BasementFinished
- Water, sewerMunicipal
- HeatingForced air
- CoolingCentral air
- Central air
- Pool
The homeDetached, Other, Full, finished
- Type: Detached
- Style: Other
- Basement: Full, finished
InsideUnknown, Unknown, Rooms above ground 14
- Features: Unknown
- Security: Unknown
- Rooms above ground: 14
- Rooms in the basement: 0
- Bedrooms: 3 + 1 in the basement
- Bathrooms: 3
- Kitchens: 1
- Family room: Yes
Outside and lotBrick, aluminum siding, Metal, Block
- Exterior: Brick, aluminum siding
- Roof: Metal
- Foundation: Block
- Pool: Above ground
- Features: Deck
- Size: 50 × 106 ft
- Zoning: SINGLE FAMILY DETACH
Parking1 Garage, Detached, Unknown
- Spaces: 1 Garage
- Garage: Detached
- Driveway: Unknown
Heating, water and powerForced air, gas, Central air, Municipal water
- Heating: Forced air, gas
- Cooling: Central air
- Water: Municipal water
- Sewer: Municipal sewer
- Natural gas: Yes
Costs and taxesTaxes $3,023 a year, Rental items None
- Taxes, 2024: $3,023 a year
- Rental items: None
Included in the saleCooktop, built/in oven, microwave, freezer, dryer, washer, refrigerator, dishwasher
- Included: Cooktop, built/in oven, microwave, freezer, dryer, washer, refrigerator, dishwasher
NearbyPublic transit
- Close to: Public transit
Listing detailsX9519838, Sold, Sep 18, 2024
- MLS® number: X9519838
- Status: Sold
- Listed on: Sep 18, 2024
- Days on market: 126
- Updated: Jan 22, 2025
- Possession: To Be Arranged
- Occupied by: Owner
- Listing brokerage: ROYAL LEPAGE PROALLIANCE REALTY
About this home
783 Comstock Crescent, Brockville, ON K6V 6C9
Flooring: Hardwood, You will find this 3+1, 2 bath hi ranch bungalow located in a friendly, family oriented enclave in Brockville's north end. This home features an open concept kitchen/dining/ living room just made for entertaining and family gatherings. Walk out to the spacious tiered deck that leads to the above ground pool which has hosted many neighbour get togethers. Thought, love and attention to detail with all the constant upgrades beginning with the Amstead designed kitchen and following through to the built-in IKEA cabinets and closets in the bedrooms and mud room. The lower level hosts the family room, with a gas fireplace, the fourth bedroom, the utility/laundry/ pantry and the hot water on demand plus the oversized mudroom that leads to the pool, backyard and garage. The steel roof on the house and garage removes all your concerns for the future replacement. This one is not to be missed. List of furnishings that can be included with sale is available.
Ask about this home
A HOMEH agent will answer your questions about this home.
Around this home
Daily convenience, out of 100, from the distances below
Schools nearby
School rating, out of 10.
Helpful calculators
Your HOMEH agent

"I would see it this week."