

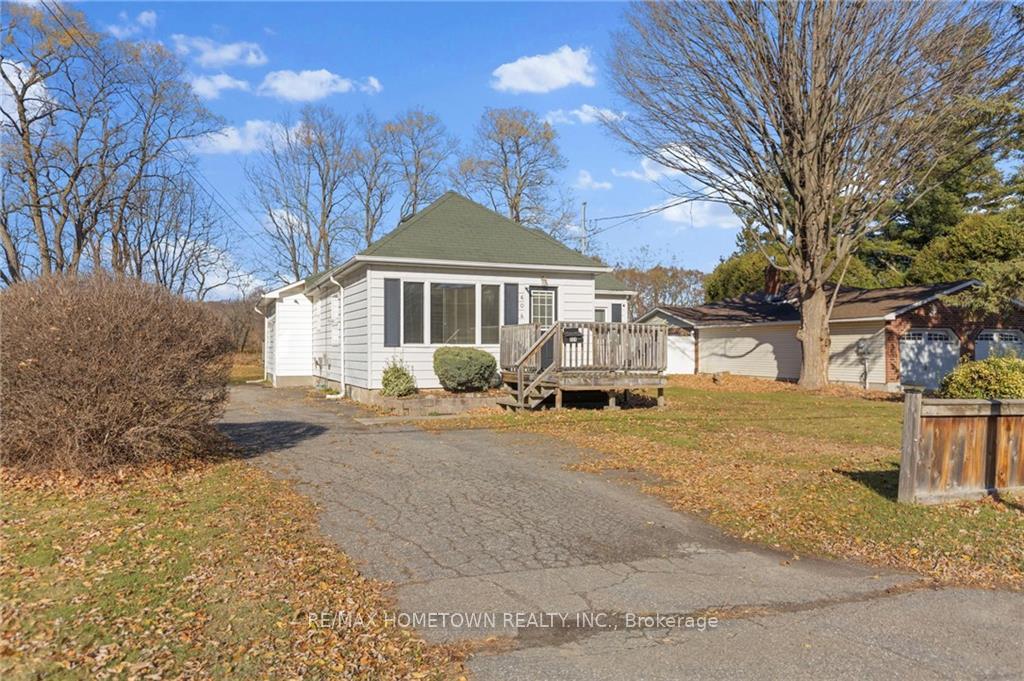
604 King Street W
604 King Street W
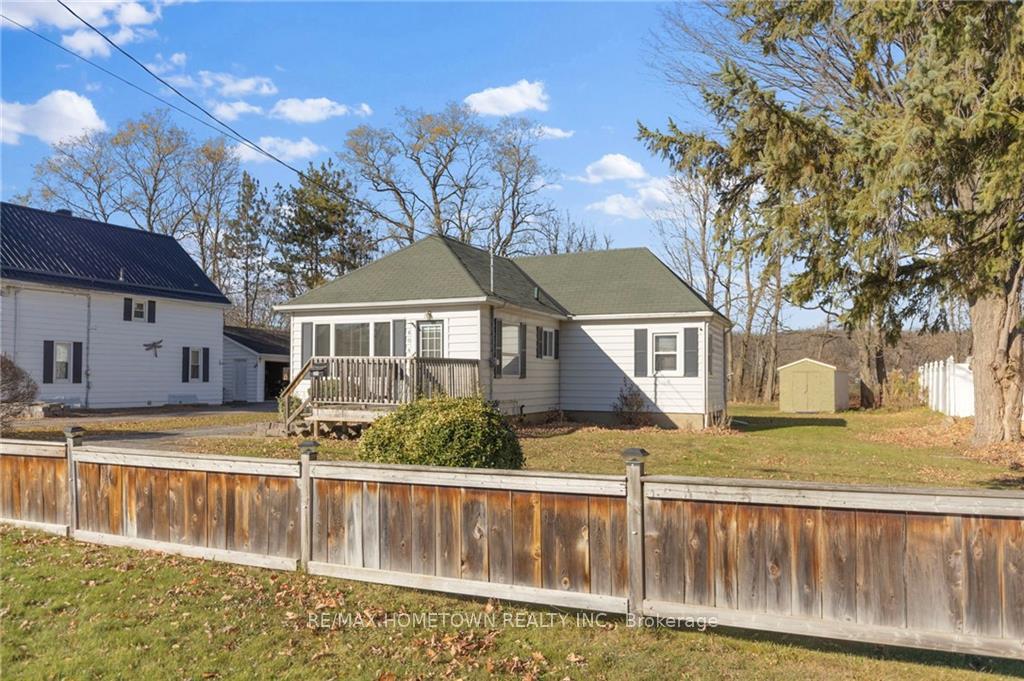
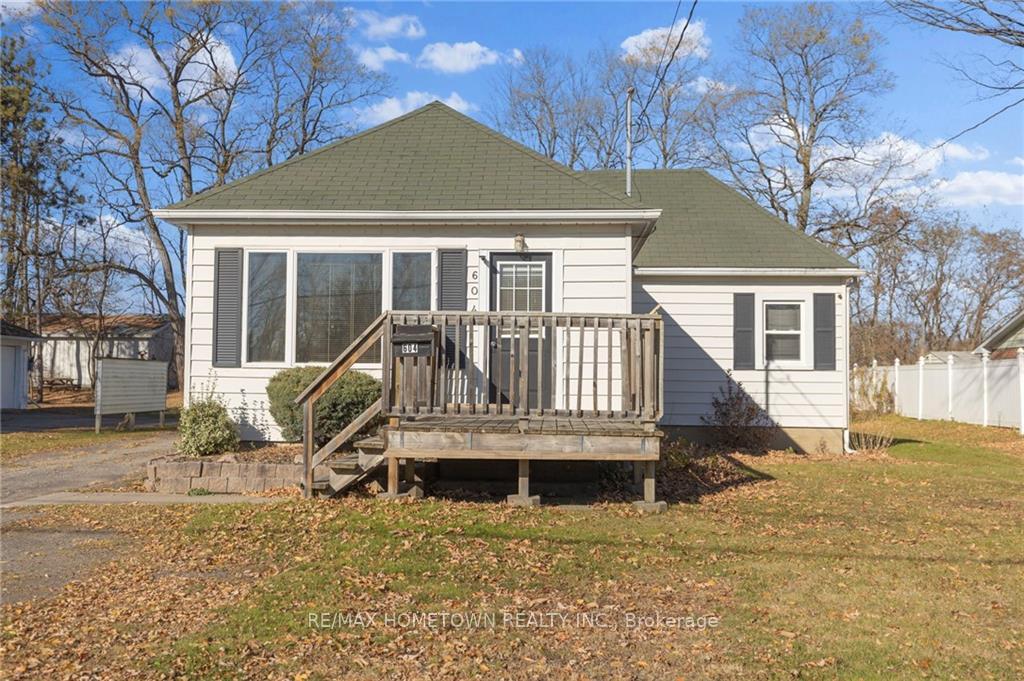
 See all 30 photos
Property history
Facts and features
- BasementUnfinished
- Water, sewerMunicipal
- HeatingForced air
- Type of homeDetached
The homeDetached, Bungalow, 700–1,100 sq ft
- Type: Detached
- Style: Bungalow
- Living space: 700–1,100 sq ft
- Basement: Unfinished
InsideWater heater owned, Unknown, Rooms above ground 8
- Features: Water heater owned
- Security: Unknown
- Rooms above ground: 8
- Rooms in the basement: 1
- Bedrooms: 2
- Bathrooms: 1
- Kitchens: 1
- Family room: Yes
Outside and lotAluminum siding, Asphalt shingle, Concrete
- Exterior: Aluminum siding
- Roof: Asphalt shingle
- Foundation: Concrete
- Features: Deck
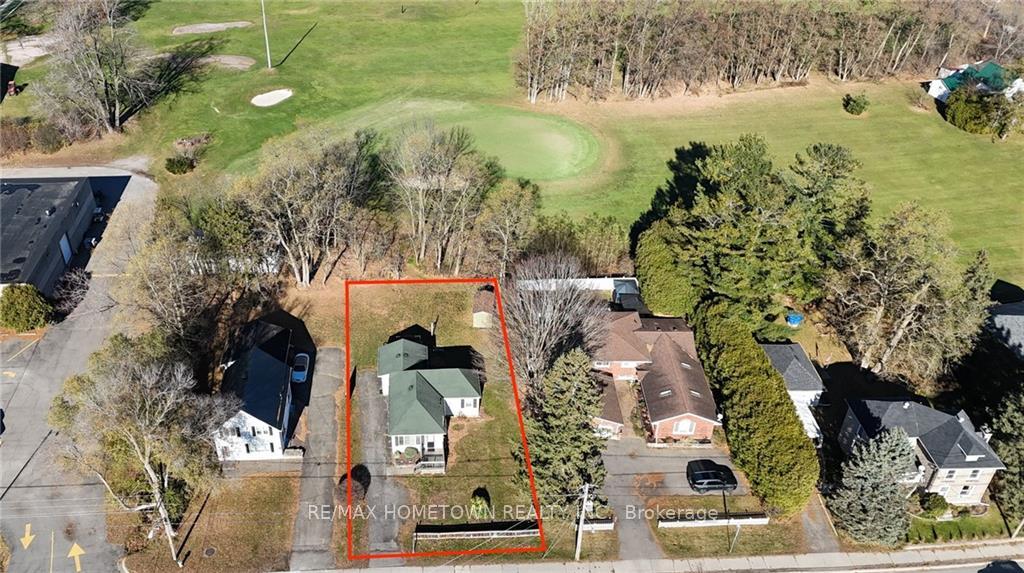
- Size: 70 × 100 ft
- Zoning: Residential
Parking3 Parking, Private
- Spaces: 3 Parking
- Driveway: Private
Heating, water and powerForced air, gas, Municipal water, Municipal sewer
- Heating: Forced air, gas
- Water: Municipal water
- Sewer: Municipal sewer
- Natural gas: Yes
Costs and taxesTaxes $2,676 a year, HST included in the price, Rental items None
- Taxes, 2024: $2,676 a year
- HST: HST included in the price
- Rental items: None
Included in the saleStove, dryer, washer, refrigerator, dishwasher, hood fan
- Included: Stove, dryer, washer, refrigerator, dishwasher, hood fan
NearbyGolf, public transit
- Close to: Golf, public transit
Listing detailsX10423656, Sold, Nov 13, 2024
- MLS® number: X10423656
- Status: Sold
- Listed on: Nov 13, 2024
- Days on market: 65
- Updated: Jan 17, 2025
- Possession: Immediately
- Occupied by: Vacant
- Listing brokerage: RE/MAX HOMETOWN REALTY INC.
About this home
604 King Street W, Brockville, ON K6V 3T5
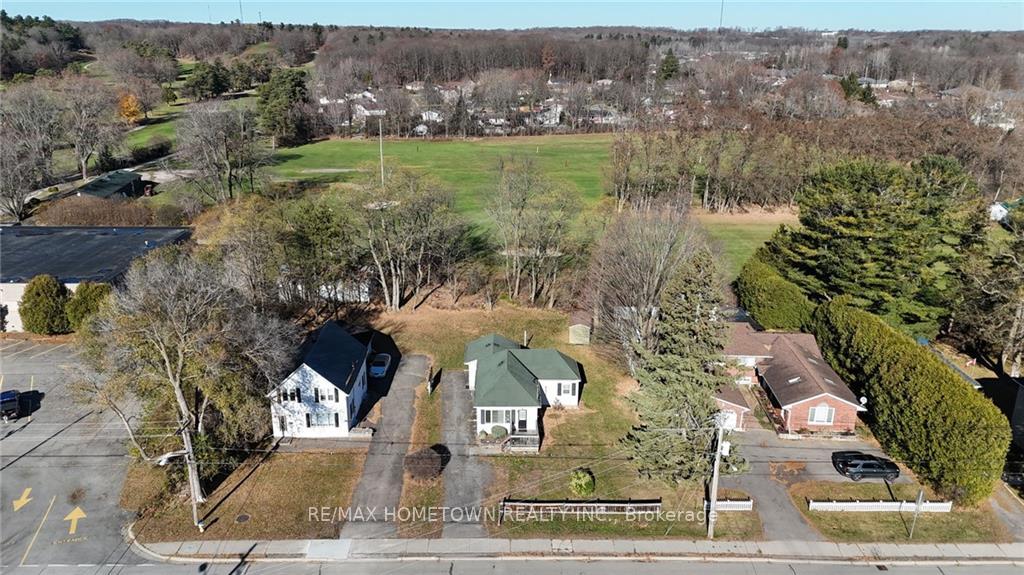
This 2 beds, 1 bath bungalow is move in ready, a great location for the avid Golfer or Curler with a short walk to Brockville Golf and Country Club. If you are looking to start out on your own or down size then be sure to check out this cute bungalow. A deck on the front greets you and a nice place to enjoy in the warmer months, front door leads into the bright and spacious LR, which also opens to DR and kitchen, all appliances are included. Just off the kitchen you will find a main floor family room with patio doors that lead to a large back deck where you can enjoy the late afternoon sun. This level houses 2 bedrooms and a 4 pc bath.The side door off the driveway will take you the MF FR or stairs to take you down to the basement, great storage, washer and dryer are located there. The lot is big enought that you could build a garage/workshop at the back of the house.The location of this house makes it so easy to walk or drive to all amenities. Be sure to book your appointment now., Flooring: Laminate
Ask about this home
A HOMEH agent will answer your questions about this home.
Around this home
Daily convenience, out of 100, from the distances below
Schools nearby
School rating, out of 10.
Helpful calculators
Your HOMEH agent

"I would see it this week."