

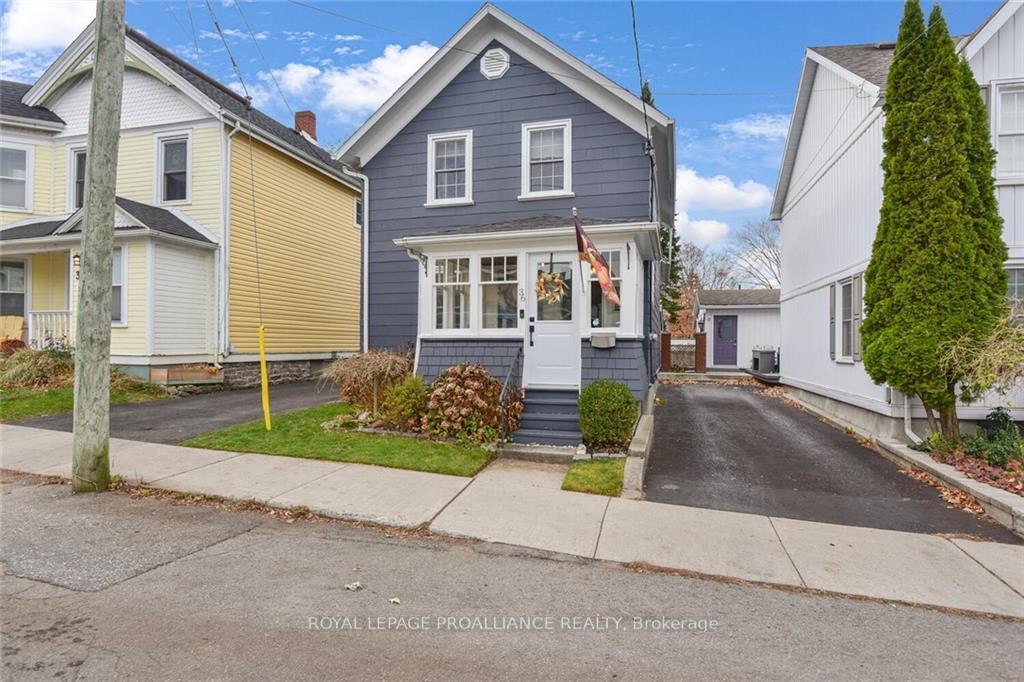
36 Wall Street
36 Wall Street
 See all 29 photos
Property history
Facts and features
- BasementPart finished
- Water, sewerMunicipal
- HeatingForced air
- Type of homeDetached
The homeDetached, 1 1/2 storey, Full, partially finished
- Type: Detached
- Style: 1 1/2 storey
- Basement: Full, partially finished
InsideUnknown, Unknown, Rooms above ground 11
- Features: Unknown
- Security: Unknown
- Rooms above ground: 11
- Rooms in the basement: 2
- Bedrooms: 4
- Bathrooms: 2
- Kitchens: 1
Outside and lotUnknown, Unknown, Concrete, stone
- Exterior: Unknown
- Roof: Unknown
- Foundation: Concrete, stone
- Features: Deck
- Size: 32 × 80 ft
- Zoning: Residential
Parking2 Parking, Surface, Unknown
- Spaces: 2 Parking
- Garage: Surface
- Driveway: Unknown
Heating, water and powerForced air, gas, Municipal water, Municipal sewer
- Heating: Forced air, gas
- Water: Municipal water
- Sewer: Municipal sewer
- Natural gas: Yes
Costs and taxesTaxes $2,591 a year, Hot water tank
- Taxes, 2024: $2,591 a year
- Rental items: Hot water tank
Included in the saleStove, dryer, washer, refrigerator
- Included: Stove, dryer, washer, refrigerator
NearbyGolf, public transit, fenced yard
- Close to: Golf, public transit, fenced yard
Listing detailsX10429381, Sold, Nov 18, 2024
- MLS® number: X10429381
- Status: Sold
- Listed on: Nov 18, 2024
- Days on market: 56
- Updated: Jan 13, 2025
- Possession: To Be Arranged
- Occupied by: Owner
- Listing brokerage: ROYAL LEPAGE PROALLIANCE REALTY
About this home
36 Wall Street, Brockville, ON K6V 4S1
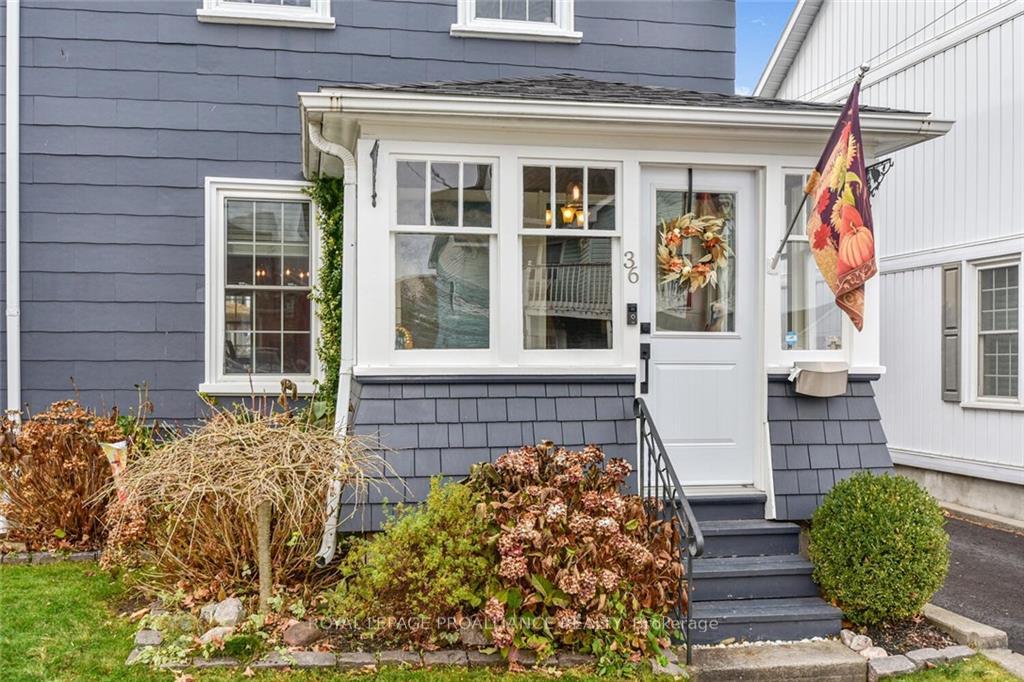
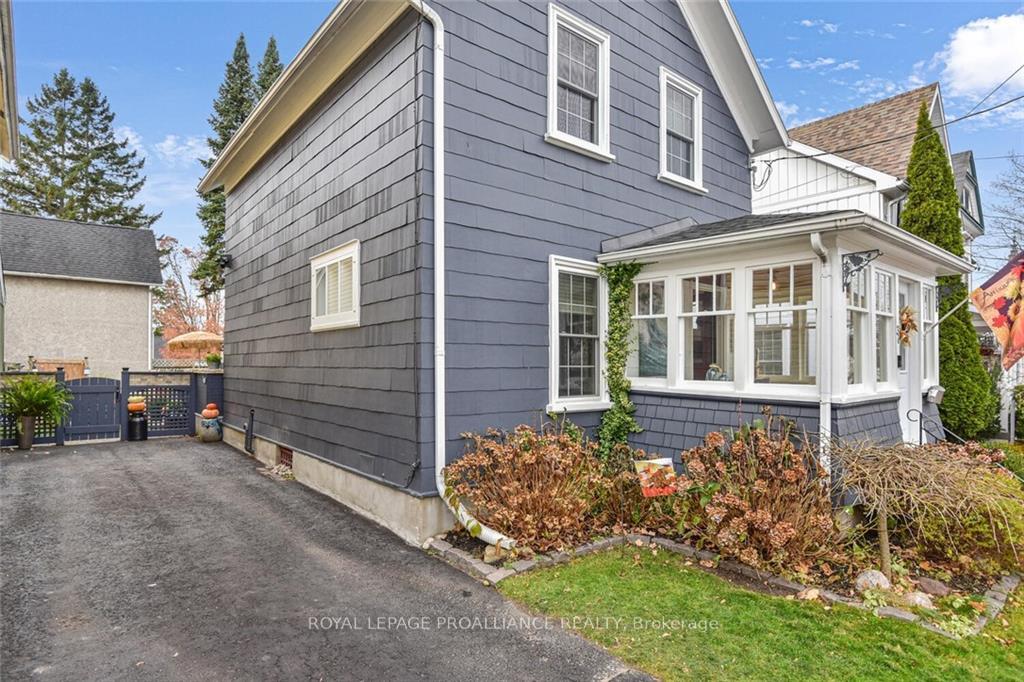
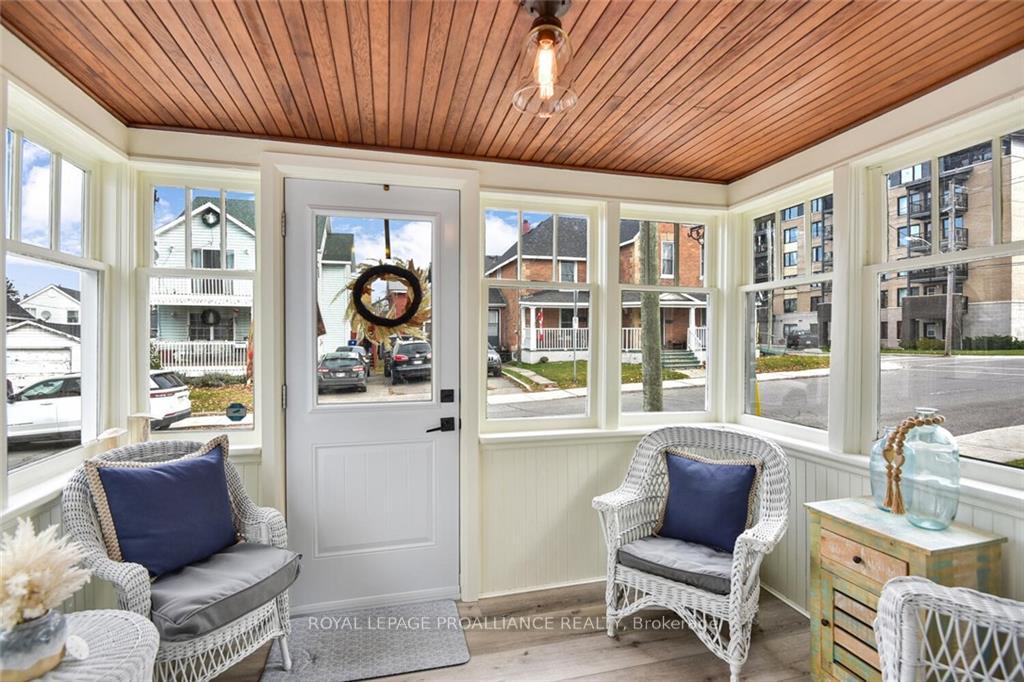
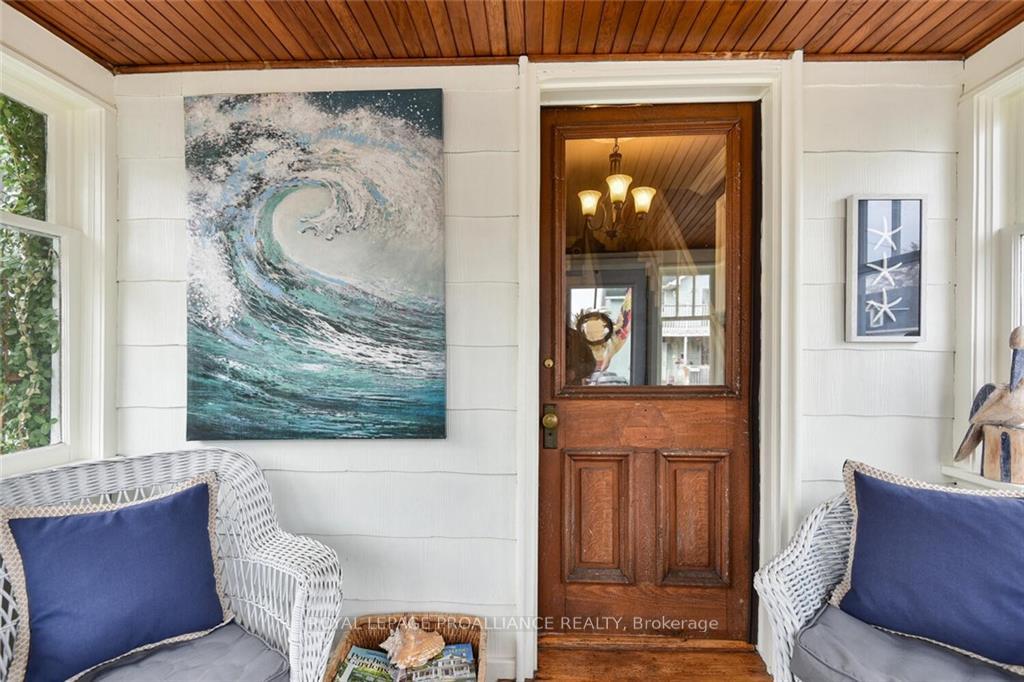
Flooring: Tile, Flooring: Marble, Enchanting & charming are a few descriptors for this lovely 4 bed, 2 bath home. Enter the welcoming enclosed front porch & imagine evening visits with family and friends. Step into the front hallway and appreciate the Carrera Marble flooring, finely finished wainscoting and tasteful warm decore throughout the home. The living room opens into a spacious formal dining room which leads to the eat in kitchen. When entertaining on the back deck, patio and gardens, the newer main floor powder room is easily accessed. The "L" shaped back deck with cozy sitting area exudes a holiday/party mode and overlooks the patio and stone walkway to the hot tub area. Wainscoting continues along the staircase to the second level landing. All 4 bedrooms are finished in tasteful neutral colours. The basement with walk/out to the backyard gives older children a private games room. Don't miss your opportunity to call this exceptional house your new home. Seller can accommodate an early January closing., Flooring: Laminate
Ask about this home
A HOMEH agent will answer your questions about this home.
Around this home
Daily convenience, out of 100, from the distances below
Schools nearby
School rating, out of 10.
Helpful calculators
Your HOMEH agent

"I would see it this week."