

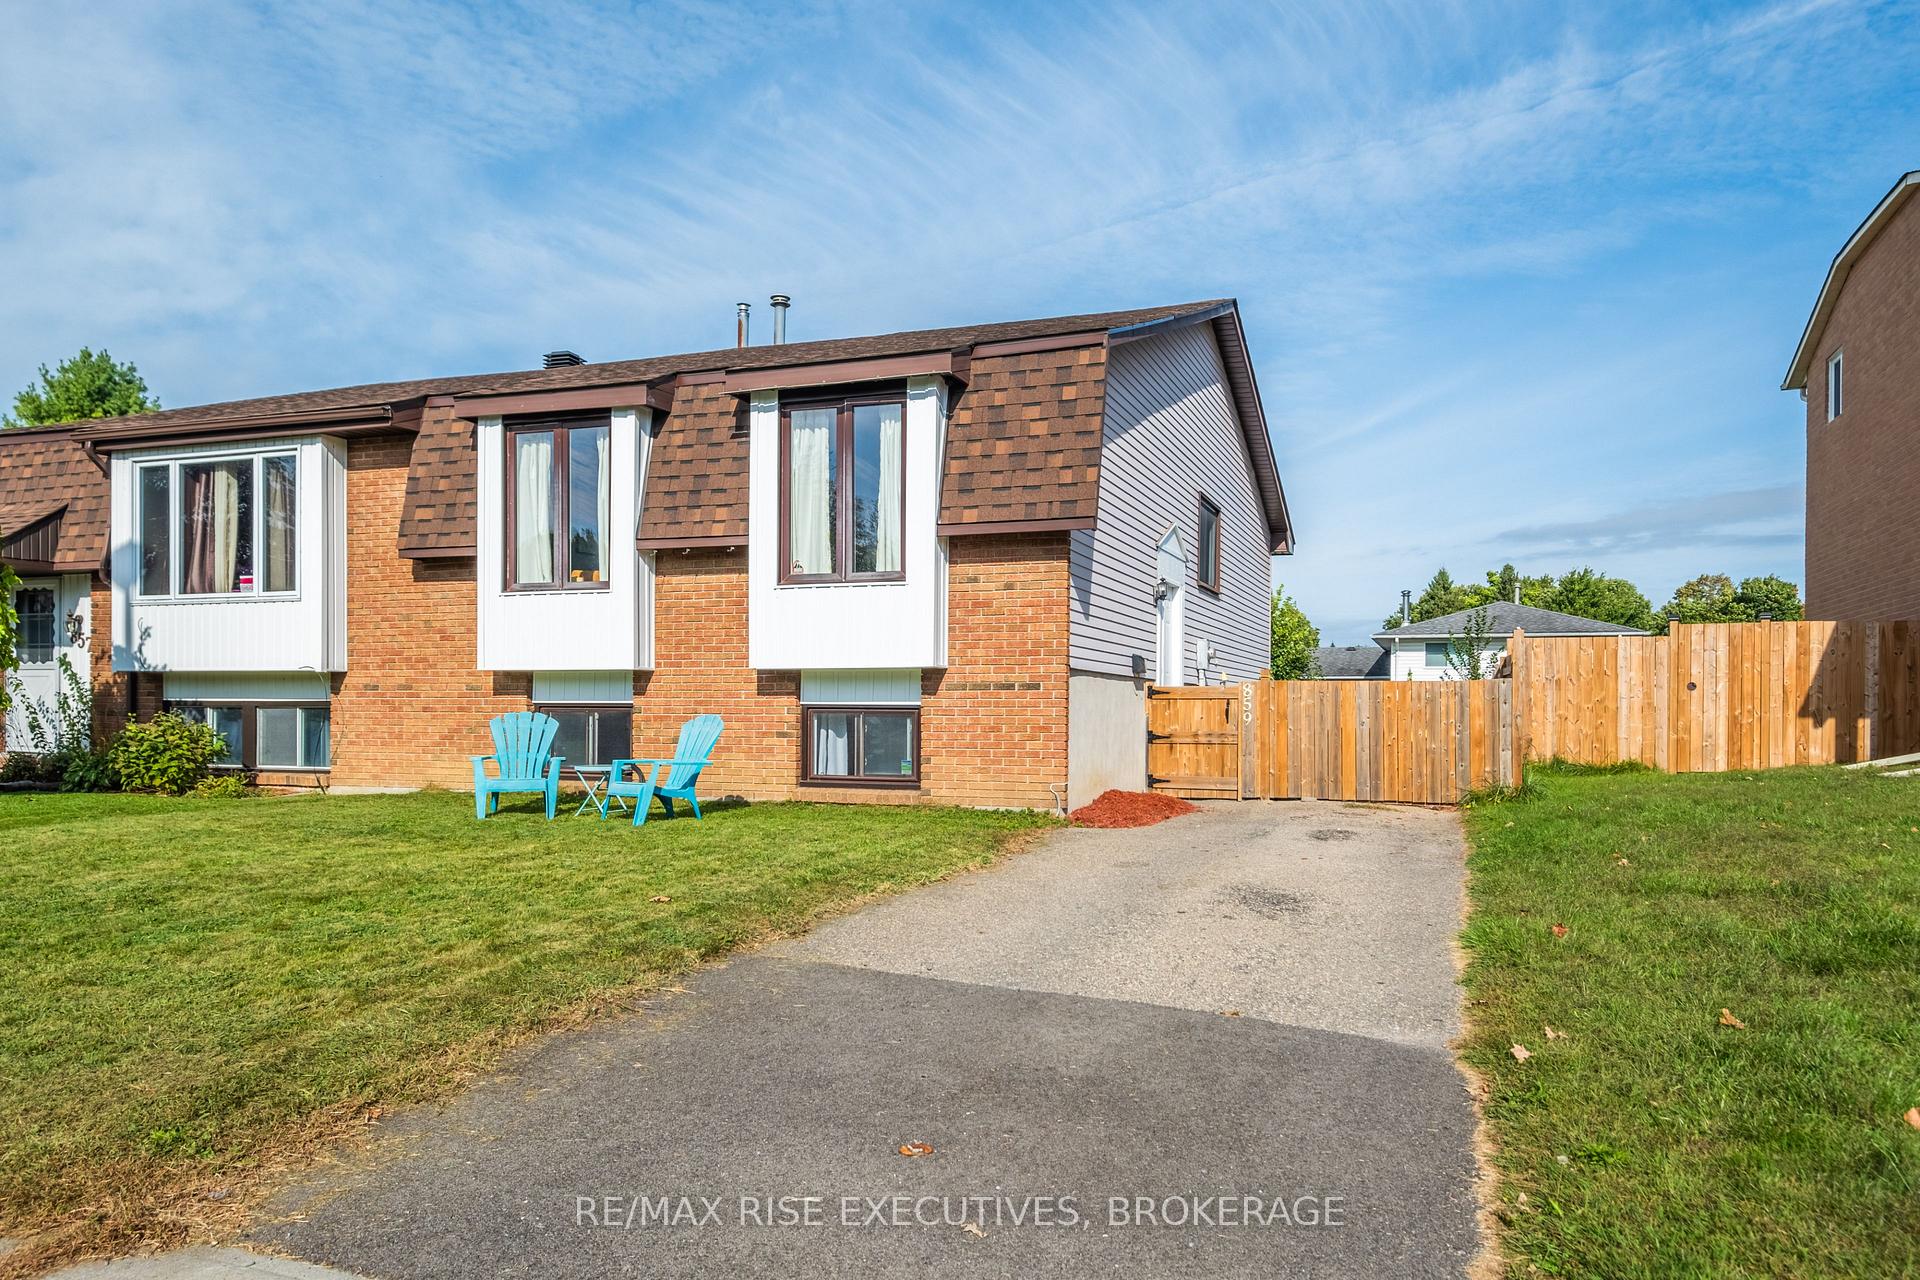
859 Cunningham Crescent
Semi-Detached Terminated
1/32859 Cunningham Crescent
Semi-Detached Terminated
 See all 32 photos
2+2 Bedrooms
2 Bathrooms
0 Garage
700–1.1K sq.ft
35×105 ft
$2,481/yr
Property history
- $354,900TerminatedList: 2025-01-07|End: 2025-01-20|13 daysX11910393
- $369,000TerminatedList: 2024-10-08|End: 2025-01-06|90 daysX9412894
Facts and features
- BasementWalk-up
- Age of home31–50 years
- Price per sq ft~$394
- Water, sewerMunicipal
What stands out
- Central air
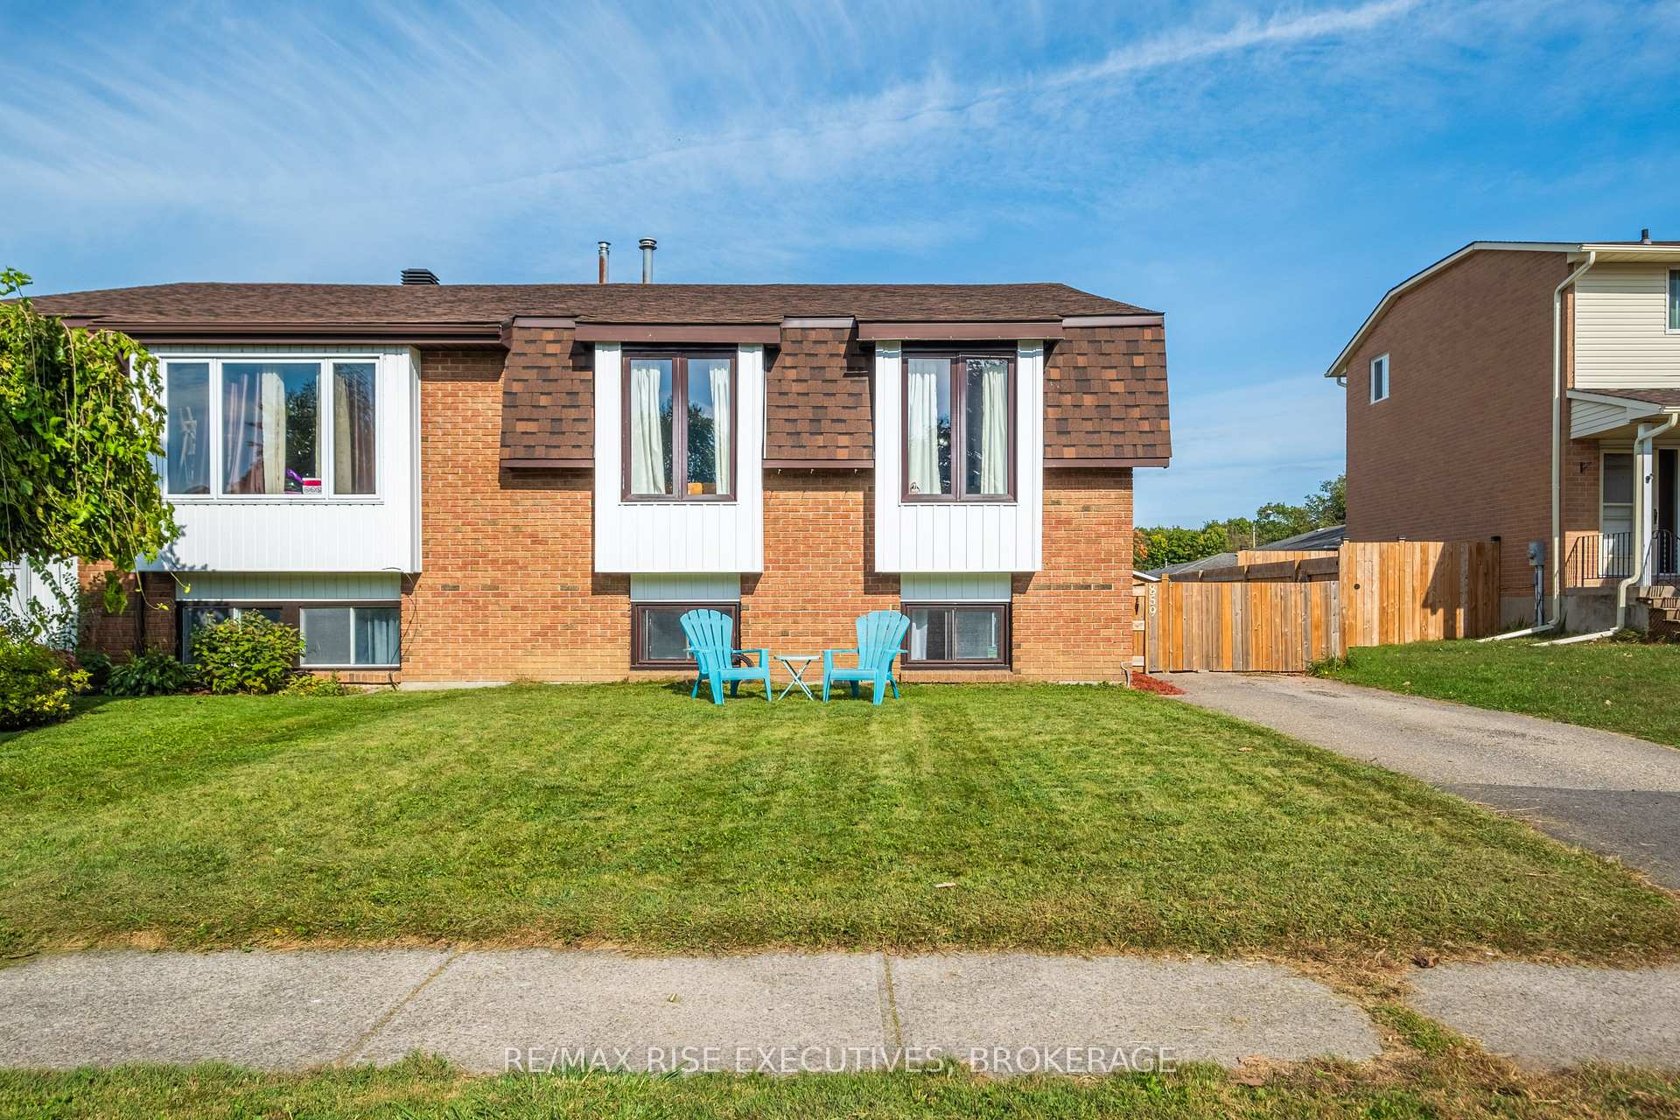
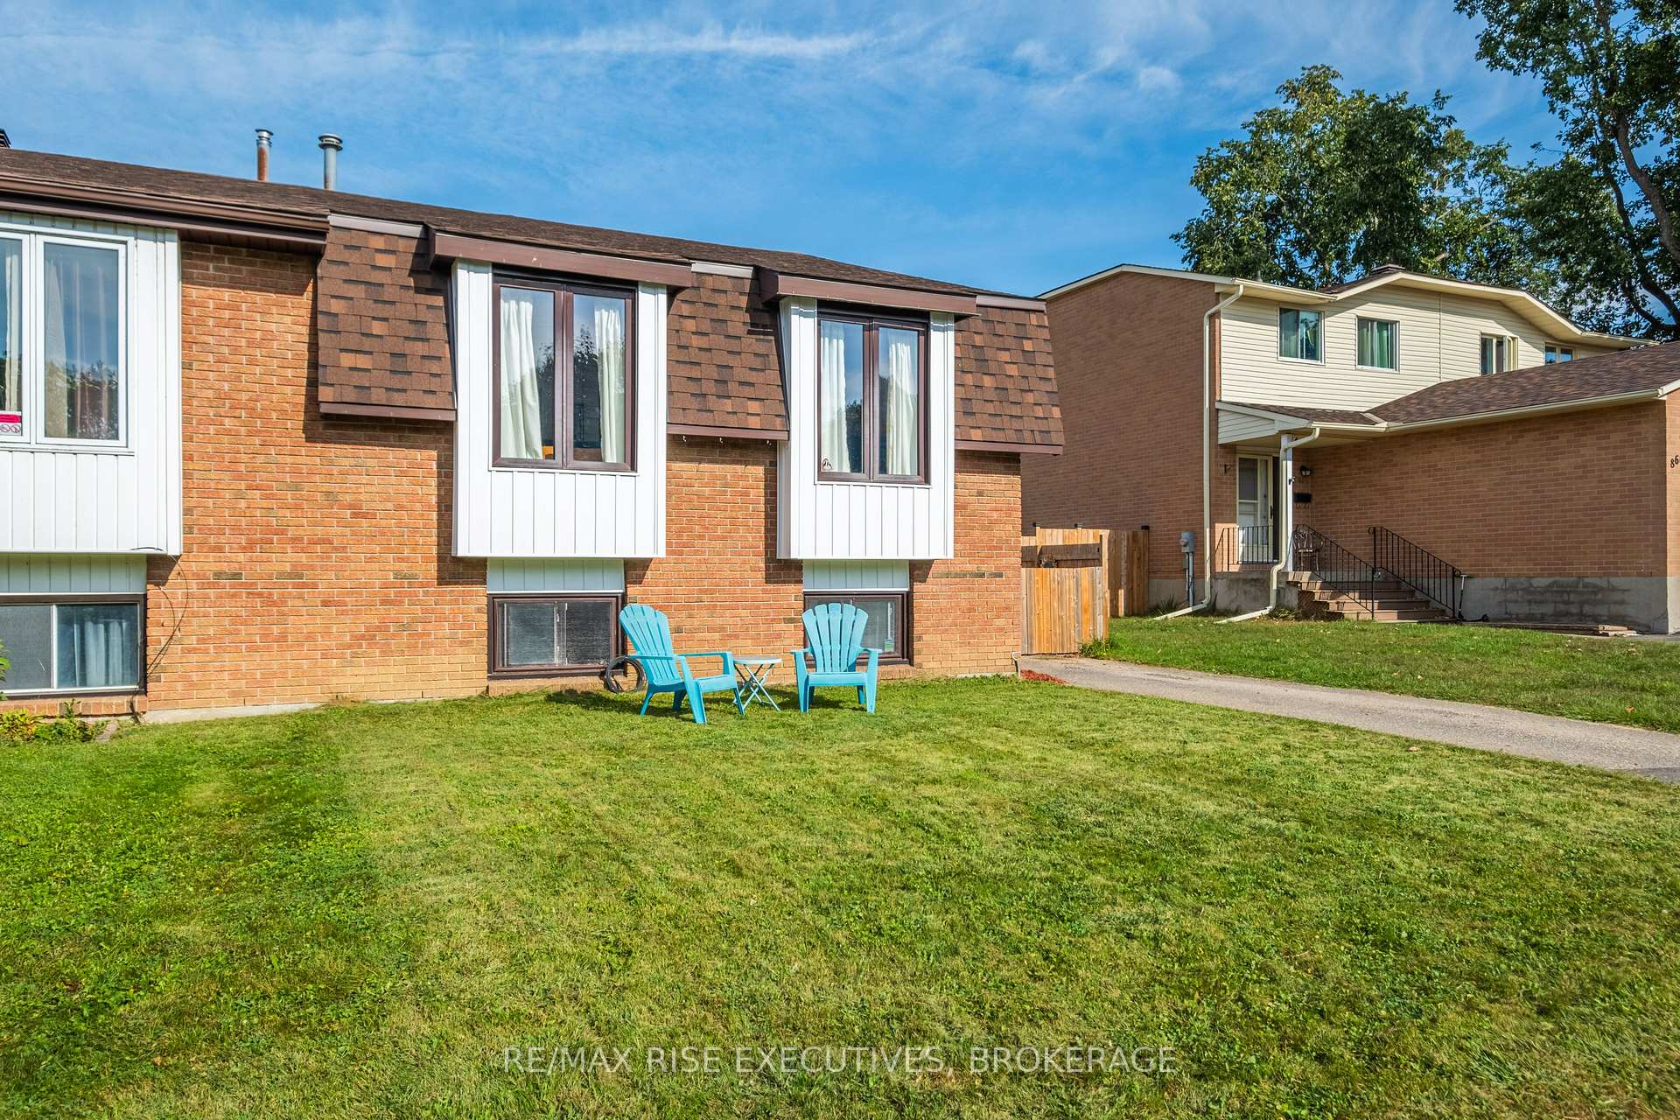
The homeSemi-Detached, Bungalow-raised, Age 31–50 years
- Type: Semi-Detached
- Style: Bungalow-raised
- Age: 31–50 years
- Living space: 700–1,100 sq ft
- Basement: Walk-up, finished
InsideRooms above ground 6, Rooms in the basement 5, 2 + 2 in the basement
- Rooms above ground: 6
- Rooms in the basement: 5
- Bedrooms: 2 + 2 in the basement
- Bathrooms: 2
- Kitchens: 1
Outside and lotBrick, vinyl siding, Asphalt shingle, Block
Outside
- Exterior: Brick, vinyl siding
- Roof: Asphalt shingle
- Foundation: Block
- Size: 35 × 105 ft
- Zoning: R3
Parking2 Parking, Private
- Spaces: 2 Parking
- Driveway: Private
Heating, water and powerForced air, gas, Central air, Municipal water
- Heating: Forced air, gas
- Cooling: Central air
- Water: Municipal water
- Sewer: Municipal sewer
Costs and taxesTaxes $2,481 a year
- Taxes, 2024: $2,481 a year
Listing detailsX11910393, Terminated, Jan 7, 2025
- MLS® number: X11910393
- Status: Terminated
- Listed on: Jan 7, 2025
- Days on market: 13
- Updated: Jan 20, 2025
- Possession: Flexible
- Occupied by: Owner
- Listing brokerage: RE/MAX RISE EXECUTIVES, BROKERAGE
About this home
859 Cunningham Crescent, Brockville, ON K6V 6H3
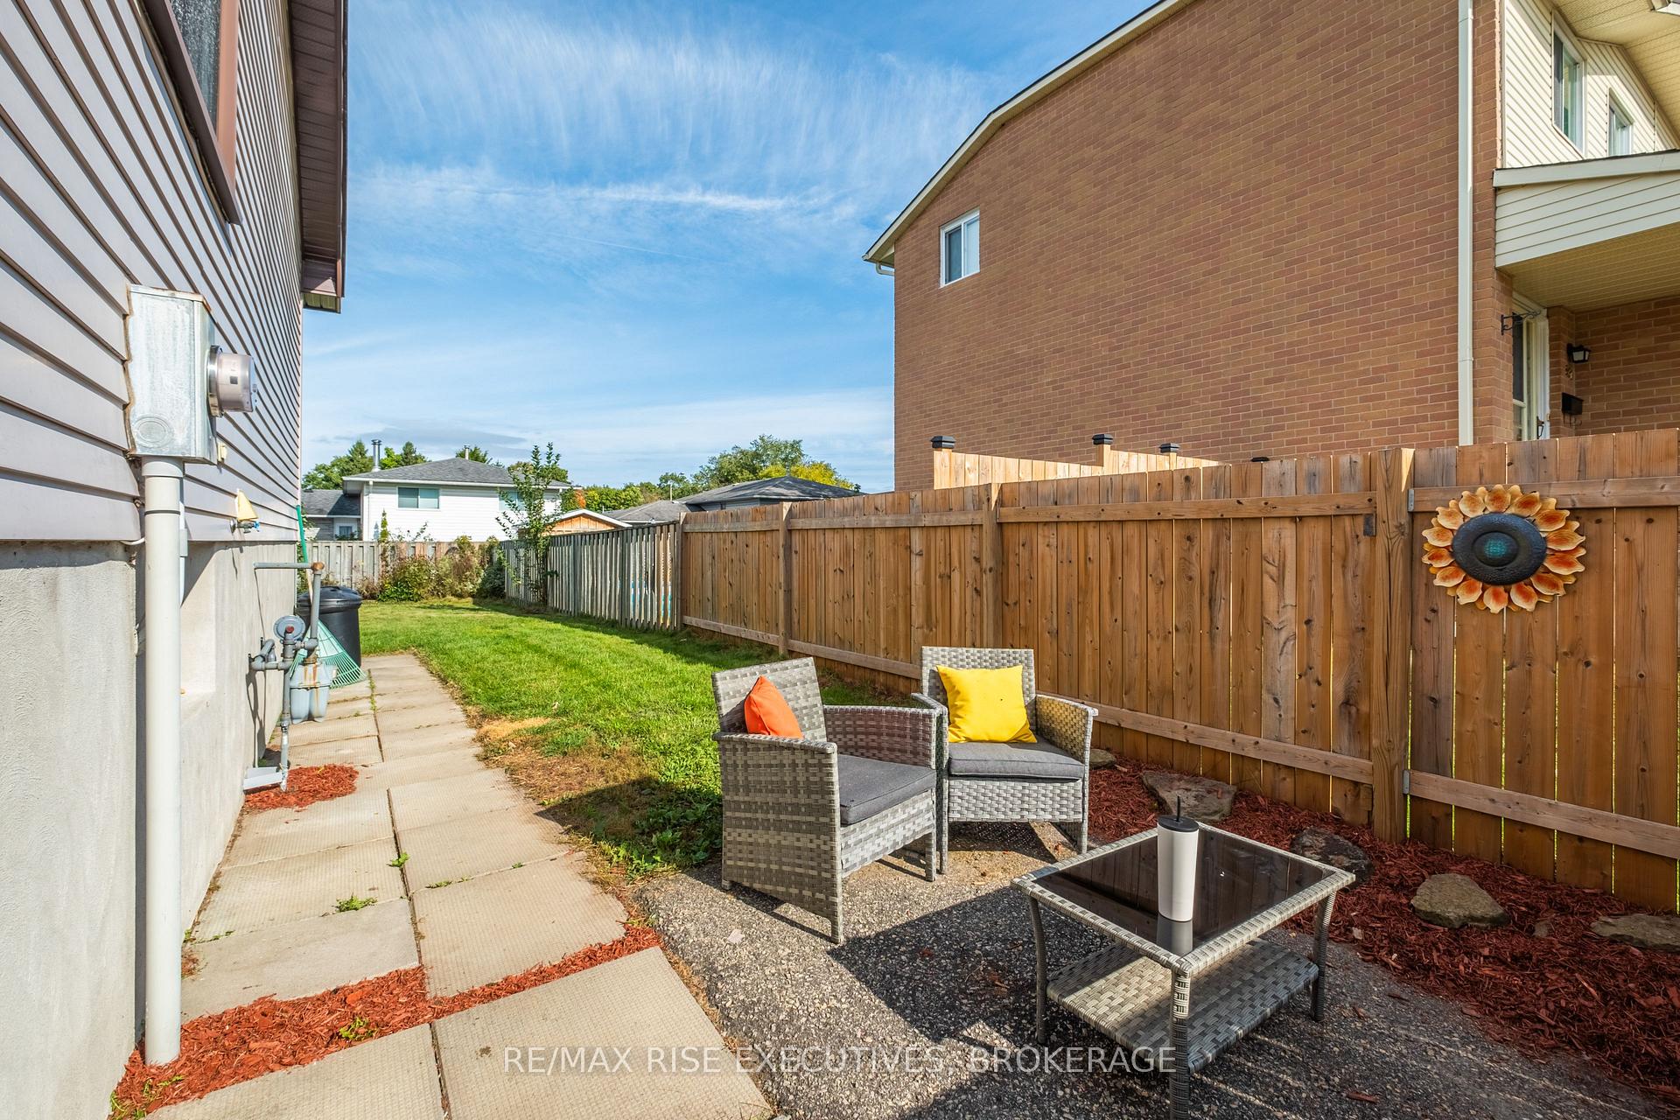
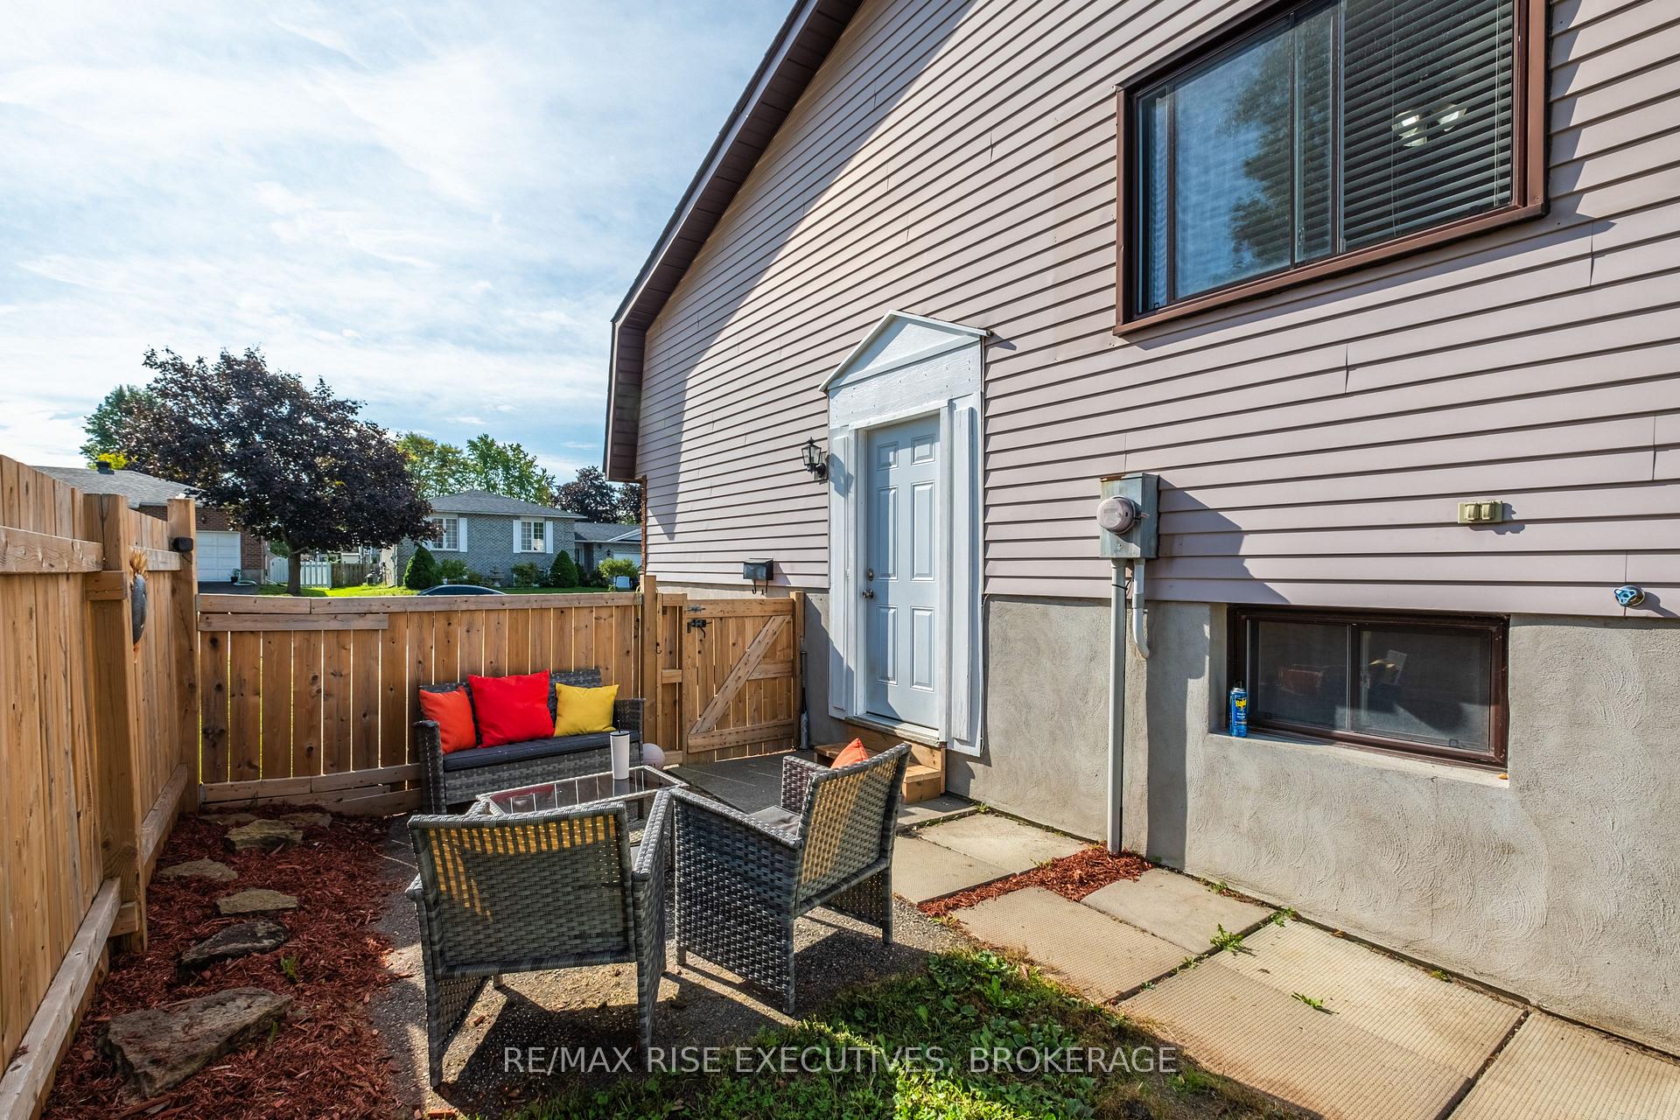
Wonderful semi-bungalow awaiting it's new owner. Upstairs you'll find a spacious bright living room, kitchen, dining room and 2 bedrooms. The lower level has a huge rec-room, 2 more bedrooms, 2 piece bath and storage. This home also has a walk-up basement making it ideal to convert to an in-law suite. Outside enjoy your fully fenced yard. Roof was done in 2021. Call today for your private showing.
Read more
Ask about this home
A HOMEH agent will answer your questions about this home.
Ask a question
Thinking of selling your home?See what your home is worth today.
Around this home
Kensington Parkway to Cunningham Crescent.
Errands
Parks
Schools
Daily convenience, out of 100, from the distances below
ParkMacOdrum Park · 4 within 1 km5 min walk277 m
GroceryQuickie12 min walk739 m
SchoolÉcole secondaire catholique Ange-Gabriel2 min walk150 m
PharmacyKensington Pharmacy11 min walk686 m
Cafés & foodThe Plaza Pizzeria · 2 within 1 km12 min walk712 m
Gym & rec centreBrockville Memorial Centre and Arena26 min walk1.6 km
WalkDriveStraight-line distance, open map data
Grocery0.7 km
Park0.3 km
Coffee1.0 km
Gym1.6 km
Schools nearby
School rating, out of 10.
École secondaire catholique Ange-Gabrielsecondary · Private · 0.1 km
7.9/10Good
École élémentaire Académie catholique Ange-Gabrielelementary · Private · 0.2 km
6.4/10Fair
École intermédiaire catholique Académie catholique Ange-Gabrielelementary · Public · 0.2 km
—
Contact agent
Helpful calculators
Mortgage
Affordability
Closing costs
Land transfer tax
Property tax
Down payment
CMHC insurance
Stress test
Cashback Rebate
Your HOMEH agent

KimHOMEH agent · Brockville
"I would see it this week."
Ask Kim