

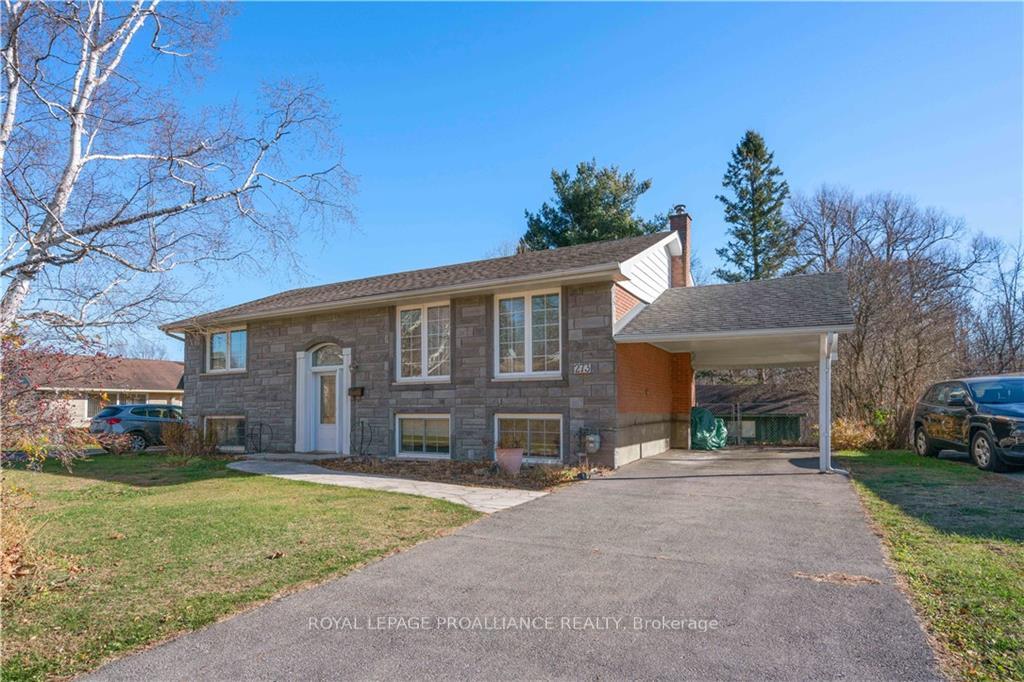
273 Reynolds Drive
273 Reynolds Drive
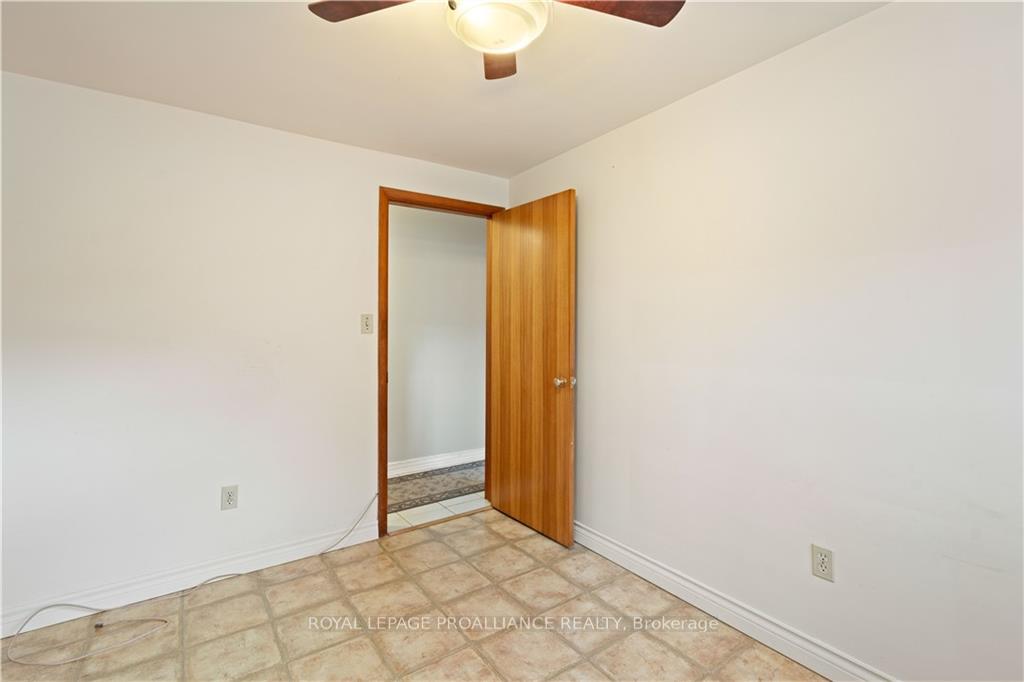 See all 30 photos
Property history
Facts and features
- BasementFinished
- Water, sewerMunicipal
- HeatingForced air
- CoolingCentral air
- Central air
The homeDetached, Other, 1,100–1,500 sq ft
- Type: Detached
- Style: Other
- Living space: 1,100–1,500 sq ft
- Basement: Full, finished
InsideUnknown, Unknown, Rooms above ground 12
- Features: Unknown
- Security: Unknown
- Rooms above ground: 12
- Rooms in the basement: 0
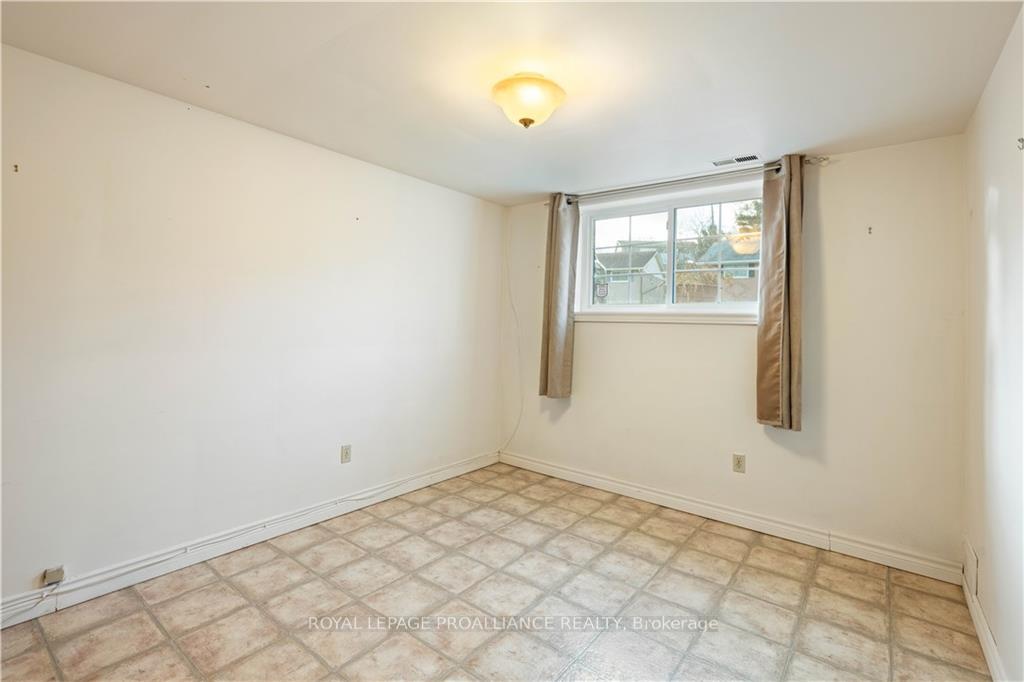
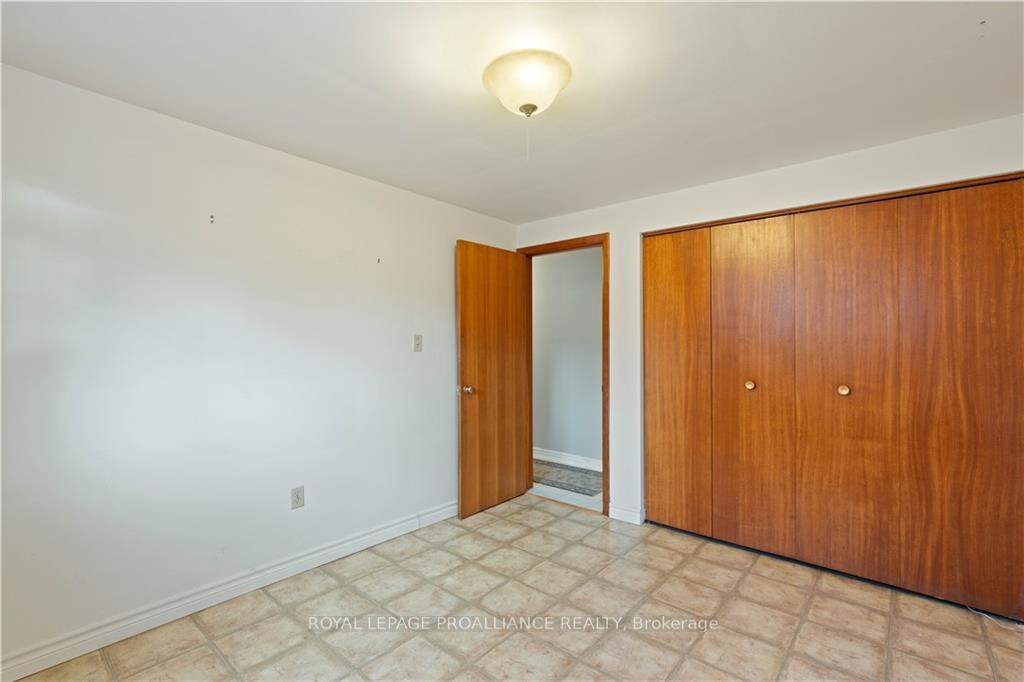
- Bedrooms: 2 + 2 in the basement
- Bathrooms: 3
- Kitchens: 1
Outside and lotBrick, stone, Asphalt shingle, Block
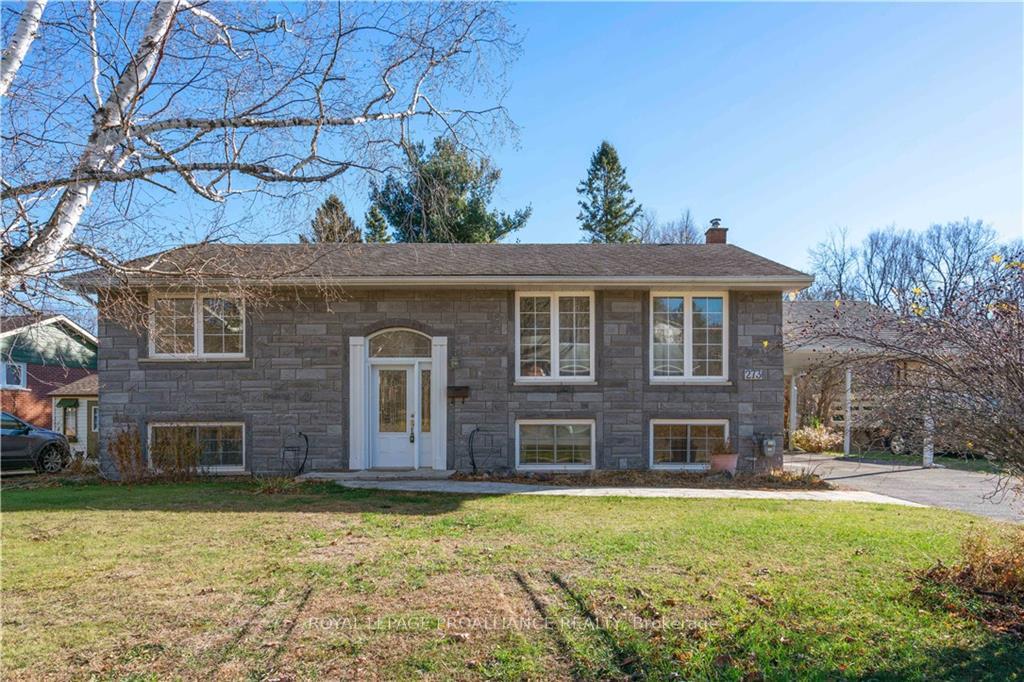
- Exterior: Brick, stone
- Roof: Asphalt shingle
- Foundation: Block
- Features: Deck
- Size: 70 × 121.65 ft
- Zoning: RESIDENTIAL
Parking1 Garage, Carport, Unknown
- Spaces: 1 Garage
- Garage: Carport
- Driveway: Unknown
Heating, water and powerForced air, gas, Central air, Municipal water
- Heating: Forced air, gas
- Cooling: Central air
- Water: Municipal water
- Sewer: Municipal sewer
- Natural gas: Yes
Costs and taxesTaxes $3,354 a year, Rental items None
- Taxes, 2024: $3,354 a year
- Rental items: None
Included in the saleStove, 2 fridges, dryer, washer, dishwasher, Microwave & hoodfan
- Included: Stove, 2 fridges, dryer, washer, dishwasher
- Not included: Microwave & hoodfan
NearbyPublic transit, park, fenced yard
- Close to: Public transit, park, fenced yard
Listing detailsX10431960, Sold, Nov 20, 2024
- MLS® number: X10431960
- Status: Sold
- Listed on: Nov 20, 2024
- Days on market: 43
- Updated: Jan 2, 2025
- Possession: To Be Arranged
- Occupied by: Vacant
- Listing brokerage: ROYAL LEPAGE PROALLIANCE REALTY
About this home
273 Reynolds Drive, Brockville, ON K6V 1X8
Flooring: Vinyl, Flooring: Hardwood, Great opportunity, only two owners have lived in this home. Here's your chance to buy this well built, well cared for 2+2 bedroom Hi ranch bungalow in the city's northerly east end. Care and attention has been given throughout the years to the main concerns of home ownership such as windows, furnace and kitchen. Upgrades within the previous 5 years include the stone front, walkway, resurfaced driveway, generator and kitchen island. Very spacious main floor features the living room, dining area, kitchen with walkout to deck for BBQs overlooking the EP greenspace So no rear neighbours! The lower level which has two access points hosts the large family/rec room, utility/laundry room two bedrooms and a half bath that does have space for a shower. Easy access to the 401, shopping, dog park and a neighbourhood convenience store are all there for you. The enclosed gazebo would feel great with a hot tub. for the handyman there is a 675 sq. ft. workshop. It is all here for you.
Ask about this home
A HOMEH agent will answer your questions about this home.
Around this home
Daily convenience, out of 100, from the distances below
Schools nearby
School rating, out of 10.
Helpful calculators
Your HOMEH agent

"I would see it this week."