

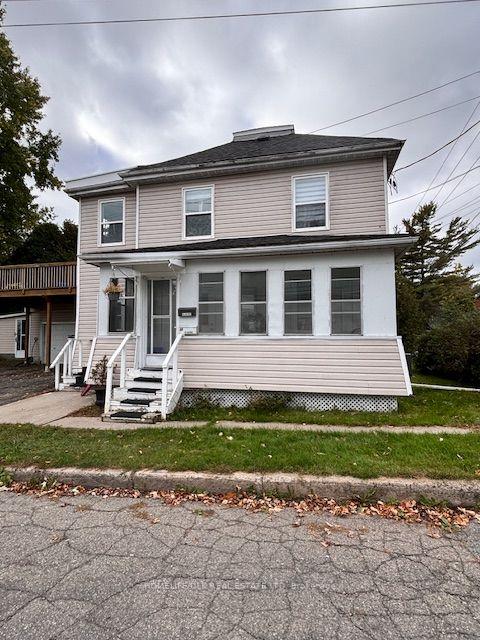
20 Thomas Street
Multiplex For Rent
1/820 Thomas Street
Multiplex For Rent
 See all 8 photos
1 Bedroom
1 Bathroom
1 Parking
700–1.1K sq.ft
Main Floor
From Dec 1
Facts and features
- BasementNone
- Lease term12 months
- FurnishedUnfurnished
- LaundryEnsuite
What stands out
- Waterfront
The homeMultiplex, 1 storey/apt, 700–1,100 sq ft
- Type: Multiplex
- Style: 1 storey/apt
- Living space: 700–1,100 sq ft
- Basement: None
- Waterfront: Indirect
InsideEnsuite, Carpet free, primary bedroom - main floor, Rooms above ground 3
- Laundry: Ensuite
- Features: Carpet free, primary bedroom - main floor
- Rooms above ground: 3
- Bedrooms: 1
- Bathrooms: 1
- Kitchens: 1
Outside and lotVinyl siding, Metal, Stone
- Exterior: Vinyl siding
- Roof: Metal
- Foundation: Stone
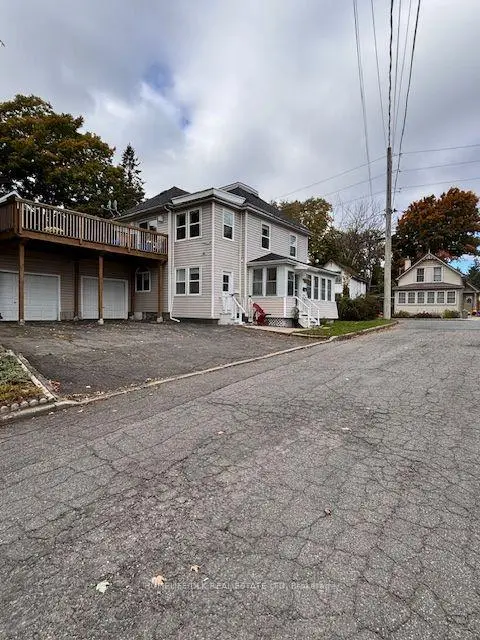
Parking1 Parking, Attached
- Spaces: 1 Parking
- Garage: Attached
Heating, water and powerForced air, gas, Municipal water, Municipal sewer
- Heating: Forced air, gas
- Water: Municipal water
- Sewer: Municipal sewer
Rent and termsRent $1,700 a month, Main, Unfurnished
- Rent: $1,700 a month
- Space for rent: Main
- Furnished: Unfurnished
- Lease: 12 months
- Rent includes: Heat
- Deposit: Required
- Credit check: Required
- Rental application: Required
- References: Required
IncludedFridge, stove, washer and dryer.
- Included: Fridge, stove, washer and dryer.
Listing detailsX14183248, For Rent, Nov 13, 2026
- MLS® number: X14183248
- Status: For Rent
- Listed on: Nov 13, 2026
- Days on market: 8
- Updated: Nov 16, 2026
- Possession: 2026-12-01 / Flexible
- Occupied by: Vacant
- Listing brokerage: HOMELIFE/DLK REAL ESTATE LTD
About this home
20 Thomas Street, Brockville, ON K6V 5L1
Carpet FreePrimary Bedroom - Main Floor
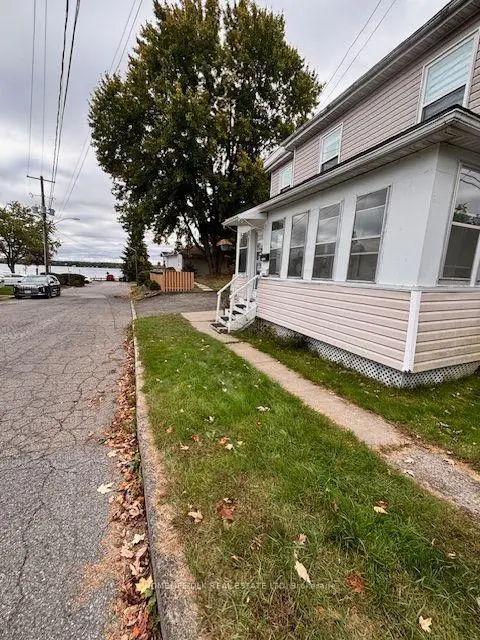
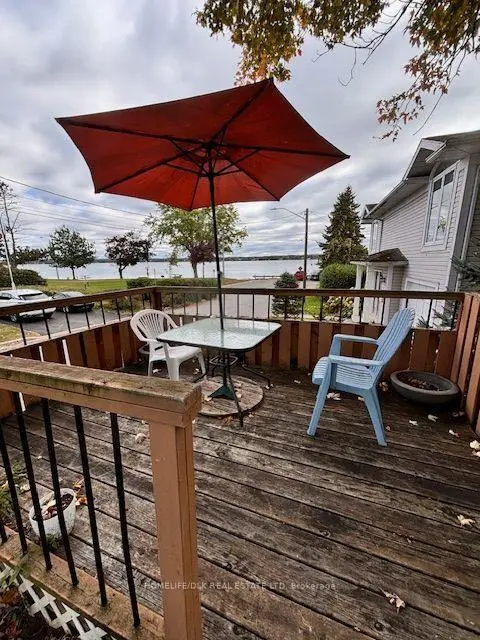
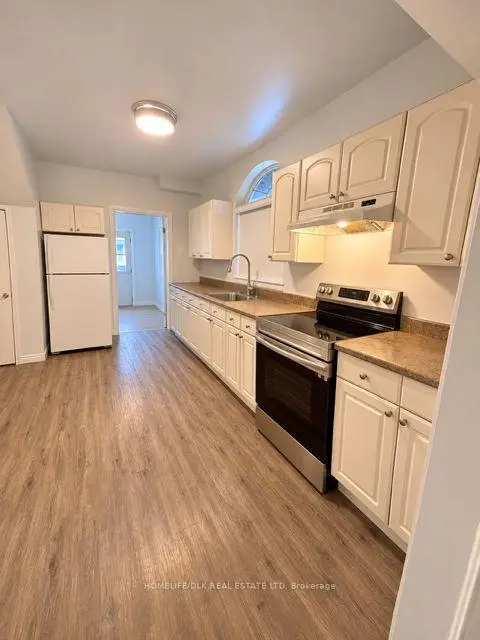
1 bedroom, 1 bath apartment on main floor of this Triplex. Located at the corner of Hartley street and Thomas street, this is a fantastic opportunity to be near the river. Riverviews from Kitchen and sitting area in yard. Vinyl flooring, shared yard with sitting area deck to watch the boats. Laundry in unit! Basement access is in this unit so tenant will be required to provide access from time to time for servicing of furnace or hot water tanks. Heat is included but Tenant will be required to pay the Hydro and water. Property is within walking distance to parks, and downtown.
Read more
Book a viewing
Sat21Nov
Sun22Nov
Mon23Nov
Tue24Nov
Wed25Nov
Thu26Nov
Fri27Nov
Pick A Time
Around this home
Hartley and Thomas
Errands
Transit
Parks
Schools
Daily convenience, out of 100, from the distances below
ParkCunningham Park · 7 within 1 km1 min walk77 m
GroceryMetro7 min walk410 m
SchoolCare and Treatment Education Program (Brockville)11 min walk680 m
Train stationBrockville17 min walk1.1 km
PharmacyPharmasave10 min walk600 m
Cafés & foodThe Mill · 15 within 1 km7 min walk446 m
Gym & rec centreBrockville Gymnastics Academy6 min walk375 m
LibraryBrockville Public Library13 min walk810 m
HospitalBrockville General Hospital30 min walk1.8 km
WalkDriveStraight-line distance, open map data
Grocery0.4 km
Park0.1 km
Coffee0.5 km
Dining0.4 km
Gym0.4 km
Hospital1.8 km
Brockville1.1 km
Schools nearby
School rating, out of 10.
Care and Treatment Education Program (Brockville)elementary · Public · 0.7 km
—
St Francis Xavier Separate Schoolelementary · Private · 0.7 km
4.6/10Low
Swift Waters Elementary Schoolelementary · Public · 1.2 km
—
Contact agent
Helpful calculators
Rent vs buy
Affordability
Mortgage
Down payment
Stress test
CMHC insurance

Your HOMEH agent
KimHOMEH agent · Brockville
"I would see it this week."
Ask Kim