
1060 Moore Street
Brockville, ON K6V 0H2
- 3+2Bedrooms
- 4Bathrooms
- 1Garage
- 2000–2500Sq Ft
- —Tax
- 25×109 ftLot Size
 Estimated Value:$668,499See Free Estimate Report

Sale & Price History for 1060 Moore Street, Brockville, Brockville
| Start Date | End Date | Price | Event | MLS# |
|---|---|---|---|---|
| No listing history available | ||||
Real estate boards require you to or to see the full details of this property.
*Sold prices and complete sale & price history are regulated data. Under the Trust in Real Estate Services Act, 2002 (TRESA) and the rules of the Real Estate Council of Ontario (RECO), and pursuant to the Multiple Listing Service® rules of the Canadian Real Estate Association (CREA) and the Toronto Regional Real Estate Board (TRREB), this information may be shown only to registered users who have agreed to the applicable terms of use (a Virtual Office Website, or "VOW," arrangement). HOMEH Inc., Brokerage therefore provides it to signed-in members only. Creating an account is free and takes under a minute.
About 1060 Moore Street, Brockville, Brockville
Summarized Description
- Brand-new home with rental income potential.
- Self-contained 2-bedroom apartment for flexibility.
- Open-concept layout with modern finishes.
- Spa-inspired ensuite in primary bedroom.
- Oversized garage and energy-efficient features.
- Ideal for first-time buyers or investors.
- Thoughtfully designed with ample living space.
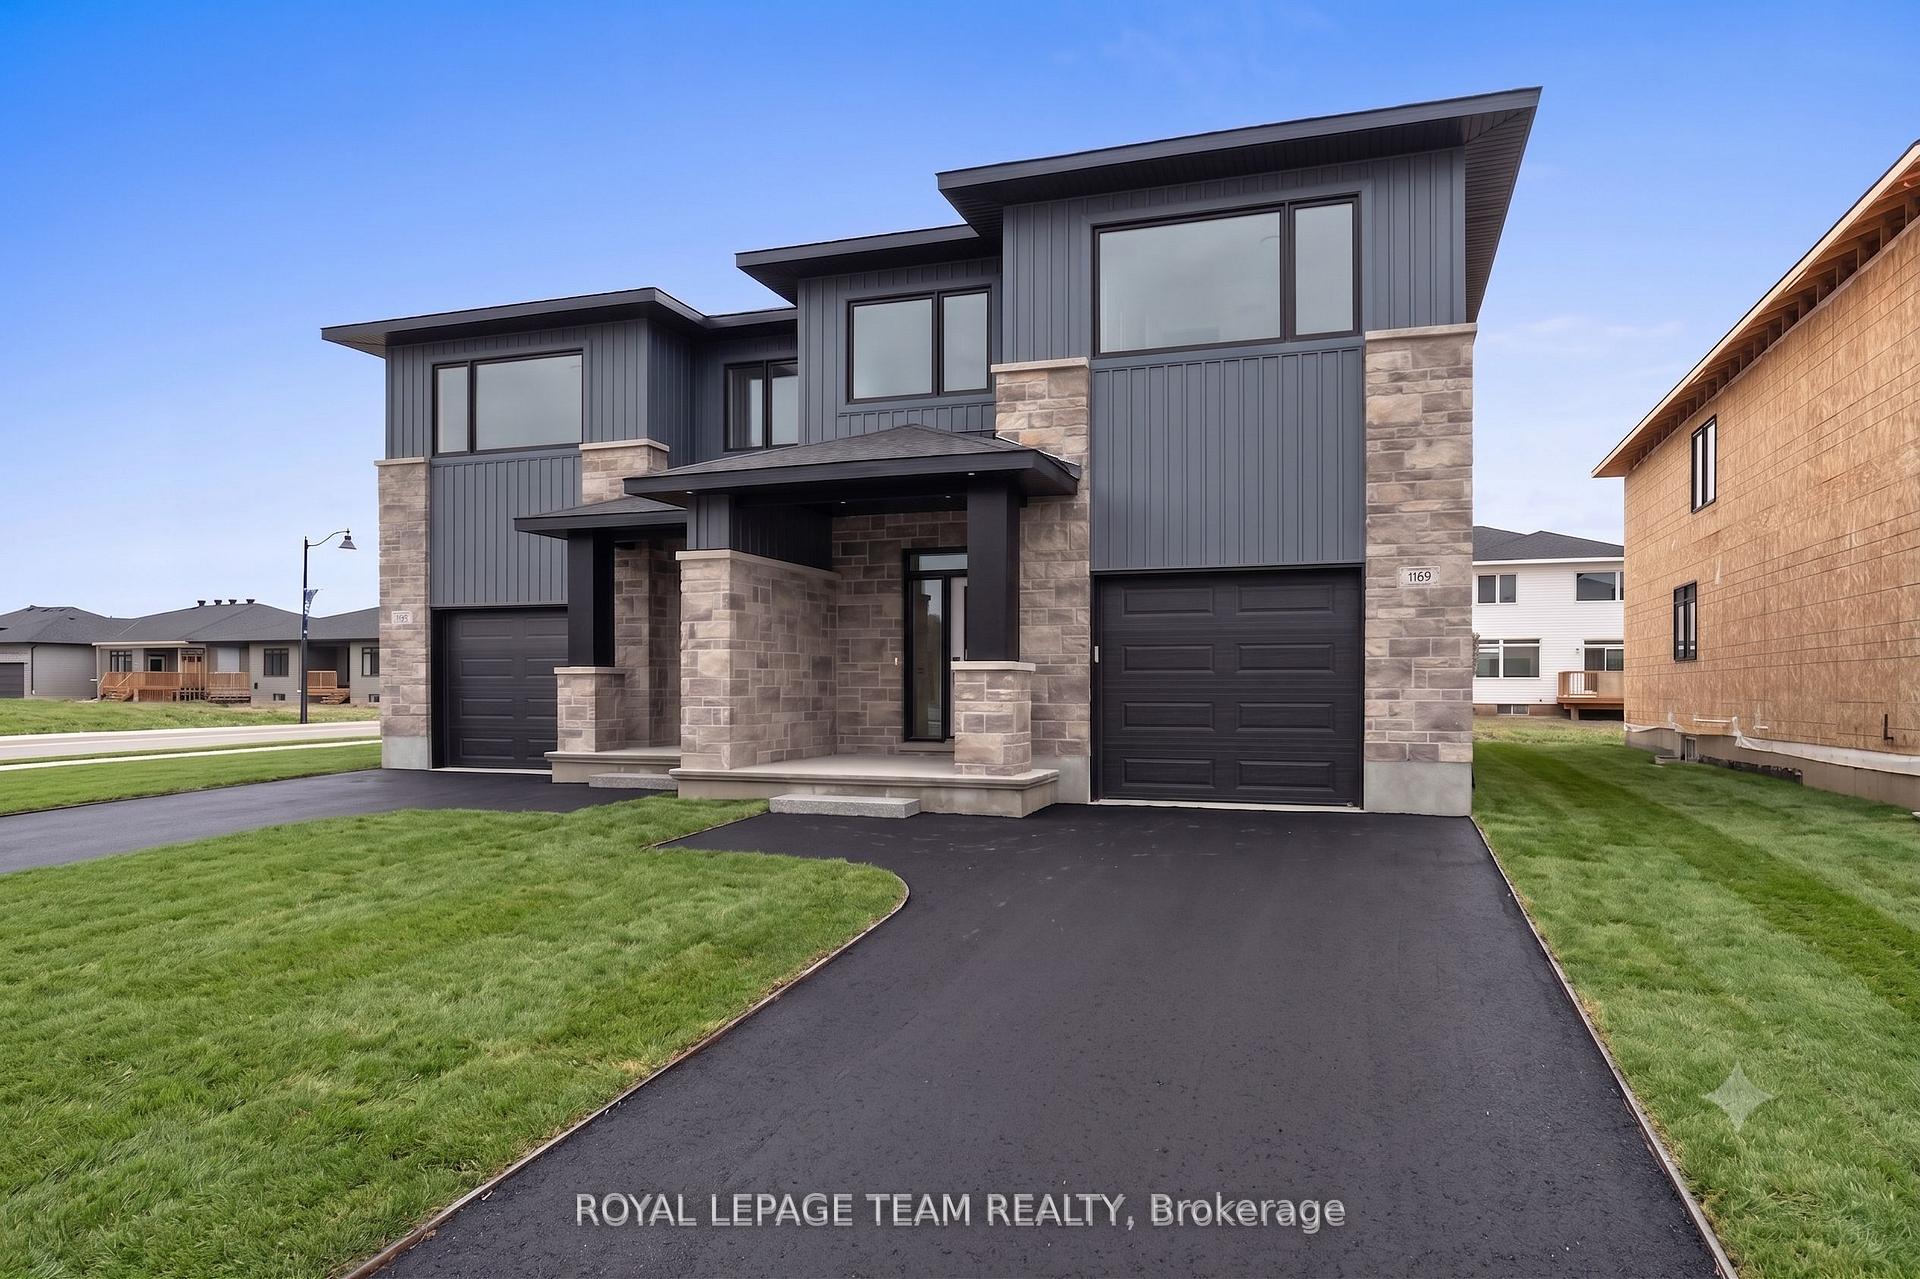
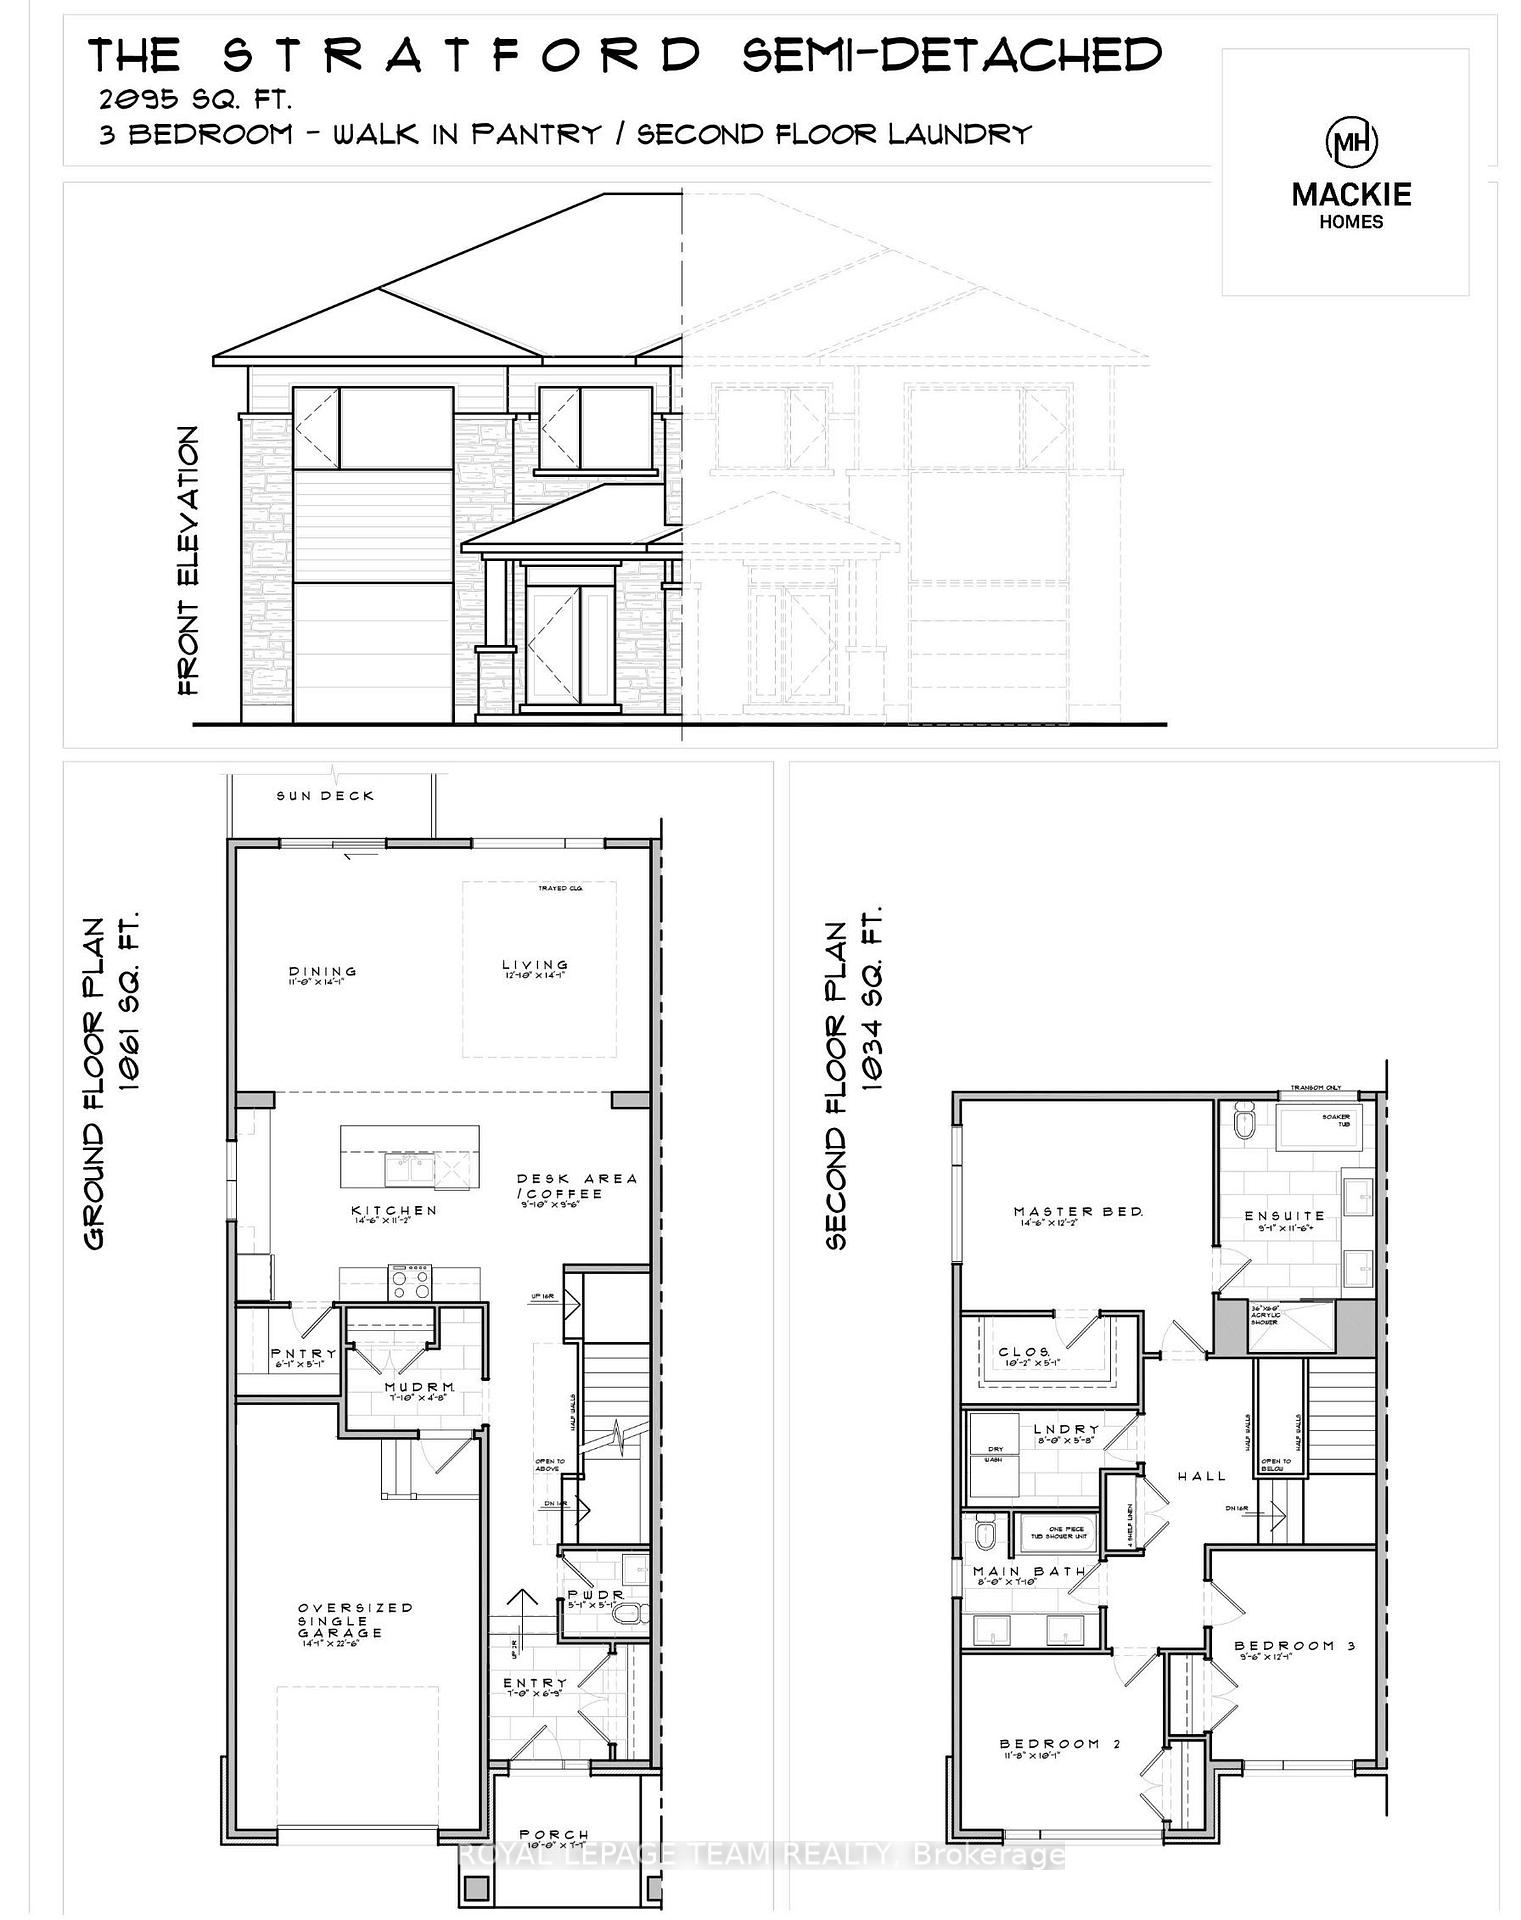
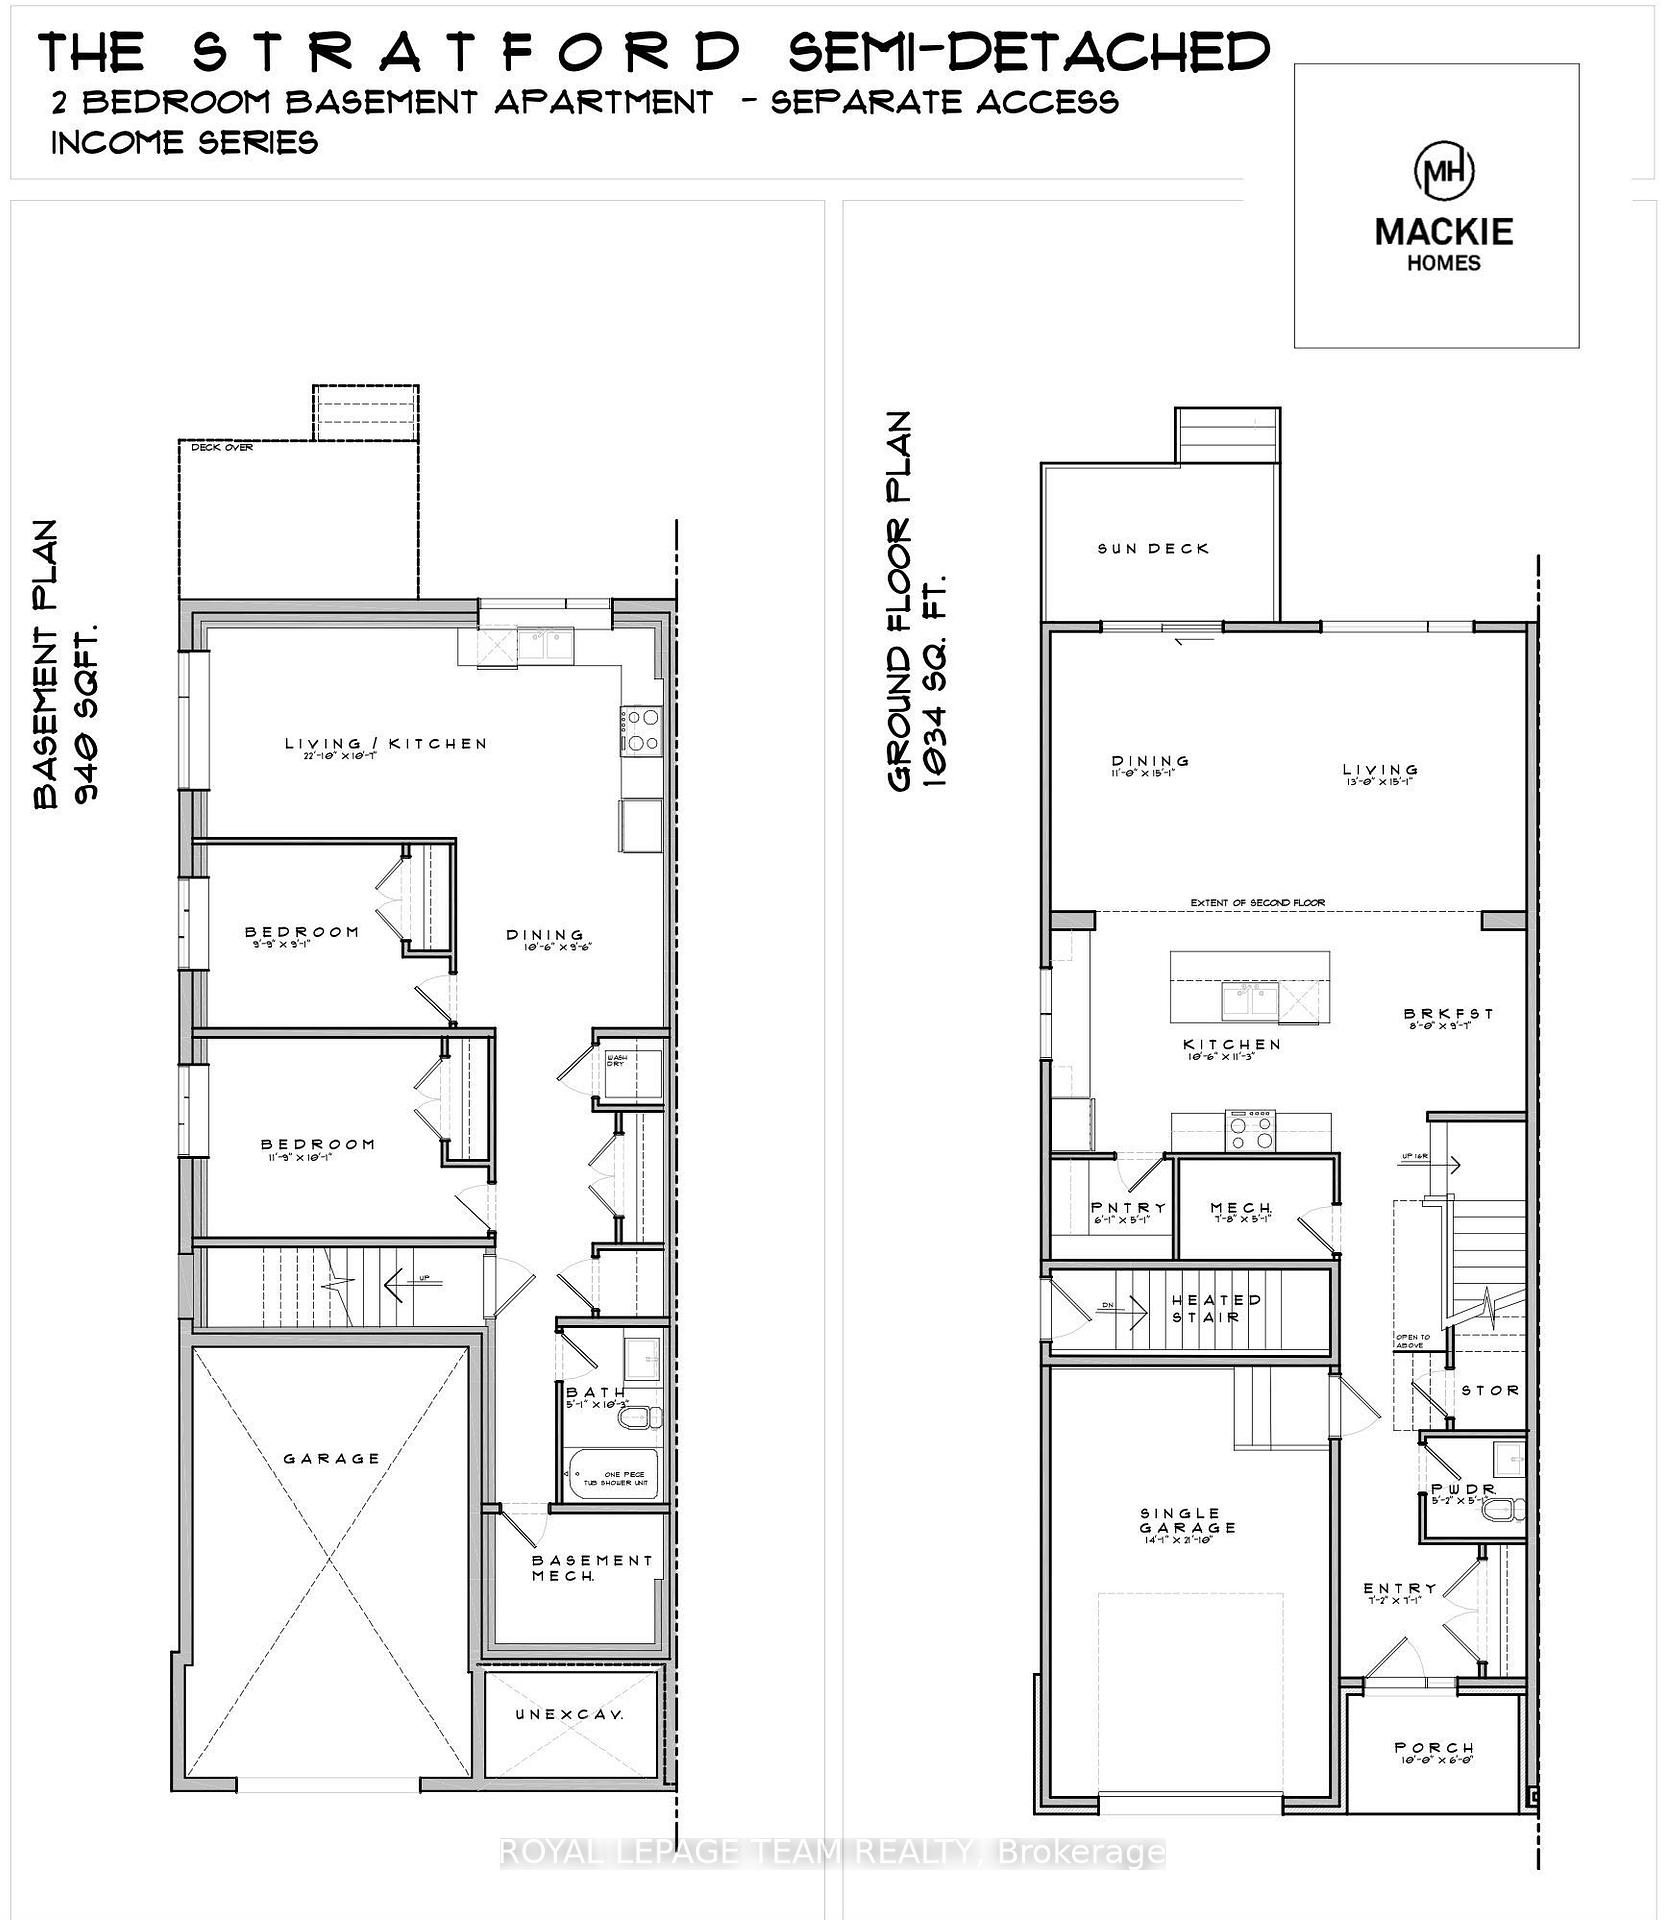
Investing in Real Estate has never been easier. Invest where you live! Offset your monthly cost of homeownership by renting the lower level, self-contained, 2-bedroom apartment (secondary dwelling unit). This brand-new home offers the space, flexibility & financial potential today's buyers are looking for. The Stratford model by Mackie Homes, a thoughtfully designed property offers approx 3,035 sq/ft. of finished living space, including a beautiful 3-bedroom main residence & a fully self-contained 2-bedroom secondary dwelling. Whether you're a first-time buyer looking to help subsidize your mortgage, a family searching for a multigen living, or an investor wanting income potential, this home delivers options from day one. The main residence offers approx 2,095 sq/ft with a bright open-concept layout designed for everyday living. The kitchen is the heart of the home with quartz countertops, large centre island, walk-in pantry & a dedicated office nook. The living room fts. an elegant tray ceiling, while the adjoining dining area opens to a sun deck & backyard. Upstairs are 3 spacious bedrooms & 2 full bathrooms, including a beautiful primary retreat with walk-in closet & spa-inspired 5-piece ensuite with a freestanding tub, separate shower & double vanity.The approx. 940 sq. ft. secondary dwelling is an incredible bonus, offering its own private living space complete with 2 beds, a full bath, kitchen, living & dining areas, private laundry & large windows that bring in plenty of natural light. Rent it out to help offset your monthly mortgage costs, create a comfortable and independent space for parents or extended family, or take advantage of the property's dual-income potential. Complete with an oversized single-car garage, modern construction, energy-efficient features & the peace of mind of a new-home builder warranty. Exterior photo is a rendering of a similar home and is for illustrative purposes only.
Key Facts & Features
Property Costs
- Annual Property Tax Amount
- $0
- Land Transfer Tax Fee
- $10,573
Rental Items
- Rental Equipment
- Hot Water Tank
- Basement Type
- Apartment, Finished, Separate Entrance
Interior Features
- Interior Extras
- Carpet Free, ERV/HRV, Air Exchanger, Storage, Accessory Apartment, In-Law Suite
- View
- City, Clear
- Fireplace/Stove
- No
- Elevator
- No
Exterior Features
- Exterior Extras
- Deck, Porch
- Pool
- None
- Property Features
- Park, Public Transit, Rec./Commun.Centre, School Bus Route
Building
- Building Type
- Semi-Detached
- Building Style
- 2-Storey
- Approx Age
- New
Construction
- Exterior Finish
- Stone, Vinyl Siding
- Roof
- Asphalt Shingle
- Foundation Details
- Poured Concrete
- Special Designation
- Unknown
Lot
- Lot Front
- 25.00 ft
- Lot Depth
- 109.00 ft
- Lot Shape
- Rectangular
Inclusions
- Inclusions
- Main: Fridge, Oven/Stove, Hood Vent, Dishwasher, Washer, Dryer. Lower: Fridge, Oven/Stove, Hood Vent, Dishwasher, Stackable Washer/Dryer. Garage Door Opener
Parking & Garages
- Garage Type
- Attached
- Garage Spaces
- 1
- Parking Spaces
- 2
- Total Garage And Parking Spaces
- 3
Heating & Cooling
- Heat Source
- Gas
- Heat Type
- Forced Air
- Air Conditioning
- Central Air
- Water
- Municipal
- Sewers
- Sewer
- Natural Gas
- Yes
- Hydro
- Yes
- Cable
- Available
- Telephone
- Available
- Bedrooms
- 3 + 2
- Washrooms
- 4
- Kitchens
- 2
- Family / bonus room
- Yes
Room sizes
- Living Room—Main level, Sliding Doors, Vinyl Floor
- Bedroom 3—Second level
- Bedroom 5—Lower level
- Bathroom—Second level, 4 Pc Bath
- Kitchen—Lower level, Combined w/Dining, Quartz Counter
- Powder Room—Main level, 2 Pc Bath
- Bedroom 2—Second level
- Kitchen—Main level, Centre Island, Quartz Counter, Stainless Steel Appl
- Primary Bedroom—Second level, Walk-In Closet(s), Vinyl Floor
- Dining Room—Main level, Vinyl Floor
- Bathroom—Second level, 5 Pc Ensuite, Soaking Tub
- Study—Main level, Vinyl Floor
- Pantry—Main level
- Bathroom—Lower level
- Dining Room—Lower level
- Bedroom 4—Lower level
- Foyer—Main level
- Laundry—Second level
- Mud Room—Main level
- Other—Second level, Walk-In Closet(s)
Washrooms
- 2-piece, Main
- 5-piece, Second
- 4-piece, Second
- 3-piece, Lower
- Municipality
- Brockville
- Neighbourhood
- Brockville
- Main cross streets
- Dobbie & Shearer
- Zoning
- H1-R2
- Directions
- From Shearer Drive, turn Left onto Dobbie Street. Turn Right on the Second Moore.Property will be on the Left
- MLS® number
- X13792116
- Data source
- Toronto Regional Real Estate Board
- Listed on
- 2026-09-15
- Updated on
- 2026-10-22
- Days on market
- 41 days
- Possession type
- 60-89 days
- Co-op commission
- 2% of the base purchase price +HST
- Seller
- Listed by
- ROYAL LEPAGE TEAM REALTY
Home Market Value
Current home valuation for 1060 Moore Street, Brockville, Brockville, Brockville, ON. Listed for $704,900
HOMEH Estimate
$668,499
Estimated Sales Range
$401,099 - $935,899
HOMEH Estimate for 1060 Moore Street, Brockville, Brockville
Calculated with a real agent's CMA method — 45+ years of experience, codified. Not an AI guess.
For the owner
Is this your home? Track its value.
Get this home's HOMEH Estimate by email once a month, with how many homes are for sale around you.
Mortgage Payment Calculator
Compare up to 4 down payment scenarios
5% on first $500K + 10% on $204,900 over $500K
$45,490
| Scenario 1 | Scenario 2 | Scenario 3 | Scenario 4 | |
|---|---|---|---|---|
−Down payment | % $ | % $ | % $ | % $ |
+CMHC insurance | $26,363 | $19,667 | $16,777 | $0 |
=Total mortgage | $685,444 | $654,077 | $615,942 | $563,920 |
Amortization | ||||
Mortgage rate | % | % | % | % |
| Payment frequency | ||||
=Mortgage payment | $3,347monthly | $3,194monthly | $3,007monthly | $2,753monthly |
Land Transfer Tax
$10,573
$10,573
Around this home
Data provided by OpenStreetMap & Fraser Institute School Rankings
Ask HOMEH
New!Hi there!
👋Text or call (416) 301-9001
Recommended for you
Based on homes you've looked at.
No recommended properties found.
Nearby similar homes
No nearby properties found.
More real estate resources
Other homes nearby
Explore this area
No nearby listings available.