

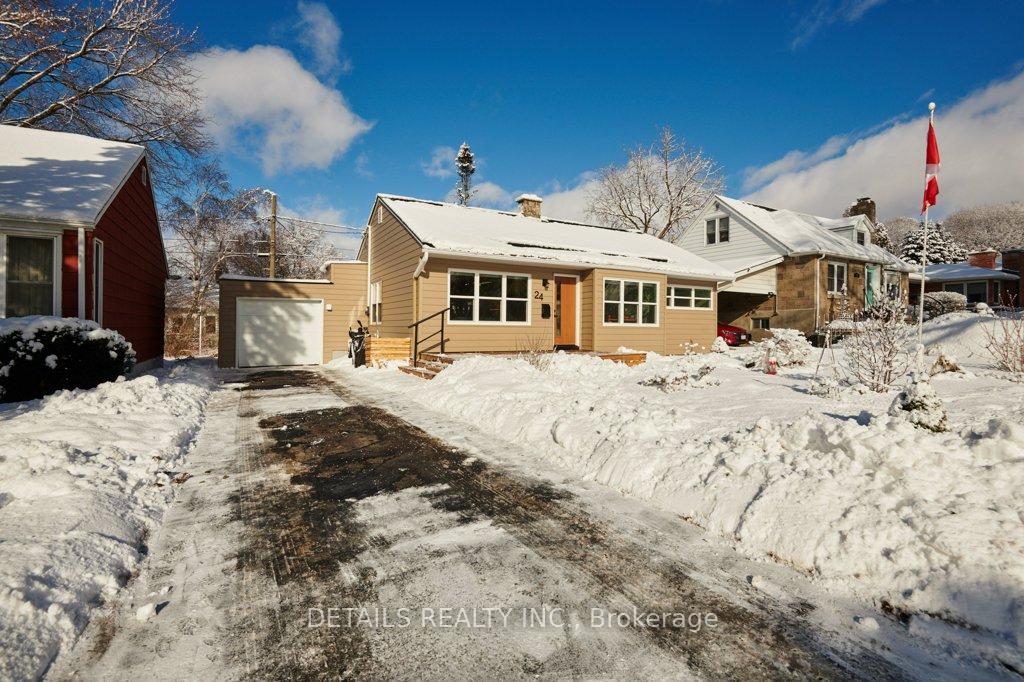
24 Butterfield Place
24 Butterfield Place
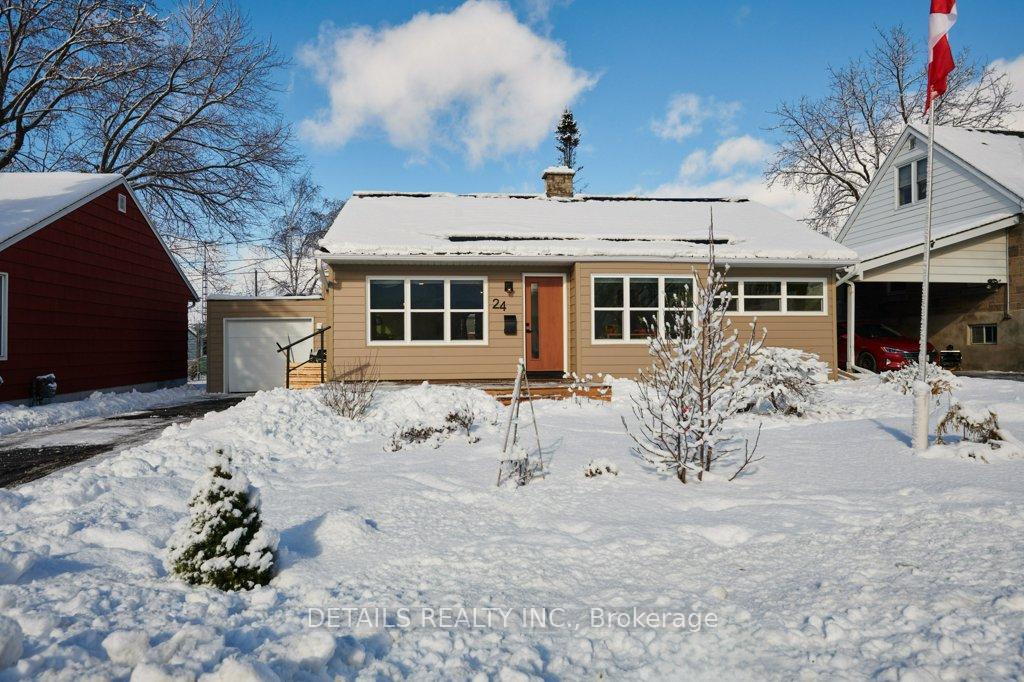
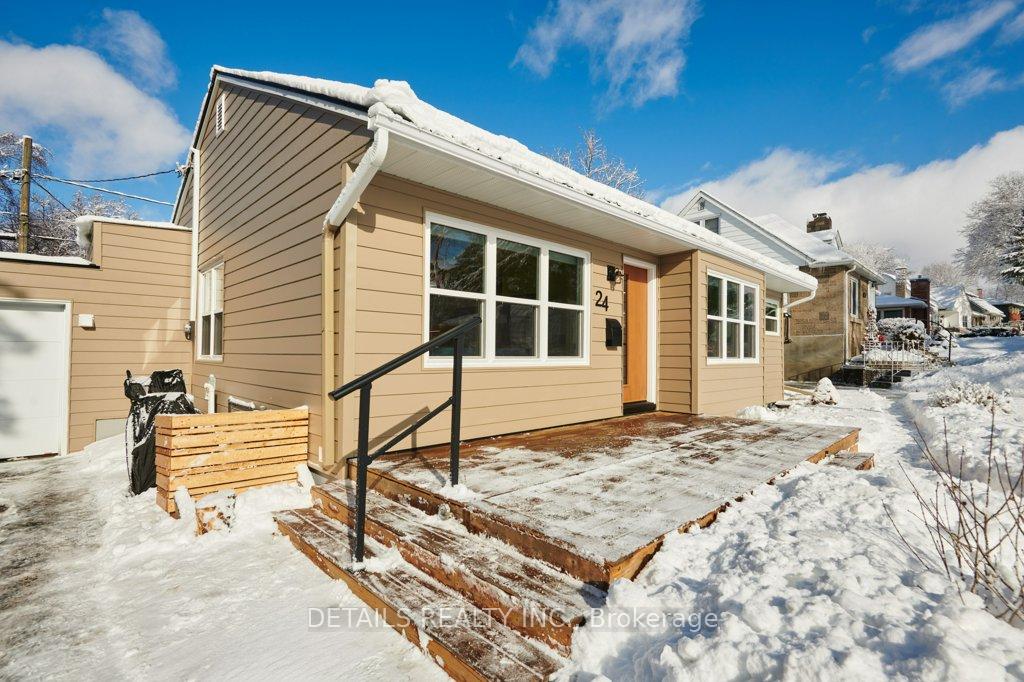
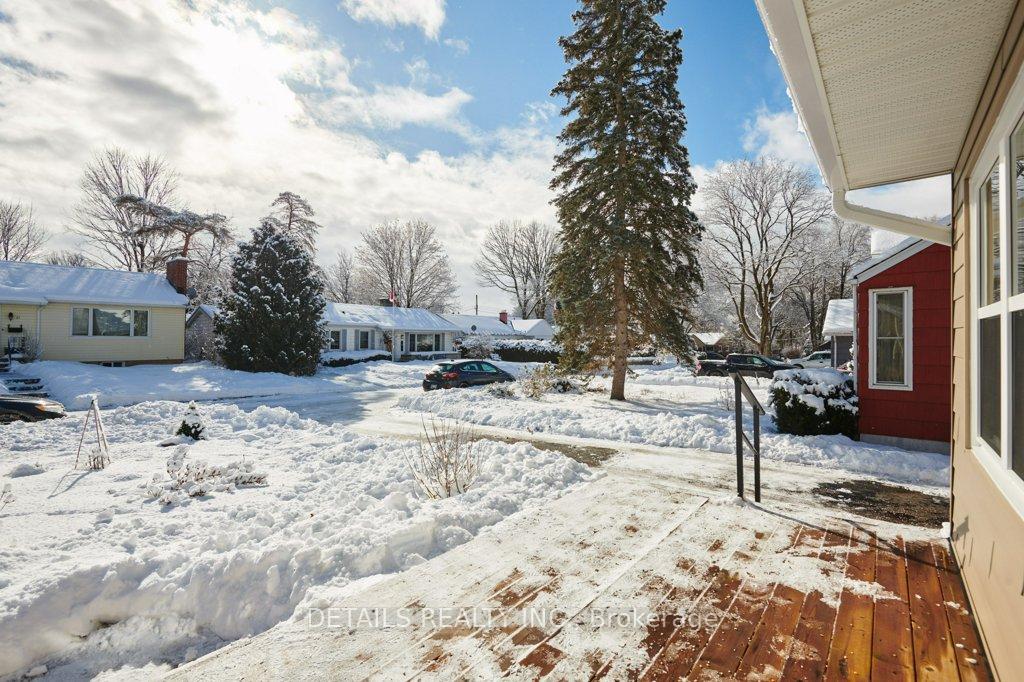
 See all 39 photos
Property history
Facts and features
- BasementCrawl space
- Water, sewerMunicipal
- HeatingForced air
- CoolingCentral air
- Central air
The homeDetached, Bungalow, Crawl space
- Type: Detached
- Style: Bungalow
- Basement: Crawl space
InsideWater heater owned, Rooms above ground 8, Bedrooms 3
- Features: Water heater owned
- Rooms above ground: 8
- Bedrooms: 3
- Bathrooms: 2
- Kitchens: 1
Outside and lotVinyl siding, Metal, Block
- Exterior: Vinyl siding
- Roof: Metal
- Foundation: Block
- Size: 57.75 × 91.52 ft
Parking1 Garage, Attached, Private
- Spaces: 1 Garage
- Garage: Attached
- Driveway: Private
Heating, water and powerForced air, gas, Central air, Municipal water
- Heating: Forced air, gas
- Cooling: Central air
- Water: Municipal water
- Sewer: Municipal sewer
- Natural gas: Yes
- Hydro: Yes
- Cable: Yes
- Telephone: Yes
Costs and taxesTaxes $2,924 a year, HST included in the price, Rental items None
- Taxes, 2024: $2,924 a year
- HST: HST included in the price
- Rental items: None
Included in the saleFridge, stove, washer, dryer, dishwasher, custom window coverings, hot tub and gazebo, light fixtures, Bird bath, plastic storage bin behind garage
- Included: Fridge, stove, washer, dryer, dishwasher, custom window coverings, hot tub and gazebo, light fixtures
- Not included: Bird bath, plastic storage bin behind garage
Listing detailsX11957860, Sold, Feb 4, 2025
- MLS® number: X11957860
- Status: Sold
- Listed on: Feb 4, 2025
- Days on market: 18
- Updated: Feb 22, 2025
- Possession: 2025-05-01 / May 1, 2025
- Occupied by: Owner
- Listing brokerage: DETAILS REALTY INC.
About this home
24 Butterfield Place, Brockville, ON K6V 1M5
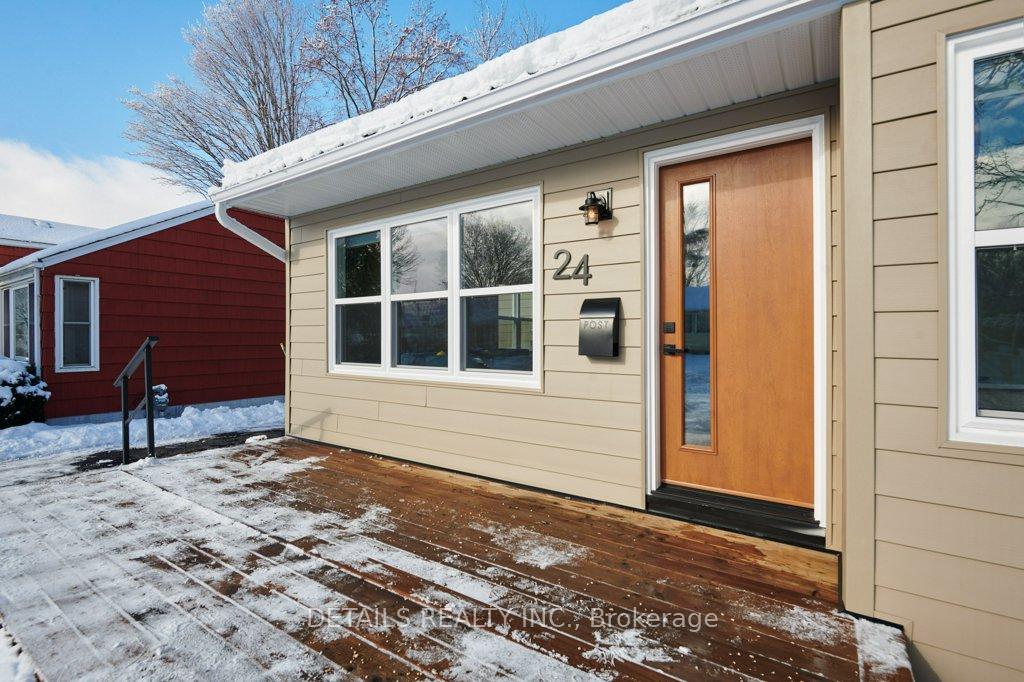
Welcome to 24 Butterfield Place. The updated bungalow is located in Brockville's highly sought after East end community, minutes from the St. Lawrence River and shopping. This open concept home has had more than $130,000 in upgrades over the last three years including high efficiency windows and exterior doors, custom window coverings, metal roof, new exterior wall insulation plus insulated siding, LVP flooring, bedroom carpets and central air to name a few. The kitchen has custom cabinets, granite counter tops, a 7 foot long central island and high end stainless steel appliances. The kitchen overlooks a large rear deck complete with a hot tub, gazebo and a fully fenced private back yard with a large storage shed. All three bedrooms are bright and spacious. The smallest is currently used as a home office. The property is fully landscaped with a recently planted perennial garden in the front yard and a large deck to enjoy your morning coffee. This is the perfect property for people looking to downsize or those just starting out. Please call if you have questions or would like to book a showing.
Ask about this home
A HOMEH agent will answer your questions about this home.
Around this home
Daily convenience, out of 100, from the distances below
Schools nearby
School rating, out of 10.
Helpful calculators
Your HOMEH agent

"I would see it this week."