

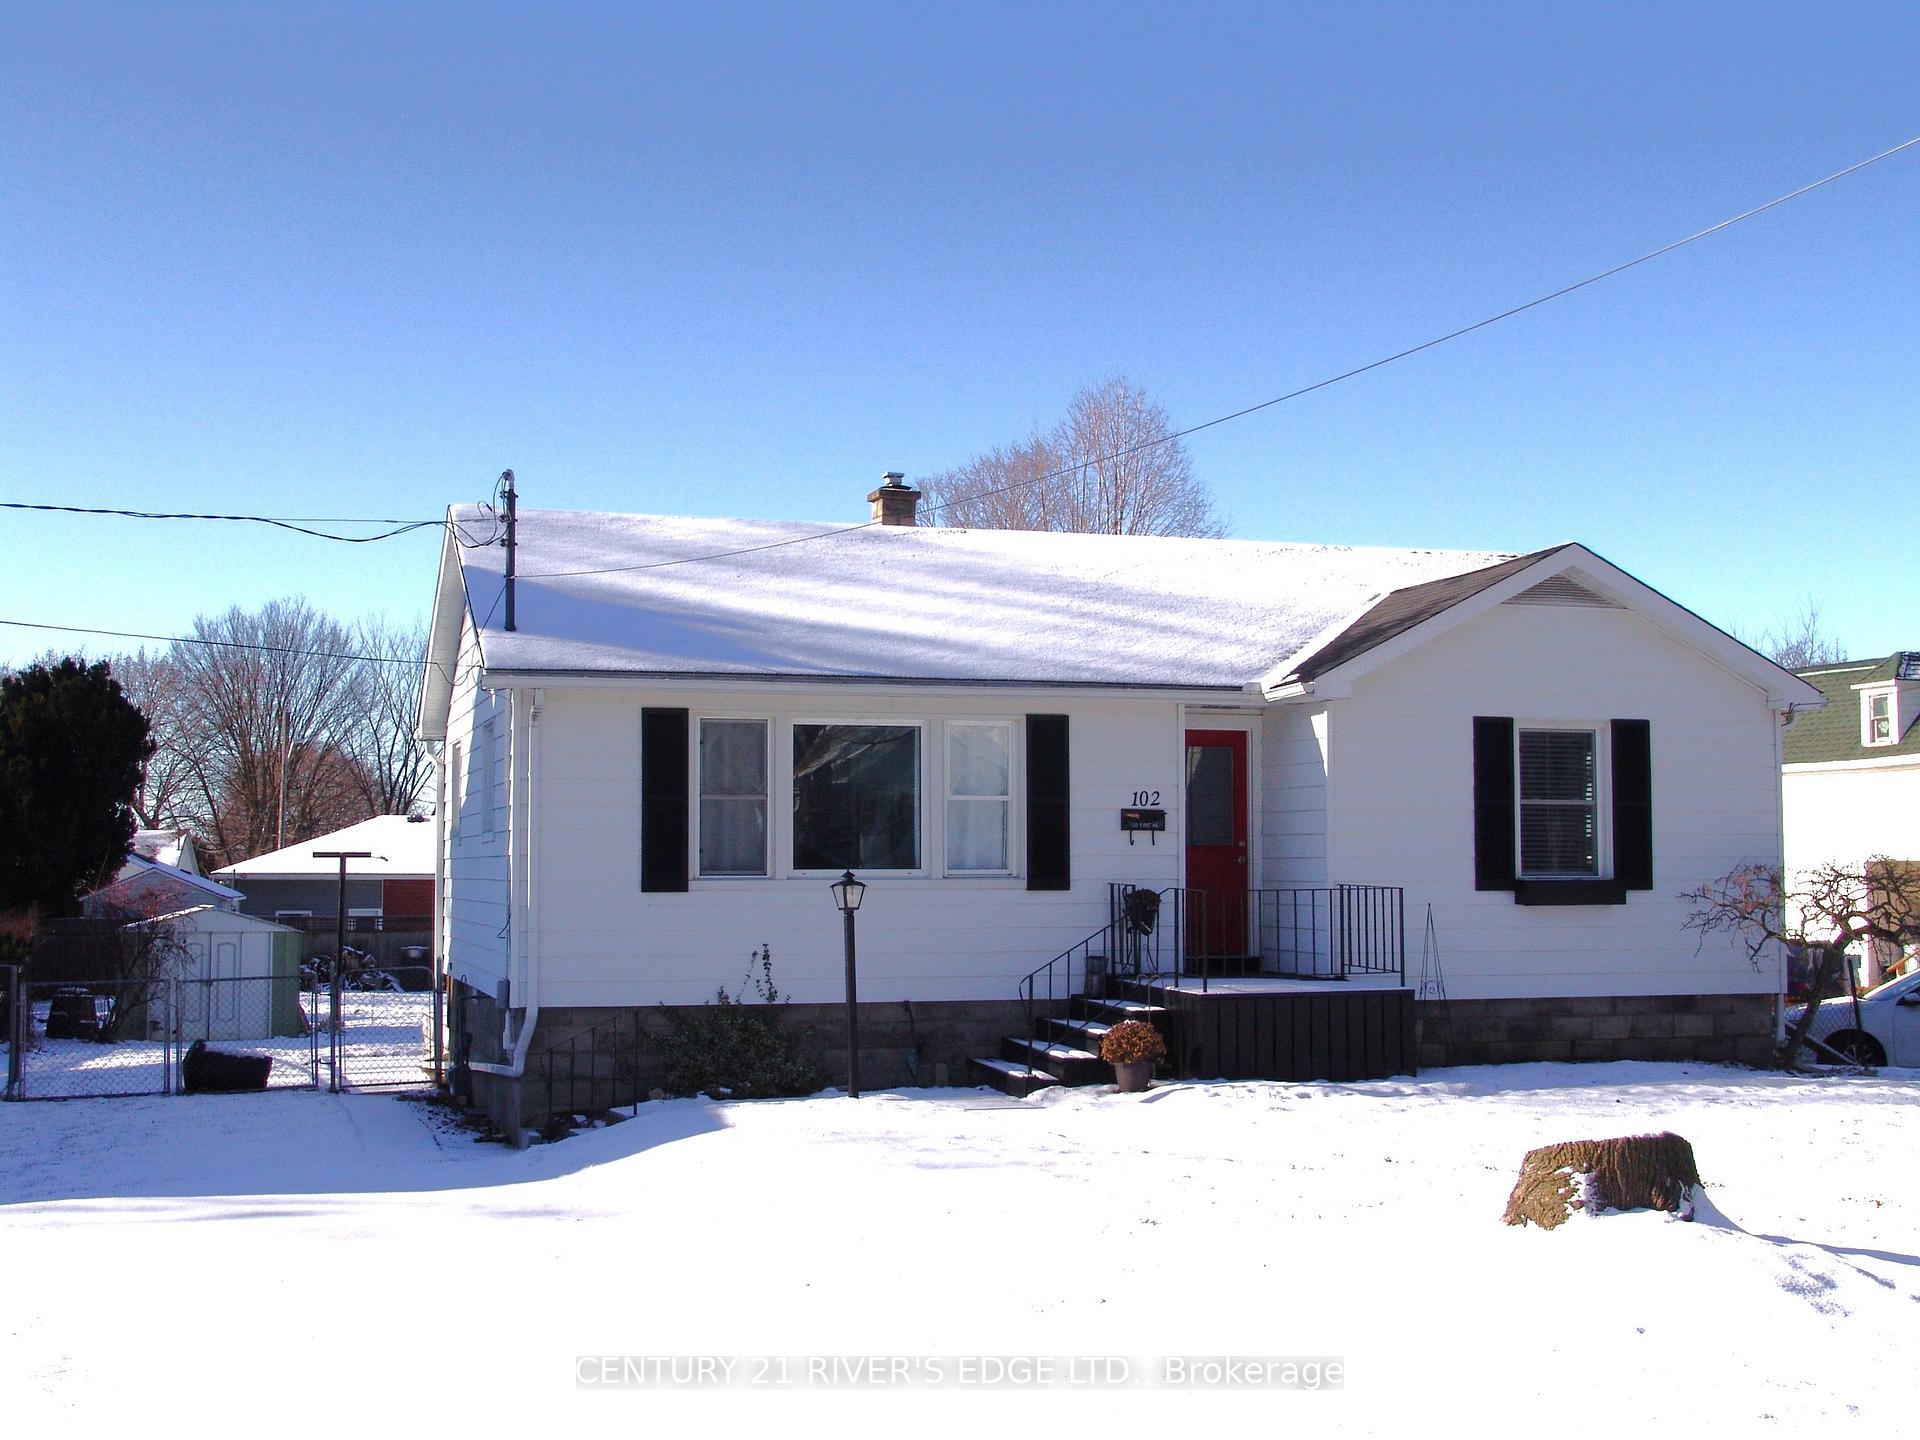
102 First Avenue
102 First Avenue
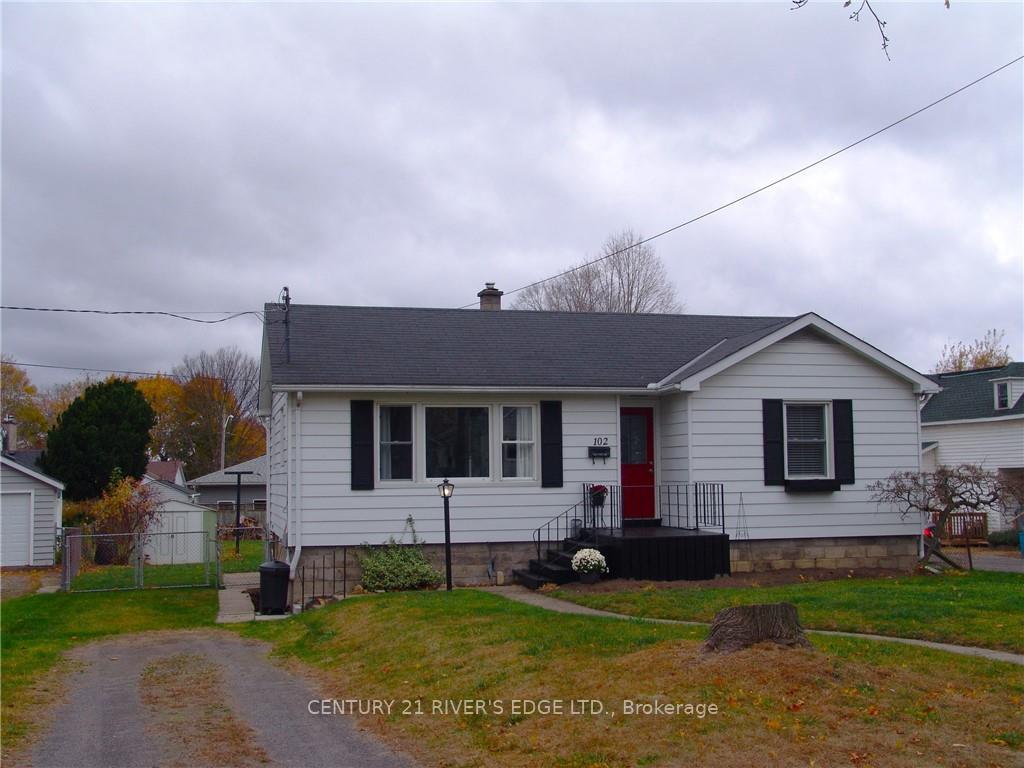
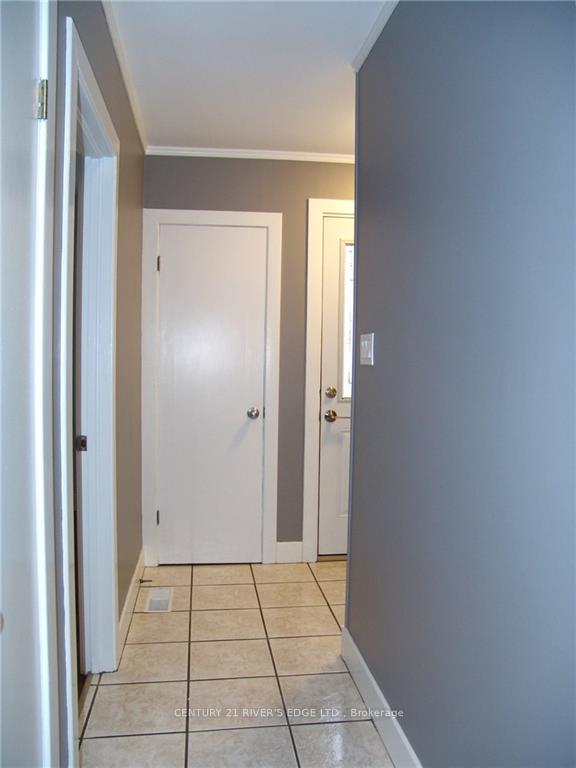
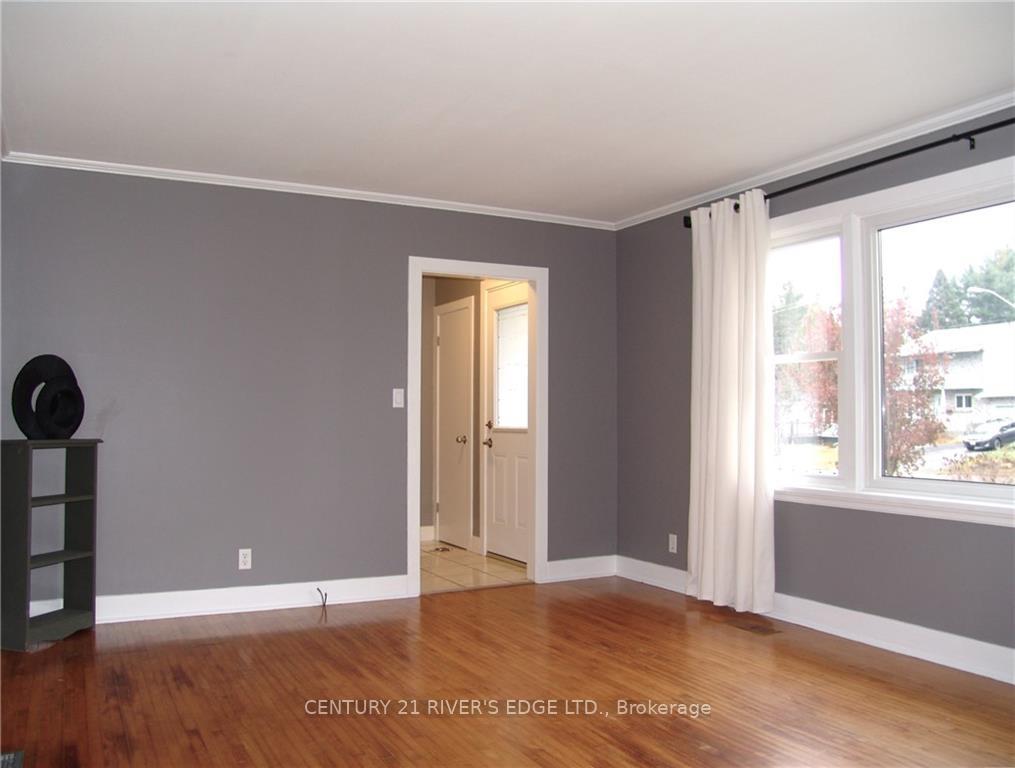
 See all 25 photos
Property history
Facts and features
- BasementCrawl space
- Age of home51–99 years
- Water, sewerMunicipal
- HeatingForced air
The homeDetached, Bungalow, Age 51–99 years
- Type: Detached
- Style: Bungalow
- Age: 51–99 years
- Basement: Crawl space, full
InsideWater heater owned, Unknown, Rooms above ground 7
- Features: Water heater owned
- Security: Unknown
- Rooms above ground: 7
- Rooms in the basement: 3
- Bedrooms: 2
- Bathrooms: 1
- Kitchens: 1
Outside and lotOther, Asphalt shingle, Block
- Exterior: Other
- Roof: Asphalt shingle
- Foundation: Block
- Features: Deck
- Other structures: Garden shed
- Size: 55 × 178 ft
- Zoning: Single Family Detach
Parking3 Parking, Unknown
- Spaces: 3 Parking
- Driveway: Unknown
Heating, water and powerForced air, gas, Municipal water, Municipal sewer
- Heating: Forced air, gas
- Water: Municipal water
- Sewer: Municipal sewer
- Natural gas: Yes
- Hydro: Yes
Costs and taxesTaxes $2,979 a year, Rental items None
- Taxes, 2024: $2,979 a year
- Rental items: None
Included in the saleStove, freezer, dryer, washer, refrigerator, dishwasher, Not included None
- Included: Stove, freezer, dryer, washer, refrigerator, dishwasher
- Not included: None
NearbyPublic transit, park
- Close to: Public transit, park
Listing detailsX10419053, Sold, Nov 6, 2024
- MLS® number: X10419053
- Status: Sold
- Listed on: Nov 6, 2024
- Days on market: 108
- Updated: Feb 22, 2025
- Possession: Immediately
- Occupied by: Vacant
- Listing brokerage: CENTURY 21 RIVER'S EDGE LTD.
About this home
102 First Avenue, Brockville, ON K6V 3A8
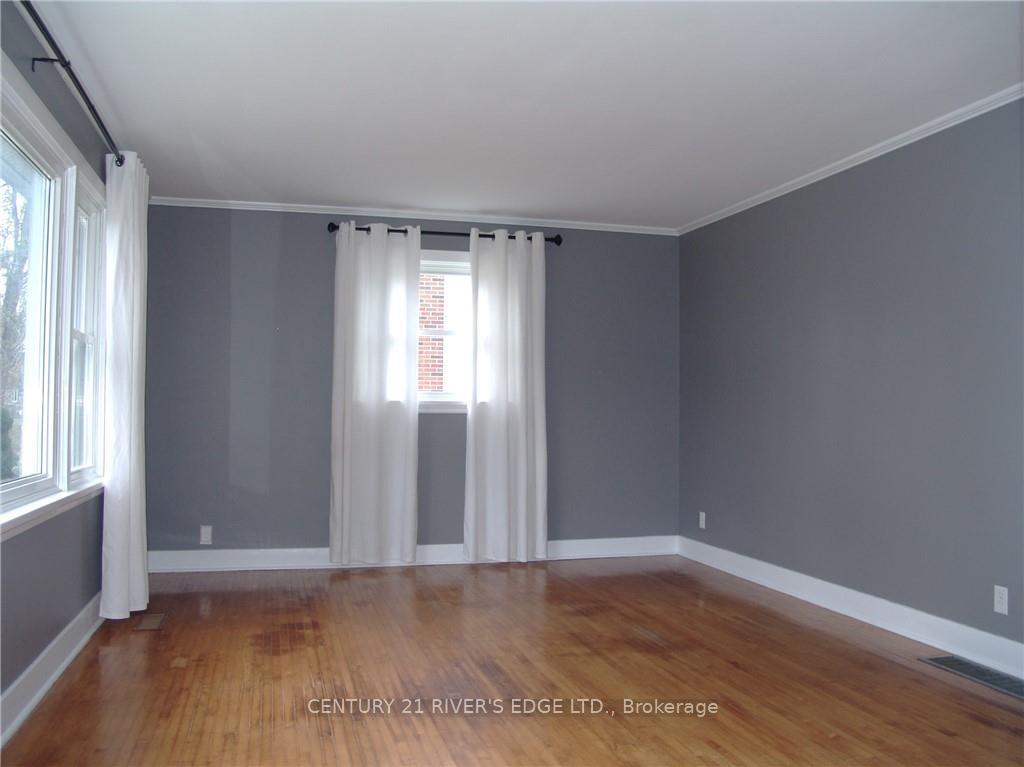
Don't miss your opportunity to view this immaculate 2 bedroom home on a large city lot in a quiet east end neighborhood and just a few doors down from the Fulford Ball Park. Walking distance to downtown shopping, restaurants, riverfront parks, Brockville General Hospital, St Lawrence Lodge, Sherwood Park Manor and the Rosedale. The main level consists of a foyer with a walk in closet, spacious and bright living room with hardwood flooring and large picture window, eat in kitchen with included appliances, ceramic tile flooring and a door leading out to a large rear deck 14' x 22', 4 piece bath with ceramic tile flooring and a whirlpool tub, large primary bedroom with access to a walk in closet, second bedroom with hardwood flooring and a cloths closet. Basement level consists of a spacious unspoiled area 13' x 23' for future rec. room or use as a play room, finished hobby room with double closet, 100 amp breaker panel and a laundry/storage area. Survey available under realtor documents., Flooring: Mixed
Ask about this home
A HOMEH agent will answer your questions about this home.
Around this home
Daily convenience, out of 100, from the distances below
Schools nearby
School rating, out of 10.
Helpful calculators
Your HOMEH agent

"I would see it this week."