

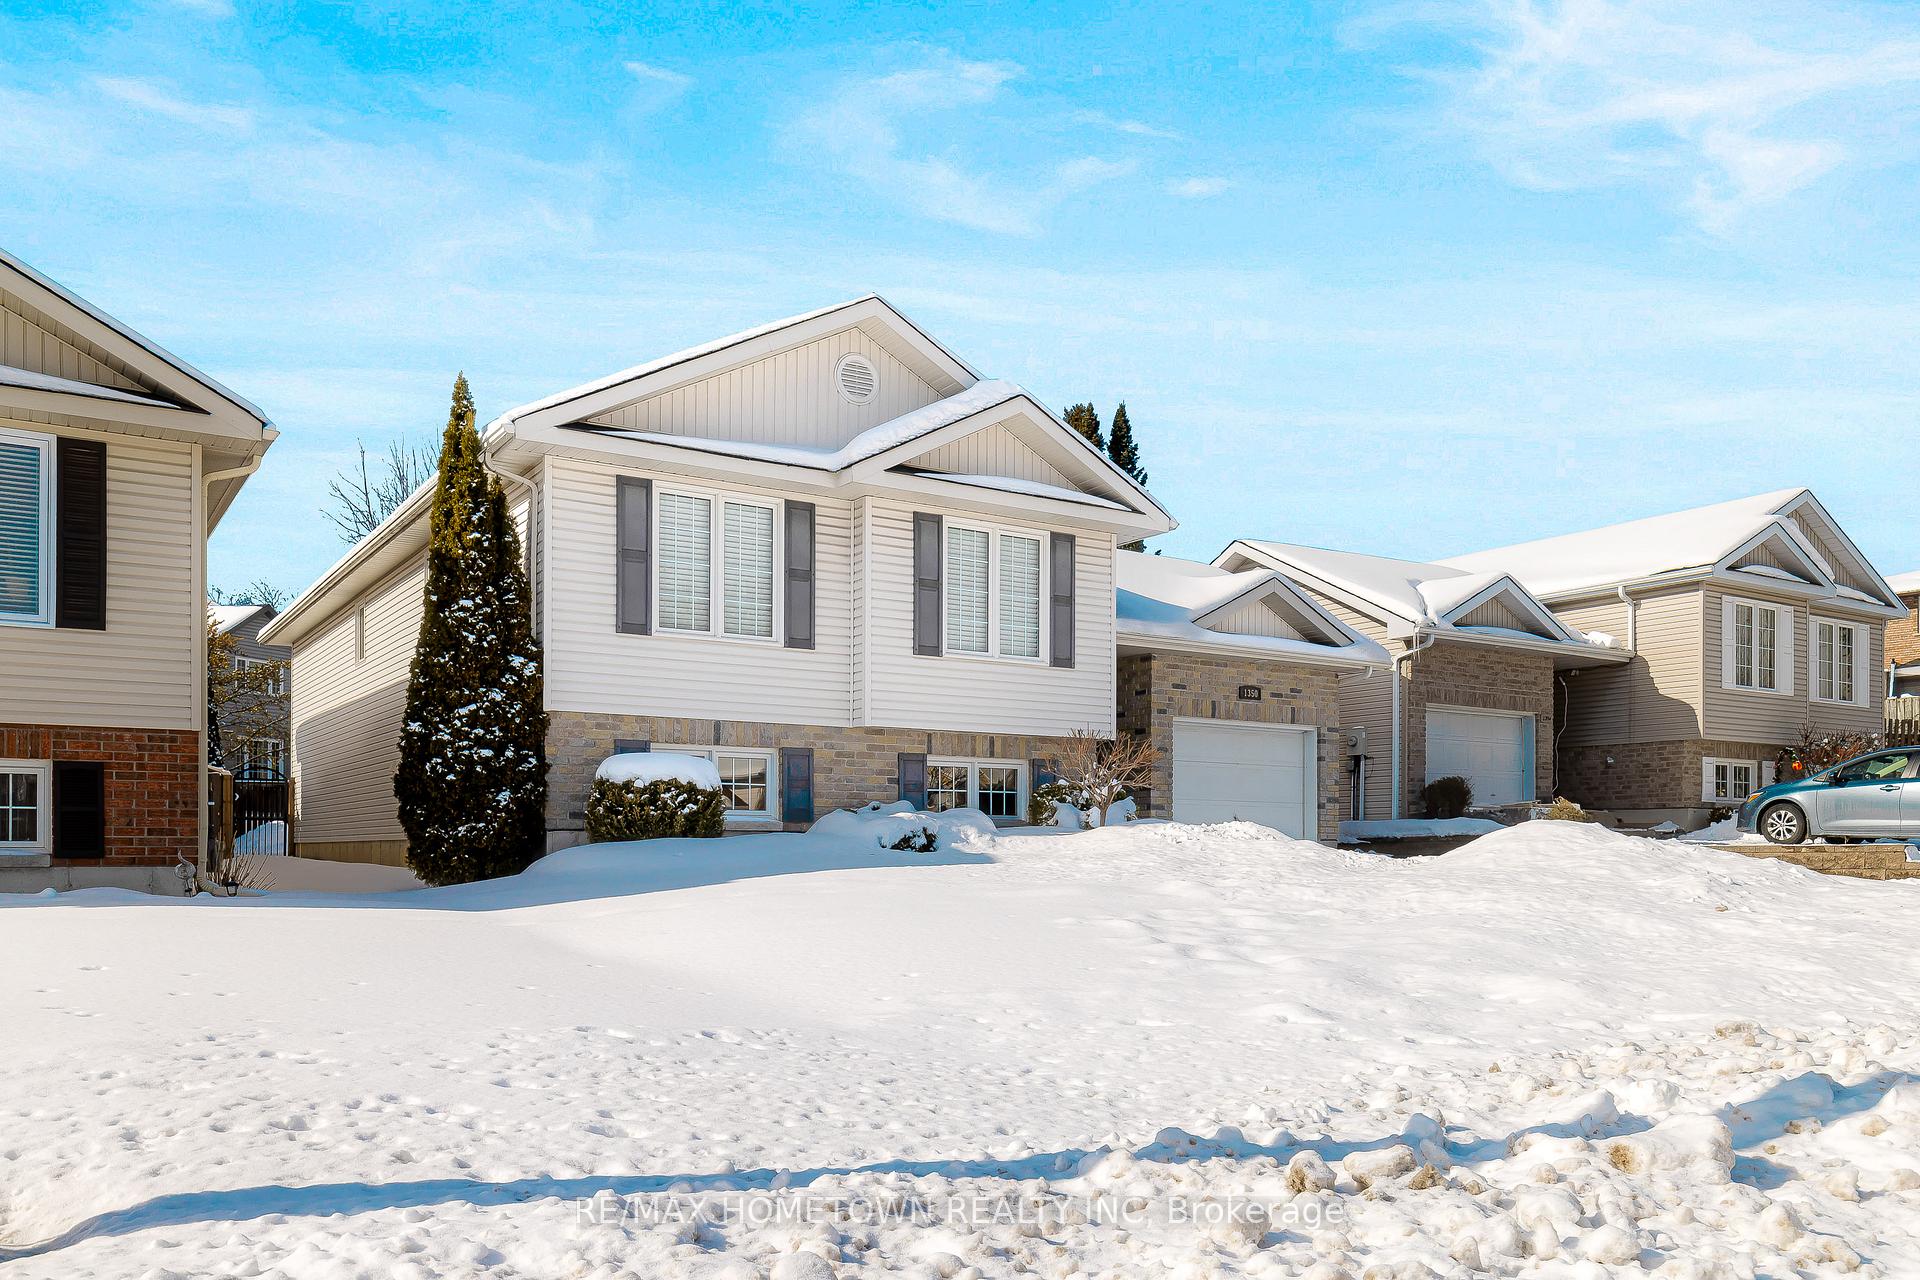
1350 Millwood Avenue
1350 Millwood Avenue
 See all 36 photos
Property history
Facts and features
- BasementPart finished
- Water, sewerMunicipal
- HeatingForced air
- CoolingCentral air
- Central air
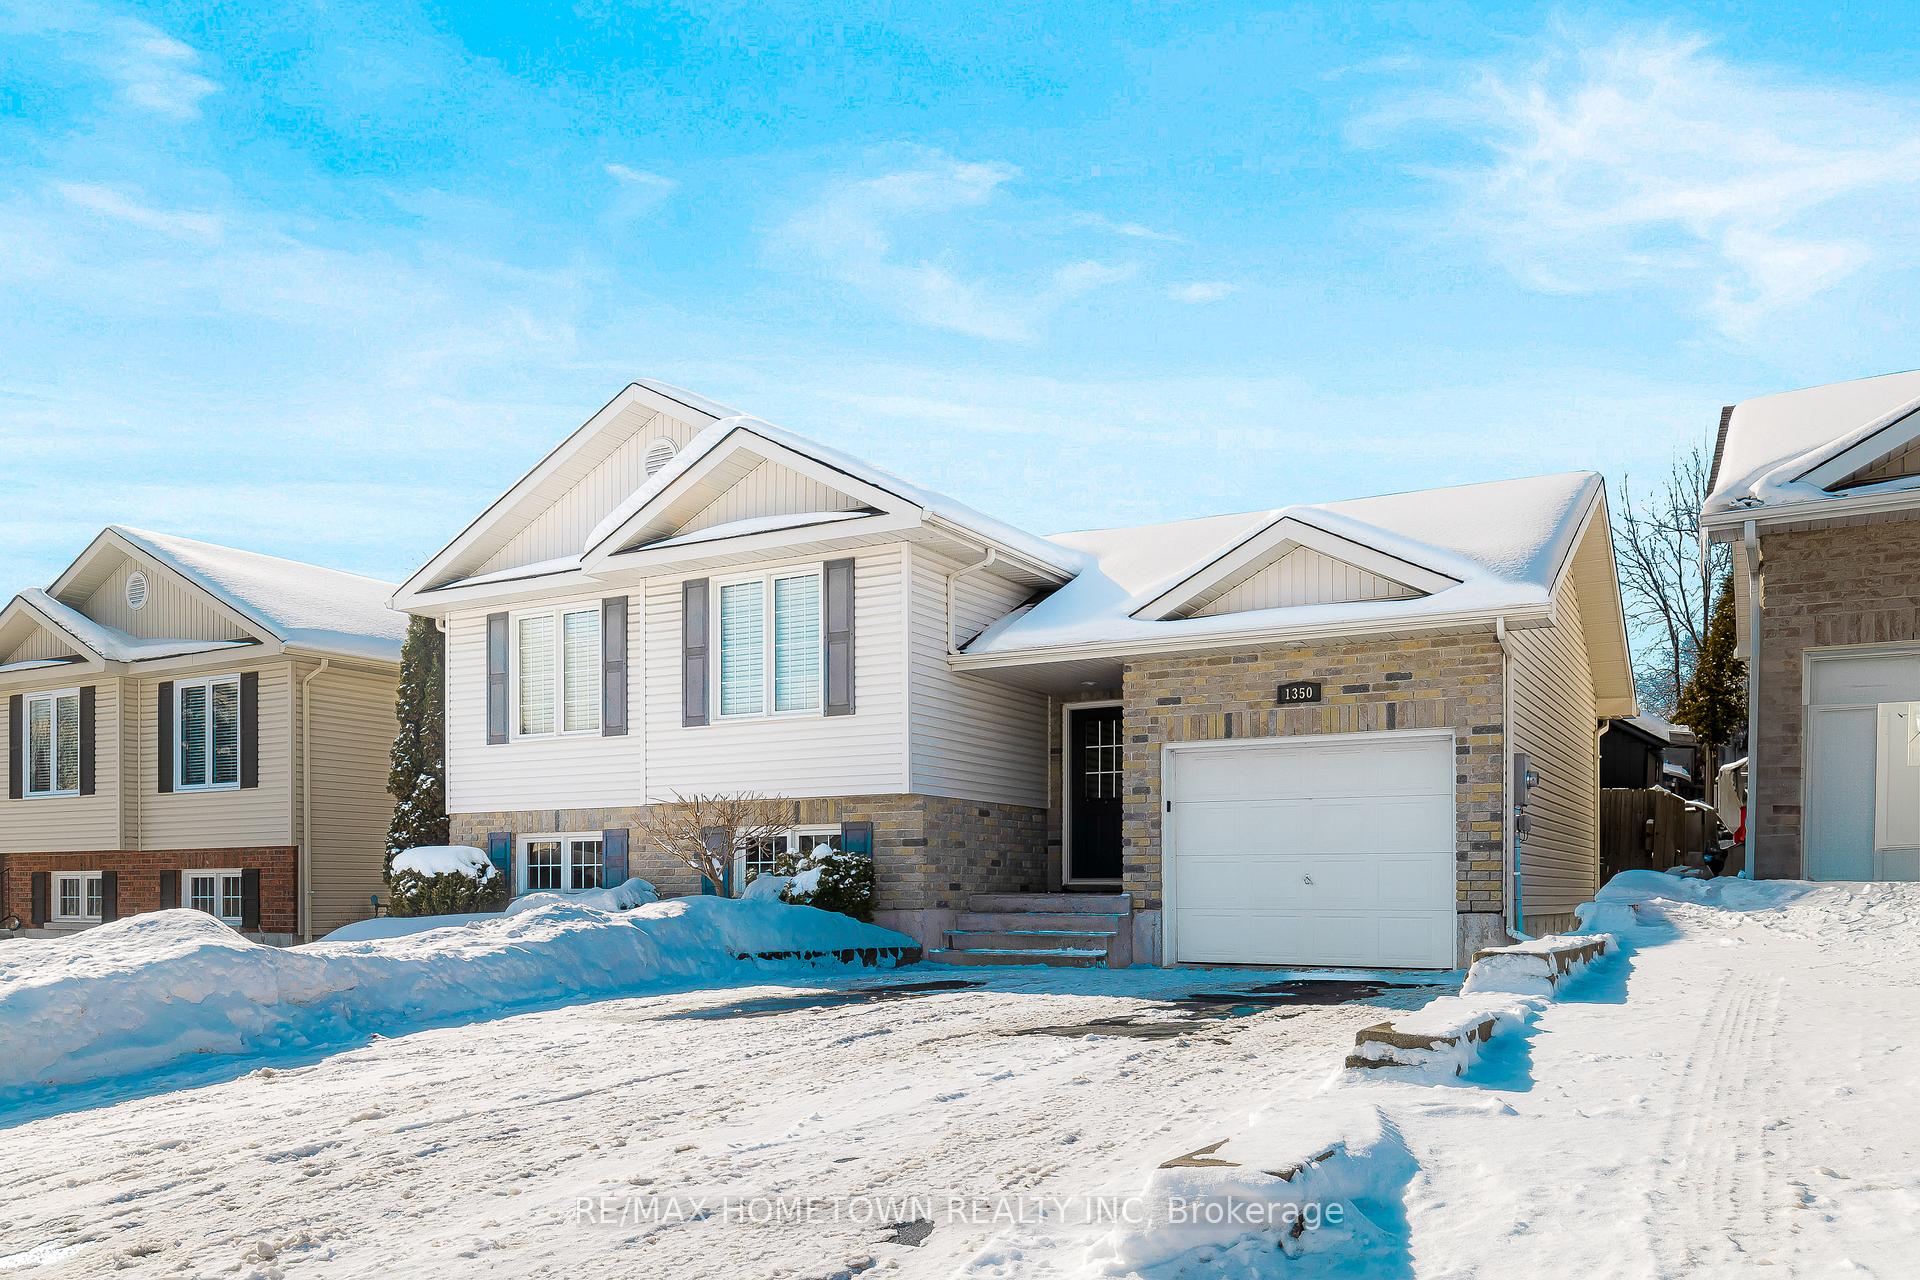
The homeDetached, Sidesplit 3, 1,500–2,000 sq ft
- Type: Detached
- Style: Sidesplit 3
- Living space: 1,500–2,000 sq ft
- Basement: Full, partially finished
InsideAuto garage door remote, Rooms above ground 6, Rooms in the basement 3
- Features: Auto garage door remote
- Rooms above ground: 6
- Rooms in the basement: 3
- Bedrooms: 3 + 1 in the basement
- Bathrooms: 2
- Kitchens: 1
Outside and lotBrick, vinyl siding, Asphalt shingle, Concrete
- Exterior: Brick, vinyl siding
- Roof: Asphalt shingle
- Foundation: Concrete
- Size: 50 × 100 ft
- Zoning: Residential
Parking1 Garage, Attached, Private
- Spaces: 1 Garage
- Garage: Attached
- Driveway: Private
Heating, water and powerForced air, gas, Central air, Municipal water
- Heating: Forced air, gas
- Cooling: Central air
- Water: Municipal water
- Sewer: Municipal sewer
- Natural gas: Yes
Costs and taxesTaxes $4,150 a year, HST included in the price, Gas hot water tank
- Taxes, 2024: $4,150 a year
- HST: HST included in the price
- Rental items: Gas hot water tank
Included in the saleWasher, dryer, fridge, stove, microwave range, dishwasher, tv wall mounts, hot tub, blinds, curtain rods, gazebo with curtains and netting, Televisions, deep freezer, bbq
- Included: Washer, dryer, fridge, stove, microwave range, dishwasher, tv wall mounts, hot tub, blinds, curtain rods, gazebo with curtains and netting
- Not included: Televisions, deep freezer, bbq
NearbyFenced yard
- Close to: Fenced yard
Listing detailsX11970360, Sold, Feb 11, 2025
- MLS® number: X11970360
- Status: Sold
- Listed on: Feb 11, 2025
- Days on market: 13
- Updated: Feb 24, 2025
- Possession: To Be Arranged
- Occupied by: Owner
- Listing brokerage: RE/MAX HOMETOWN REALTY INC
About this home
1350 Millwood Avenue, Brockville, ON K6V 6S7
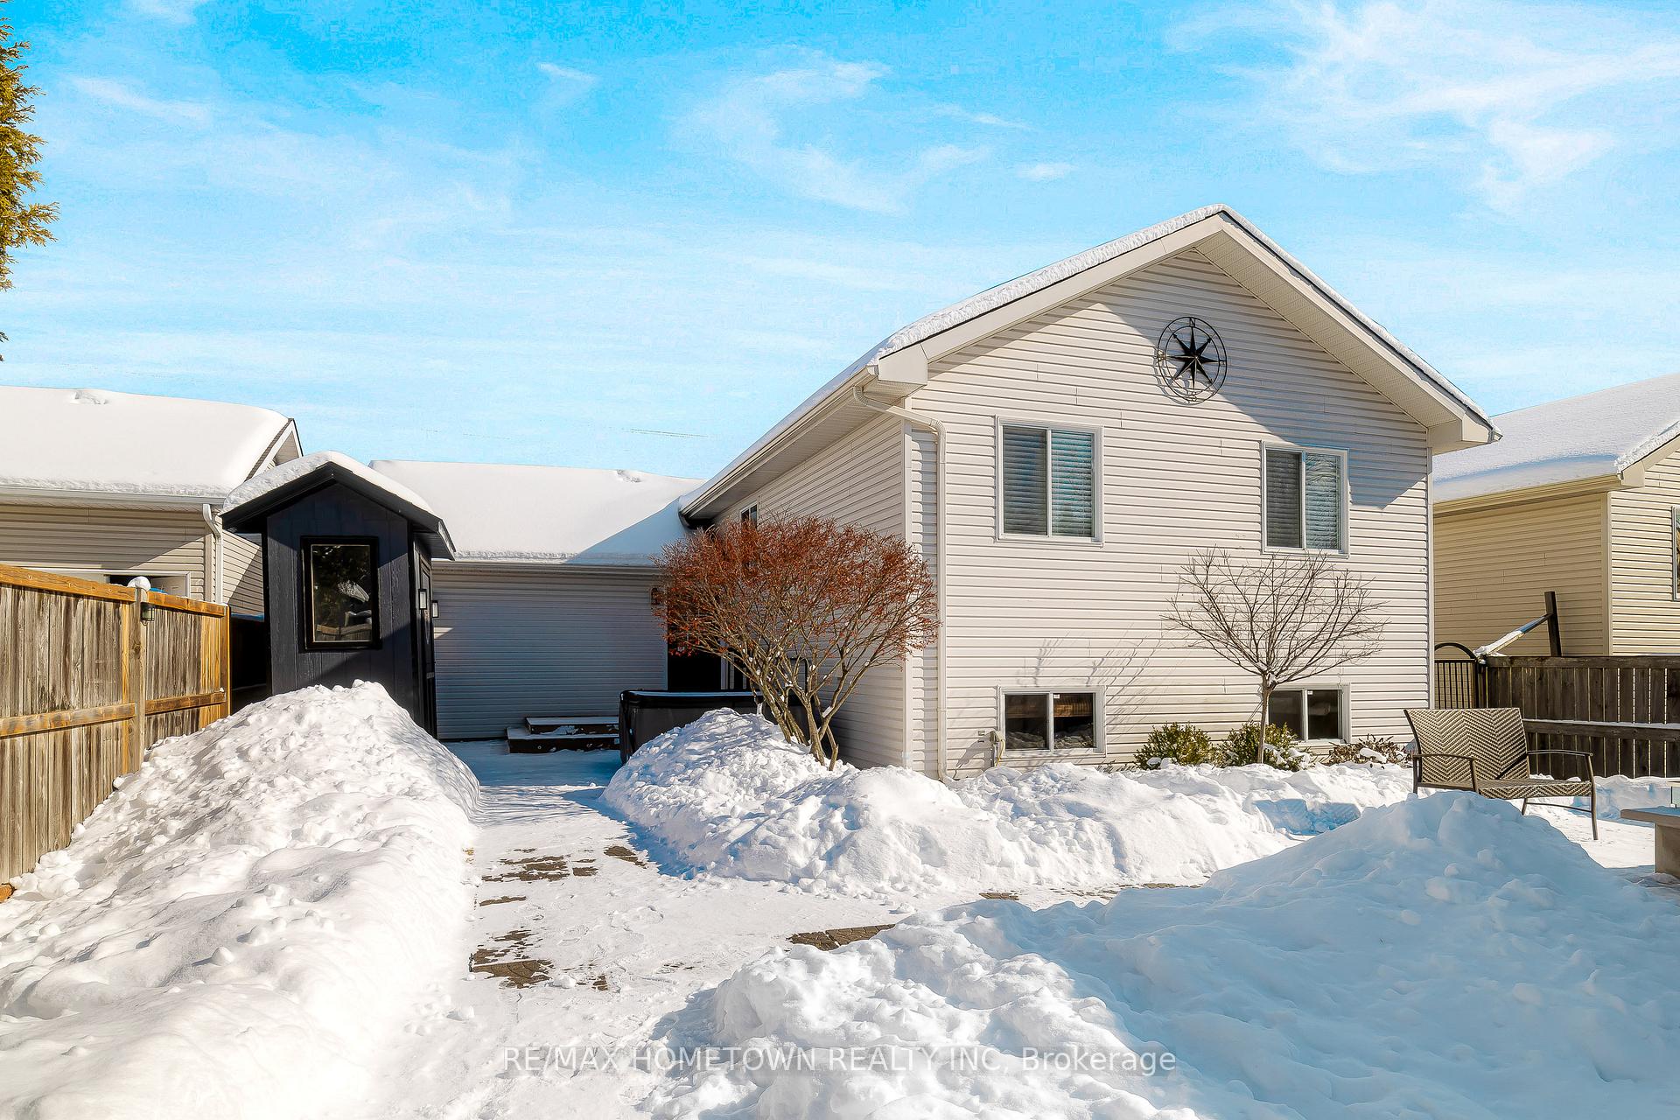
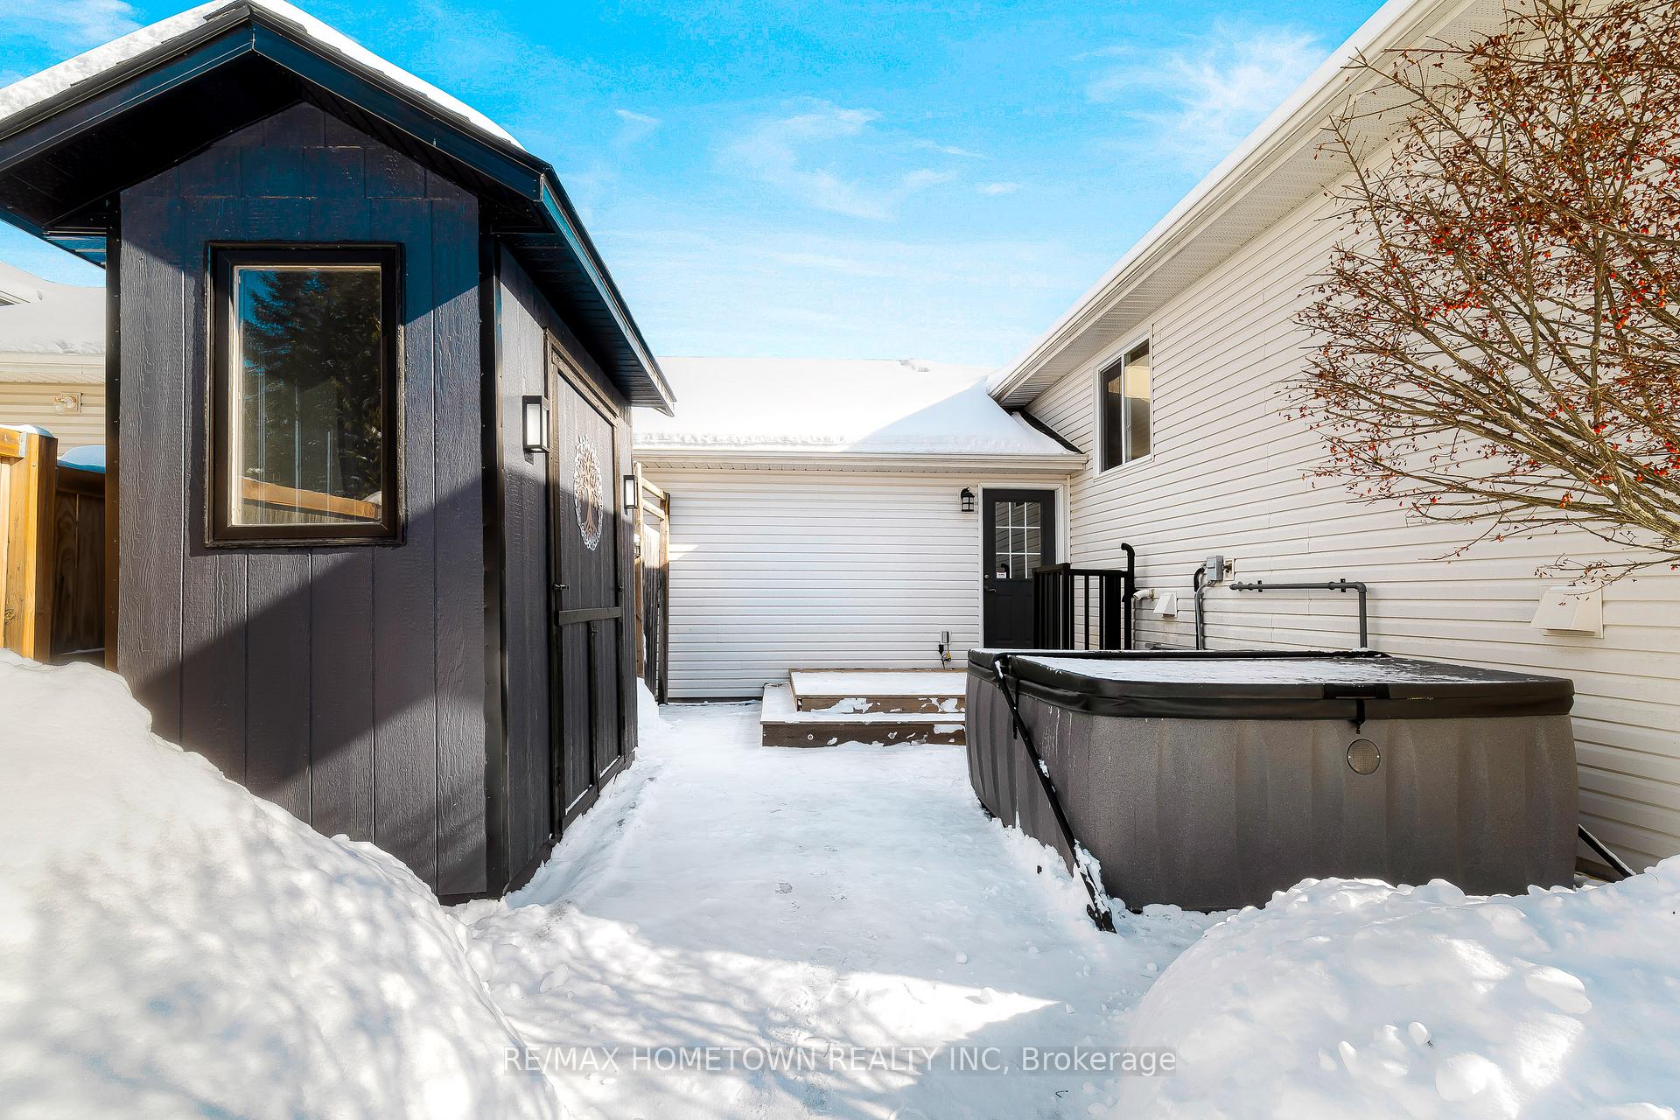
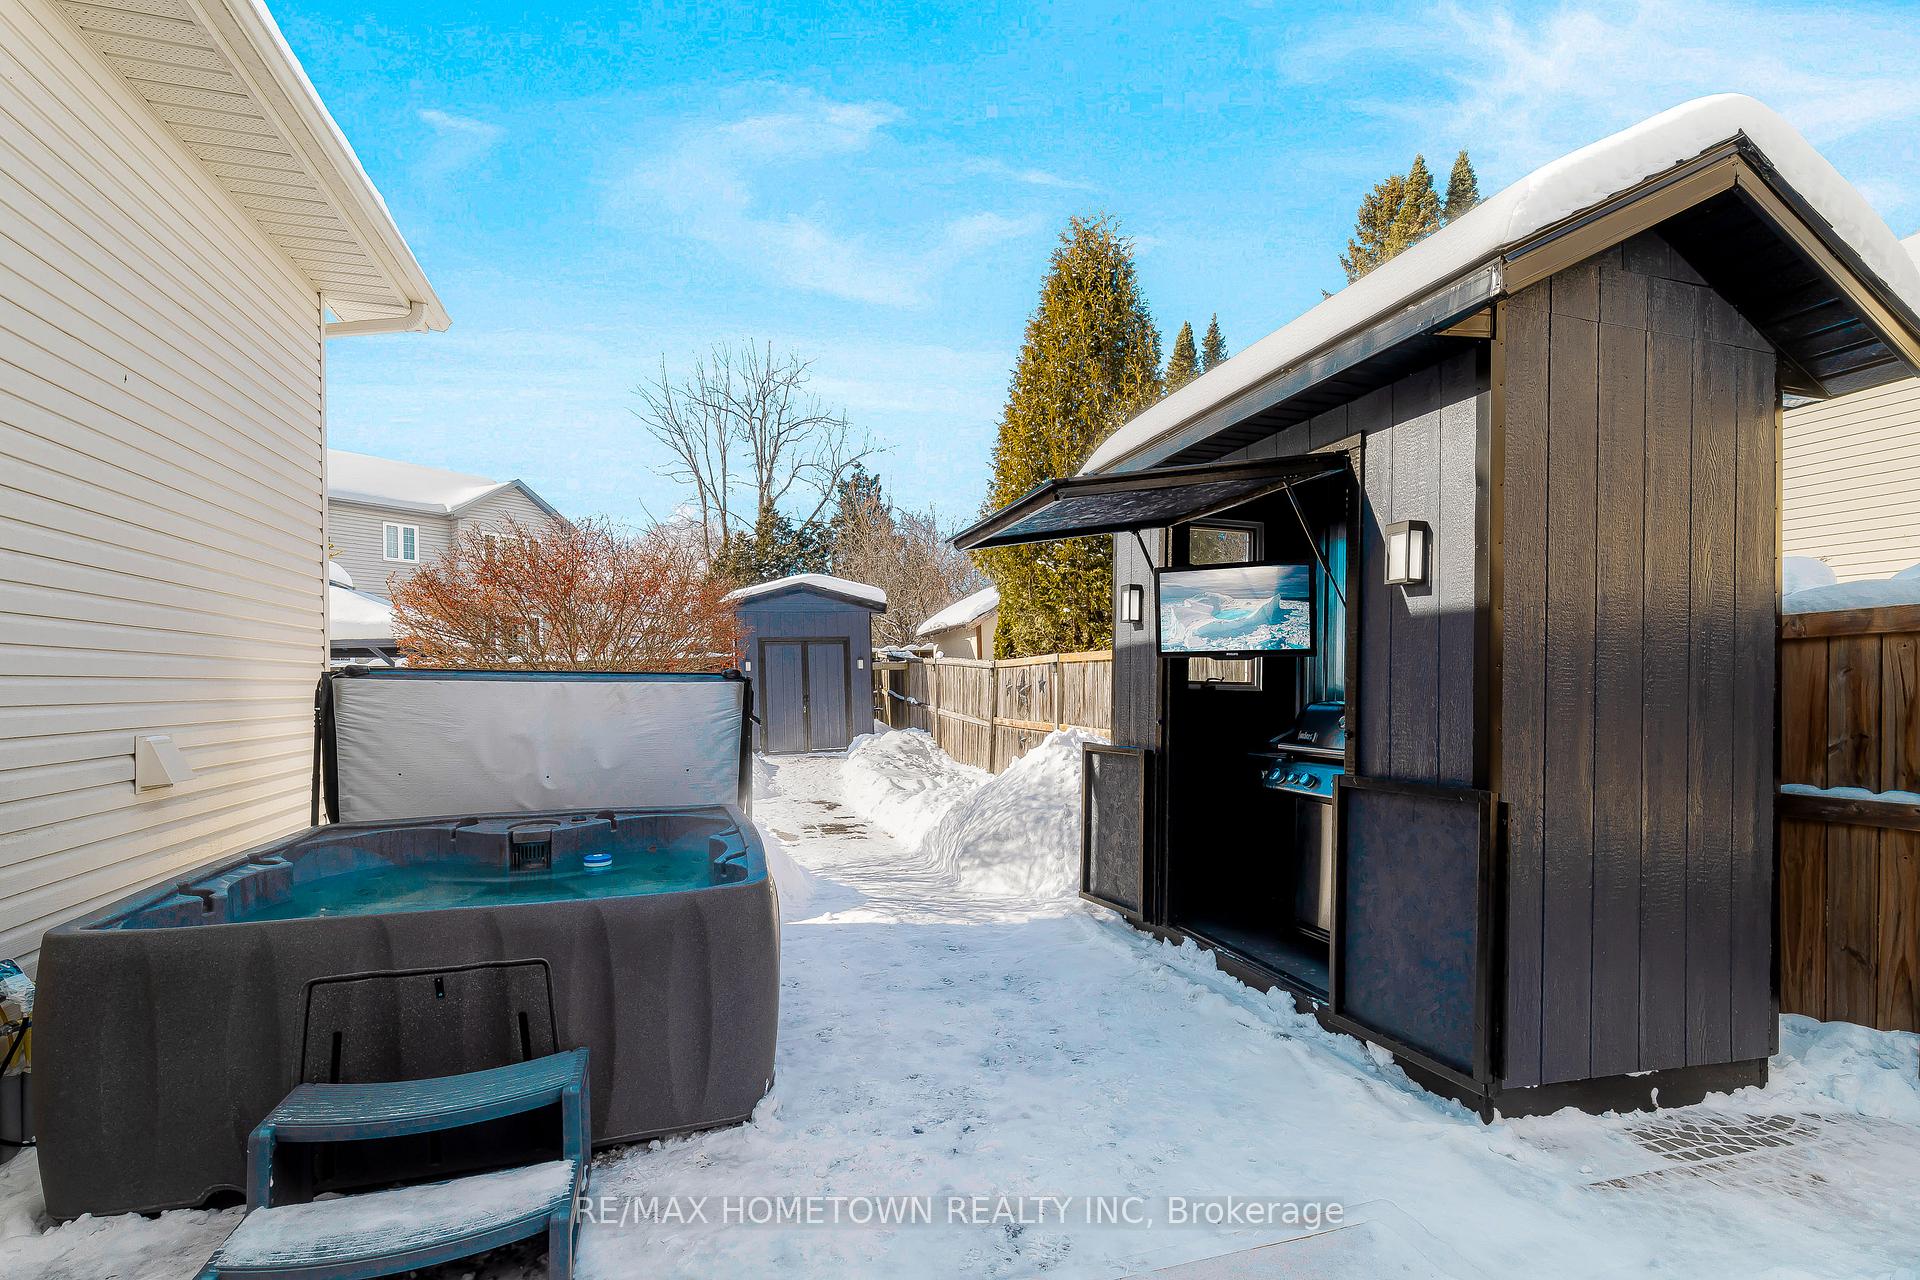
Who Says You Cant Have It All? Discover a rare opportunity to own an affordable, well-appointed family home that truly offers something for everyone. Designed for both comfort and entertaining, this home features a sought-after open-concept living, dining, and kitchen layout, making it the perfect space to gather with family and friends. The kitchen island is the heart of the home ideal for sharing laughter, meals, and a glass of wine while entertaining. The bright and airy main floor is filled with natural light and offers three generous bedrooms and two full baths, providing ample space for the whole family. Downstairs, the exceptional family/media room boasts large windows, creating a bright, grade-level feel. A fourth bedroom currently used as a home office adds flexibility for those who work remotely. The rough-in for a three-piece bath awaits the new owners finishing touches, and a bonus is the additional space for a fifth bedroom, gym, or flex area, plus a separate laundry room. Step outside into a fully fenced backyard oasis, designed for ultimate summertime enjoyment. Relax in the hot tub, entertain on the spacious patio, or host game nights in the barbecue hut complete with a built-in flat-screen TV. This winning home is available for mid-to-late April occupancy don't miss out on the chance to make it yours!
Ask about this home
A HOMEH agent will answer your questions about this home.
Around this home
Daily convenience, out of 100, from the distances below
Schools nearby
School rating, out of 10.
Helpful calculators
Your HOMEH agent

"I would see it this week."