

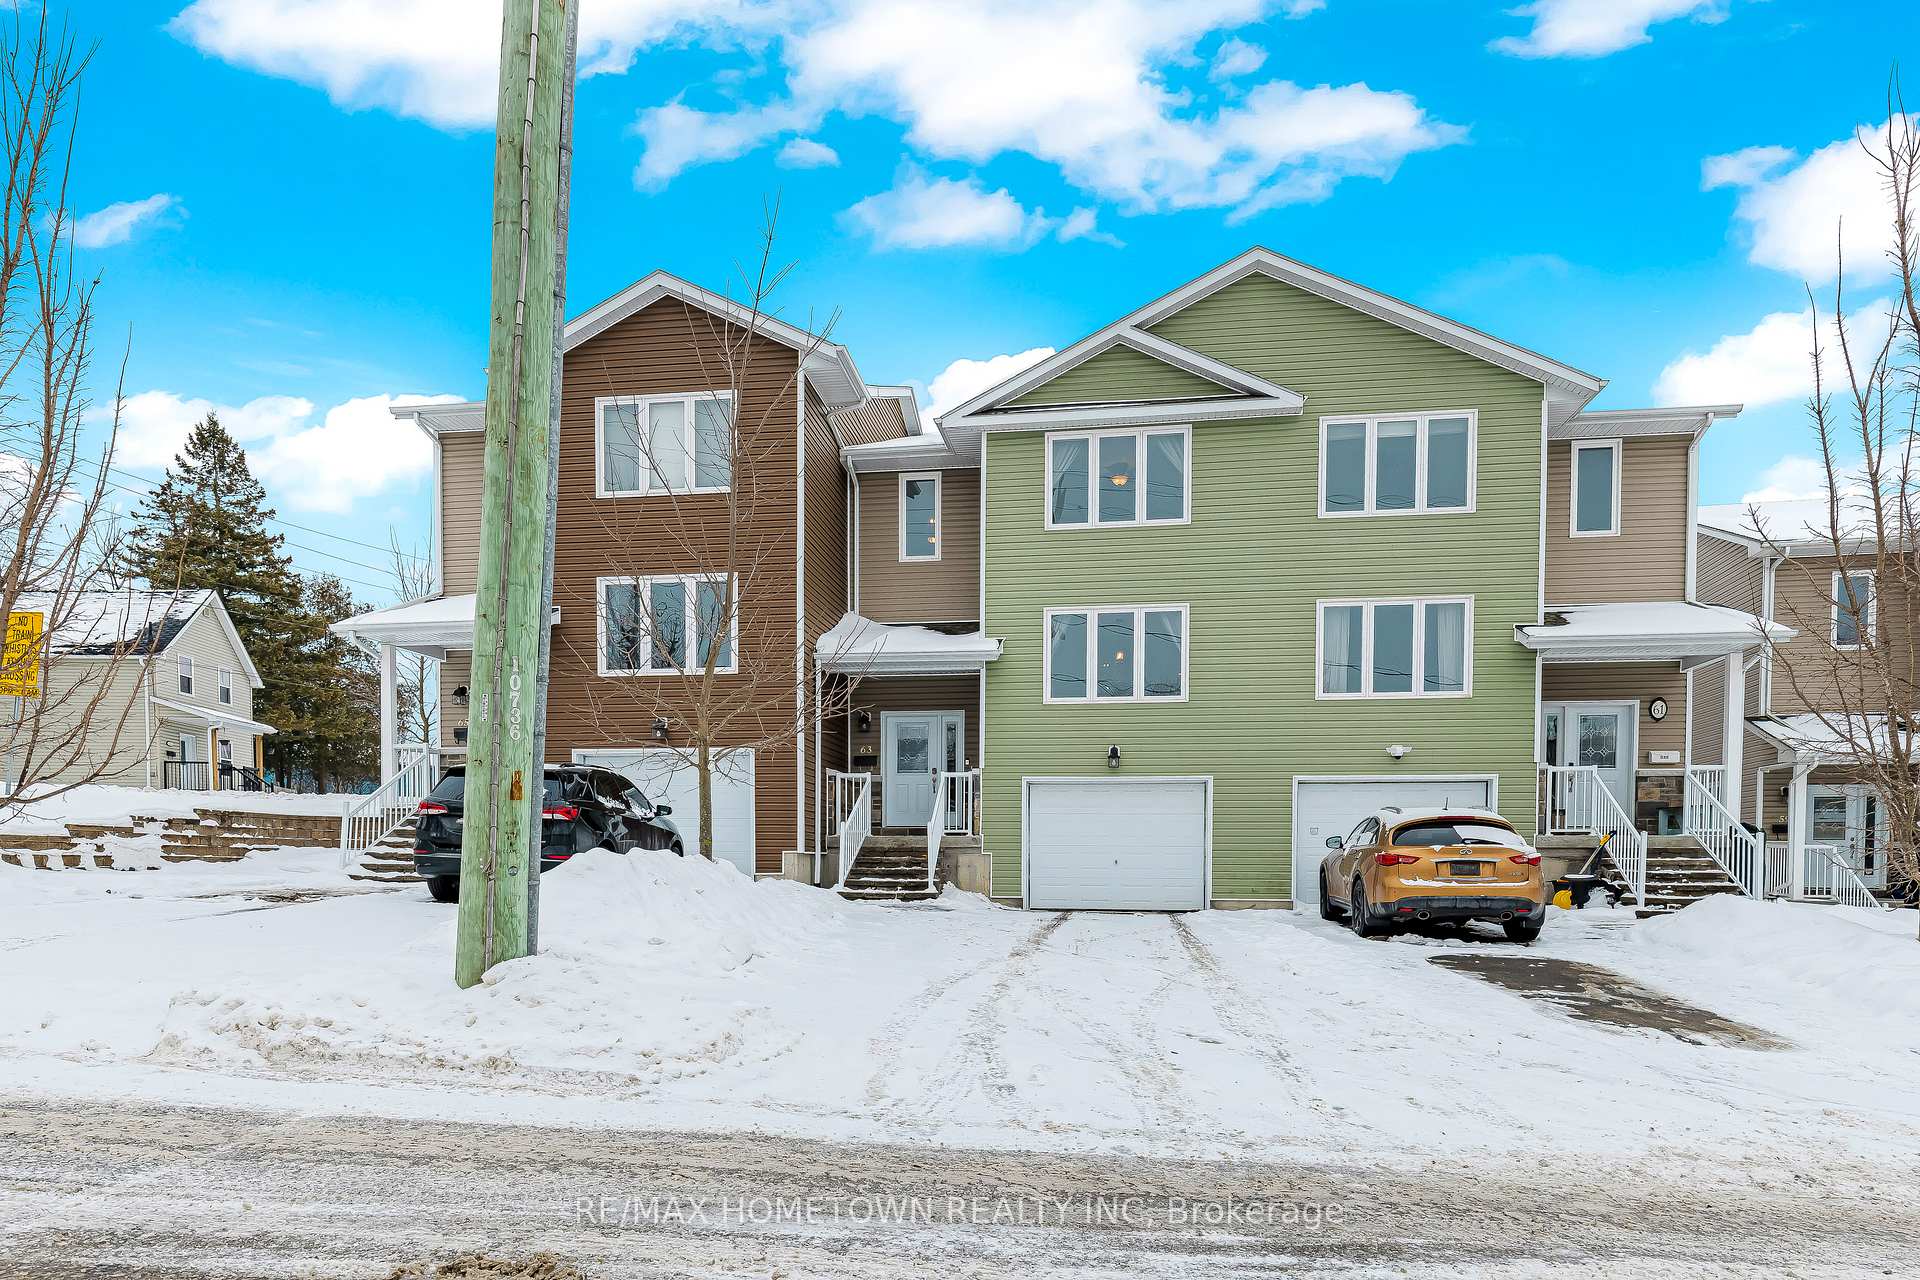
63 Sophia Street
63 Sophia Street
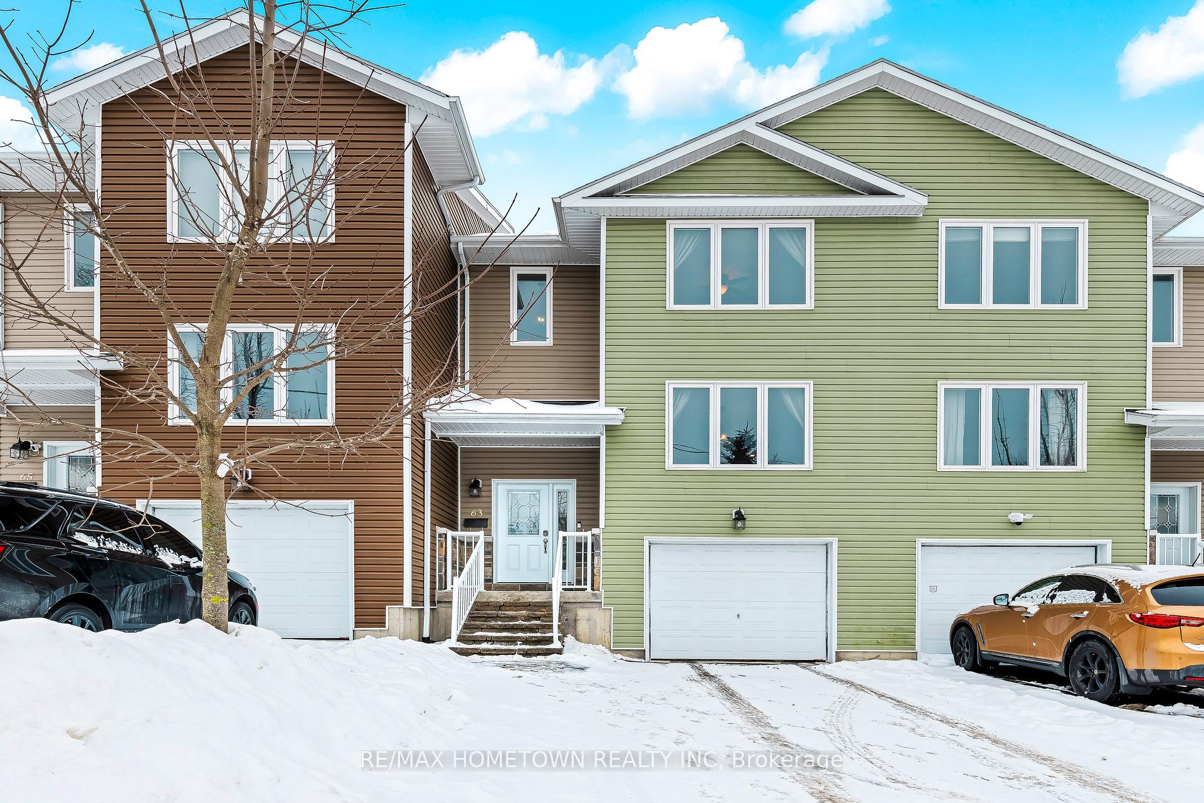
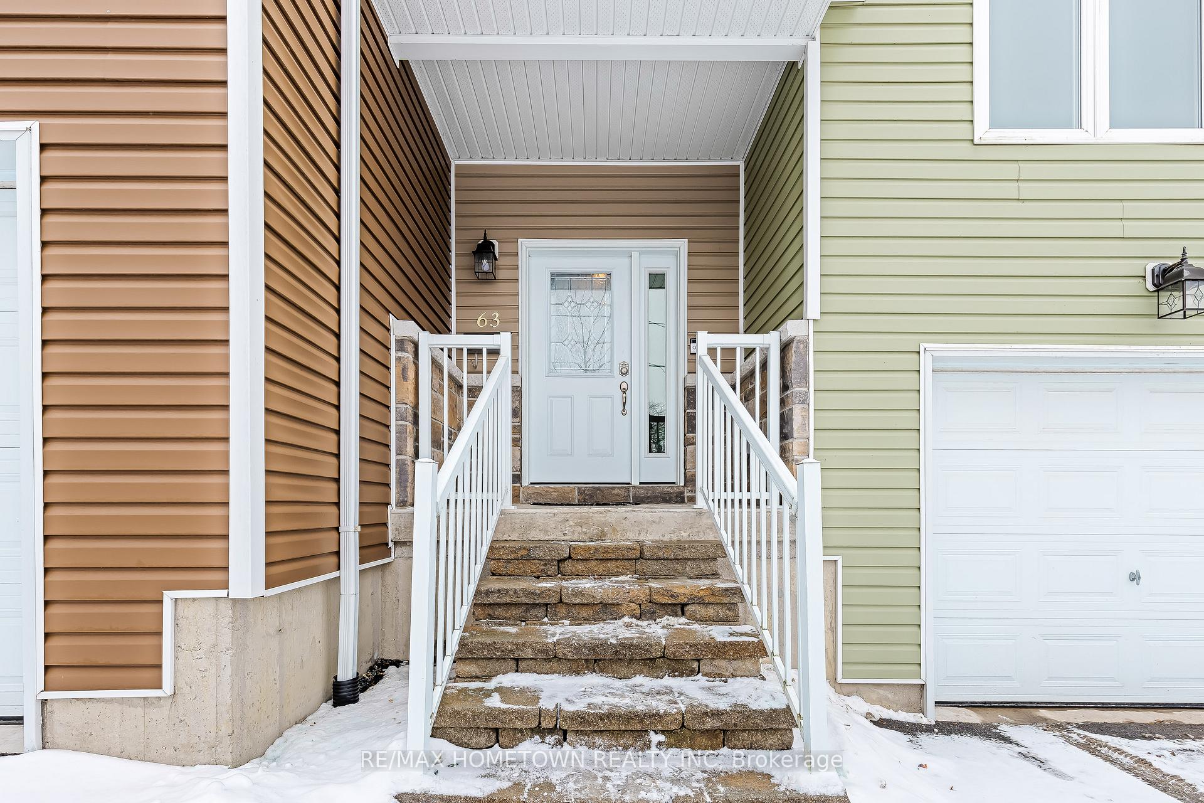
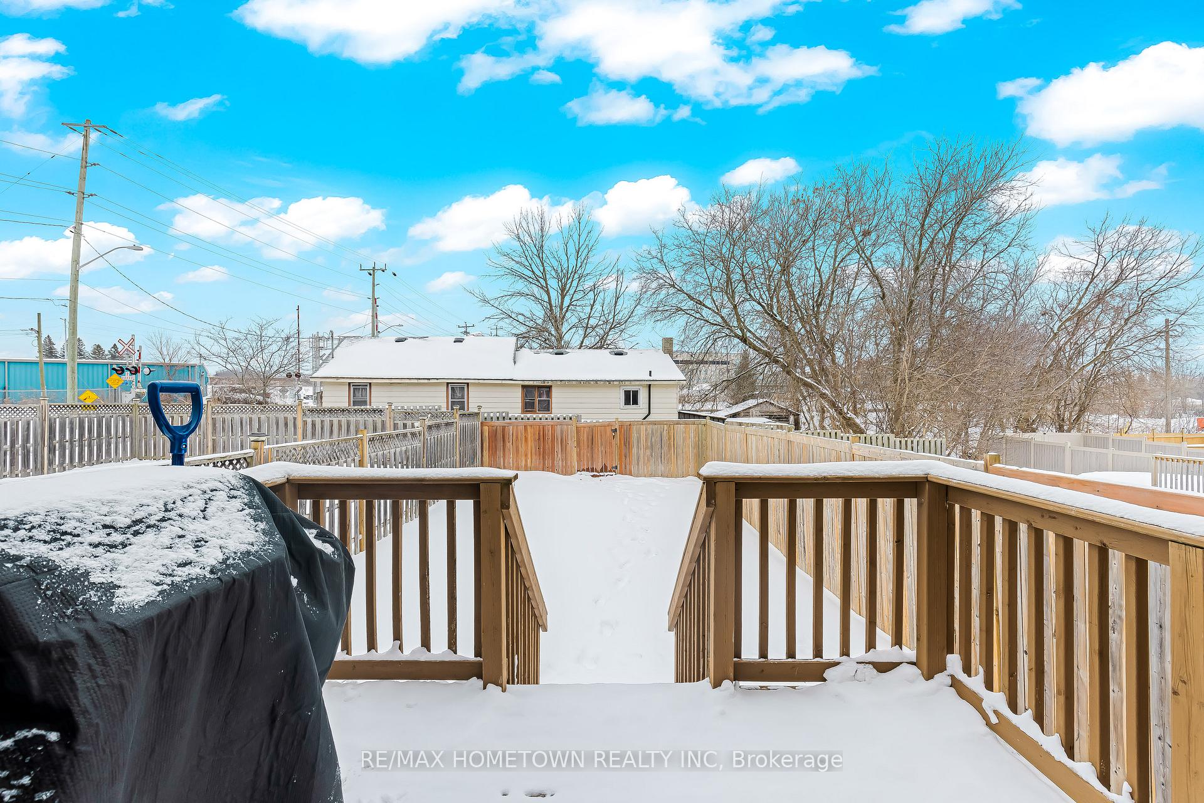
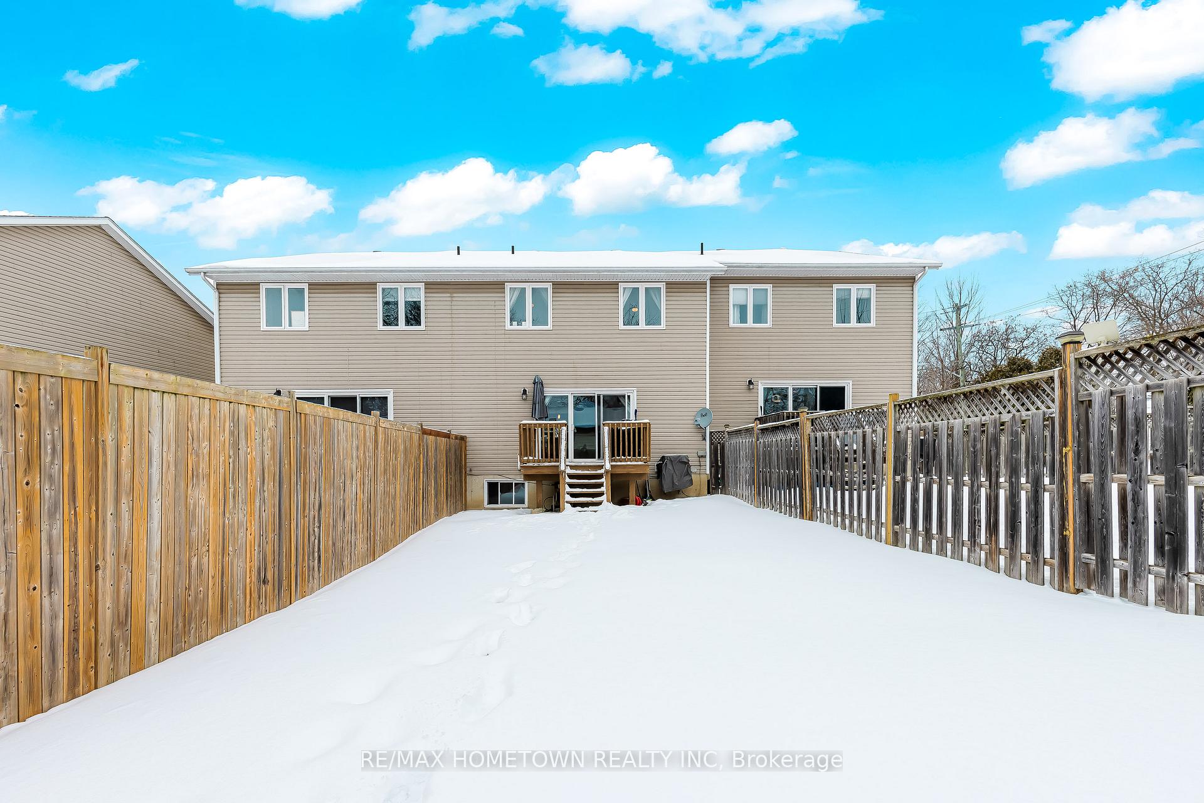 See all 34 photos
Property history
Facts and features
- BasementFinished
- Age of home6–15 years
- Water, sewerMunicipal
- HeatingForced air
- Central air
The homeFreehold Townhouse, 2-storey, Age 6–15 years
- Type: Freehold Townhouse
- Style: 2-storey
- Age: 6–15 years
- Living space: 1,500–2,000 sq ft
- Basement: Full, finished
InsideRooms above ground 6, Rooms in the basement 2, Bedrooms 3
- Rooms above ground: 6
- Rooms in the basement: 2
- Bedrooms: 3
- Bathrooms: 4
- Kitchens: 1
Outside and lotVinyl siding, Asphalt shingle, Poured concrete
- Exterior: Vinyl siding
- Roof: Asphalt shingle
- Foundation: Poured concrete
- Size: 22.45 × 119.56 ft
- Zoning: R3
Parking1 Garage, Attached, Private
- Spaces: 1 Garage
- Garage: Attached
- Driveway: Private
Heating, water and powerForced air, gas, Central air, Municipal water
- Heating: Forced air, gas
- Cooling: Central air
- Water: Municipal water
- Sewer: Municipal sewer
Costs and taxesTaxes $3,488 a year, Hot water tank, Hot water tank-gas
- Taxes, 2024: $3,488 a year
- Rental items: Hot water tank
- Under contract: Hot water tank-gas
Included in the saleFridge, stove, washer, dryer, dishwasher, garage door opener, all light fixtures and window coverings
- Included: Fridge, stove, washer, dryer, dishwasher, garage door opener, all light fixtures and window coverings
Listing detailsX11959956, Sold, Feb 6, 2025
- MLS® number: X11959956
- Status: Sold
- Listed on: Feb 6, 2025
- Days on market: 26
- Updated: Mar 4, 2025
- Possession: To Be Arranged
- Occupied by: Owner
- Listing brokerage: RE/MAX HOMETOWN REALTY INC
About this home
63 Sophia Street, Brockville, ON K6V 1V5
Charming Townhouse Close to Brockville General Hospital & BCI! Nestled in the heart of Brockville just one block from the hospital and two blocks from the Brockville Collegiate Institute, this stunning townhouse is the perfect blend of style, space, and convenience. Step inside to an open-concept great room, designed for modern family living. Whether you're hosting a dinner party, enjoying a quiet meal, or simply gathering with loved ones, the expansive kitchen and massive island make entertaining effortless. Freshly painted in warm, inviting tones, the home is accentuated by classic craftsman-style trim, adding a touch of timeless elegance. With three spacious bedrooms and four bathrooms, including a primary suite with a walk-in closet and private ensuite, comfort and functionality come standard. Downstairs, the fully finished lower level offers a versatile media room, additional bath, and a workshop/mechanical area with direct access to the grade-level garage for ultimate convenience. Enjoy a maintenance-free lifestyle with economical forced-air gas heating, central air conditioning, and a fully fenced private yard your perfect retreat in the city. This home truly has something for everyone don't miss your chance to make it yours!
Ask about this home
A HOMEH agent will answer your questions about this home.
Around this home
Daily convenience, out of 100, from the distances below
Schools nearby
School rating, out of 10.
Helpful calculators
Your HOMEH agent

"I would see it this week."