

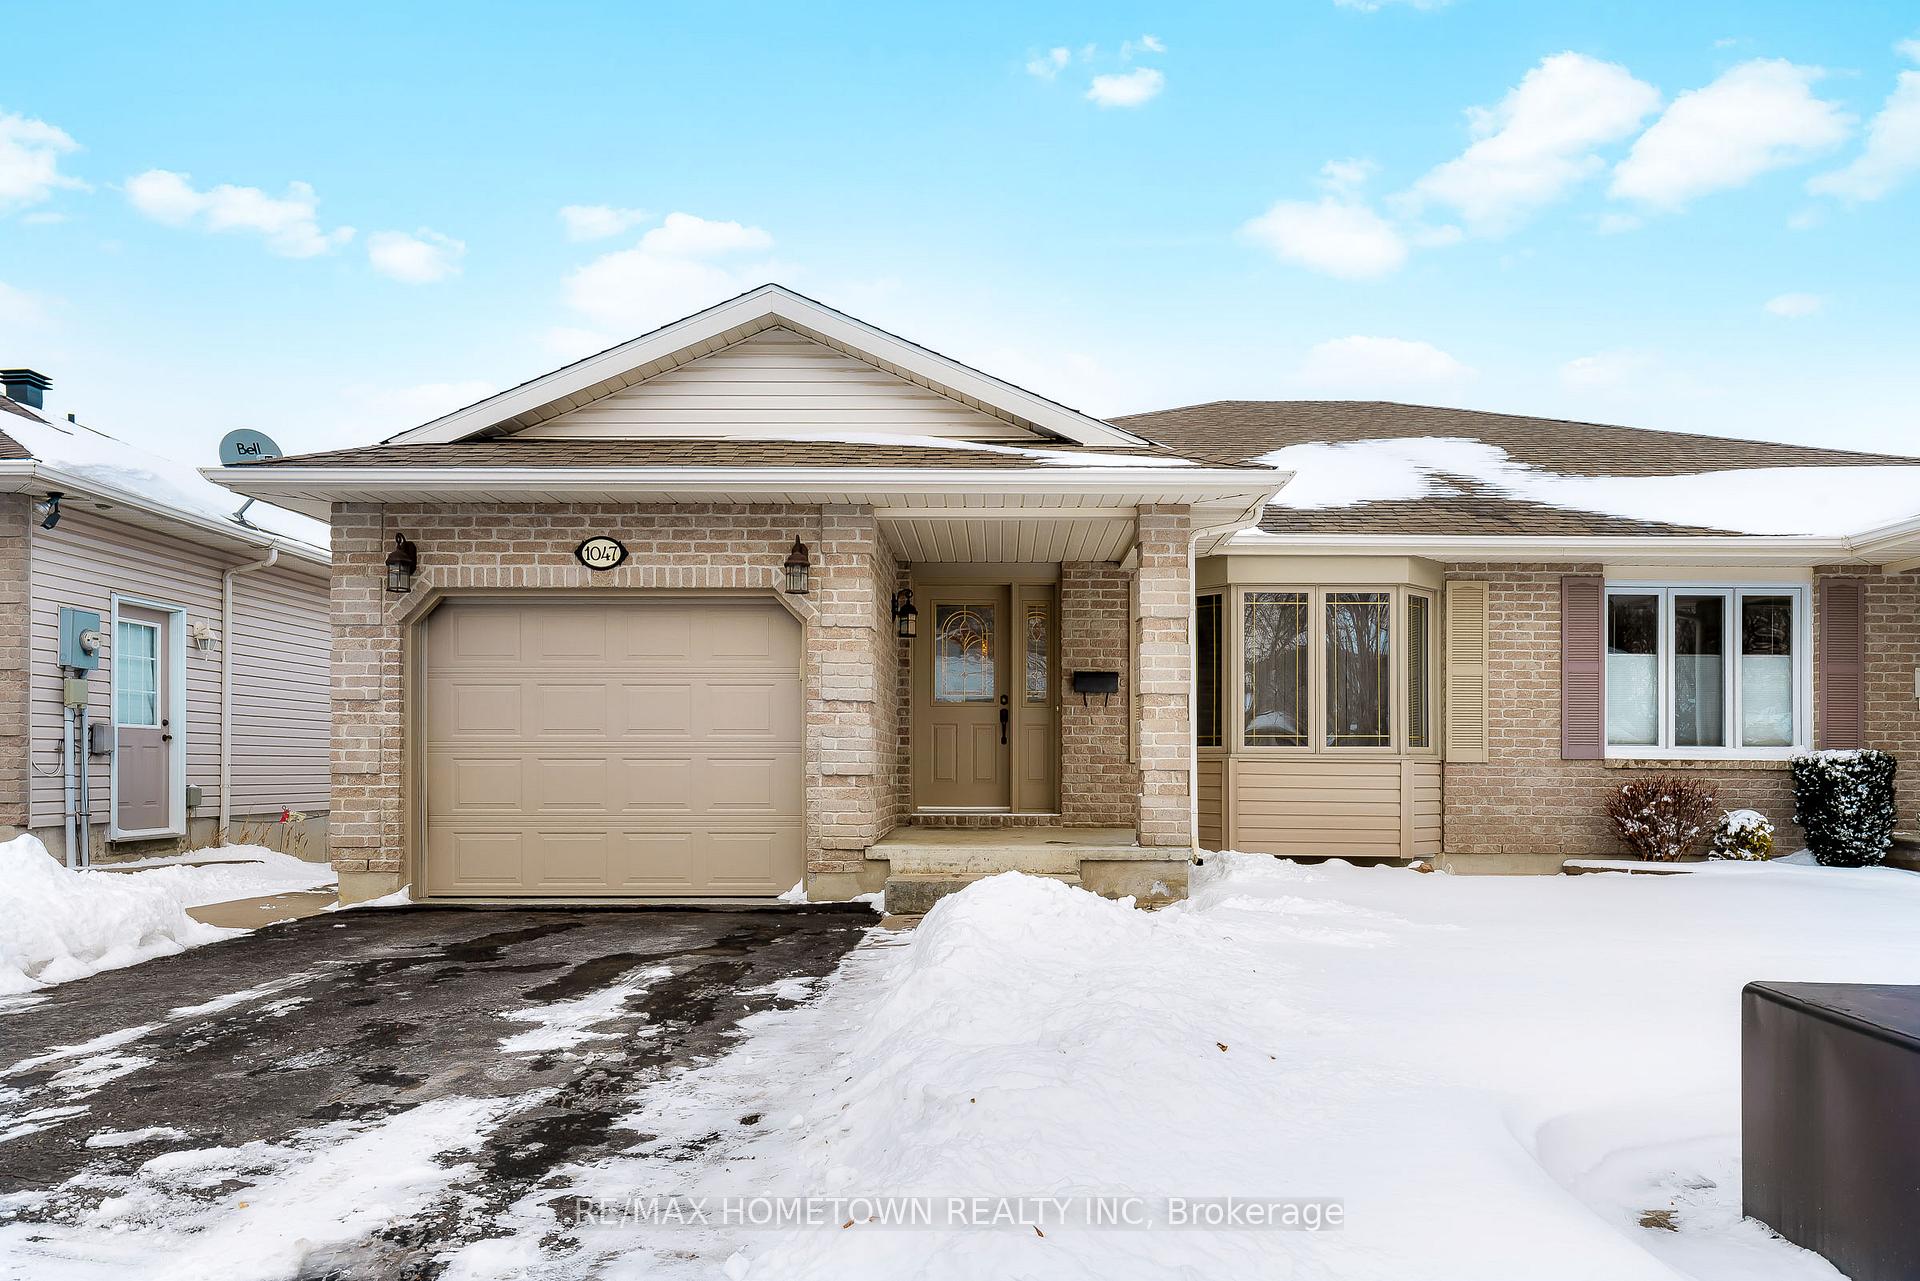
1047 Bridlewood Drive
1047 Bridlewood Drive
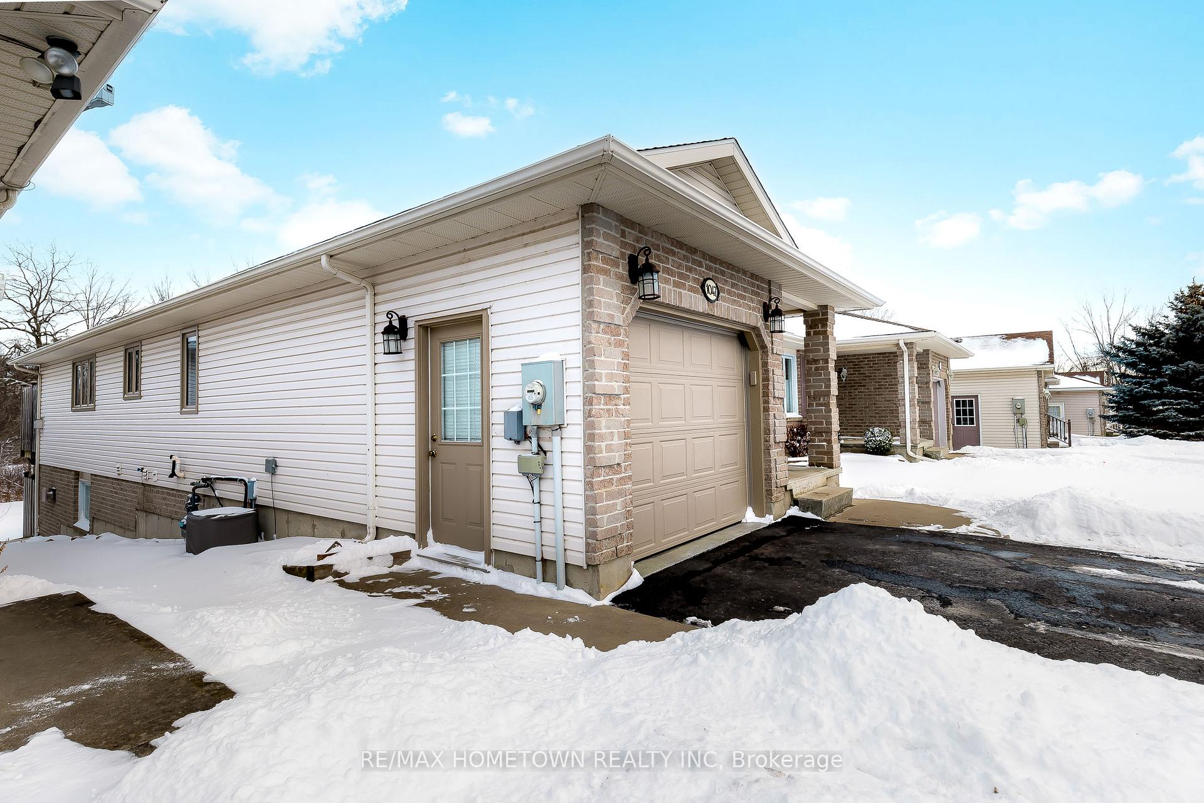
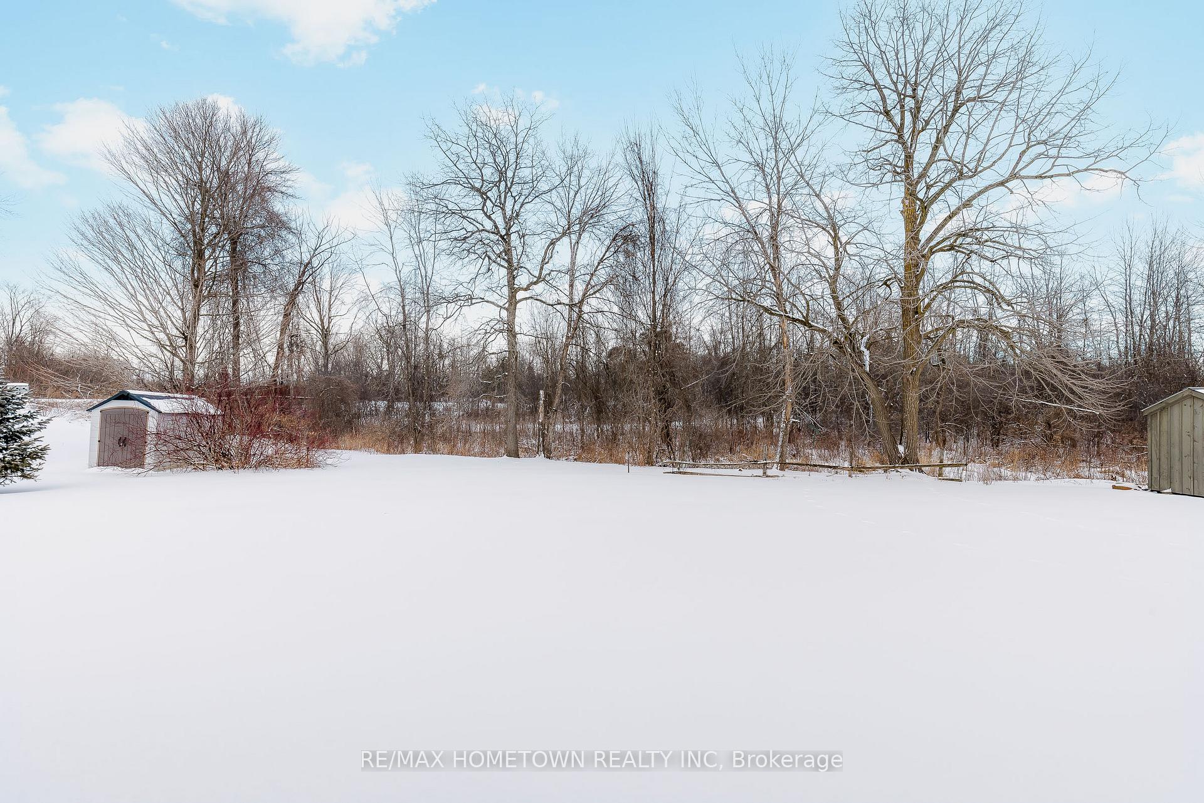
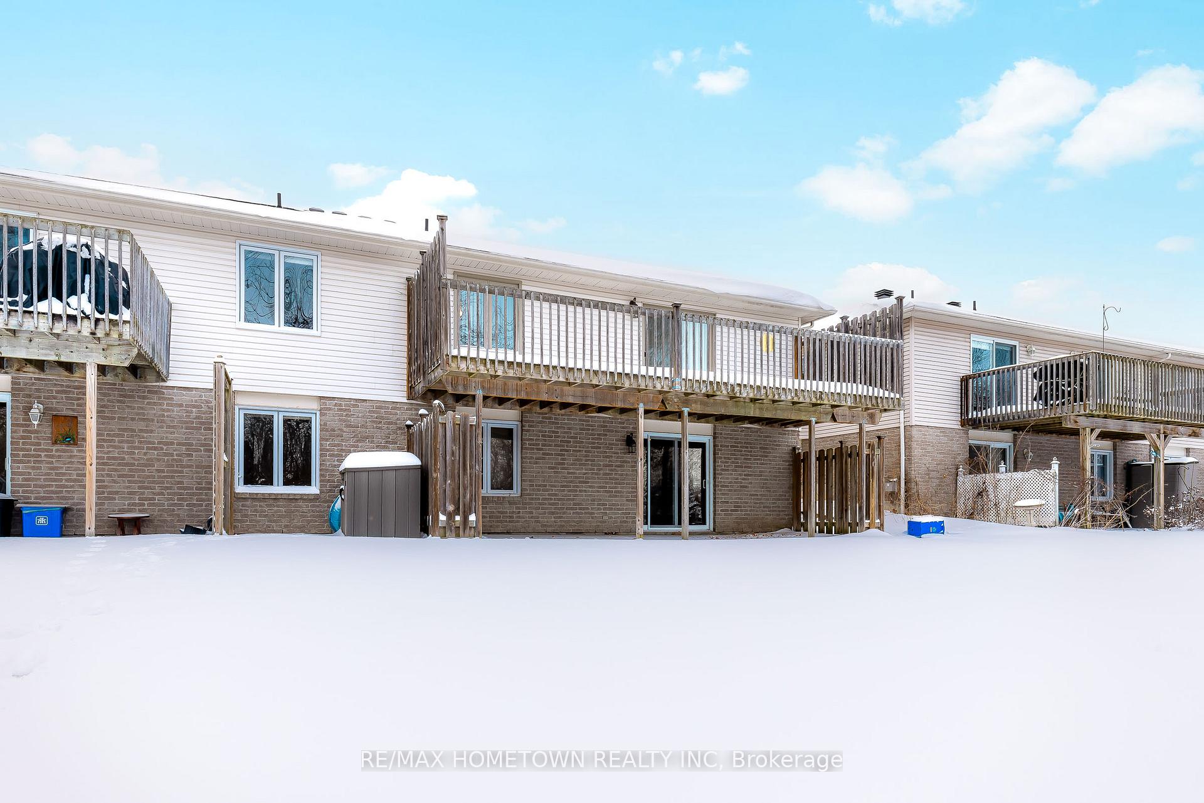
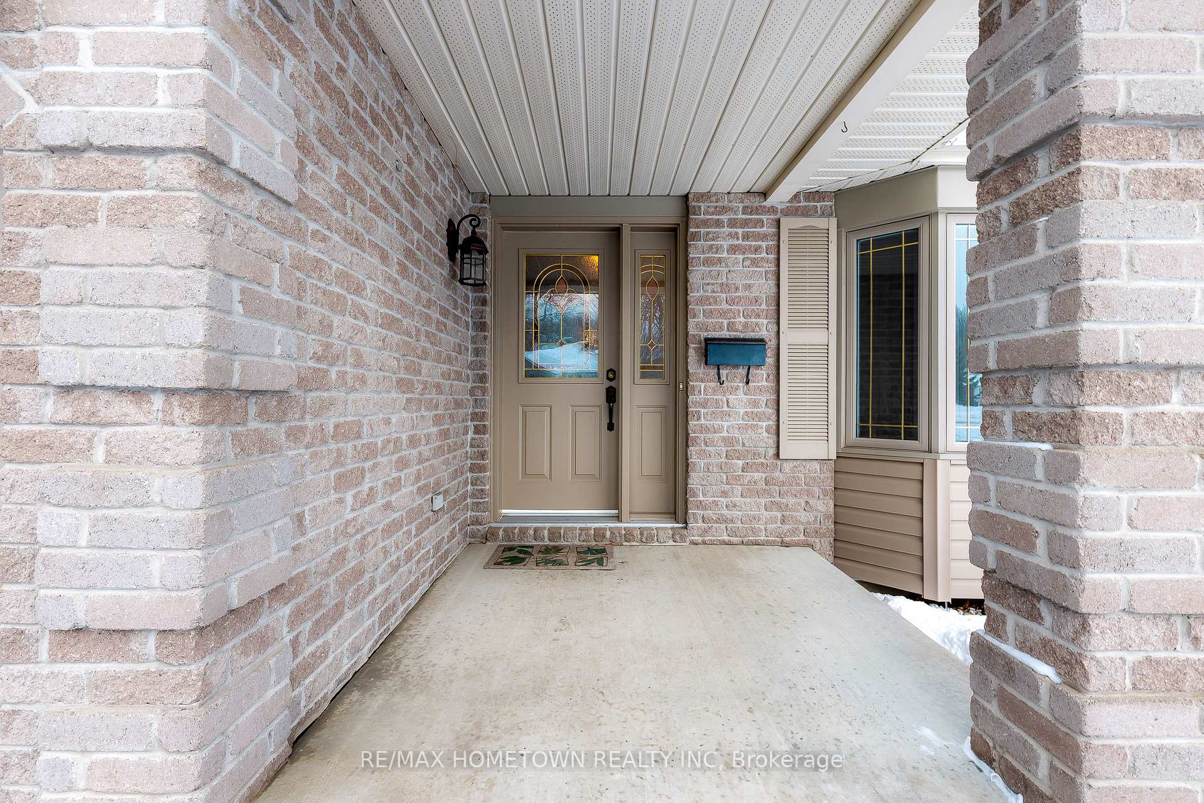 See all 29 photos
Property history
Facts and features
- BasementUnfinished
- Water, sewerMunicipal
- HeatingForced air
- CoolingCentral air
- Fireplace
- Central air
The homeSemi-Detached, Bungalow, Unfinished, full
- Type: Semi-Detached
- Style: Bungalow
- Basement: Unfinished, full
InsideFireplace Yes, Primary bedroom - main floor, Rooms above ground 3
- Fireplace: Yes
- Features: Primary bedroom - main floor
- Rooms above ground: 3
- Bedrooms: 2
- Bathrooms: 2
- Kitchens: 1
Outside and lotBrick front, vinyl siding, Shingles, Poured concrete
- Exterior: Brick front, vinyl siding
- Roof: Shingles
- Foundation: Poured concrete
- Size: 34.91 × 142.5 ft
Parking1 Garage, Attached, Private
- Spaces: 1 Garage
- Garage: Attached
- Driveway: Private
Heating, water and powerForced air, gas, Central air, Municipal water
- Heating: Forced air, gas
- Cooling: Central air
- Water: Municipal water
- Sewer: Municipal sewer
Costs and taxesTaxes $4,302 a year, HST included in the price, Hot water tank
- Taxes, 2024: $4,302 a year
- HST: HST included in the price
- Rental items: Hot water tank
- Under contract: Hot water heater
Included in the saleWasher, dryer, dishwasher, fridge, stove
- Included: Washer, dryer, dishwasher, fridge, stove
Listing detailsX11947708, Sold, Jan 30, 2025
- MLS® number: X11947708
- Status: Sold
- Listed on: Jan 30, 2025
- Days on market: 33
- Updated: Mar 4, 2025
- Possession: To Be Arranged
- Occupied by: Owner
- Listing brokerage: RE/MAX HOMETOWN REALTY INC
About this home
1047 Bridlewood Drive, Brockville, ON K6V 7L1
Welcome to Bridlewood Subdivision: Your Ideal Home Awaits! Nestled in the charming and friendly community of Brockville North, this exquisite 1400 square foot semi-detached home in Bridlewood Subdivision offers the perfect blend of quality construction, modern amenities, and a serene environment. This beautiful home features well-appointed bedrooms that offer ample space for relaxation and personalization. The primary bedroom is complete with an en suite bathroom and a generous walk-in closet, making it a perfect sanctuary. The heart of the home is its open concept kitchen, living, and dining area. This inviting space is designed for both entertaining and everyday living, featuring a cozy corner gas fireplace that adds warmth and ambiance. Large windows allow natural light to flood the space, creating a bright and welcoming atmosphere. Step outside onto your full-size balcony, where you can enjoy breathtaking views and you've the added pleasure of a walk out basement. Overlooking the picturesque Buell's Creek, the backyard is an oasis of tranquility, perfect for morning coffees or evening gatherings. One of the standout features of this property is its stunning location. The home is adjacent to the Brock Trails walking path that meanders throughout the city, allowing you to explore the natural beauty of the area. The trails lead you to the shores of the St. Lawrence River, and our historic downtown. Bridlewood Subdivision prides itself on a strong sense of community and loyalty among its residents. Its a neighbourhood where friendships flourish, and families thrive. With nearby parks, schools, and amenities, you'll find everything you need just a stone's throw away. Don't miss the opportunity to make this stunning semi-detached home in Bridlewood Subdivision your own. Schedule a viewing today, and experience firsthand the charm and elegance that awaits you!
Ask about this home
A HOMEH agent will answer your questions about this home.
Around this home
Daily convenience, out of 100, from the distances below
Schools nearby
School rating, out of 10.
Helpful calculators
Your HOMEH agent

"I would see it this week."