

225 Ormond Street
225 Ormond Street
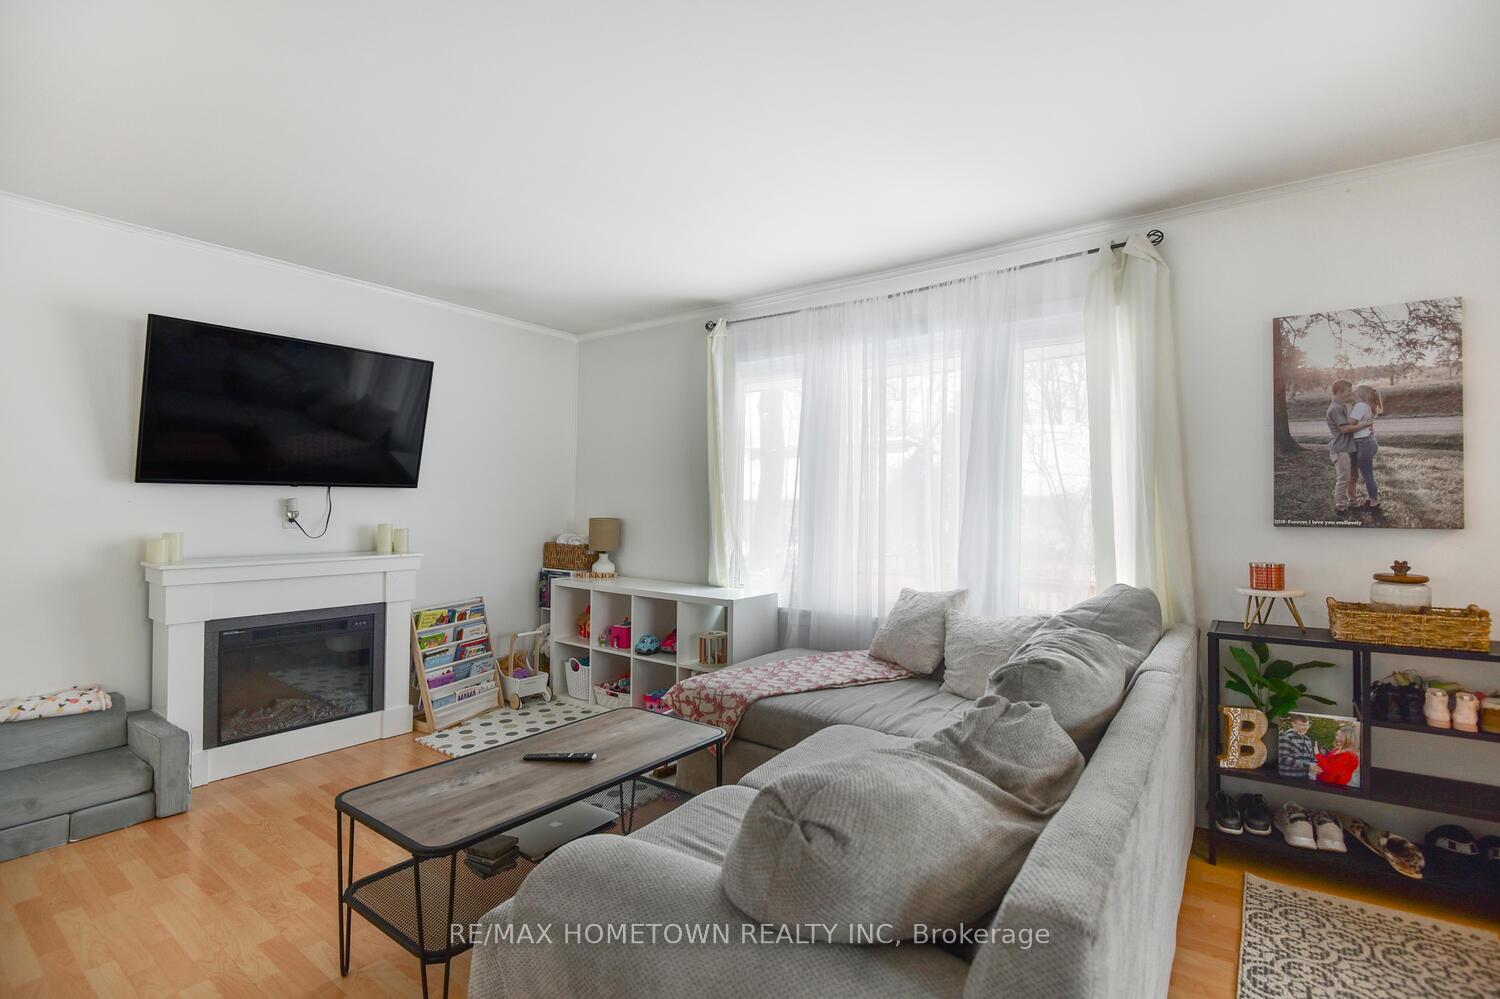 See all 22 photos
Property history
Facts and features
- BasementUnfinished
- Water, sewerMunicipal
- Lot shapeRectangular
- HeatingForced air
The homeDetached, 1 1/2 storey, Unfinished
- Type: Detached
- Style: 1 1/2 storey
- Basement: Unfinished
InsideLower level, Rooms above ground 3, Bedrooms 2
- Laundry: Lower level
- Rooms above ground: 3
- Bedrooms: 2
- Bathrooms: 1
- Kitchens: 1
Outside and lotAluminum siding, Metal, Concrete
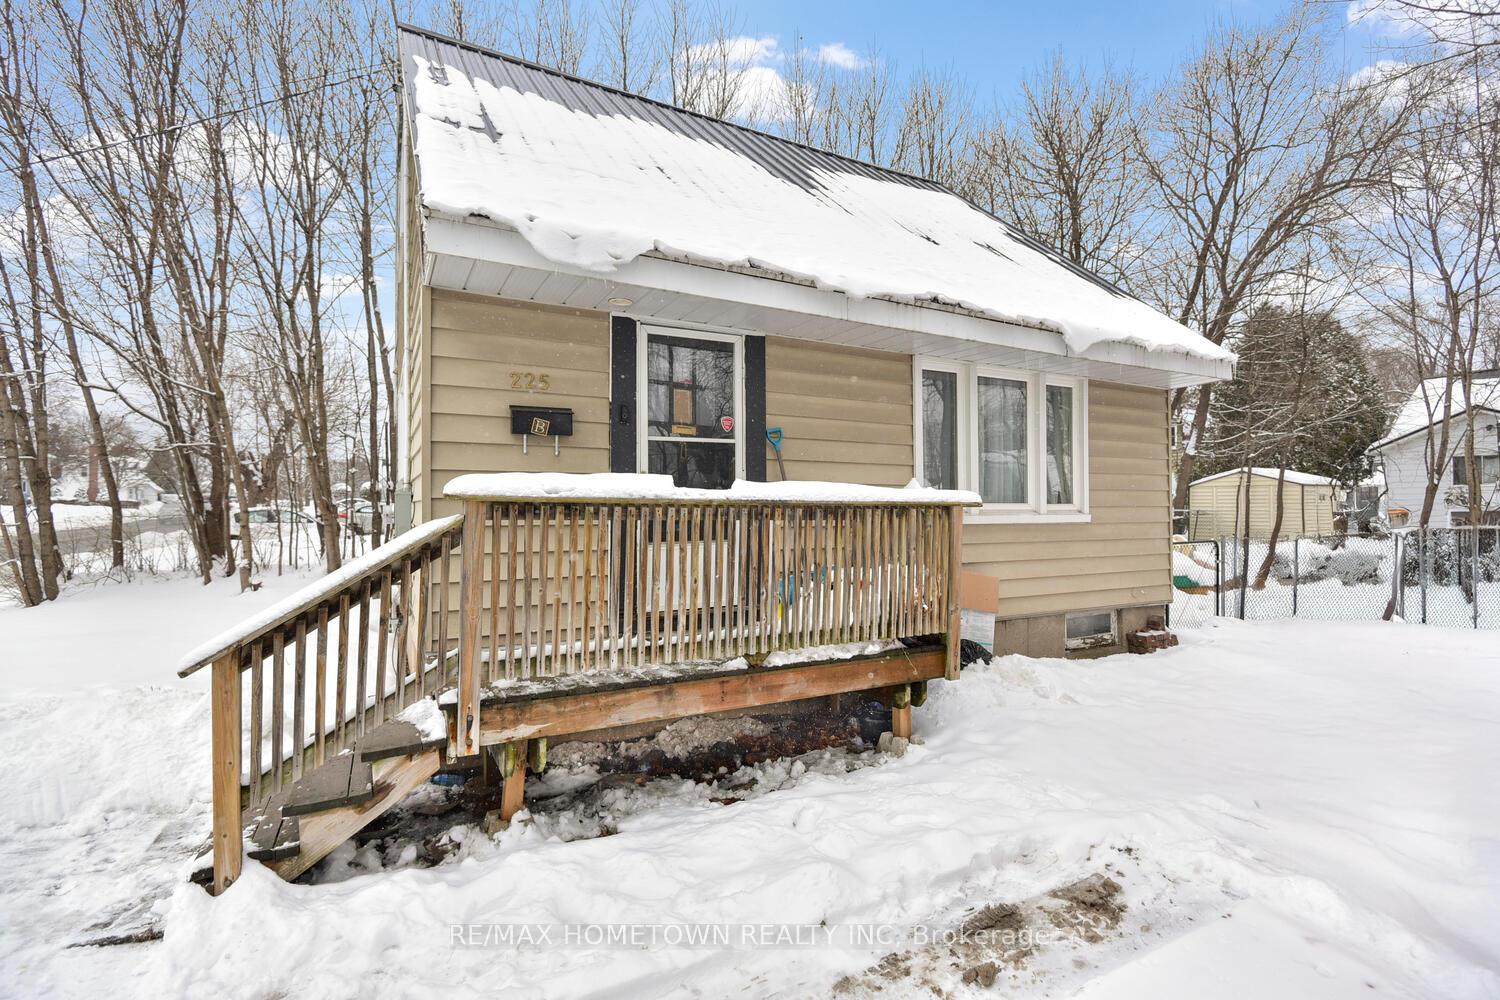
- Exterior: Aluminum siding
- Roof: Metal
- Foundation: Concrete
- Other structures: Shed
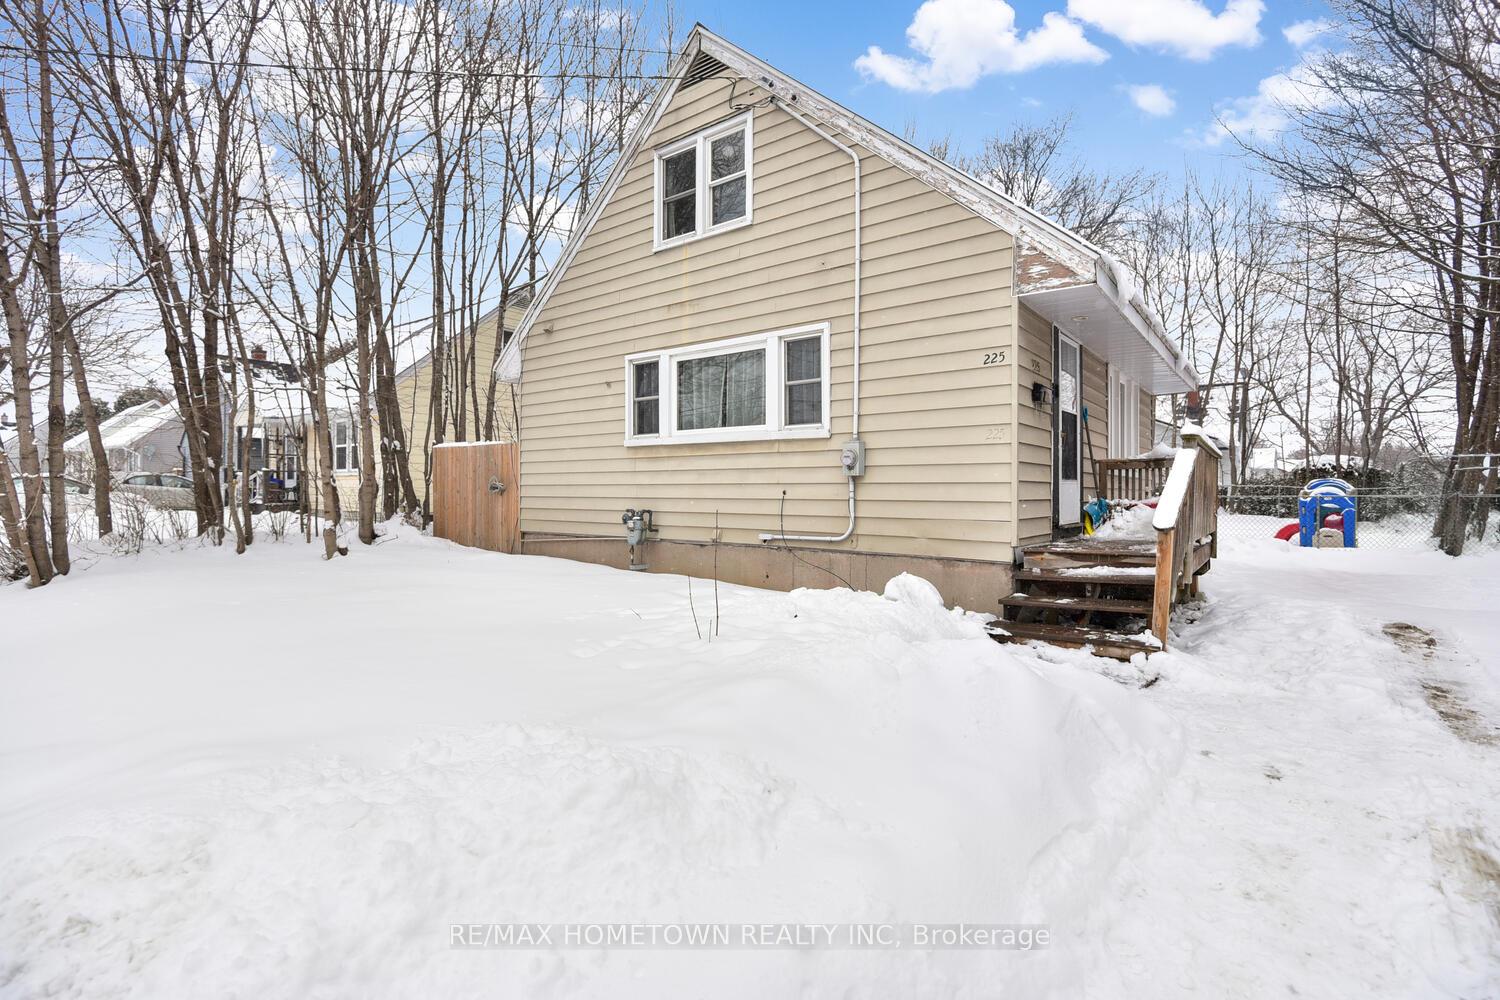
- Size: 50.59 × 99.43 ft
- Shape: Rectangular
- Zoning: Residential
Parking2 Parking, Private
- Spaces: 2 Parking
- Driveway: Private
Heating, water and powerForced air, gas, Municipal water, Municipal sewer
- Heating: Forced air, gas
- Water: Municipal water
- Sewer: Municipal sewer
Costs and taxesTaxes $2,025 a year, HST included in the price, Hot water heater
- Taxes, 2024: $2,025 a year
- HST: HST included in the price
- Rental items: Hot water heater
- Under contract: Hot water heater
Included in the saleFridge, stove, hood fan, dishwasher washer, and dryer, all curtains and blinds, all light fixtures and shed
- Included: Fridge, stove, hood fan, dishwasher washer, and dryer, all curtains and blinds, all light fixtures and shed
NearbyFenced yard
- Close to: Fenced yard
Listing detailsX11967422, Sold, Feb 11, 2025
- MLS® number: X11967422
- Status: Sold
- Listed on: Feb 11, 2025
- Days on market: 25
- Updated: Mar 8, 2025
- Possession: To Be Determined
- Occupied by: Owner
- Listing brokerage: RE/MAX HOMETOWN REALTY INC
About this home
225 Ormond Street, Brockville, ON K6V 2L6
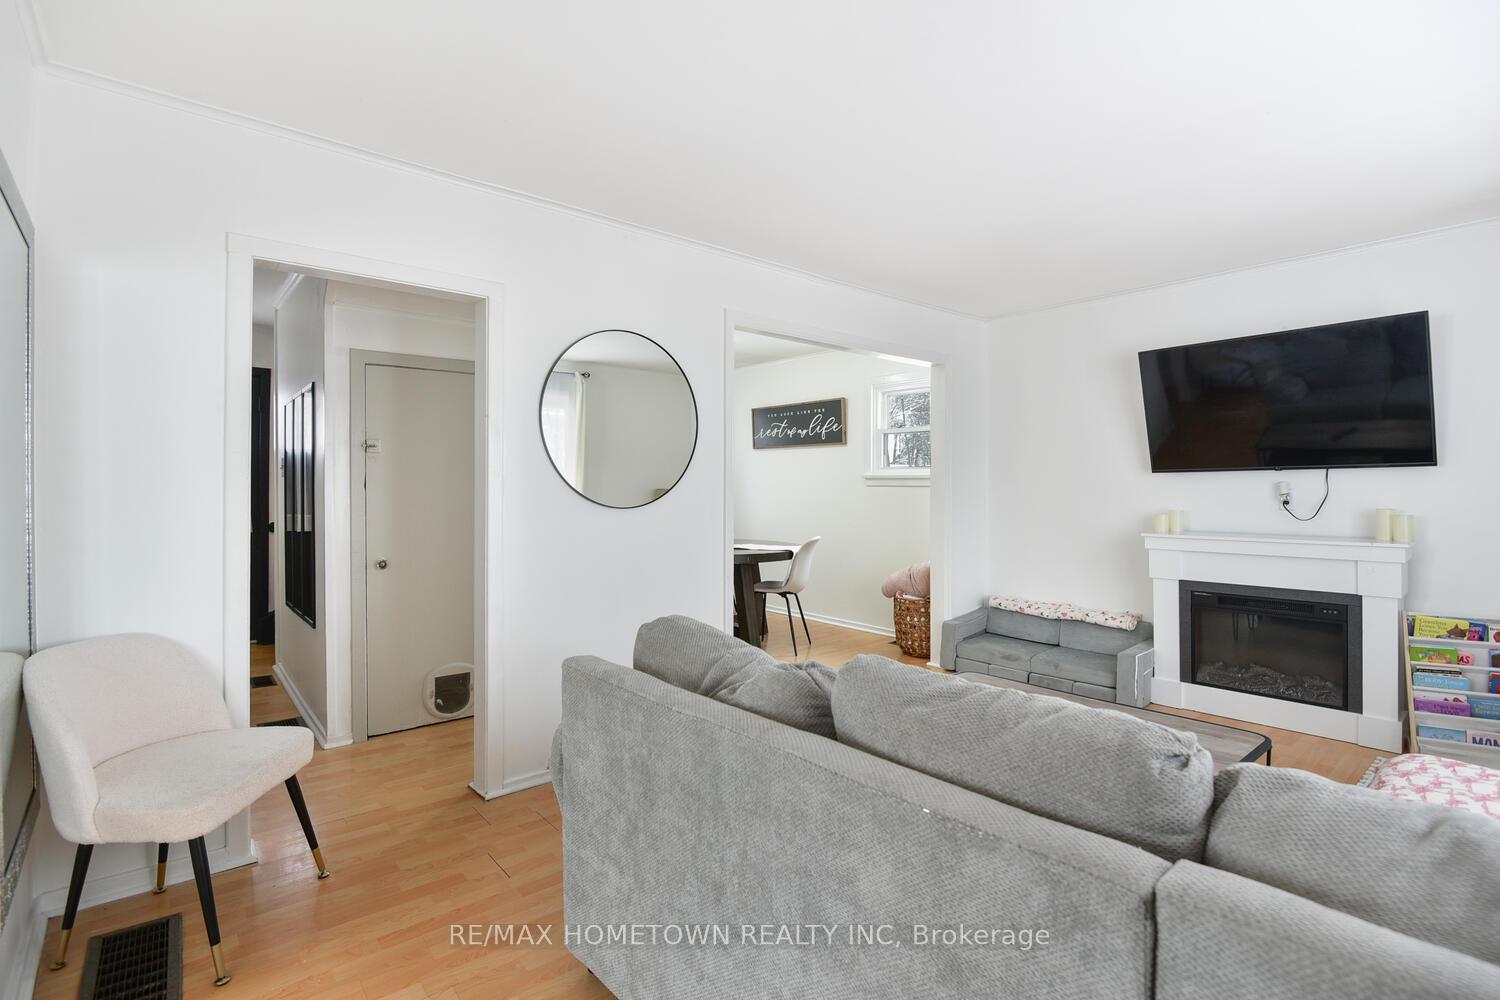
Charming 2-Bedroom, 1.5-Story Home on a Corner Lot. Perfect for Families & Pet Owners! This cozy and well-located 1.5-story home offers 2 bedrooms, 1 bathroom, and a spacious fenced-in yard, making it a perfect choice for first-time buyers, downsizers, or investors. Key Features: Bright & Spacious Main Floor, Features a large eat-in kitchen, a sun-filled living room that opens to the dining room, and a 4-piece bathroom complete this level. Upper Level Hosts two comfortable bedrooms, offering privacy and charm. Fenced-In Yard: Perfect for kids or furry friends, providing a secure and private outdoor space. A shed adds extra storage. Unfinished Basement: A blank canvas ready for your creative vision; finish it for additional living space! Prime Location: Situated on a corner lot, with nearby amenities making shopping, dining, and everyday errands a breeze. This home is full of potential and offers a fantastic opportunity to customize and make it your own! Schedule Your Viewing Today!
Ask about this home
A HOMEH agent will answer your questions about this home.
Around this home
Daily convenience, out of 100, from the distances below
Schools nearby
School rating, out of 10.
Helpful calculators
Your HOMEH agent

"I would see it this week."