

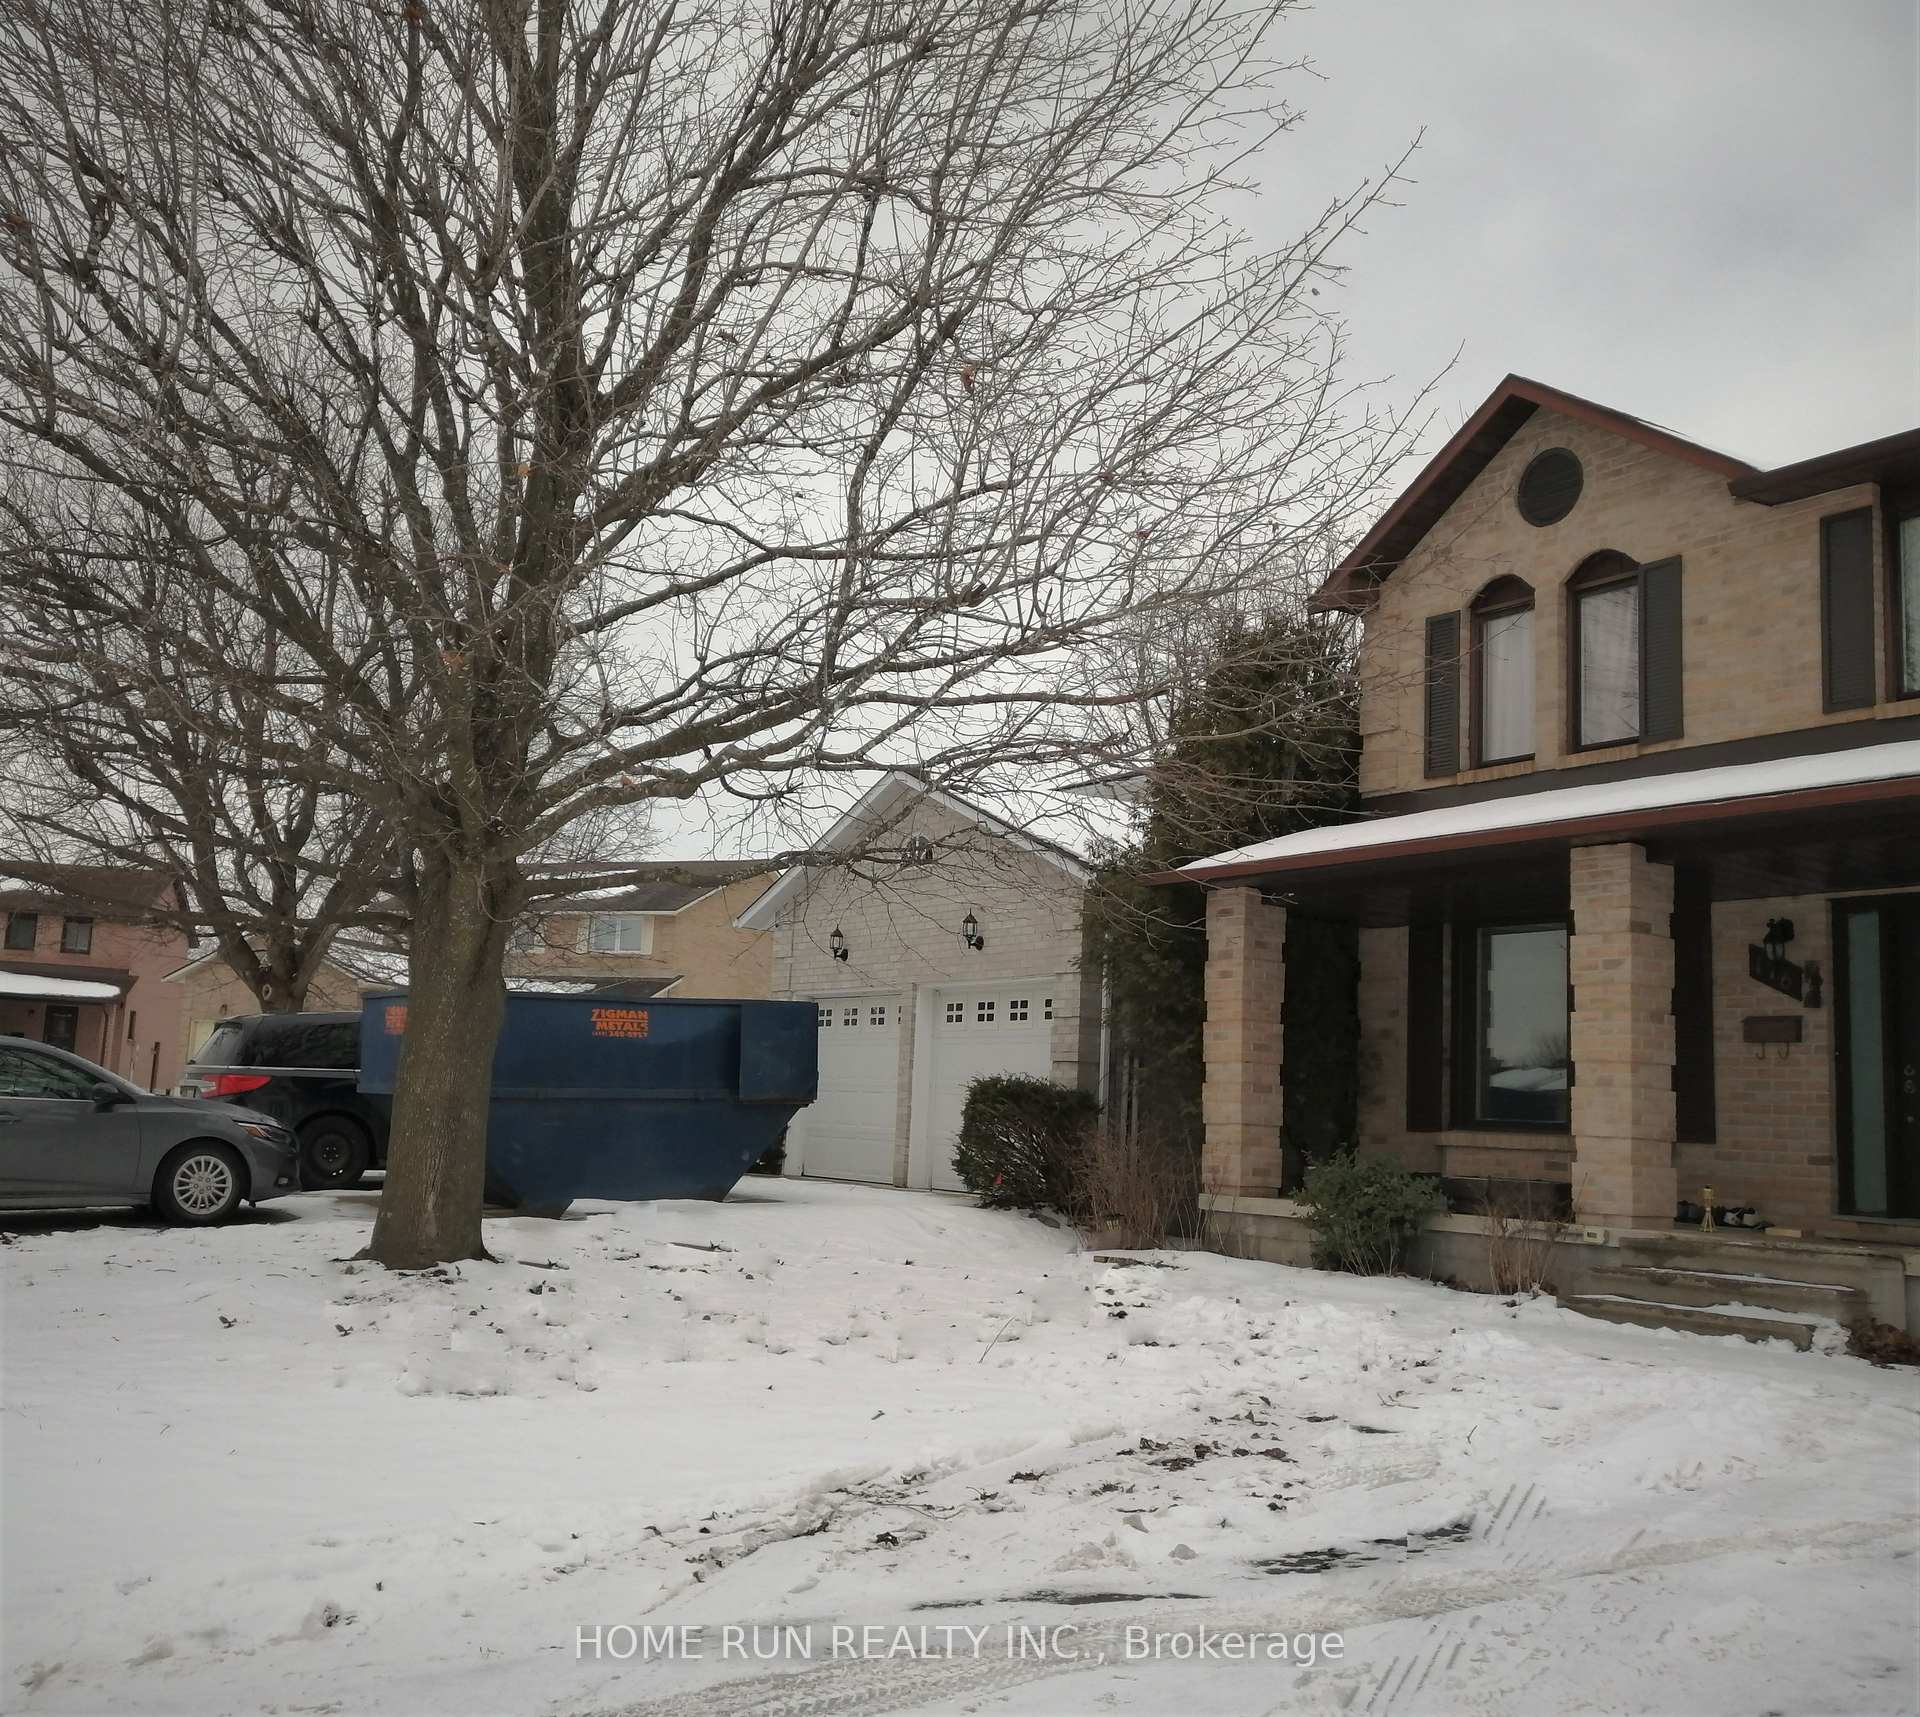
176 Row Place
Detached Terminated
1/8176 Row Place
Detached Terminated
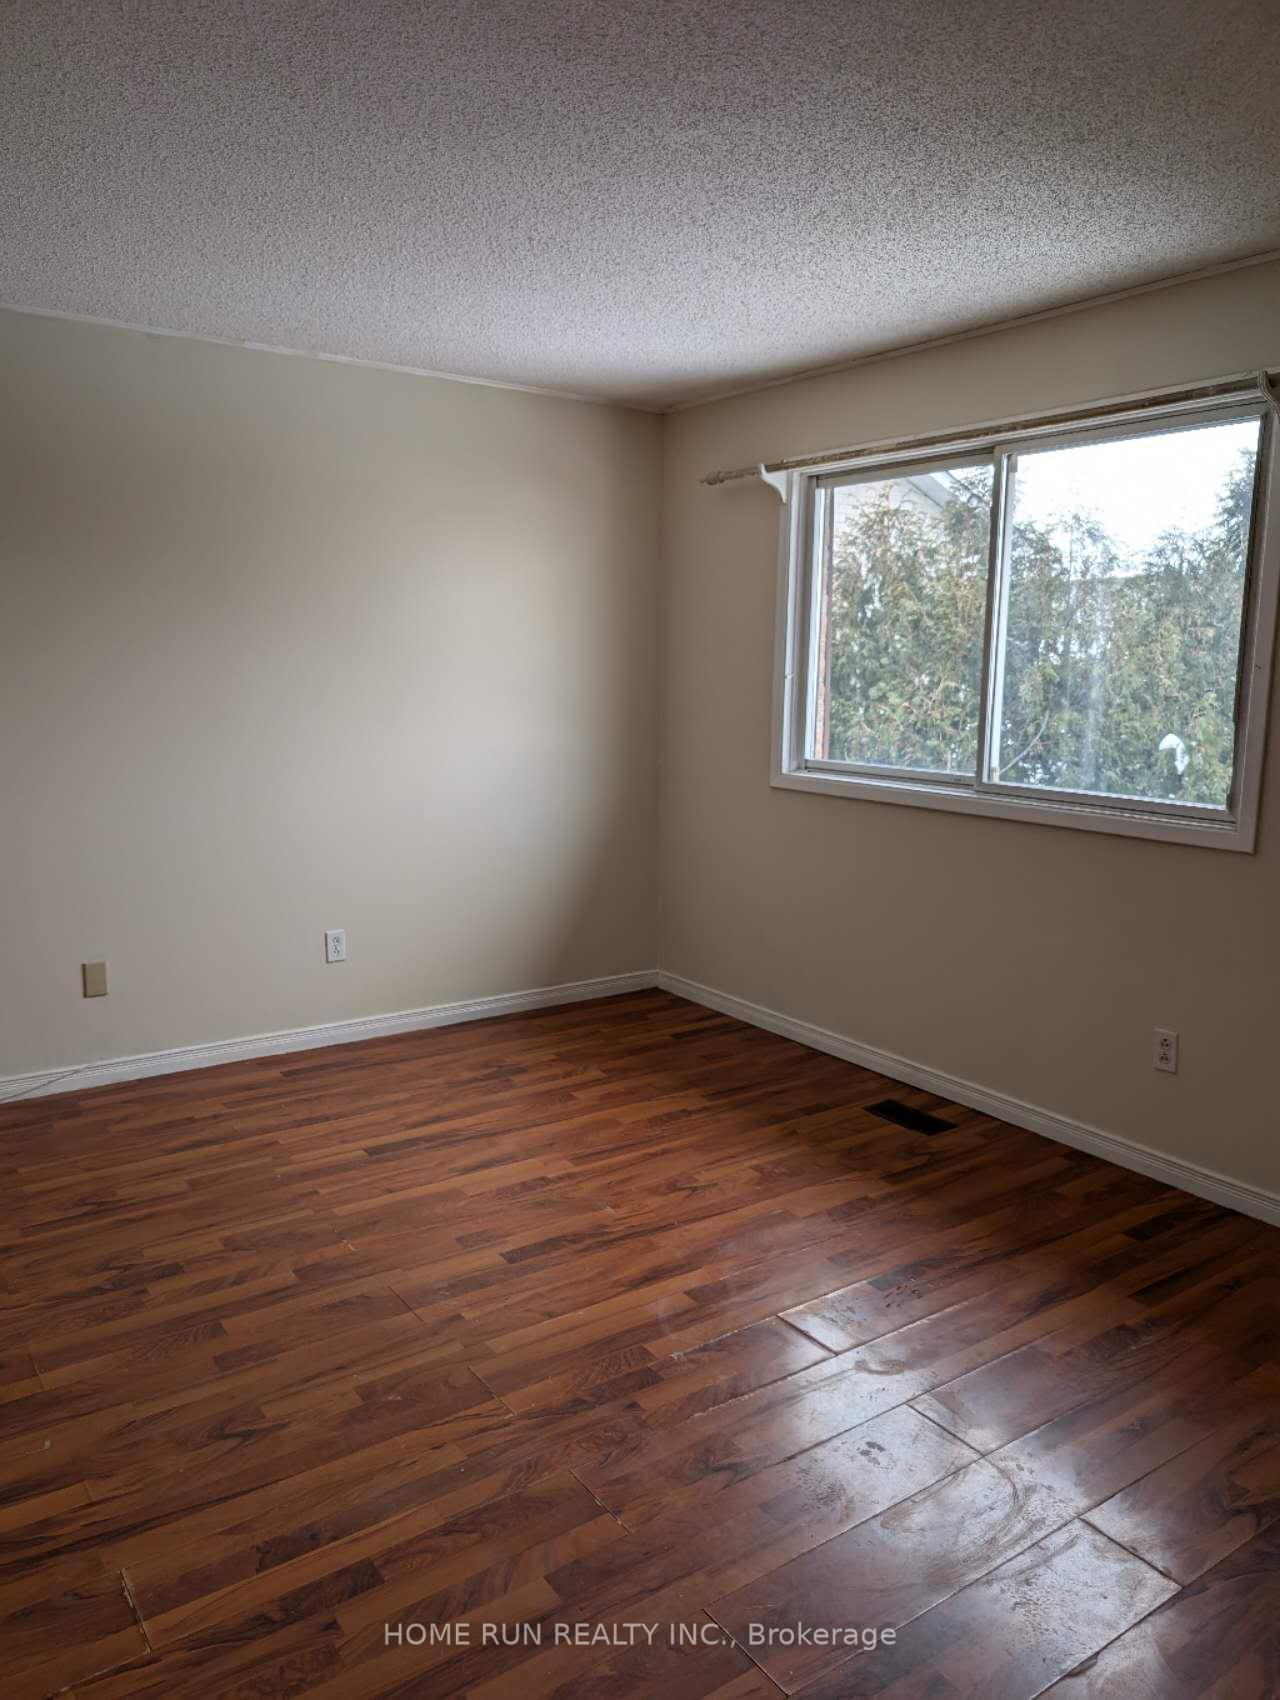 See all 8 photos
3 Bedrooms
3 Bathrooms
1 Garage
1.1K–1.5K sq.ft
50×110 ft
$3,605/yr
Property history
- $539,900TerminatedList: 2025-02-20|End: 2025-03-11|19 daysX11981652
Facts and features
- BasementPart finished
- Price per sq ft~$415
- Water, sewerMunicipal
- HeatingForced air
What stands out
- Central air
The homeDetached, 2-storey, 1,100–1,500 sq ft
- Type: Detached
- Style: 2-storey
- Living space: 1,100–1,500 sq ft
- Basement: Partially finished
InsideIn-law suite, Rooms above ground 8, Bedrooms 3
- Features: In-law suite
- Rooms above ground: 8
- Bedrooms: 3
- Bathrooms: 3
- Kitchens: 1
- Family room: Yes
Outside and lotBrick, Asphalt shingle, Block
Outside
- Exterior: Brick
- Roof: Asphalt shingle
- Foundation: Block
- Size: 50 × 110 ft
Parking1 Garage, Detached
- Spaces: 1 Garage
- Garage: Detached
Heating, water and powerForced air, gas, Central air, Municipal water
- Heating: Forced air, gas
- Cooling: Central air
- Water: Municipal water
- Sewer: Municipal sewer
Costs and taxesTaxes $3,605 a year, HST No HST, Hot water tank
- Taxes, 2024: $3,605 a year
- HST: No HST
- Rental items: Hot water tank
Included in the saleStove, refrigerator, washer, dryer
- Included: Stove, refrigerator, washer, dryer
Listing detailsX11981652, Terminated, Feb 20, 2025
- MLS® number: X11981652
- Status: Terminated
- Listed on: Feb 20, 2025
- Days on market: 19
- Updated: Mar 11, 2025
- Possession: Immediate
- Occupied by: Vacant
- Listing brokerage: HOME RUN REALTY INC.
About this home
176 Row Place, Brockville, ON K6V 6V2
In-Law Suite
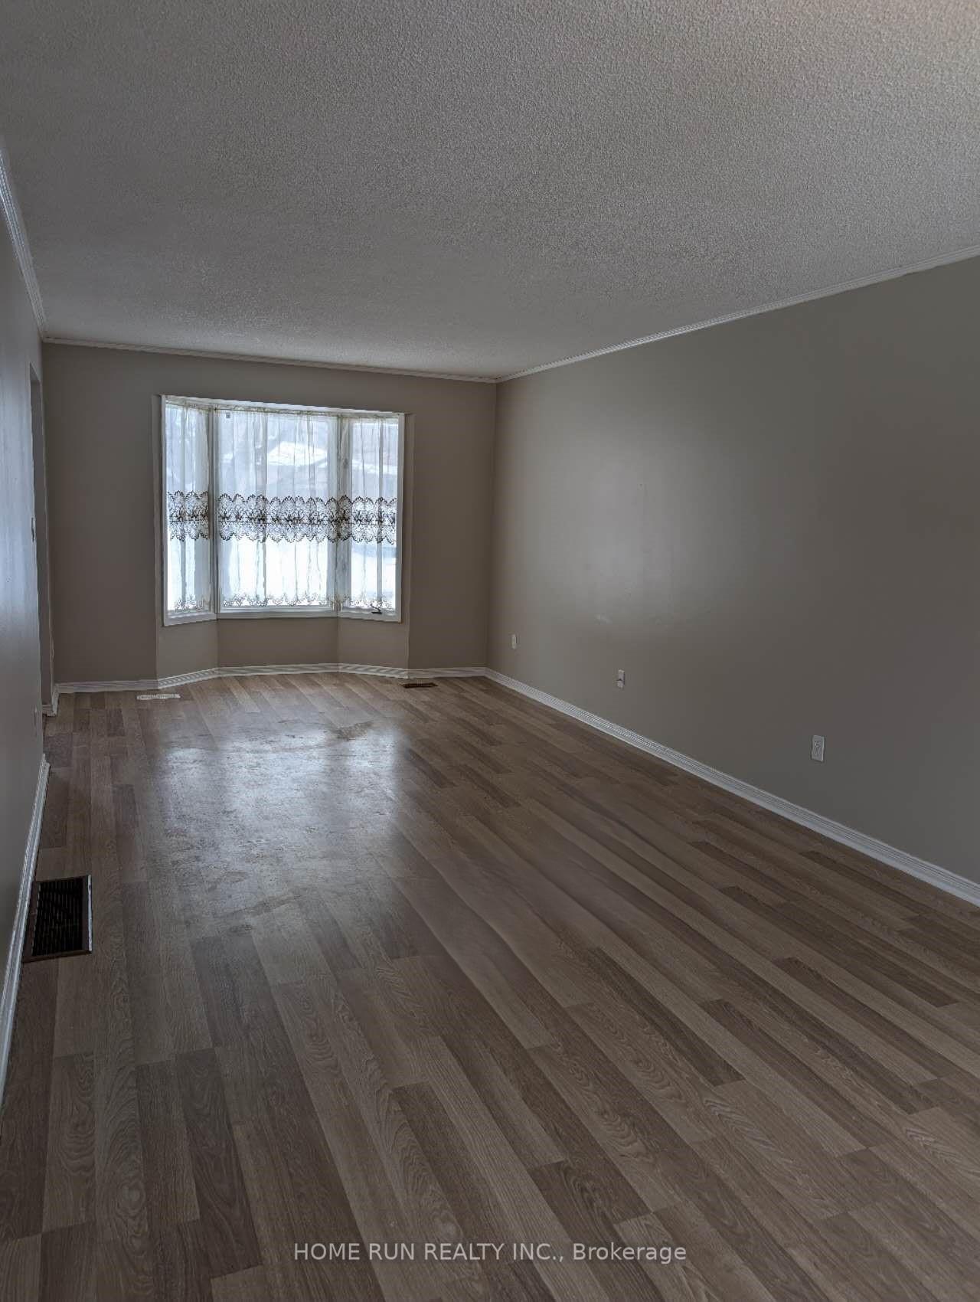
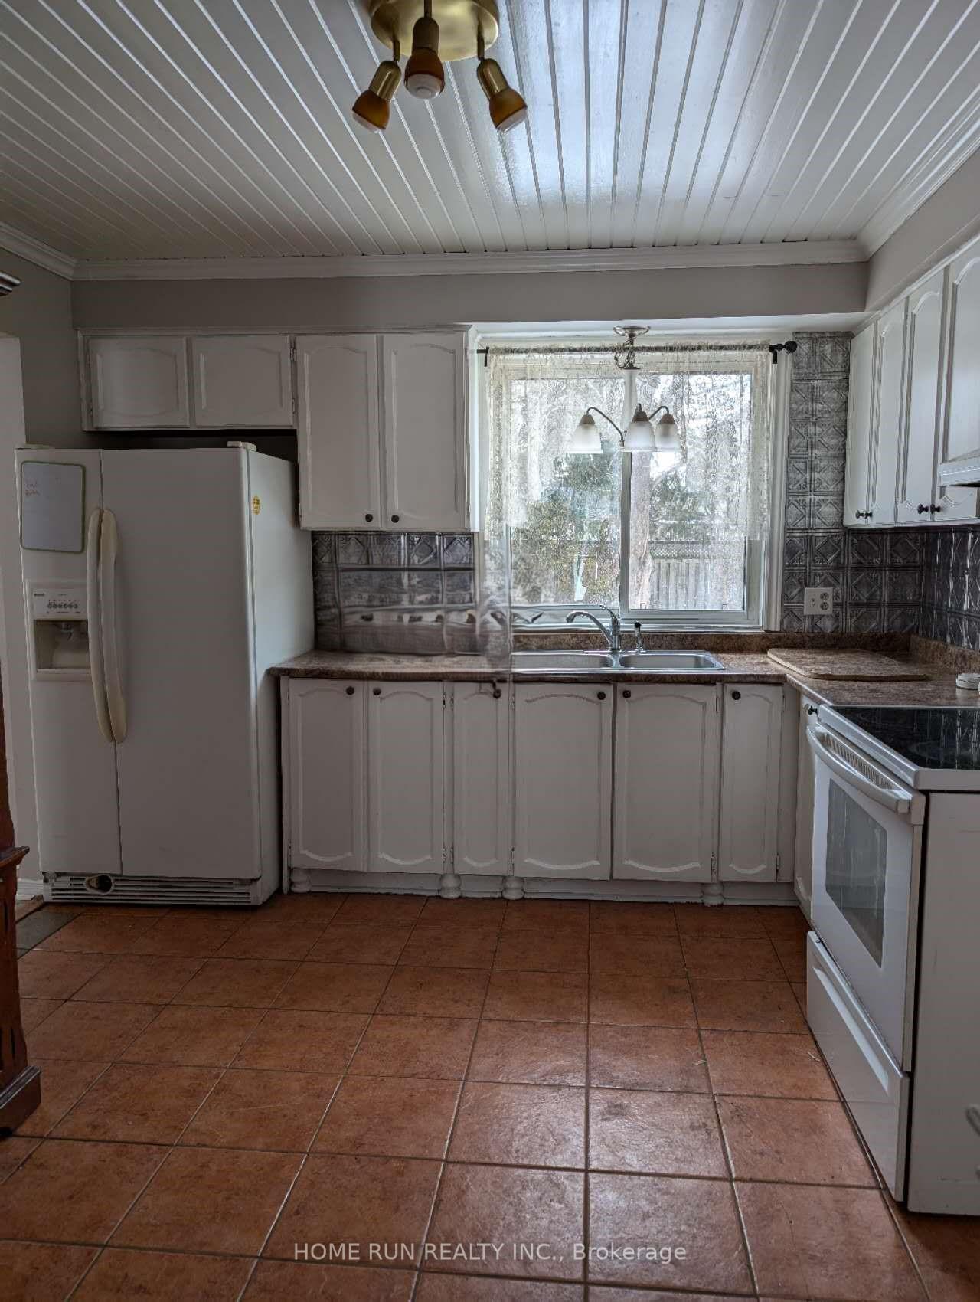
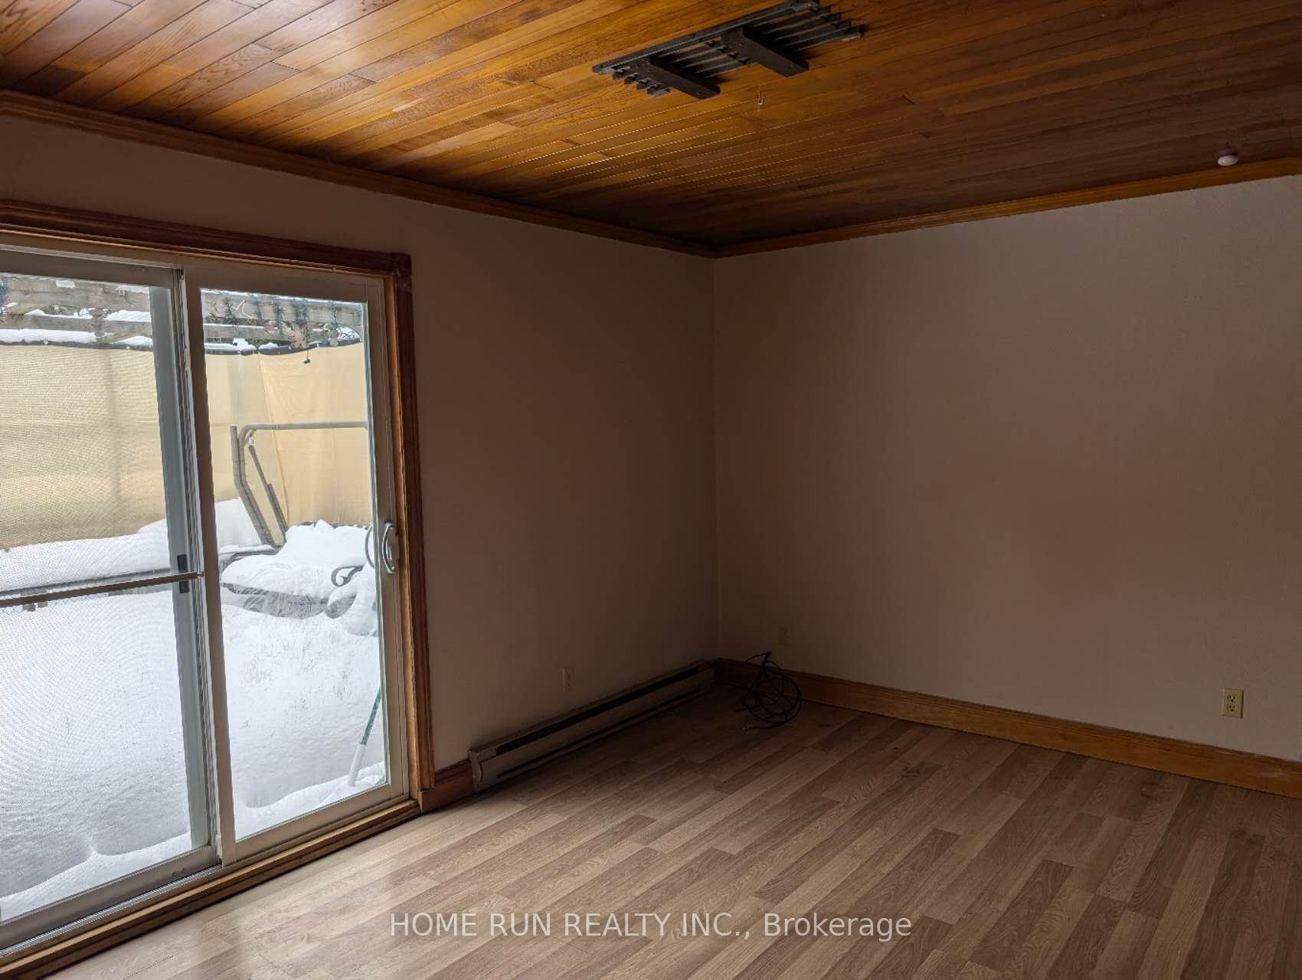
All brick detached home locates in a desirable neighborhood on a quite cut-de-sat in the North End Brockville, close to schools, parks & shopping. Fenced private backyard. Main floor has a large living room, kitchen, Sunroom and a half bathroom. 3 bedrooms in 2nd floor with Master ensuite,1.5 garage, two more rooms in partially finished basement. The property is being sold as-is where-is.
Read more
Ask about this home
A HOMEH agent will answer your questions about this home.
Ask a question
Thinking of selling your home?See what your home is worth today.
Around this home
Beley Street
Errands
Parks
Schools
Daily convenience, out of 100, from the distances below
ParkDana Street Park · 8 within 1 km3 min walk156 m
GroceryQuickie10 min walk629 m
SchoolÉcole élémentaire Académie catholique Ange-Gabriel6 min walk390 m
PharmacyKensington Pharmacy10 min walk598 m
Cafés & foodThe Plaza Pizzeria · 2 within 1 km10 min walk605 m
Gym & rec centreBrockville Memorial Centre and Arena19 min walk1.2 km
WalkDriveStraight-line distance, open map data
Grocery0.6 km
Park0.2 km
Coffee1.1 km
Dining1.4 km
Gym1.2 km
Schools nearby
School rating, out of 10.
École élémentaire Académie catholique Ange-Gabrielelementary · Private · 0.4 km
6.4/10Fair
École secondaire catholique Ange-Gabrielsecondary · Private · 0.4 km
7.9/10Good
École intermédiaire catholique Académie catholique Ange-Gabrielelementary · Public · 0.4 km
—
Contact agent
Helpful calculators
Mortgage
Affordability
Closing costs
Land transfer tax
Property tax
Down payment
CMHC insurance
Stress test
Cashback Rebate
Your HOMEH agent

KimHOMEH agent · Brockville
"I would see it this week."
Ask Kim