

19 Grenville Court
19 Grenville Court
 See all 20 photos
Property history
Facts and features
- BasementPart finished
- Water, sewerMunicipal
- HeatingRadiant
- CoolingOther
- Fireplace
The homeDetached, Bungalow, Full, partially finished
- Type: Detached
- Style: Bungalow
- Basement: Full, partially finished
InsideFireplace Yes, natural gas, Other, Unknown
- Fireplace: Yes, natural gas
- Features: Other
- Security: Unknown
- Rooms above ground: 12
- Rooms in the basement: 3
- Bedrooms: 3
- Bathrooms: 3
- Kitchens: 1
- Family room: Yes
Outside and lotOther, Asphalt shingle, Concrete
- Exterior: Other
- Roof: Asphalt shingle
- Foundation: Concrete
- Features: Deck
- Size: 80 × 104 ft
- Zoning: Residential
Parking1 Garage, Attached, Unknown
- Spaces: 1 Garage
- Garage: Attached
- Driveway: Unknown
Heating, water and powerRadiant, gas, Other, Municipal water
- Heating: Radiant, gas
- Cooling: Other
- Water: Municipal water
- Sewer: Municipal sewer
- Natural gas: Yes
Costs and taxesTaxes $4,219 a year, Hot water tank ($23.97)
- Taxes, 2024: $4,219 a year
- Rental items: Hot water tank ($23.97)
Included in the saleStove, dryer, washer, refrigerator, dishwasher, hood fan, Not included None.
- Included: Stove, dryer, washer, refrigerator, dishwasher, hood fan
- Not included: None.
NearbyPark
- Close to: Park
Listing detailsX9523091, Sold, Oct 4, 2024
- MLS® number: X9523091
- Status: Sold
- Listed on: Oct 4, 2024
- Days on market: 167
- Updated: Mar 20, 2025
- Possession: To Be Determined
- Occupied by: Owner
- Listing brokerage: MARILYN WILSON DREAM PROPERTIES INC.
About this home
19 Grenville Court, Brockville, ON K6V 1J3
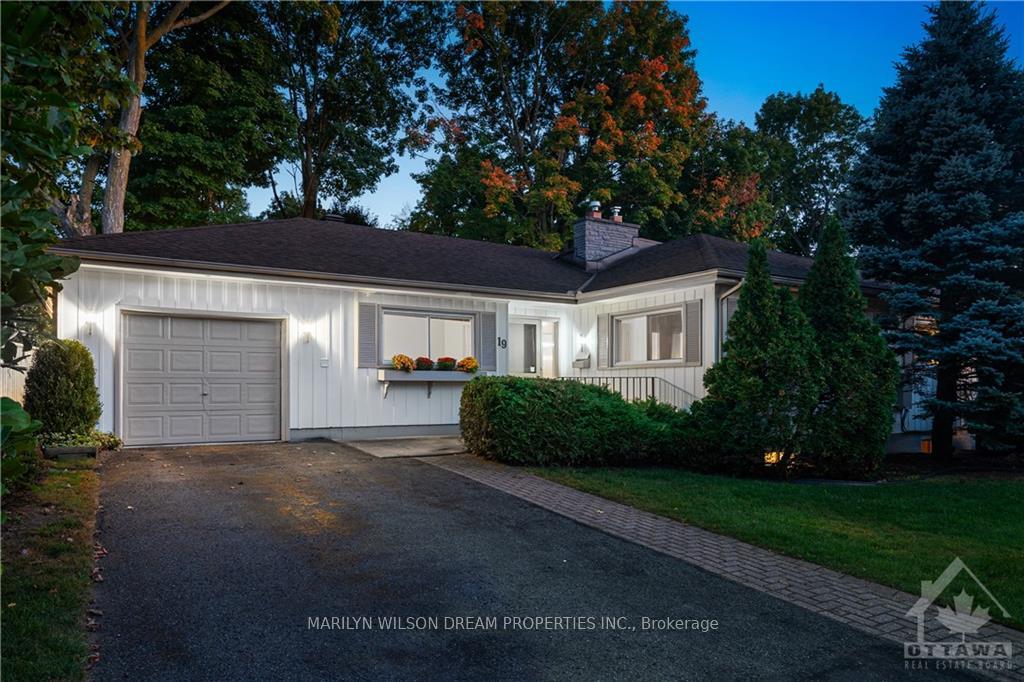
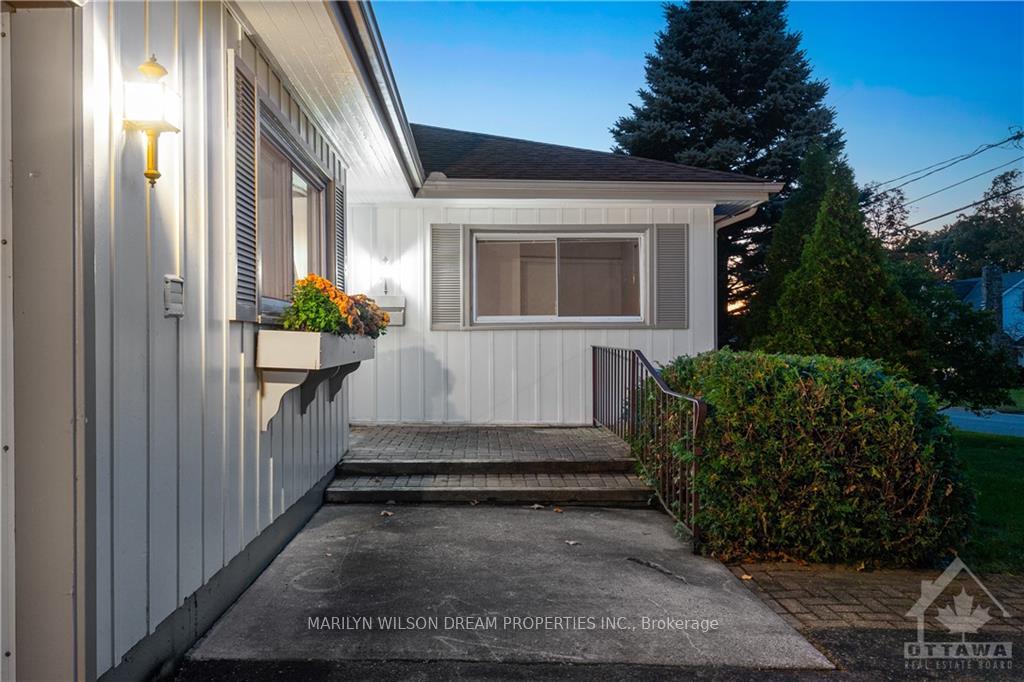
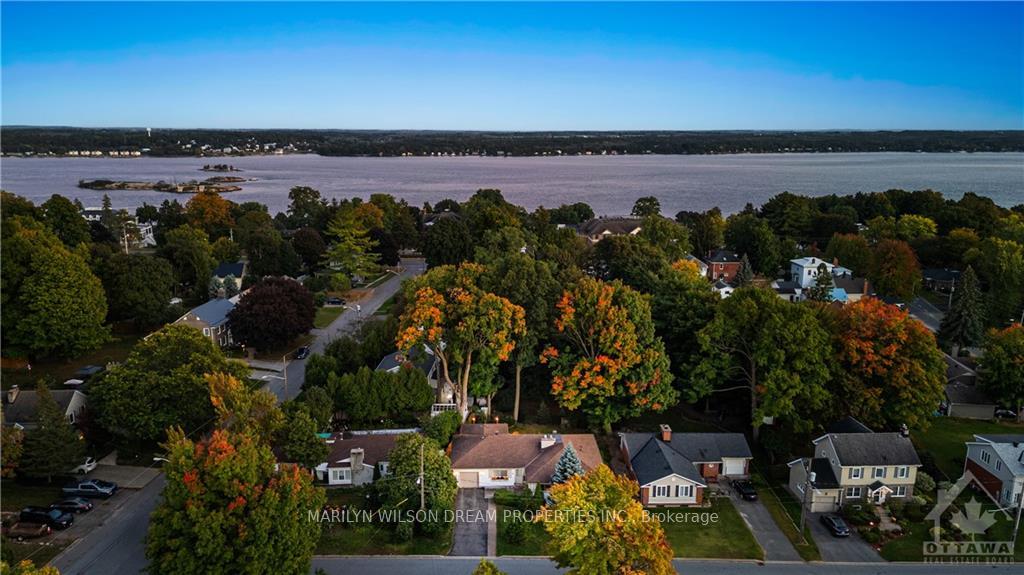
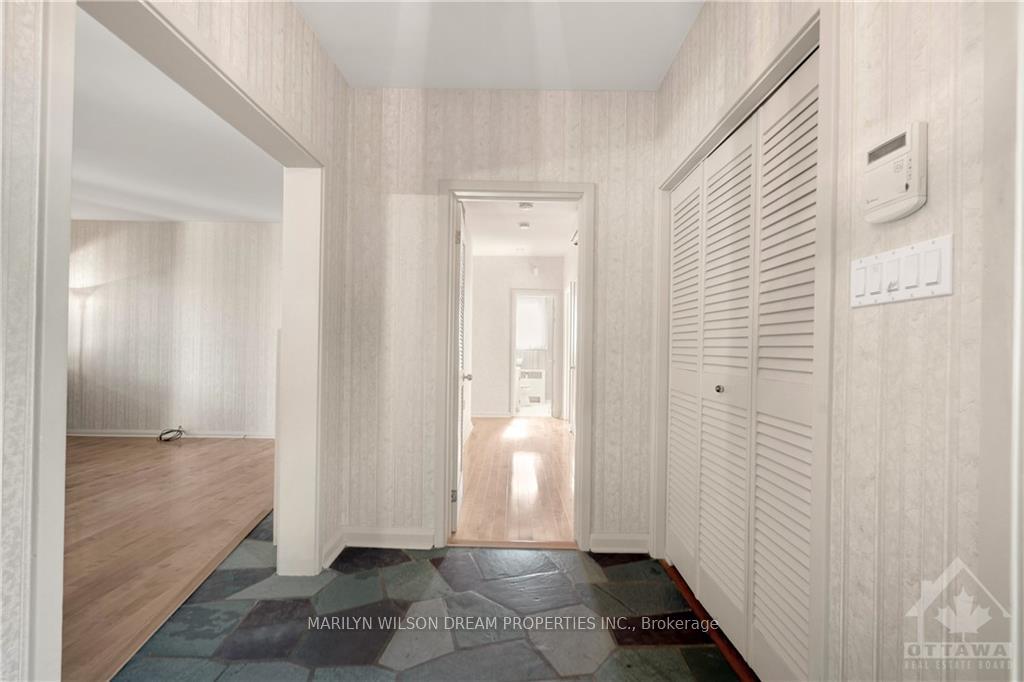
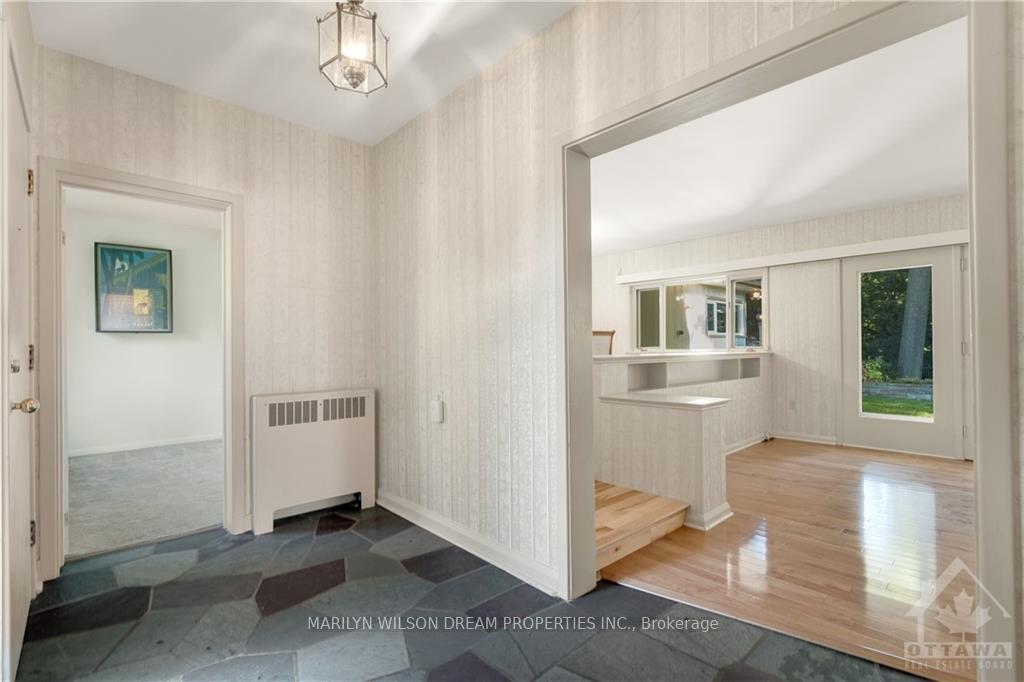
Welcome to this expansive mid-century bungalow, perfectly positioned on a serene tree-lined street, this property is just moments from the picturesque St. Lawrence River. Built in 1955, on a generous 80X104FT lot, this 3 bedroom, 3 bathroom residence features a mix of slate & maple flooring, high ceilings and fine touches like an exposed brick accent wall and expansive windows. The kitchen is spacious and boasts large corner windows offering beautiful views of the backyard, creating a bright and welcoming space for both cooking and gathering. At the front of the house, you’ll find a dedicated office and living area anchored by a stone fireplace. The multi-tiered yard, with stone retaining wall & PVC deck provides endless opportunities for outdoor entertaining. Upgrades include newer roof, some windows, updated boiler & standby generator. While this home awaits thoughtful modernization, it presents exceptional opportunity, while embracing the riverside lifestyle. 24hr irr on all offers., Flooring: Hardwood, Flooring: Carpet Wall To Wall, Flooring: Other (See Remarks)
Ask about this home
A HOMEH agent will answer your questions about this home.
Around this home
Daily convenience, out of 100, from the distances below
Schools nearby
School rating, out of 10.
Helpful calculators
Your HOMEH agent

"I would see it this week."