

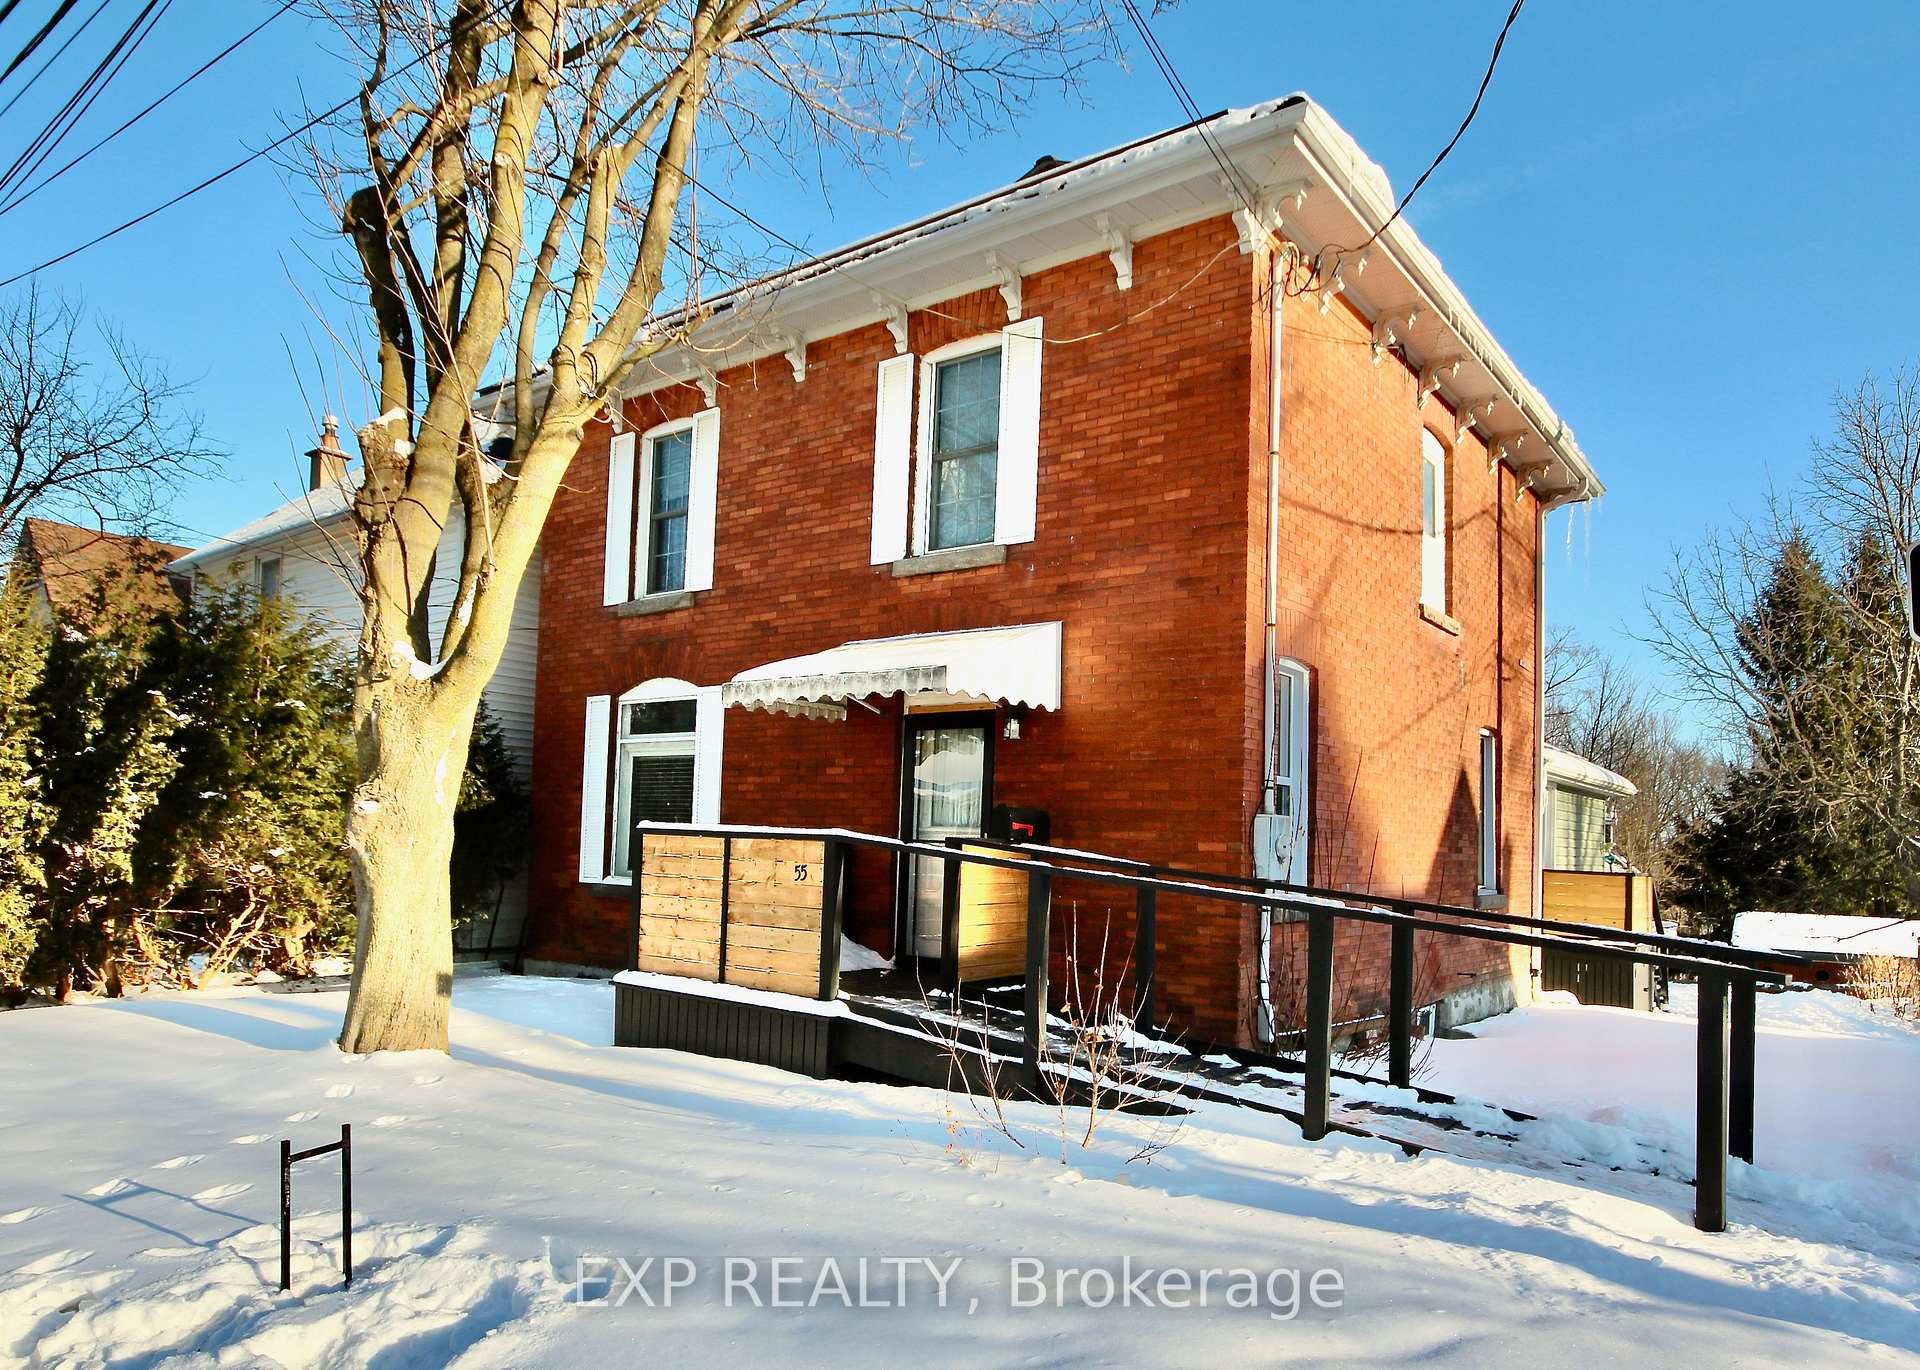
55 Hubbell Street
55 Hubbell Street
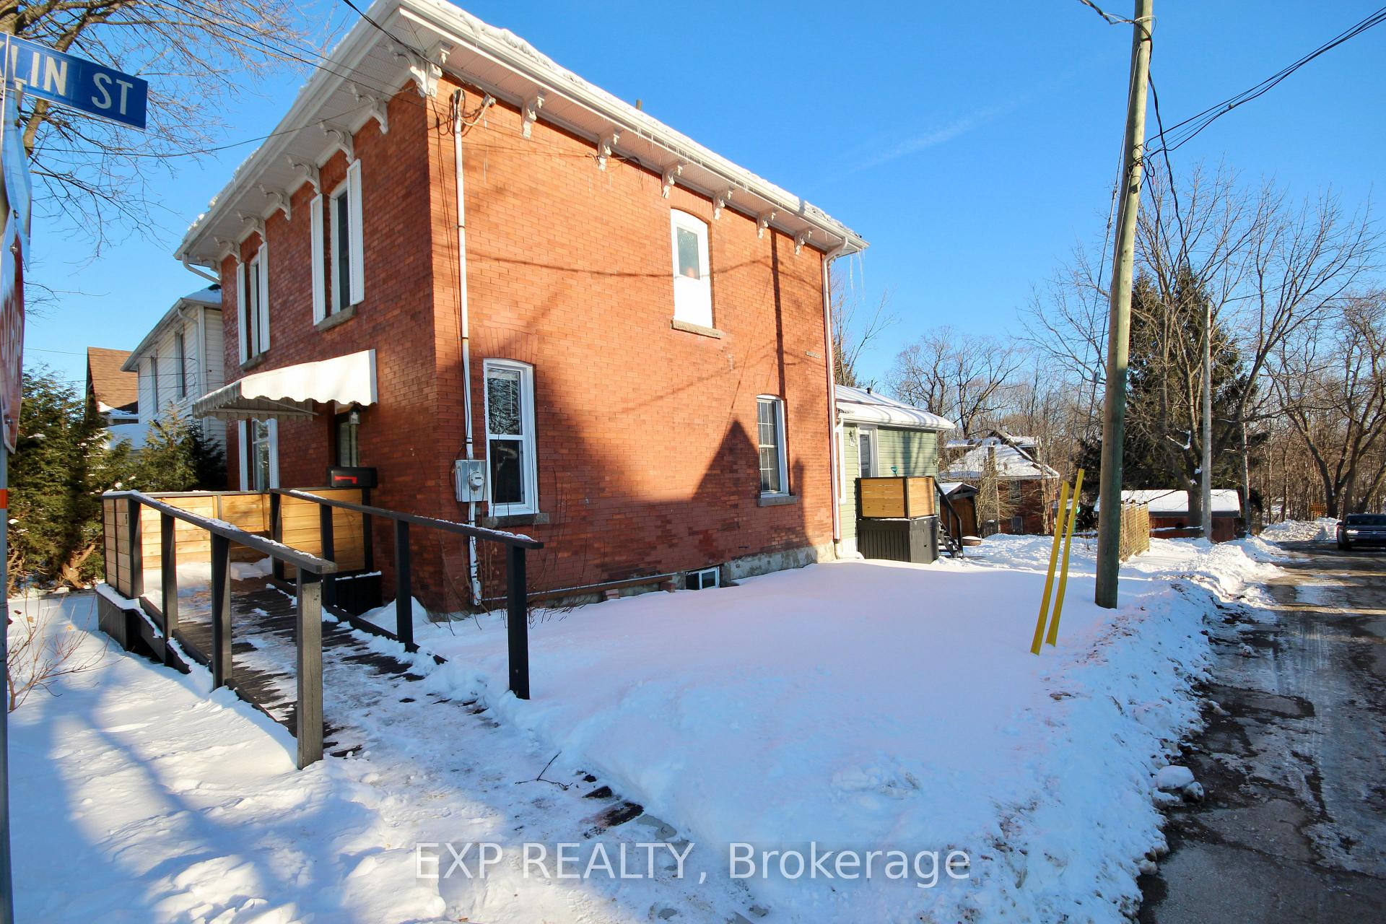
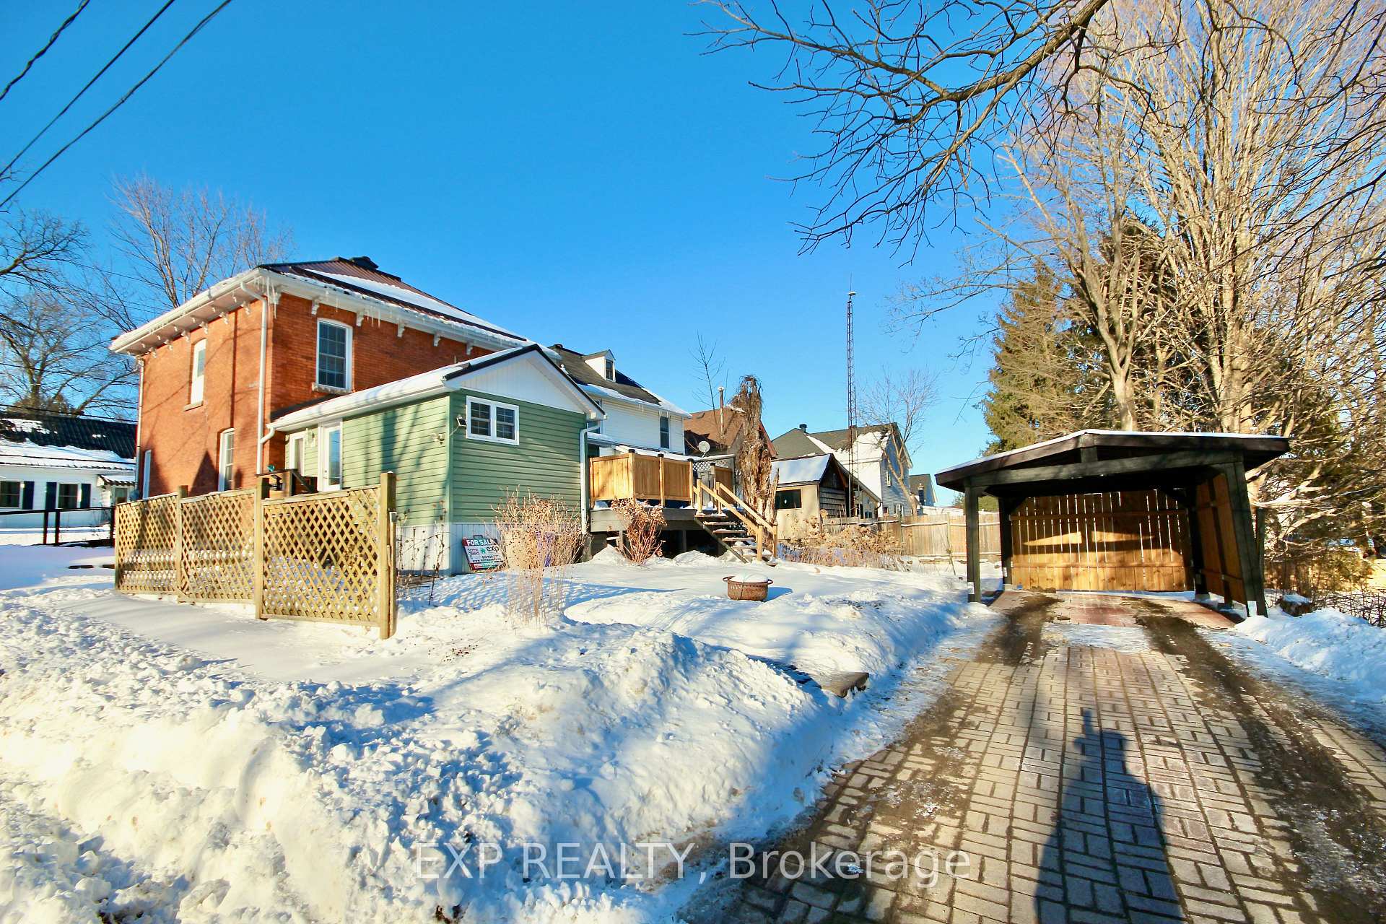
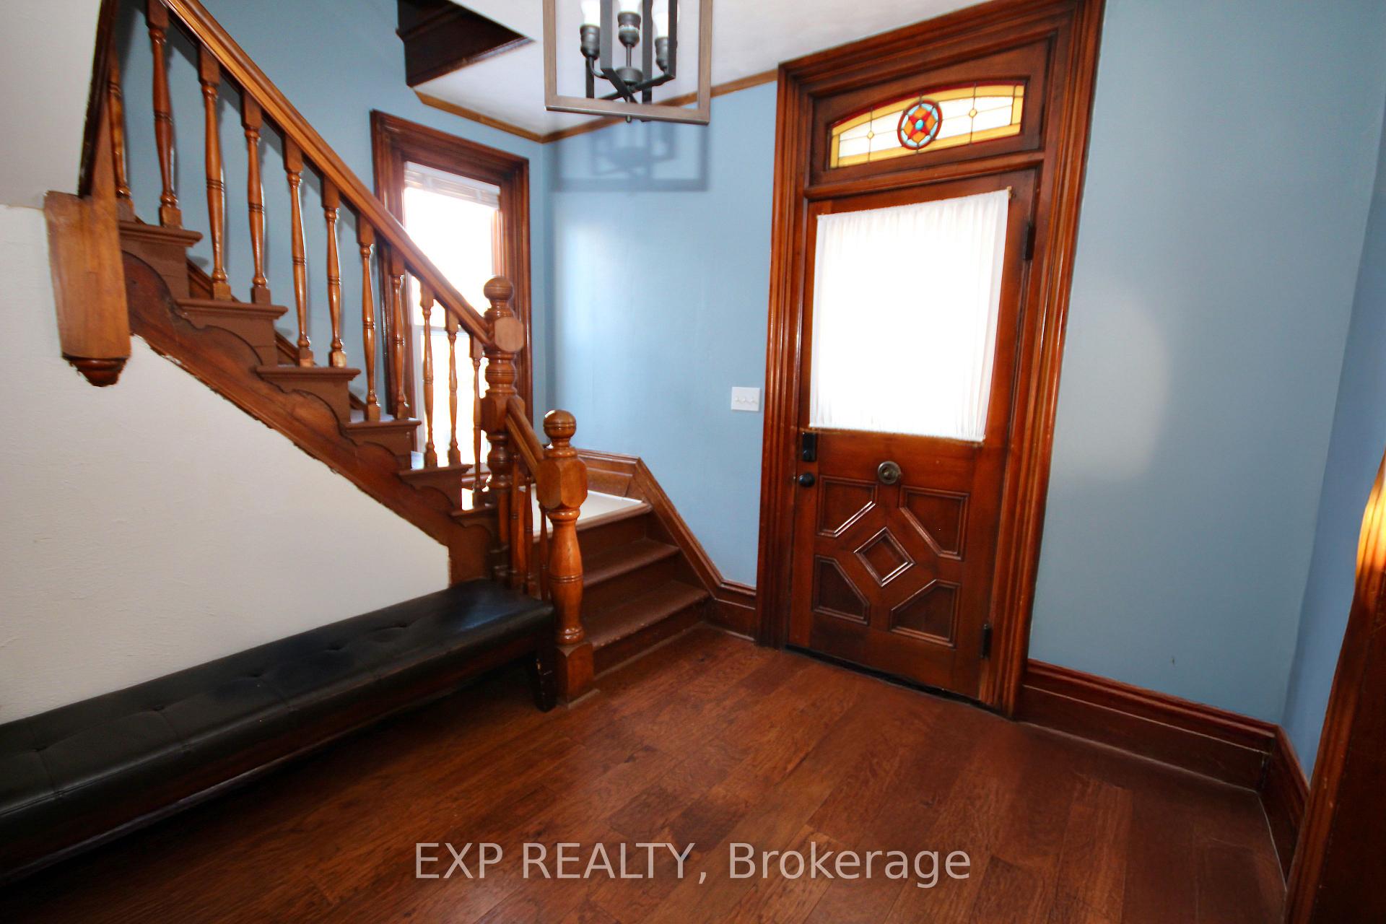
 See all 28 photos
Property history
Facts and features
- BasementUnfinished
- Age of home100+
- Water, sewerMunicipal
- Lot shapeRectangular
- Fireplace
- Central air
The homeDetached, 2-storey, 100+
- Type: Detached
- Style: 2-storey
- Age: 100+
- Living space: 1,500–2,000 sq ft
- Basement: Full, unfinished
- Special designation: Accessibility
- Waterfront: None
InsideFireplace Yes, natural gas, family room, Main level, Water heater owned, carpet free, countertop range
- Fireplace: Yes, natural gas, family room
- Laundry: Main level
- Features: Water heater owned, carpet free, countertop range
- Rooms above ground: 9
- Bedrooms: 4
- Bathrooms: 3
- Kitchens: 1
- Family room: Yes
Outside and lotVinyl siding, brick, Metal, Stone
- Exterior: Vinyl siding, brick
- Roof: Metal
- Foundation: Stone
- Features: Deck
- Accessibility: Ramped entrance
- Size: 40 × 100 ft
- Shape: Rectangular
- Zoning: R3
Parking1 Garage, Carport, Private
- Spaces: 1 Garage
- Garage: Carport
- Driveway: Private
Heating, water and powerForced air, gas, Central air, Municipal water
- Heating: Forced air, gas
- Cooling: Central air
- Water: Municipal water
- Sewer: Municipal sewer
- Natural gas: Yes
- Hydro: Yes
- Cable: Available
- Telephone: Available
Costs and taxesTaxes $3,040 a year, HST included in the price, N\a
- Taxes, 2024: $3,040 a year
- HST: HST included in the price
- Rental items: N\a
Included in the saleRefrigerator, dishwasher, dryer, hood fan, stove, washer, gas stove, ceiling fan, Tenant possessions
- Included: Refrigerator, dishwasher, dryer, hood fan, stove, washer, gas stove, ceiling fan
- Not included: Tenant possessions
Listing detailsX11958565, Sold, Feb 5, 2025
- MLS® number: X11958565
- Status: Sold
- Listed on: Feb 5, 2025
- Days on market: 44
- Updated: Mar 21, 2025
- Possession: 2025-04-01 / April 1, 2025
- Occupied by: Tenant
- Listing brokerage: eXp Realty
About this home
55 Hubbell Street, Brockville, ON K6V 4K4
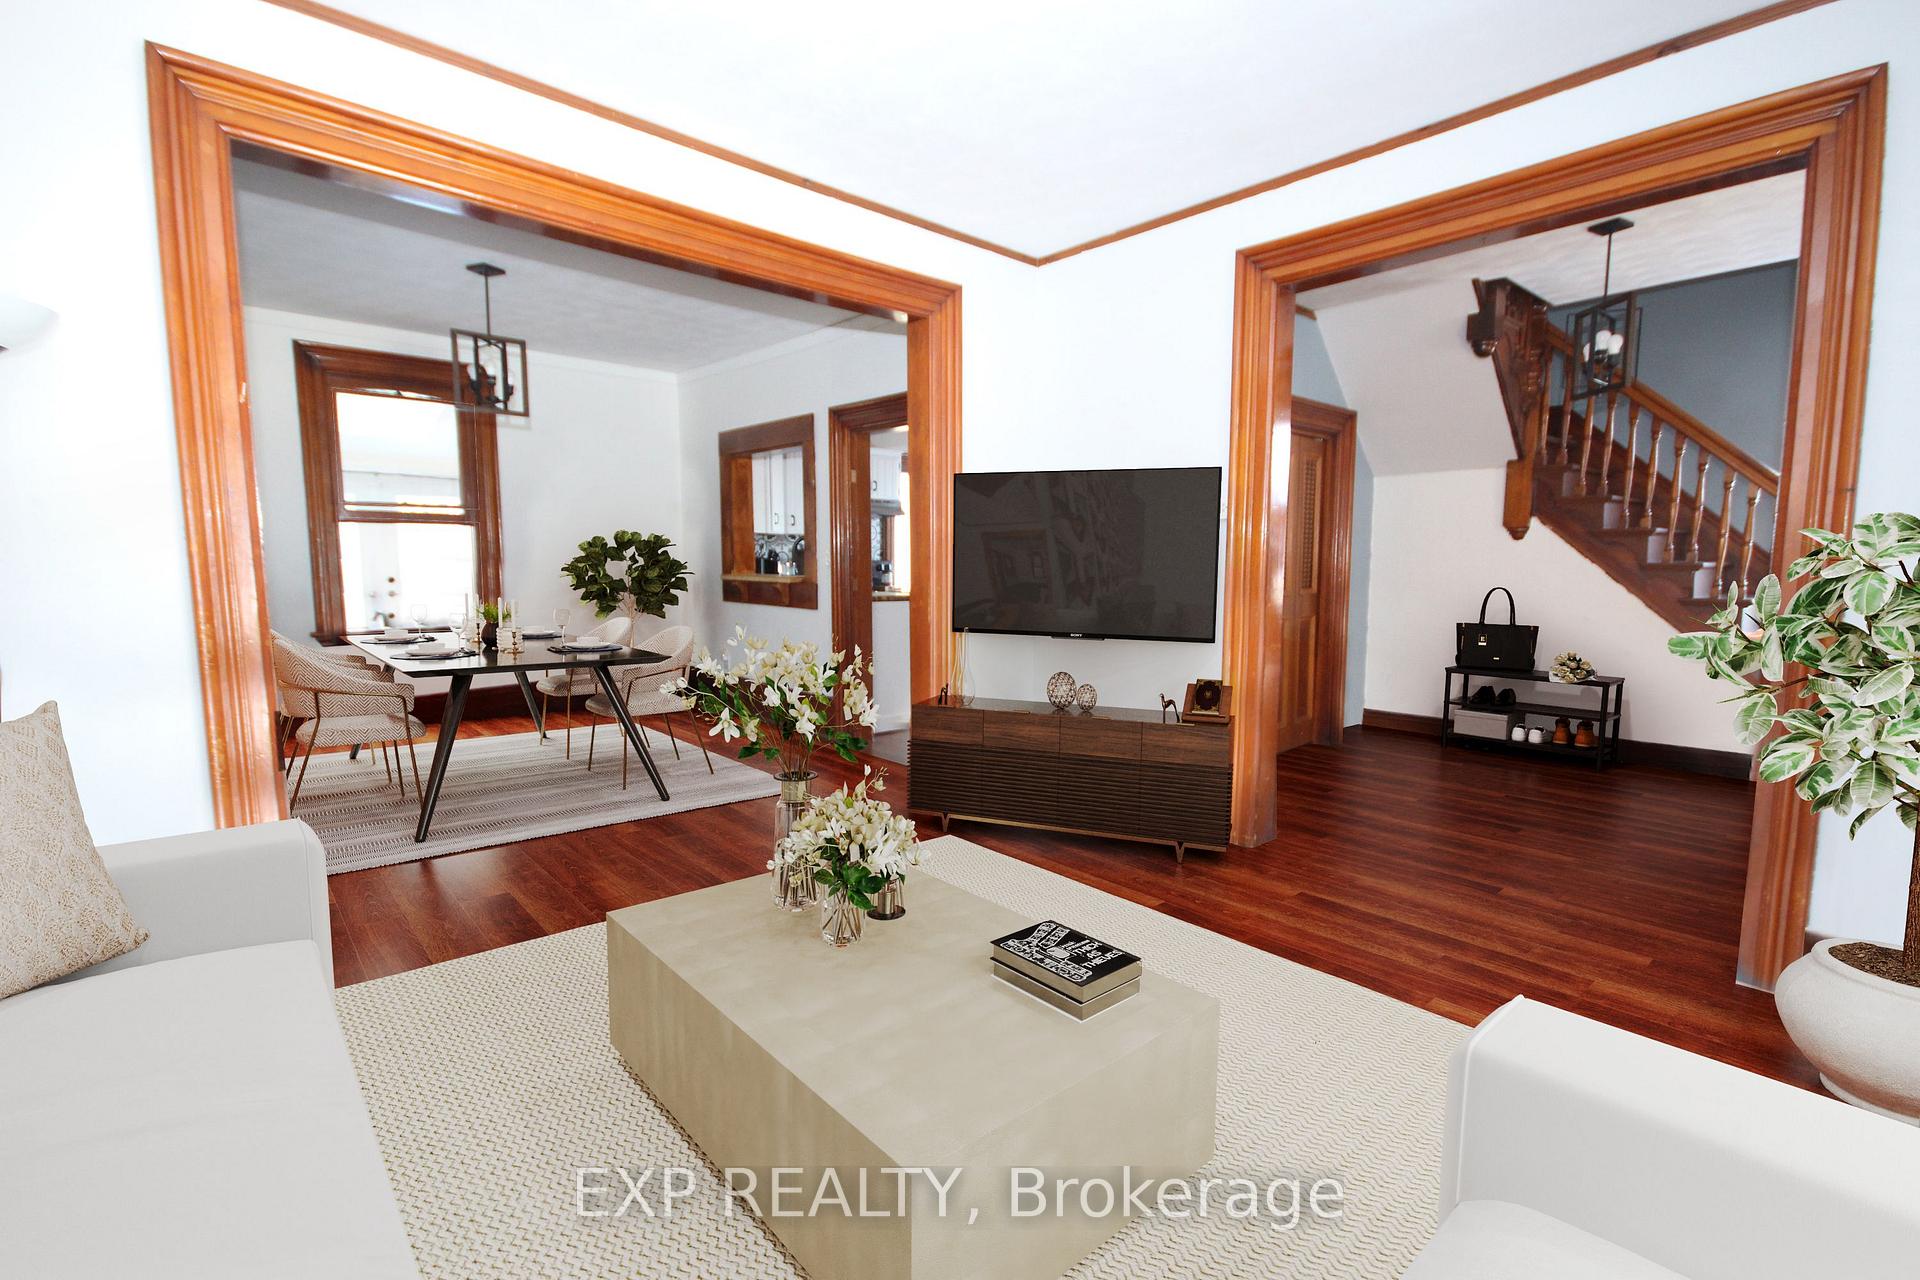
Welcome to 55 Hubbell Street, a character-filled home on a peaceful dead-end street. This spacious property offers a perfect blend of timeless charm and modern conveniences. The main floor is wheelchair accessible (including the main floor shower), providing ease of access for all. You'll find tall ceilings, original stained glass windows, and elegant mouldings that add warmth and character. The cozy family room features a gas fireplace, perfect for chilly evenings. The metal roof ensures durability, while gas heating adds efficiency and comfort. The untouched third-floor attic presents a blank canvas ready for your custom vision whether it's an extra bedroom, office, or creative space. Step outside to a large backyard with covered parking, ideal for year-round convenience. Enjoy the spacious back deck for outdoor relaxation and entertaining. Don't miss this opportunity to own a stunning home with history, charm, and endless potential! Please Note than many of these pictures have been Virtually Staged as there is currently a tenant in the home.
Ask about this home
A HOMEH agent will answer your questions about this home.
Around this home
Daily convenience, out of 100, from the distances below
Schools nearby
School rating, out of 10.
Helpful calculators
Your HOMEH agent

"I would see it this week."