

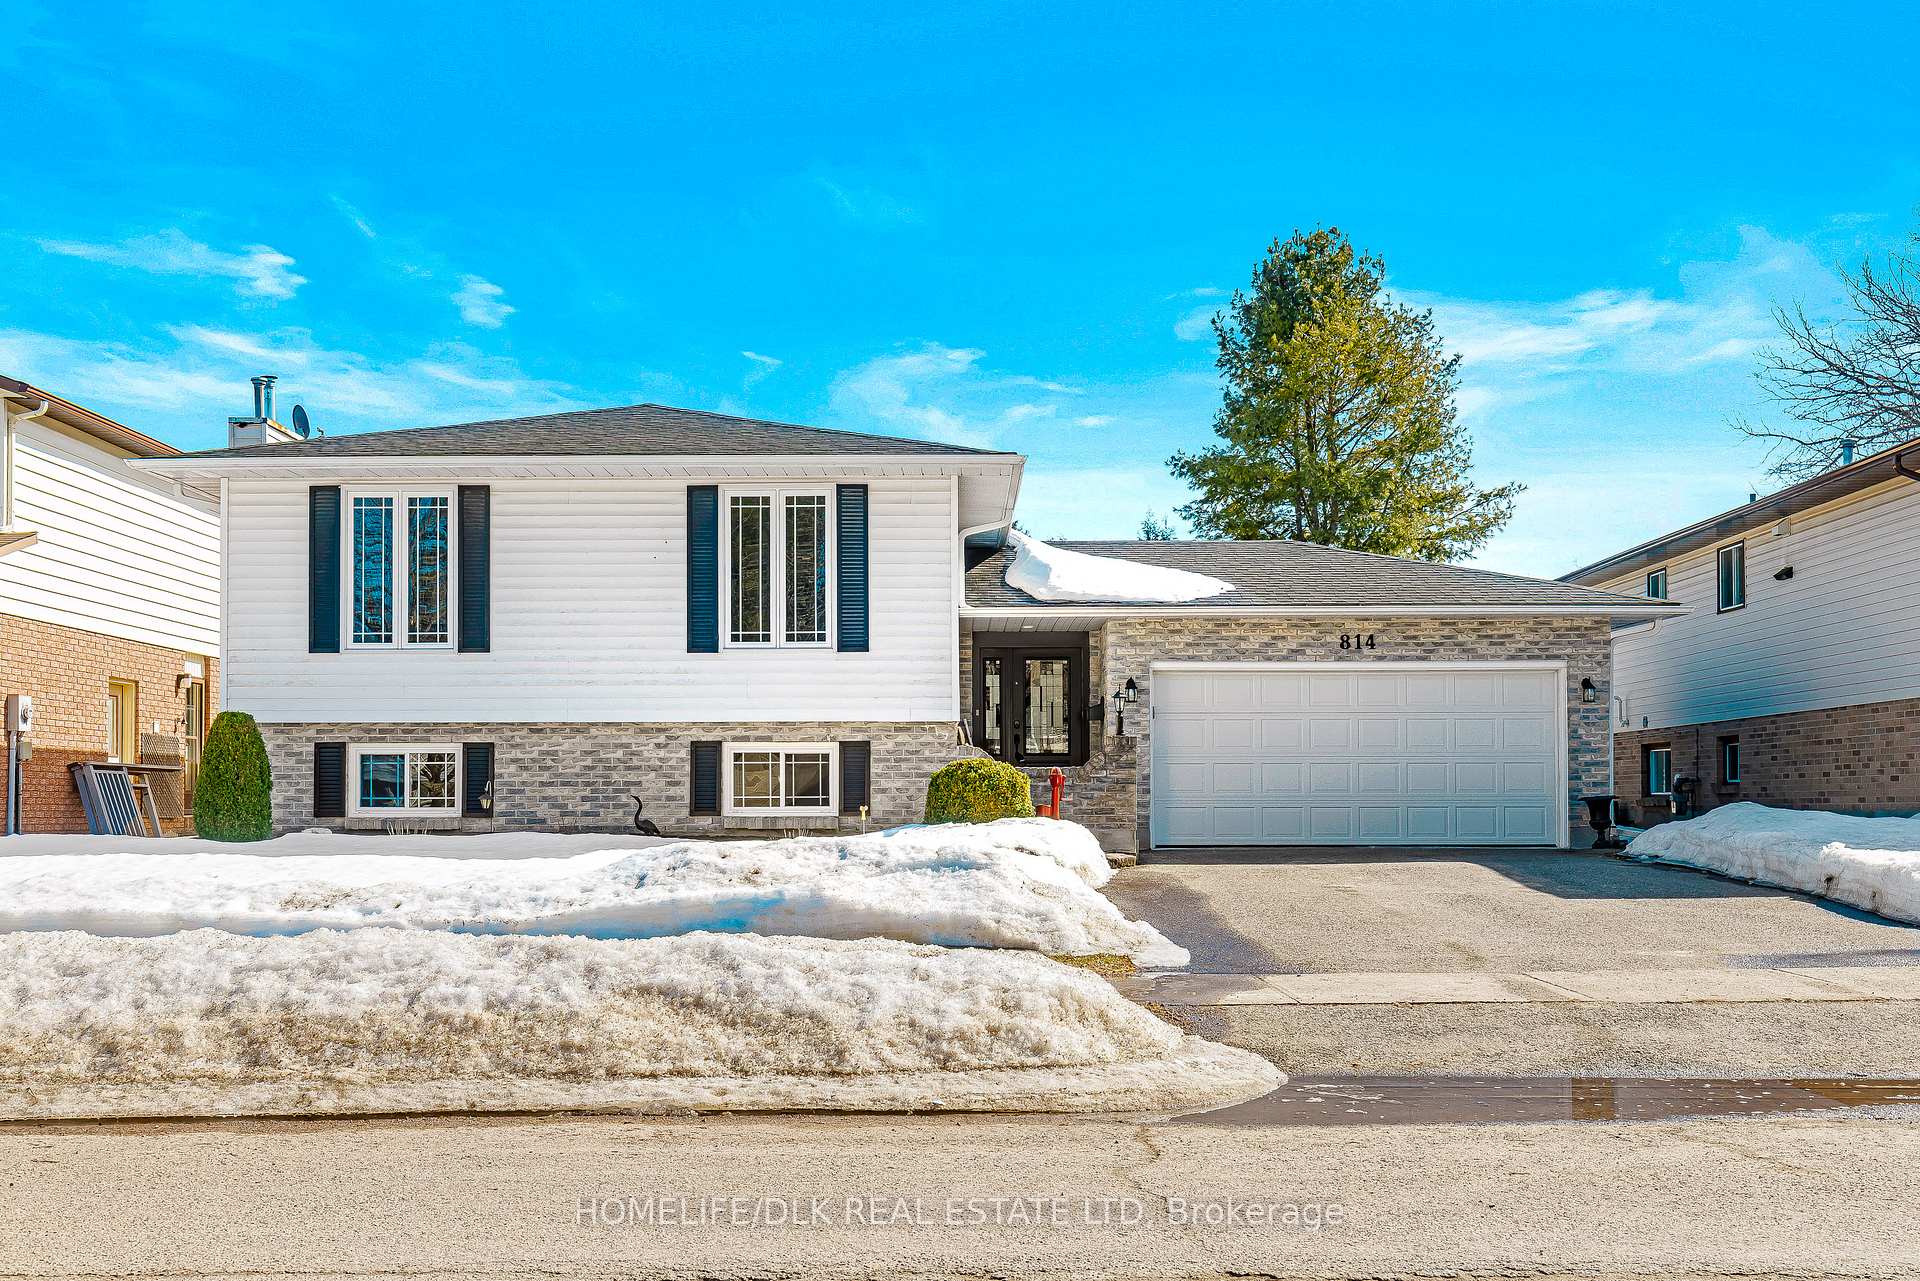
814 Colonel Curry Drive
814 Colonel Curry Drive
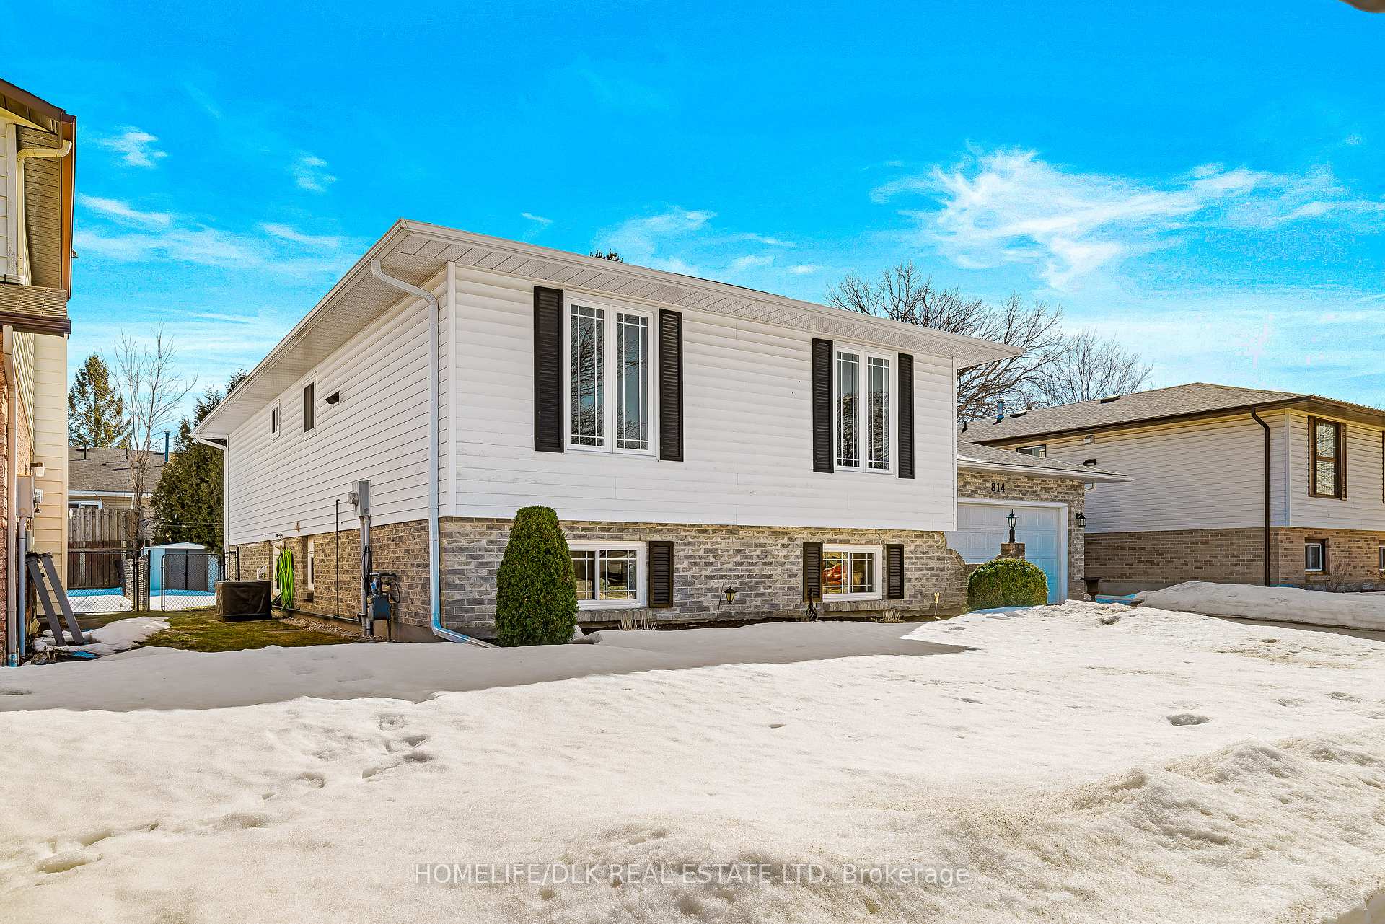
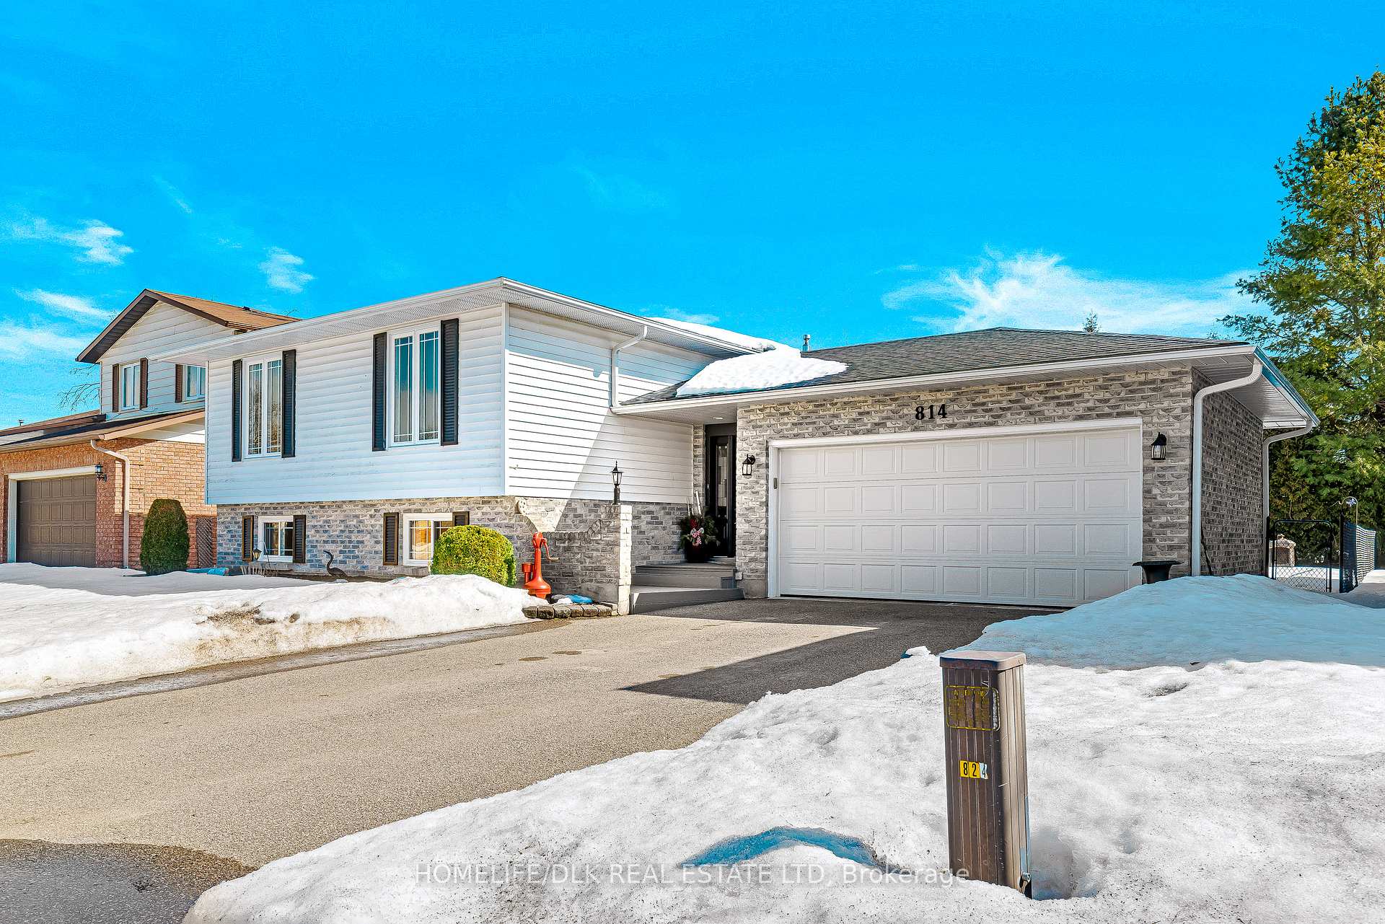
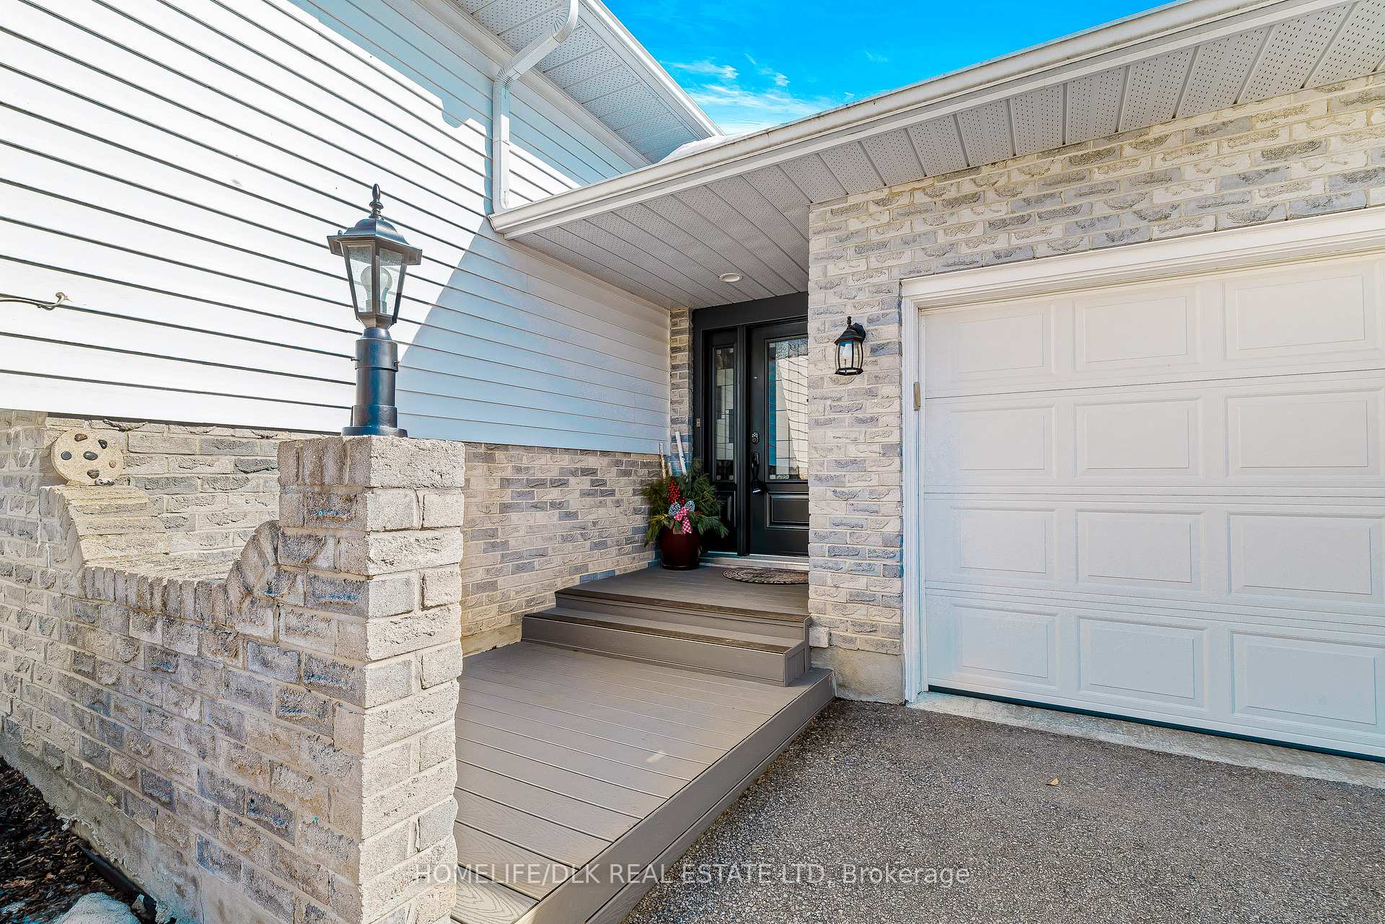
 See all 31 photos
Property history
Facts and features
- BasementFinished
- Age of home31–50 years
- Water, sewerMunicipal
- Lot shapeRectangular
- Fireplace
- Central air
The homeDetached, Bungalow, Age 31–50 years
- Type: Detached
- Style: Bungalow
- Age: 31–50 years
- Living space: 1,100–1,500 sq ft
- Basement: Finished, full
InsideFireplace Yes, natural gas, family room, Lower level, Water softener, water purifier, auto garage door remote, central vacuum, in-law capability, primary bedroom - main floor
- Fireplace: Yes, natural gas, family room
- Laundry: Lower level
- Features: Water softener, water purifier, auto garage door remote, central vacuum, in-law capability, primary bedroom - main floor
- Security: Alarm system, smoke detector
- Rooms above ground: 8
- Rooms in the basement: 4
- Bedrooms: 3 + 2 in the basement
- Bathrooms: 2
- Kitchens: 1
- Family room: Yes
Outside and lotVinyl siding, brick veneer, Asphalt shingle, Concrete block
- Exterior: Vinyl siding, brick veneer
- Roof: Asphalt shingle
- Foundation: Concrete block
- Features: Patio, landscaped
- Other structures: Gazebo, shed
- Size: 60 × 105 ft
- Shape: Rectangular
Parking1 Garage, Attached, Private double
- Spaces: 1 Garage
- Garage: Attached
- Driveway: Private double
Heating, water and powerForced air, gas, Central air, Municipal water
- Heating: Forced air, gas
- Cooling: Central air
- Water: Municipal water
- Sewer: Municipal sewer
- Natural gas: Yes
- Hydro: Yes
- Cable: Available
- Telephone: Available
Costs and taxesTaxes $4,020 a year, HST included in the price, Hot water tank
- Taxes, 2024: $4,020 a year
- HST: HST included in the price
- Rental items: Hot water tank
- Under contract: Hot water tank-gas
Included in the saleAll attached light fixtures, kitchen refrigerator/gas stove/dishwasher/microwave, washer and dryer, all window coverings and hardware, gazebo, 2 sheds, outside wood fireplace, central air, gas fireplace, central vac and attachments, water softener, under sink water treatment, garage door opener, Stand up freezer and refrigerator and chest freezer in basement
- Included: All attached light fixtures, kitchen refrigerator/gas stove/dishwasher/microwave, washer and dryer, all window coverings and hardware, gazebo, 2 sheds, outside wood fireplace, central air, gas fireplace, central vac and attachments, water softener, under sink water treatment, garage door opener
- Not included: Stand up freezer and refrigerator and chest freezer in basement
NearbyFenced yard, level, school, school bus route, public transit
- Close to: Fenced yard, level, school, school bus route, public transit
Listing detailsX12021810, Sold, Mar 14, 2025
- MLS® number: X12021810
- Status: Sold
- Listed on: Mar 14, 2025
- Days on market: 10
- Updated: Mar 24, 2025
- Possession: 2025-05-22 / Flexible
- Occupied by: Owner
- Listing brokerage: HOMELIFE/DLK REAL ESTATE LTD
About this home
814 Colonel Curry Drive, Brockville, ON K6V 6G7
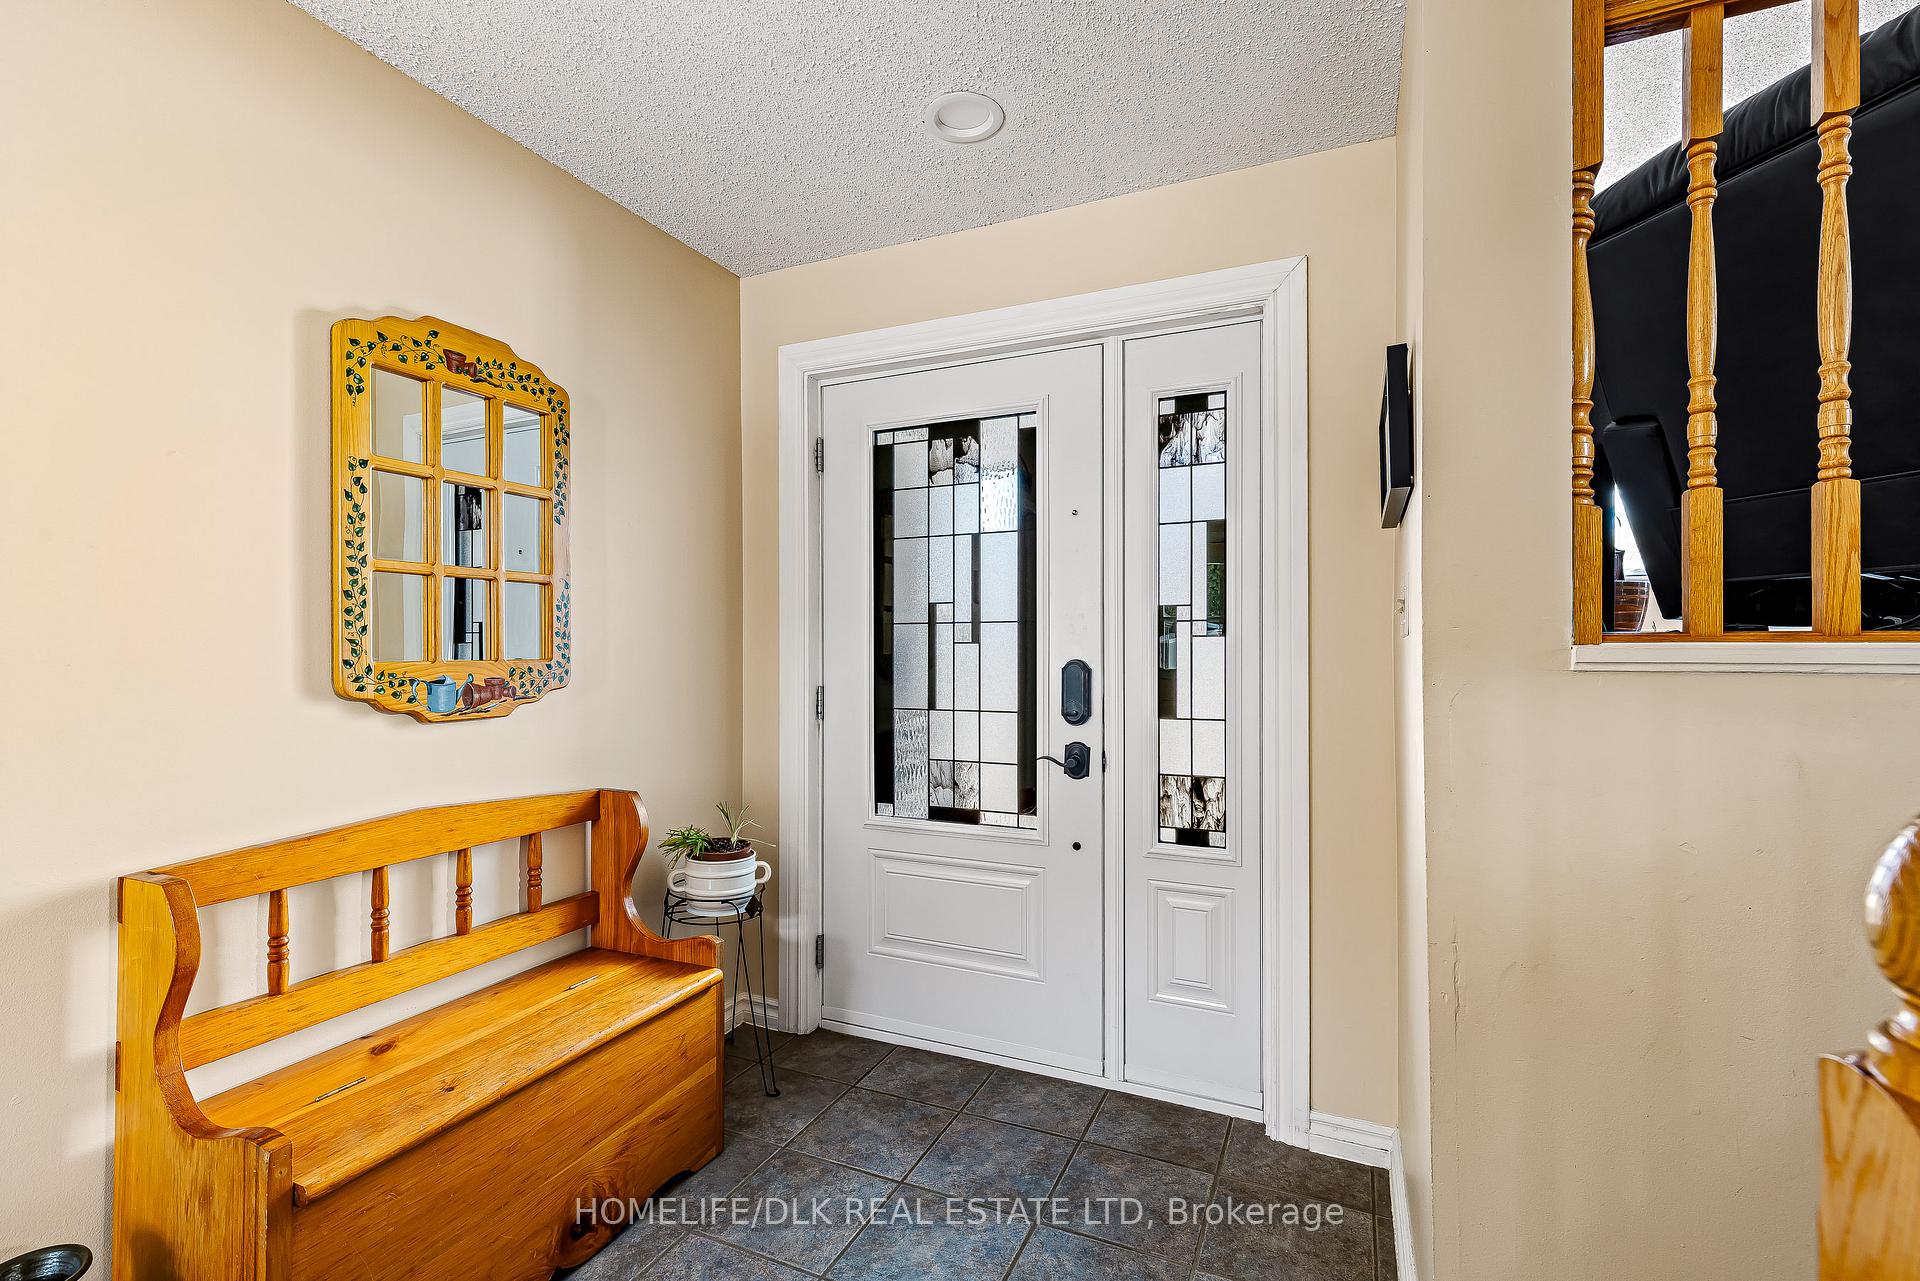
Over 2300sf of finished living space in this immaculate bungalow with attached garage, extra wide paved drive and fenced rear yard with gazebo covered patio, natural gas line for BBQ, 2 storage sheds. Low maintenance exterior, nicely landscaped, recent shingles (15), new front entry door with sidelite (20), extensive improvements list is available. Open concept main level features an updated kitchen with seating island overlooking living room and dining room, flooded with natural light, gleaming hardwood floors, 3 upper bedrooms and a 4 pc bath with private access to the primary bedroom. Full finished lower level with secondary suite potential, high ceilings, L shaped recroom with cozy gas fireplace, 3 PC bath, laundry/utility space with natural gas furnace, central air, central vac, water softener, breaker panel, 2 additional multi-use rooms that could be bedrooms, in home office, gym, studio. Popular north end Brockville location, close to schools and shopping and recreation, family and pet friendly, a wonderful neighborhood to live and enjoy the benefits of community. This well loved home awaits a new family to bless-could it be yours?
Ask about this home
A HOMEH agent will answer your questions about this home.
Around this home
Daily convenience, out of 100, from the distances below
Schools nearby
School rating, out of 10.
Helpful calculators
Your HOMEH agent

"I would see it this week."