

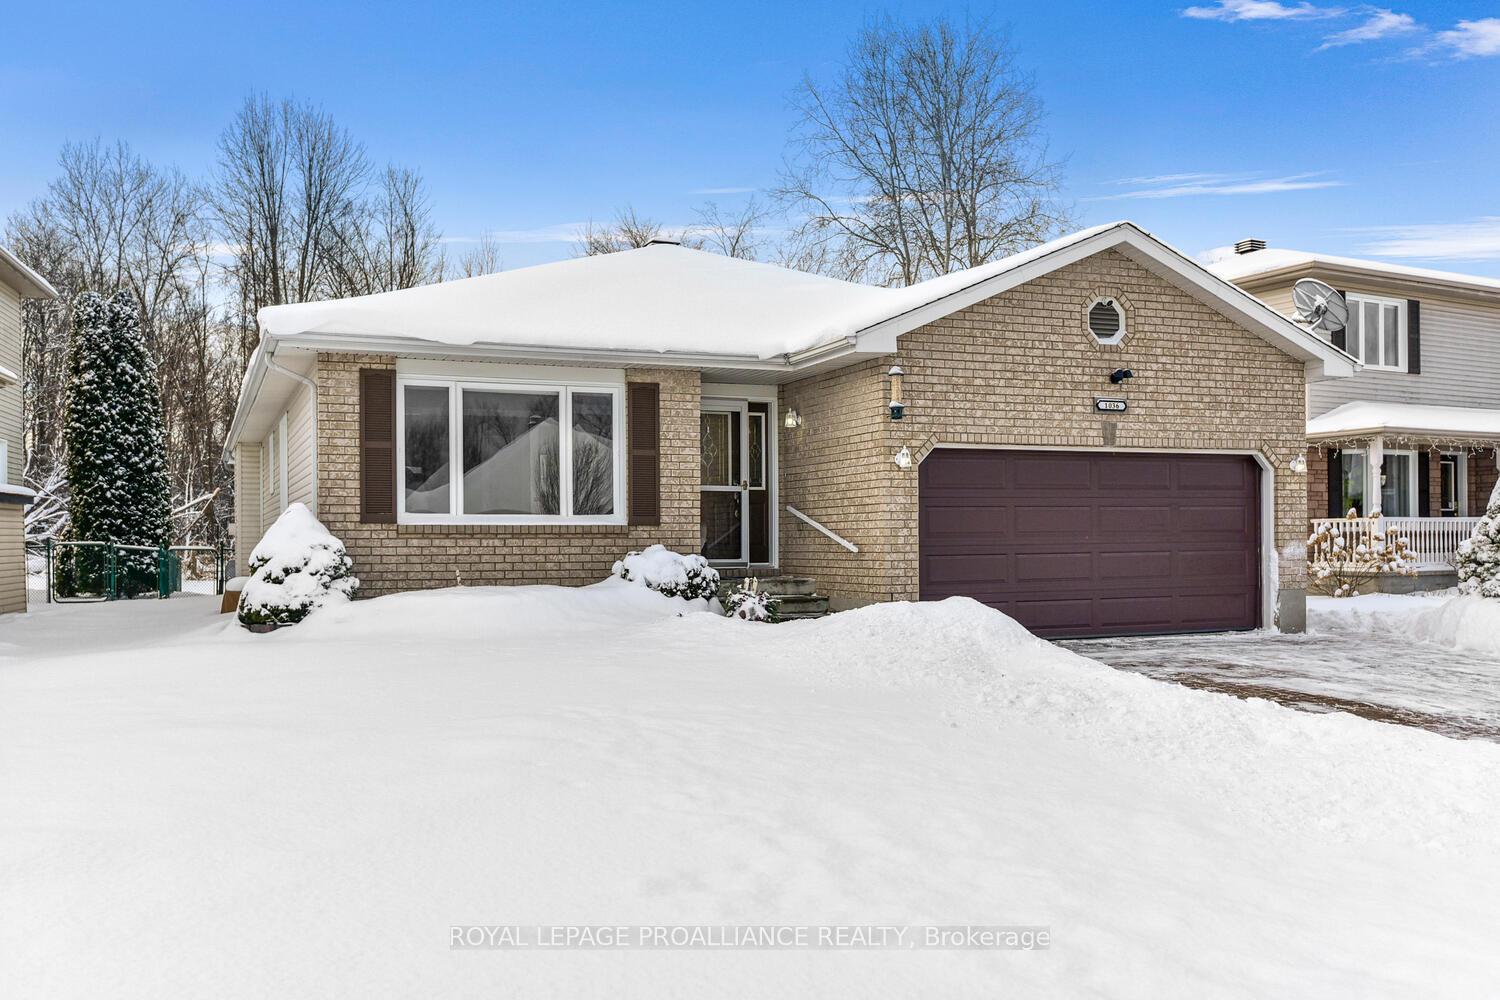
1036 Montrose Street
1036 Montrose Street
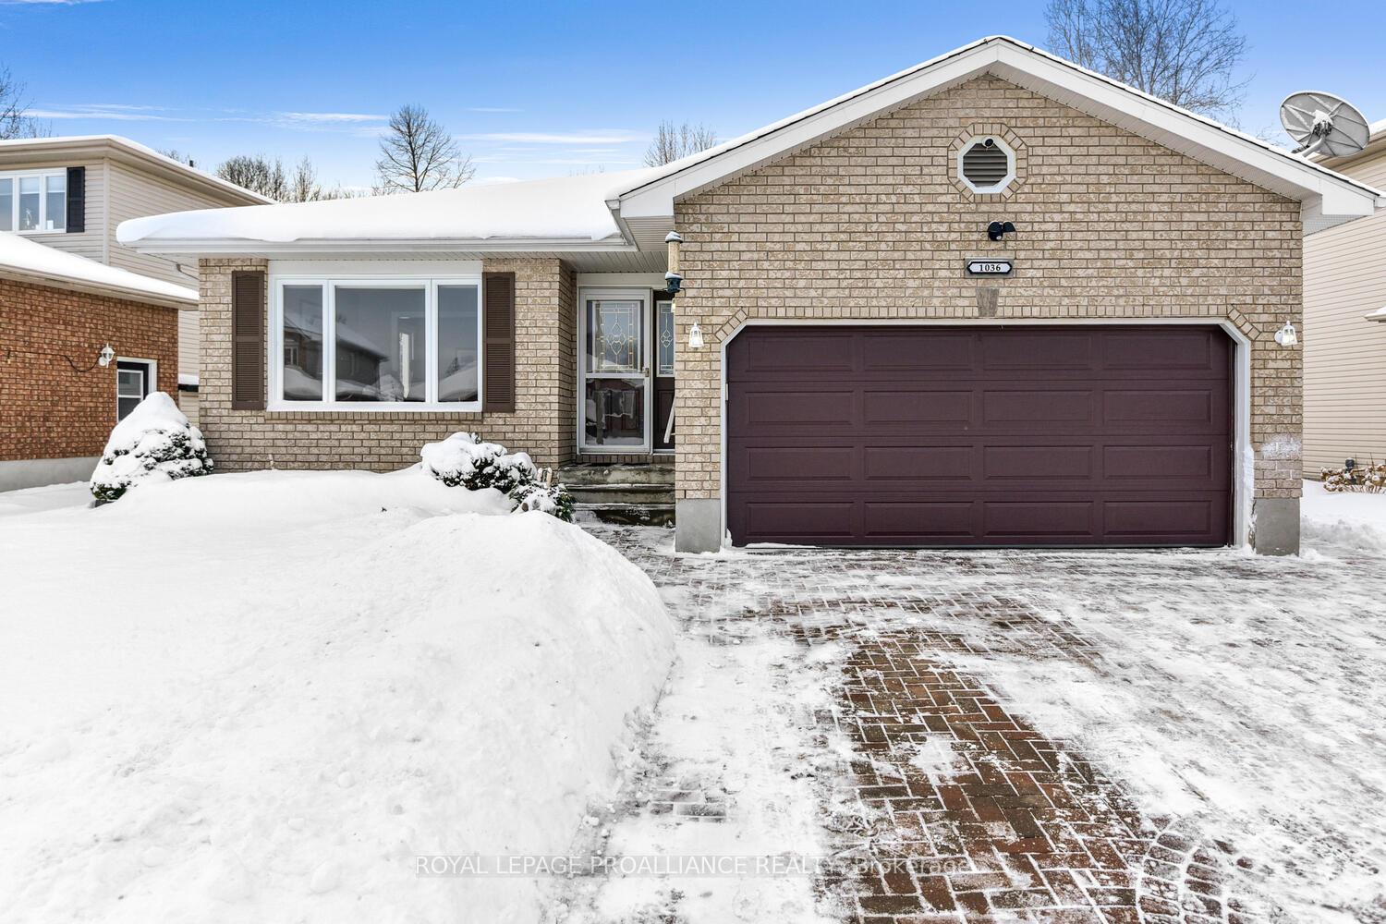
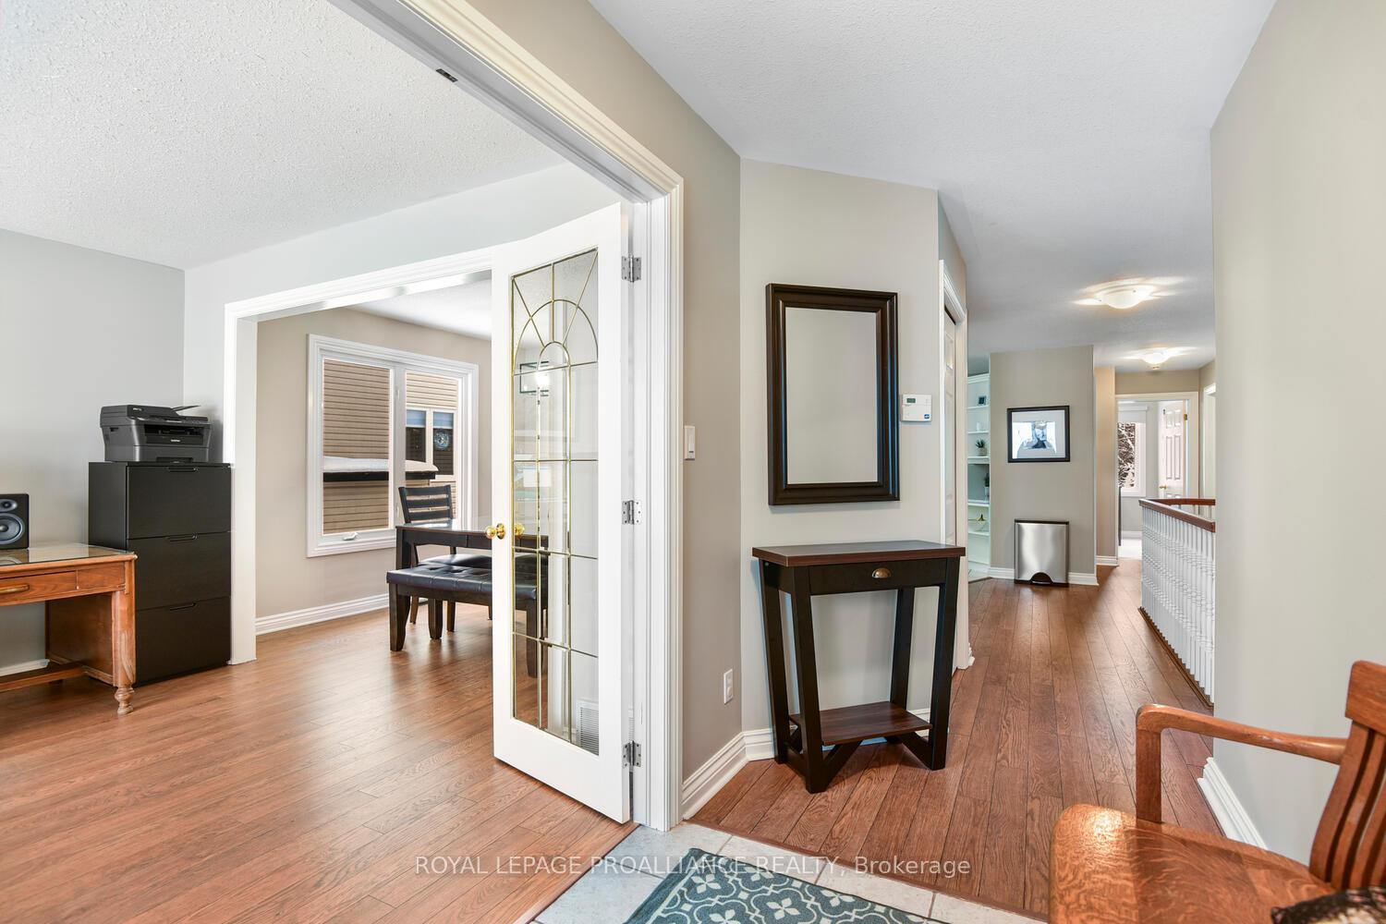
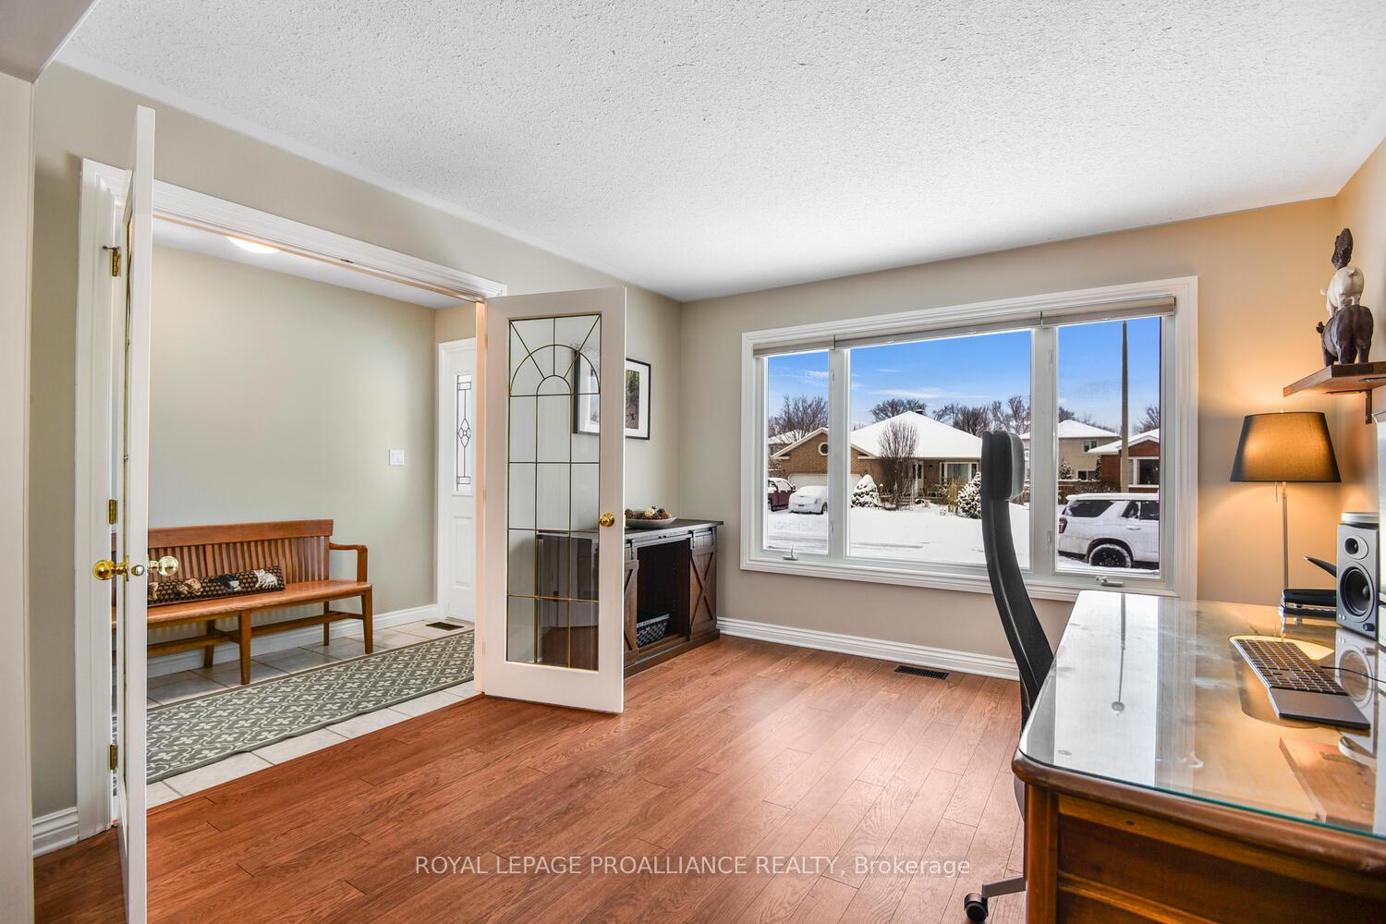
 See all 28 photos
Property history
Facts and features
- BasementPart finished
- Age of home16–30 years
- Water, sewerMunicipal
- HeatingForced air
- Central air
The homeDetached, Bungalow, Age 16–30 years
- Type: Detached
- Style: Bungalow
- Age: 16–30 years
- Living space: 1,500–2,000 sq ft
- Basement: Partially finished
- Waterfront: None
InsideMain level, Auto garage door remote, water heater owned, storage, primary bedroom - main floor, guest accommodations, Rooms above ground 12
- Laundry: Main level
- Features: Auto garage door remote, water heater owned, storage, primary bedroom - main floor, guest accommodations
- Rooms above ground: 12
- Bedrooms: 3 + 1 in the basement
- Bathrooms: 3
- Kitchens: 1
- Family room: Yes
Outside and lotBrick, Shingles, Poured concrete
- Exterior: Brick
- Roof: Shingles
- Foundation: Poured concrete
- Features: Deck, porch enclosed
- Size: 54.8 × 101.5 ft
- Zoning: residential
Parking1 Garage, Attached, Private double
- Spaces: 1 Garage
- Garage: Attached
- Driveway: Private double
Heating, water and powerForced air, gas, Central air, Municipal water
- Heating: Forced air, gas
- Cooling: Central air
- Water: Municipal water
- Sewer: Municipal sewer
- Natural gas: Yes
- Hydro: Yes
- Cable: Available
- Telephone: Available
Costs and taxesTaxes $5,515 a year, Rental items None, as per seller
- Taxes, 2024: $5,515 a year
- Rental items: None, as per seller
Included in the saleRefrigerator, stove, dishwasher, washer & dryer, curtain rods & blinds, freezer in downstairs storage area, hot water tank, auto garage door opener(s),, Curtains, cat (on the bed)
- Included: Refrigerator, stove, dishwasher, washer & dryer, curtain rods & blinds, freezer in downstairs storage area, hot water tank, auto garage door opener(s),
- Not included: Curtains, cat (on the bed)
Listing detailsX11948311, Sold, Jan 29, 2025
- MLS® number: X11948311
- Status: Sold
- Listed on: Jan 29, 2025
- Days on market: 56
- Updated: Mar 26, 2025
- Possession: 2025-03-31 / March 31, 2025
- Occupied by: Owner
- Listing brokerage: ROYAL LEPAGE PROALLIANCE REALTY
About this home
1036 Montrose Street, Brockville, ON K6V 7G1
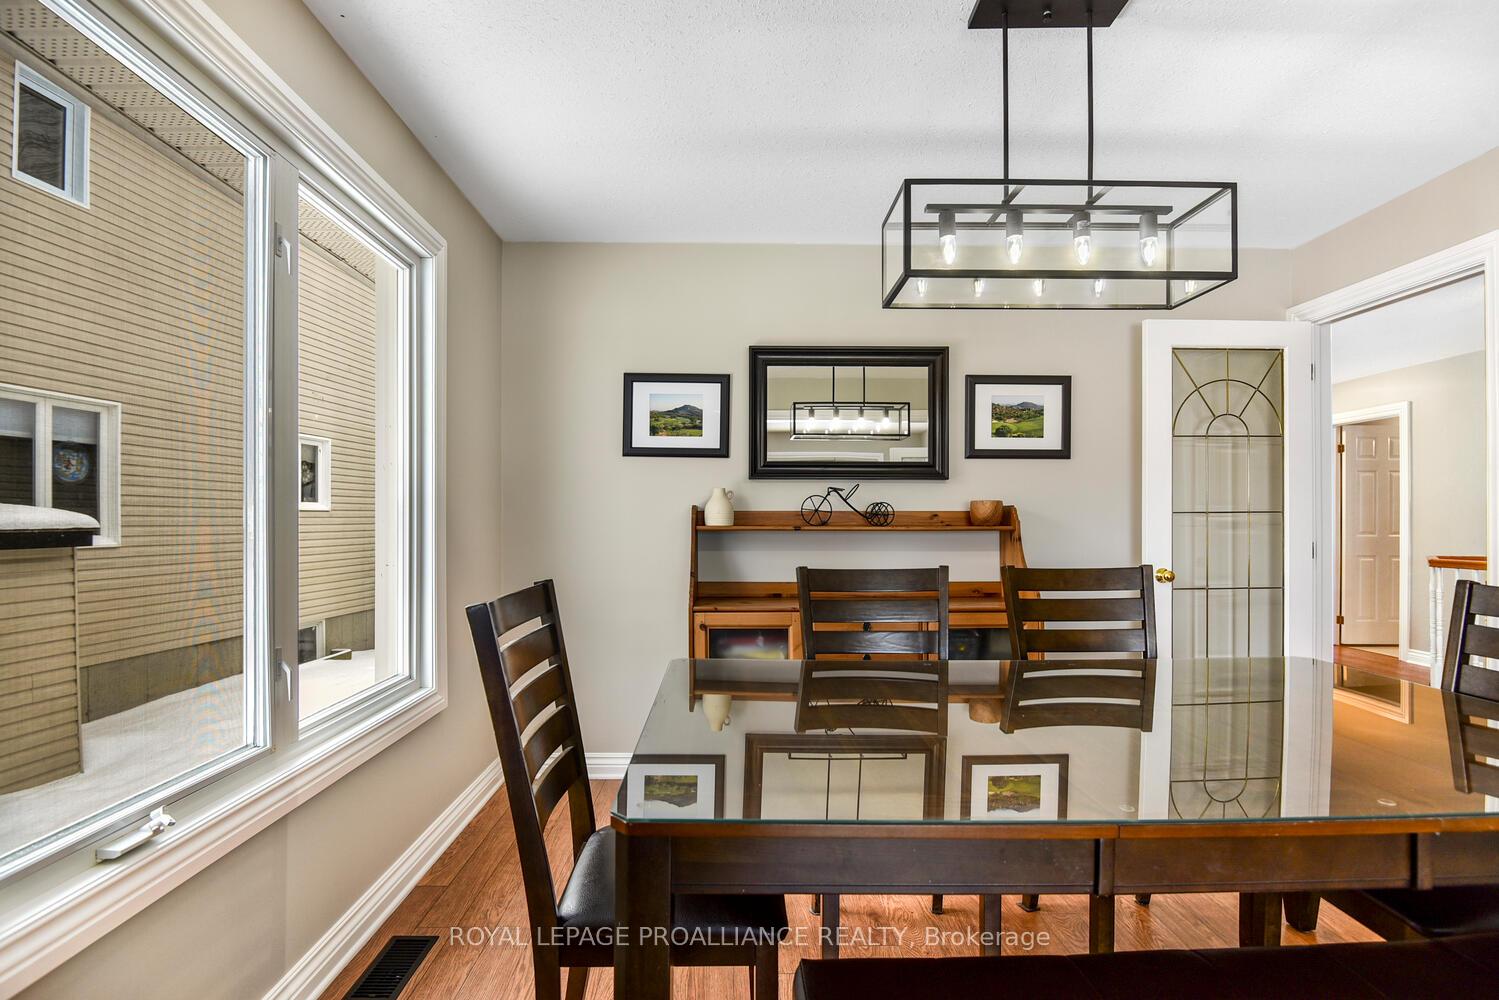
If you're looking for a pristine bungalow situated in a premier neighbourhood, then this listing will check off that box for you! It's a home that at a glance is deceiving in size. Offering 1,550 sq. feet (per level) of living space, it is a dream home for either a growing family, retirees seeking a relaxed lifestyle, OR the spacious layout for an extended family arrangement. Built in 1997, this home was designed with both comfort and functionality in mind. The main floor presents a large living room with an abundance of natural light, that directs you into a formal dining room area. An open concept kitchen- family room area, is a focal point that provides space for entertaining, holiday gatherings, or snuggling down by the gas fireplace to watch TV with your family. Just off of the kitchen, there is an attached 3 season sunroom for even more living space. A large primary with a walk-in closet and 4-pc ensuite, two additional spacious bedrooms, main floor laundry and another 4 pc. bathroom conclude the main floor layout. Inside access to an oversized single car garage (1 1/2 ) is a bonus everyone loves. The lower level offers a plus one bedroom, a massive finished family room, more than ample storage and utility area, and the talked-about feature - a large workout area OR a large workshop area - your choice!! Back that on to a "green space" and you will have found your oasis. A wonderful back deck for your summertime BBQ's is the icing on the cake! Conveniently located near amenities, schools, churches and public transit. **EXTRAS** important upgrades include: NEW roof (2024), NEW 3 pc. bathroom (2025), all NEW appliances, countertops & backsplash (kitchen), painted, Granite countertops in the bathrooms
Ask about this home
A HOMEH agent will answer your questions about this home.
Around this home
Daily convenience, out of 100, from the distances below
Schools nearby
School rating, out of 10.
Helpful calculators
Your HOMEH agent

"I would see it this week."