

46 Ormond Street
46 Ormond Street
 See all 50 photos
Property history
Facts and features
- BasementUnfinished
- Water, sewerMunicipal
- HeatingForced air
- CoolingCentral air
- Fireplace
- Central air
The homeDetached, 2-storey, 1,500–2,000 sq ft
- Type: Detached
- Style: 2-storey
- Living space: 1,500–2,000 sq ft
- Basement: Full, unfinished
InsideFireplace Yes, Rooms above ground 8, Bedrooms 3
- Fireplace: Yes
- Rooms above ground: 8
- Bedrooms: 3
- Bathrooms: 2
- Kitchens: 1
- Family room: Yes
Outside and lotBrick, Asphalt shingle, Stone
- Exterior: Brick
- Roof: Asphalt shingle
- Foundation: Stone
- Size: 50 × 160 ft
Parking1 Garage, Detached
- Spaces: 1 Garage
- Garage: Detached
Heating, water and powerForced air, gas, Central air, Municipal water
- Heating: Forced air, gas
- Cooling: Central air
- Water: Municipal water
- Sewer: Municipal sewer
Costs and taxesTaxes $3,738 a year, HST included in the price, Hot water heater
- Taxes, 2024: $3,738 a year
- HST: HST included in the price
- Under contract: Hot water heater
Included in the saleWasher, dryer, fridge, stove, dishwasher
- Included: Washer, dryer, fridge, stove, dishwasher
Listing detailsX11999255, Sold, Mar 4, 2025
- MLS® number: X11999255
- Status: Sold
- Listed on: Mar 4, 2025
- Days on market: 26
- Updated: Mar 30, 2025
- Possession: Flexible
- Occupied by: Owner
- Listing brokerage: ENGEL & VOLKERS OTTAWA
About this home
46 Ormond Street, Brockville, ON K6V 2K4
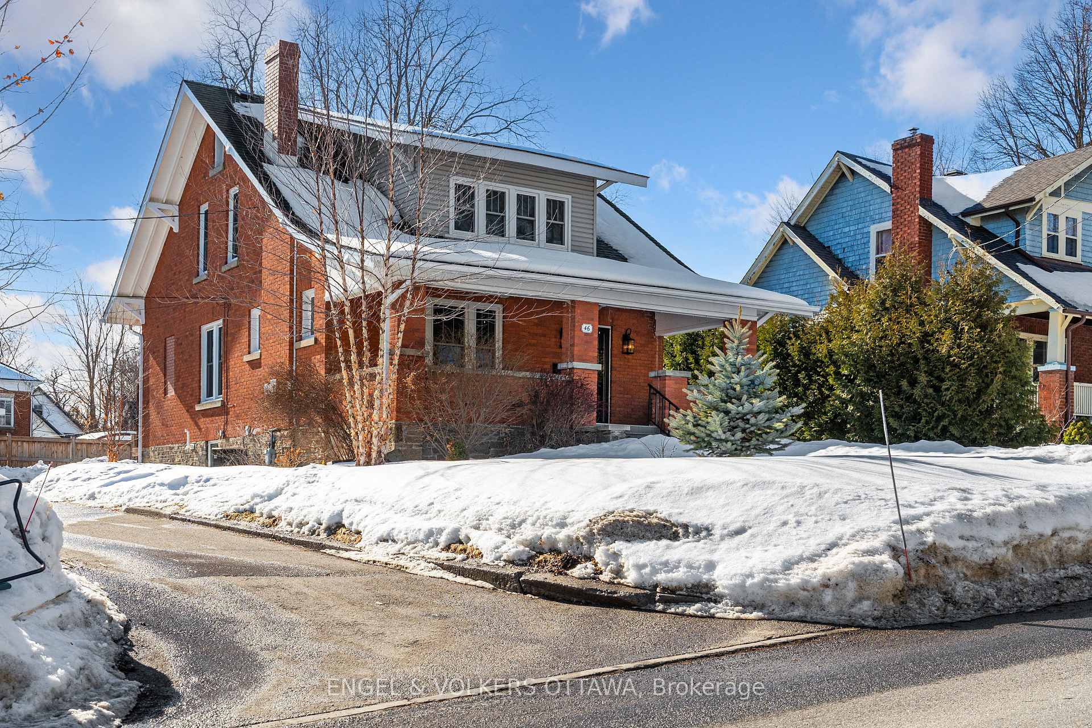
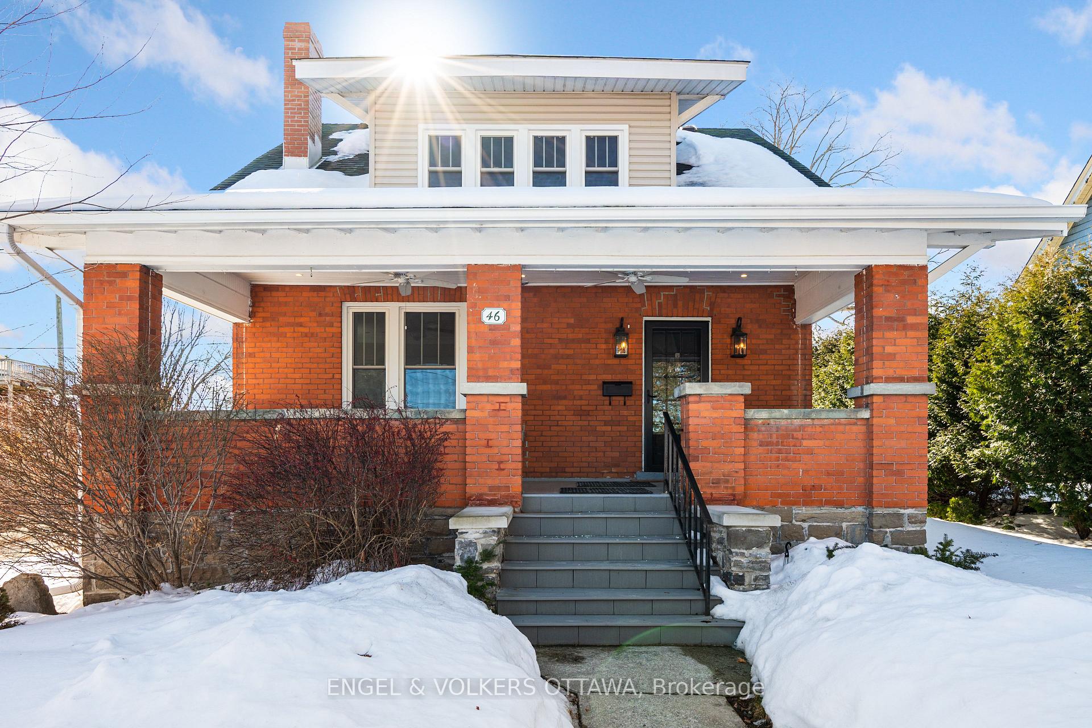
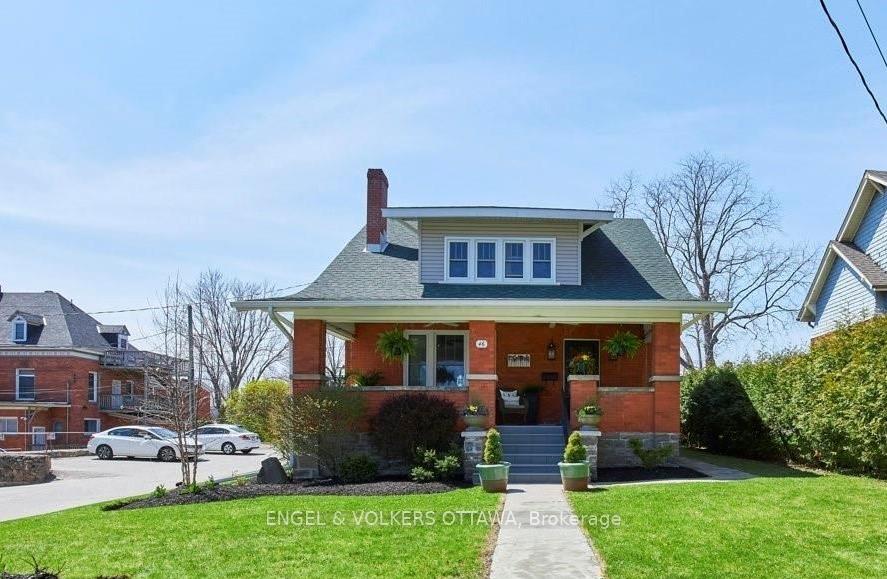
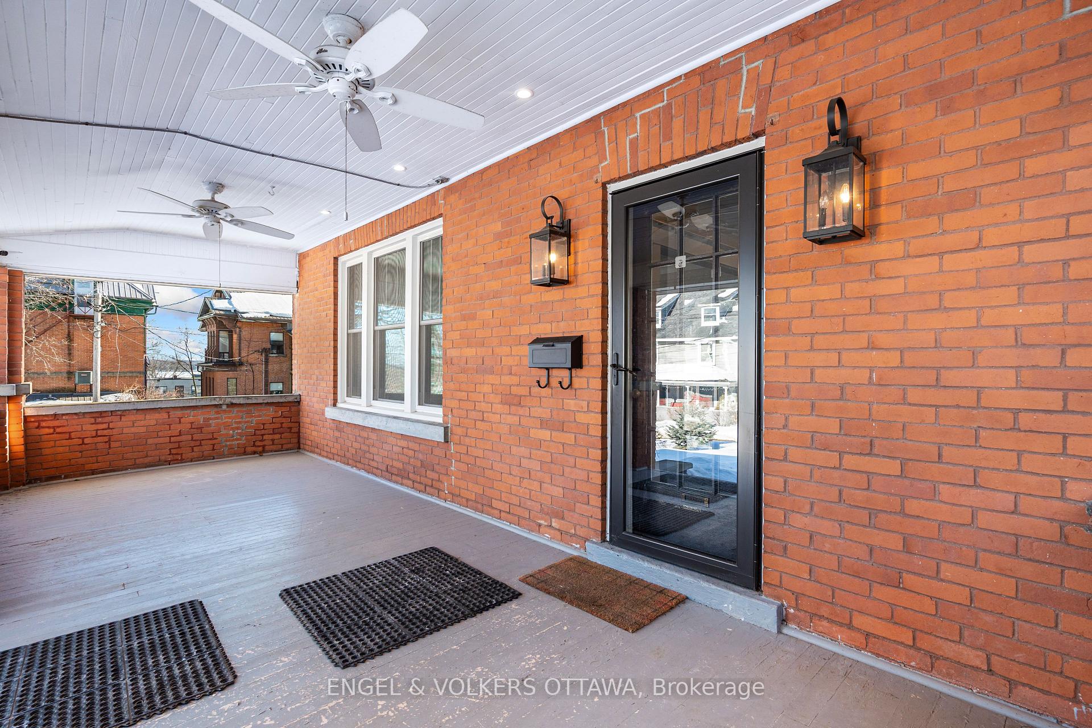
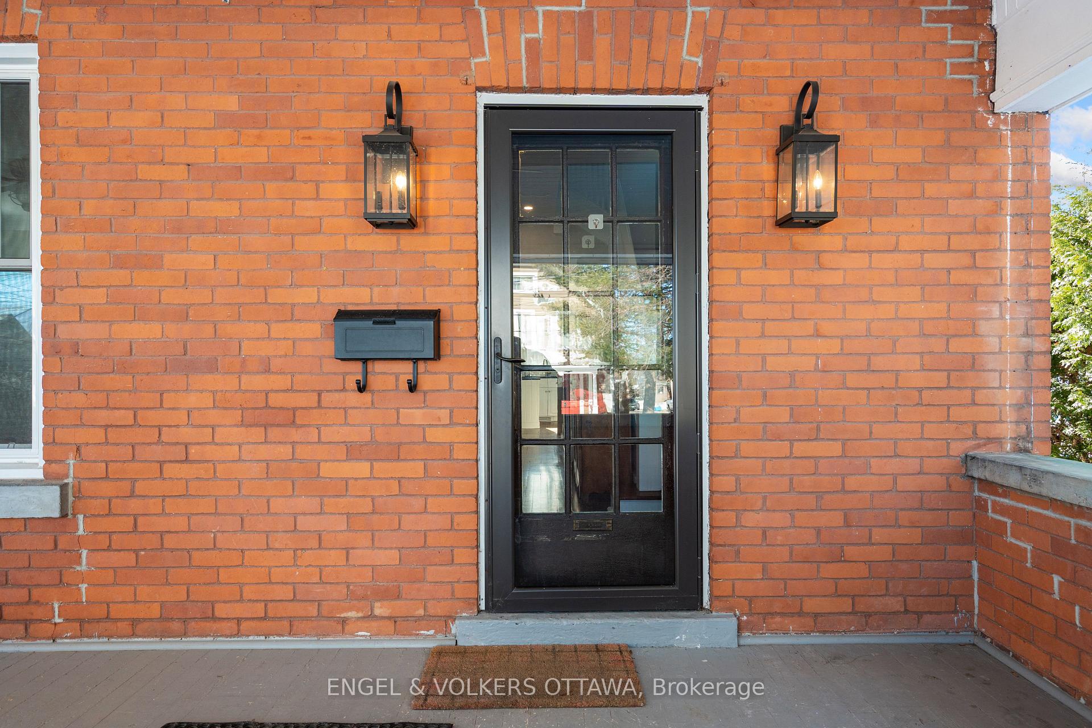
This stunning all-brick Craftsman-style home blends modern comfort with timeless character. Located just steps from Centeen Park on the St. Lawrence River, a quick swim or beach day is at your fingertips. Imagine summer days enjoying a peaceful morning coffee on your front veranda, a midday swim, and an afternoon in your oversized backyard, situated on an expansive 50x160 ft lot, endless opportunities await. Inside, original hardwood floors flow throughout, complementing the high-ceilinged living room with a gas fireplace and custom built-ins. The spacious dining room is perfect for entertaining, while the timeless updated kitchen features stainless steel appliances, granite countertops, and a built-in wall unit. A convenient main-floor powder room completes the space. Upstairs, three well-appointed bedrooms share a fully updated five-piece bath, complete with heated floors, a skylight, a step-in shower, and a classic clawfoot tub. Timeless charm, thoughtful updates, and a prime location -- discover the everyday luxuries of 46 Ormond today!
Ask about this home
A HOMEH agent will answer your questions about this home.
Around this home
Daily convenience, out of 100, from the distances below
Schools nearby
School rating, out of 10.
Helpful calculators
Your HOMEH agent

"I would see it this week."