

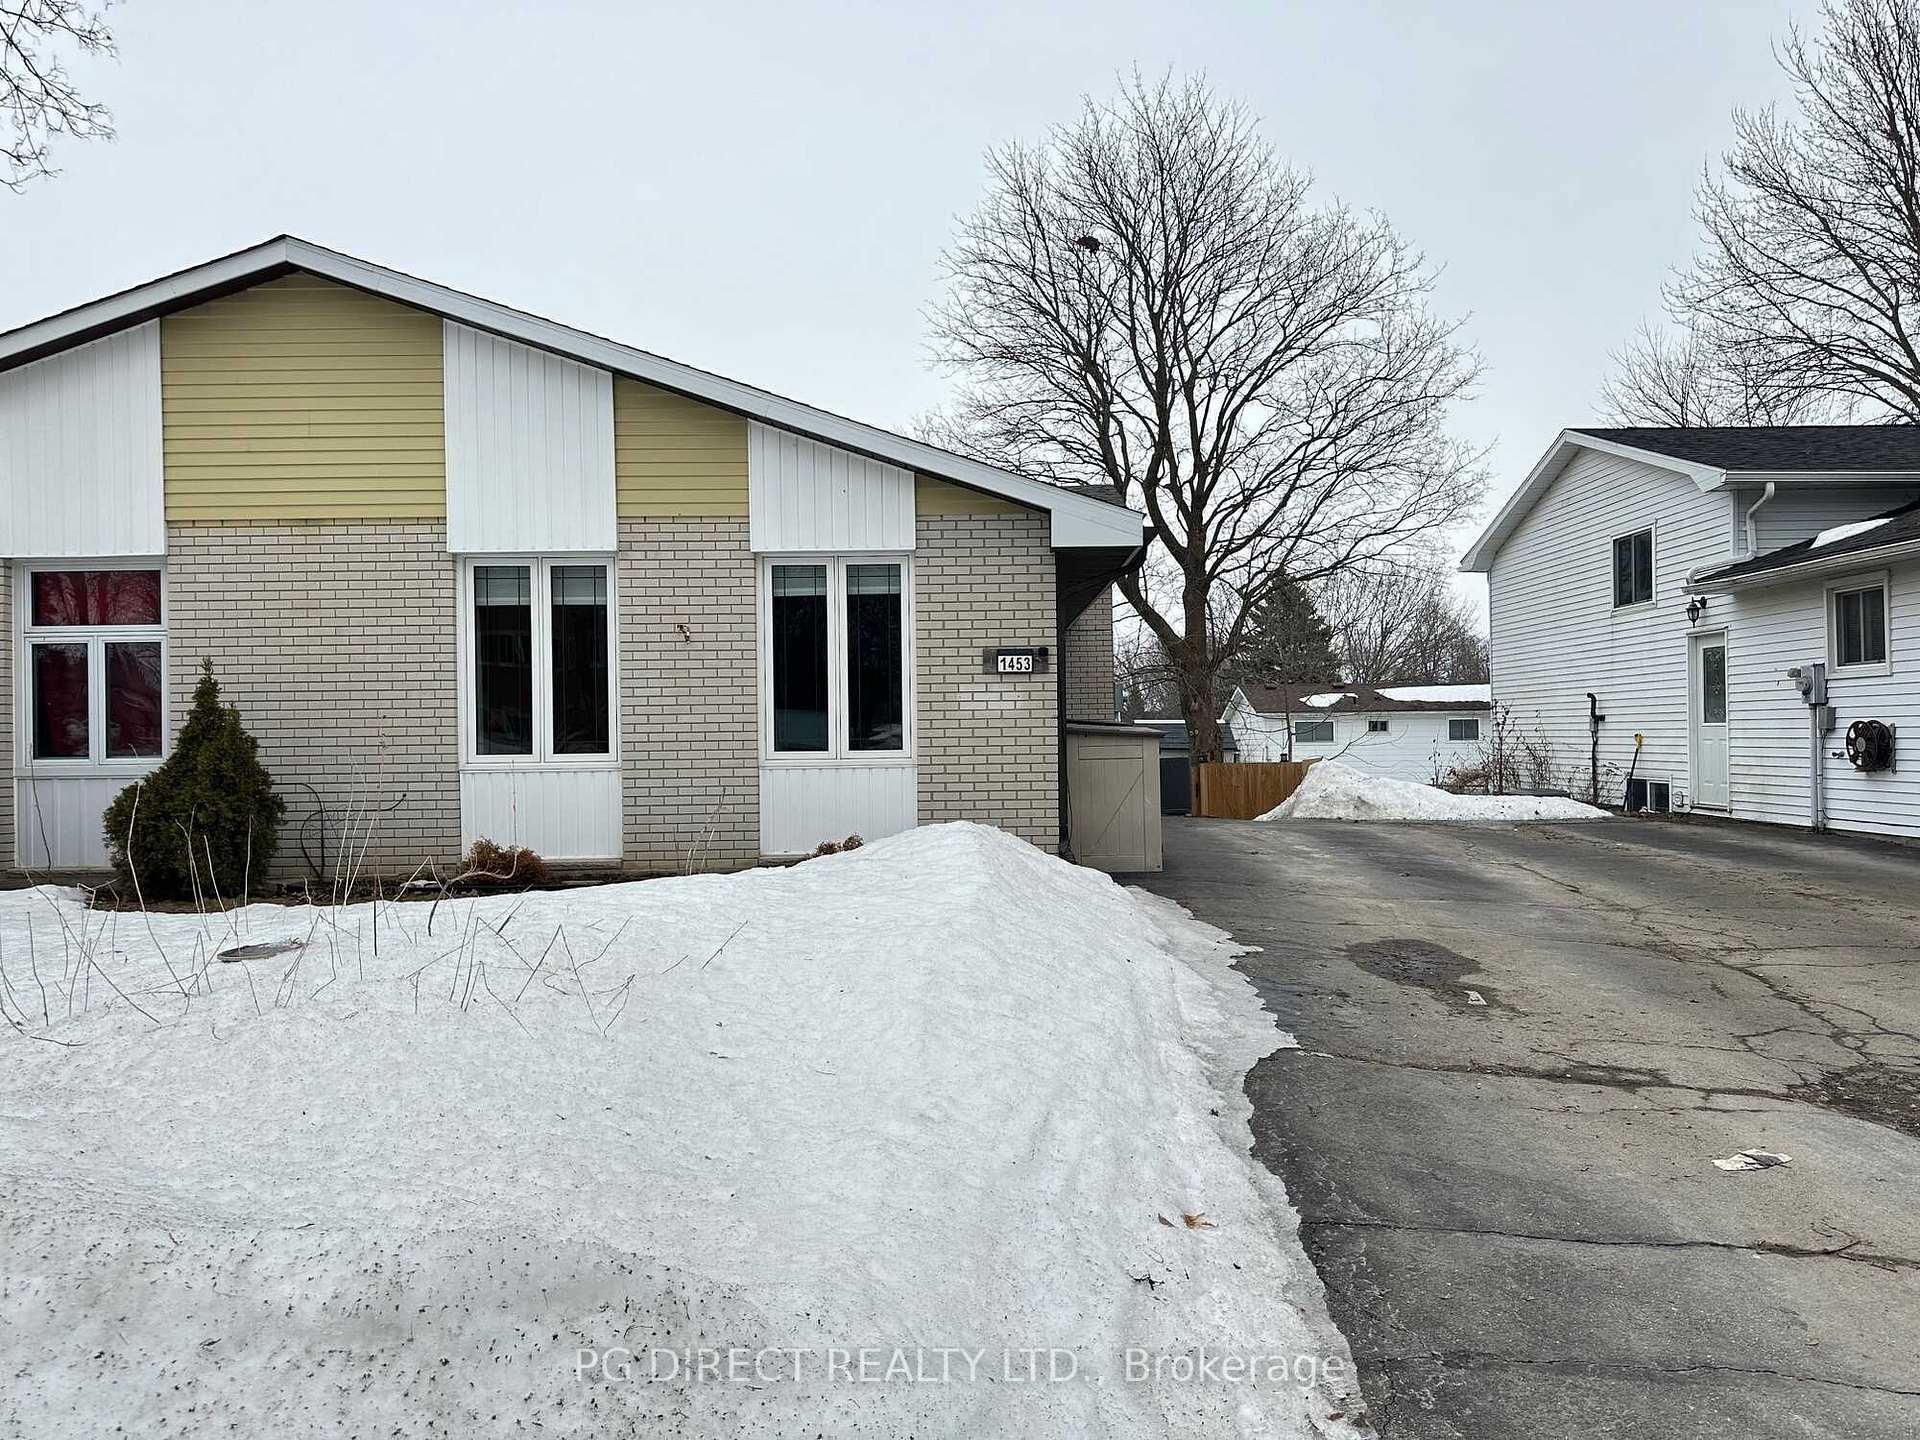
1453 Kensington Parkway
1453 Kensington Parkway
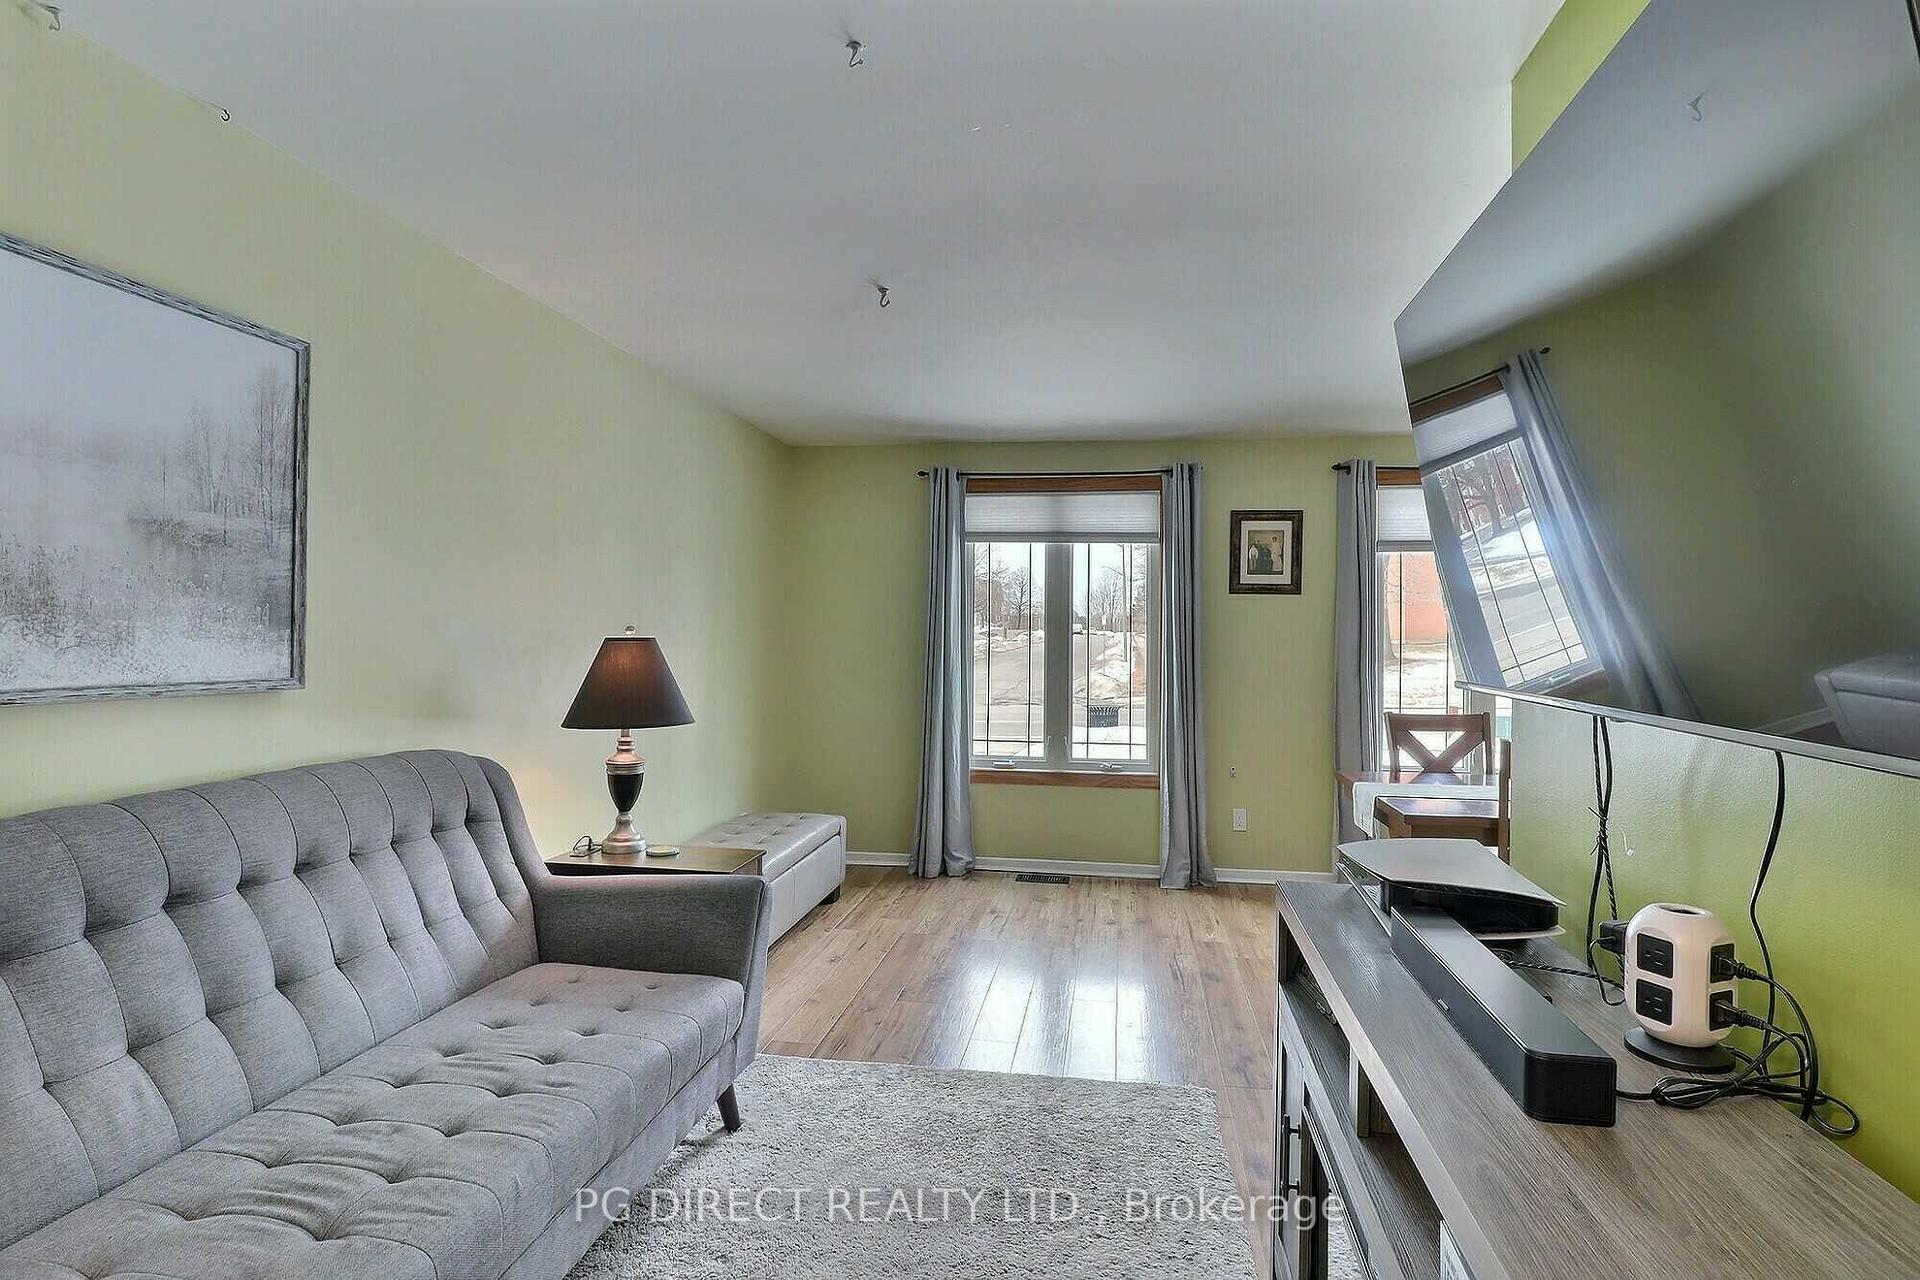 See all 12 photos
Property history
Facts and features
- BasementWalk-out
- Water, sewerMunicipal
- Lot shapeRectangular
- HeatingForced air
- Central air
The homeSemi-Detached, Backsplit 3, 700–1,100 sq ft
- Type: Semi-Detached
- Style: Backsplit 3
- Living space: 700–1,100 sq ft
- Basement: Finished with walk-out
- Waterfront: None
InsideLower level, Storage, water heater, Rooms above ground 7
- Laundry: Lower level
- Features: Storage, water heater
- Rooms above ground: 7
- Rooms in the basement: 3
- Bedrooms: 3
- Bathrooms: 1
- Kitchens: 1
- Family room: Yes
Outside and lotAluminum siding, brick, Asphalt shingle, Block
- Exterior: Aluminum siding, brick
- Roof: Asphalt shingle
- Foundation: Block
- Features: Deck, hot tub, landscaped, patio
- Size: 35 × 110 ft
- Shape: Rectangular
- Zoning: Residential
Parking3 Parking, Available
- Spaces: 3 Parking
- Driveway: Available
Heating, water and powerForced air, gas, Central air, Municipal water
- Heating: Forced air, gas
- Cooling: Central air
- Water: Municipal water
- Sewer: Municipal sewer
- Natural gas: Yes
- Hydro: Yes
- Cable: Yes
- Telephone: Yes
Costs and taxesTaxes $2,309 a year, HST included in the price, Hot water tank
- Taxes, 2024: $2,309 a year
- HST: HST included in the price
- Rental items: Hot water tank
- Under contract: Hot water tank-gas
Included in the saleFridge, stove, dishwasher, washer, dryer, light fixtures, ceiling fans, window coverings, 2 storage sheds, hot tub, gazebo, N/a
- Included: Fridge, stove, dishwasher, washer, dryer, light fixtures, ceiling fans, window coverings, 2 storage sheds, hot tub, gazebo
- Not included: N/a
NearbyFenced yard, hospital, park, school, public transit, school bus route
- Close to: Fenced yard, hospital, park, school, public transit, school bus route
Listing detailsX12023080, Sold, Mar 17, 2025
- MLS® number: X12023080
- Status: Sold
- Listed on: Mar 17, 2025
- Days on market: 17
- Updated: Apr 3, 2025
- Possession: Flexible
- Occupied by: Owner
- Listing brokerage: PG DIRECT REALTY LTD.
About this home
1453 Kensington Parkway, Brockville, ON K6V 6C8
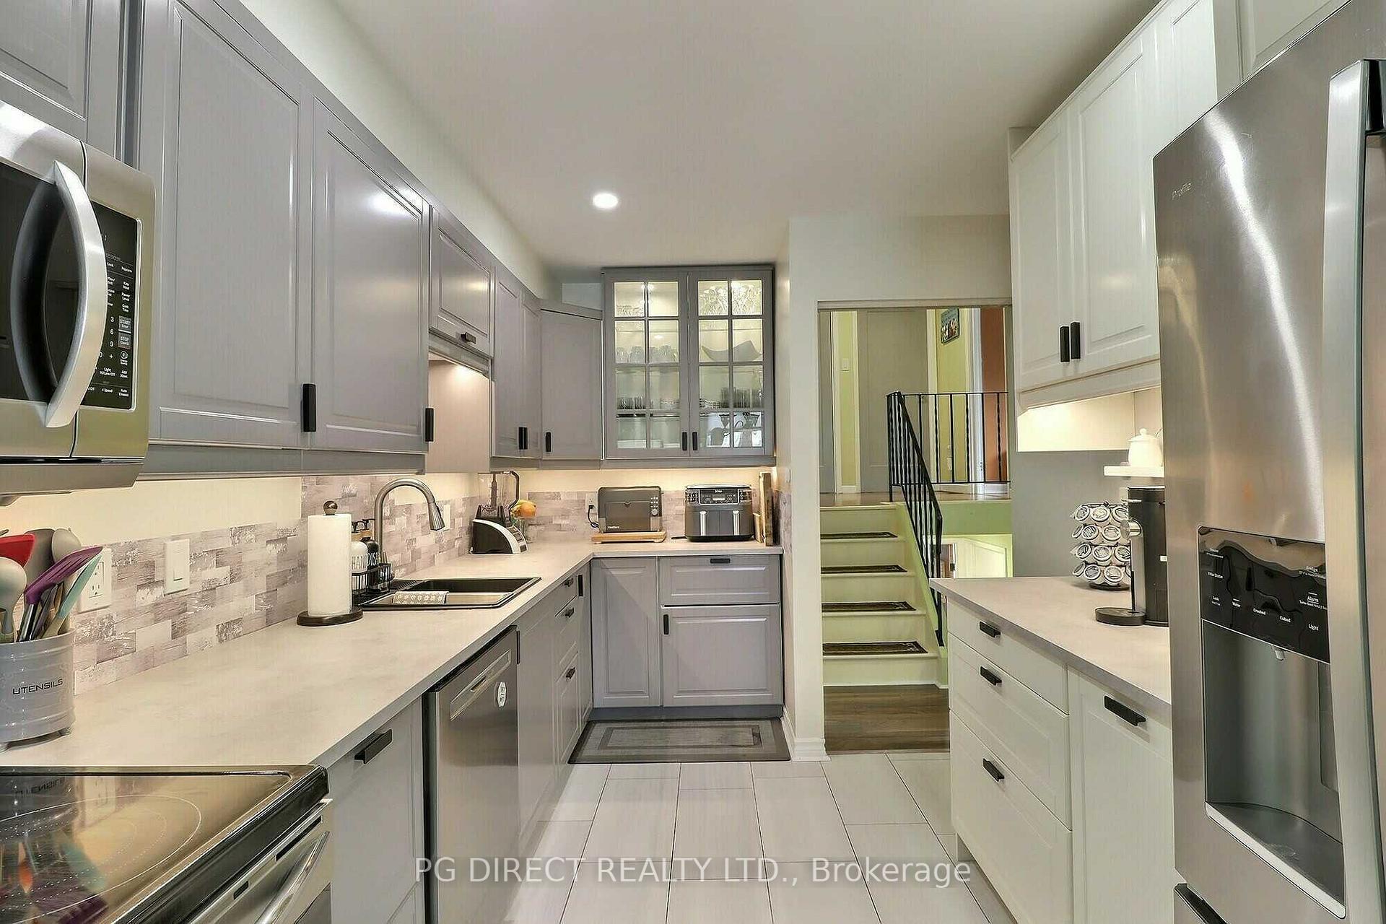
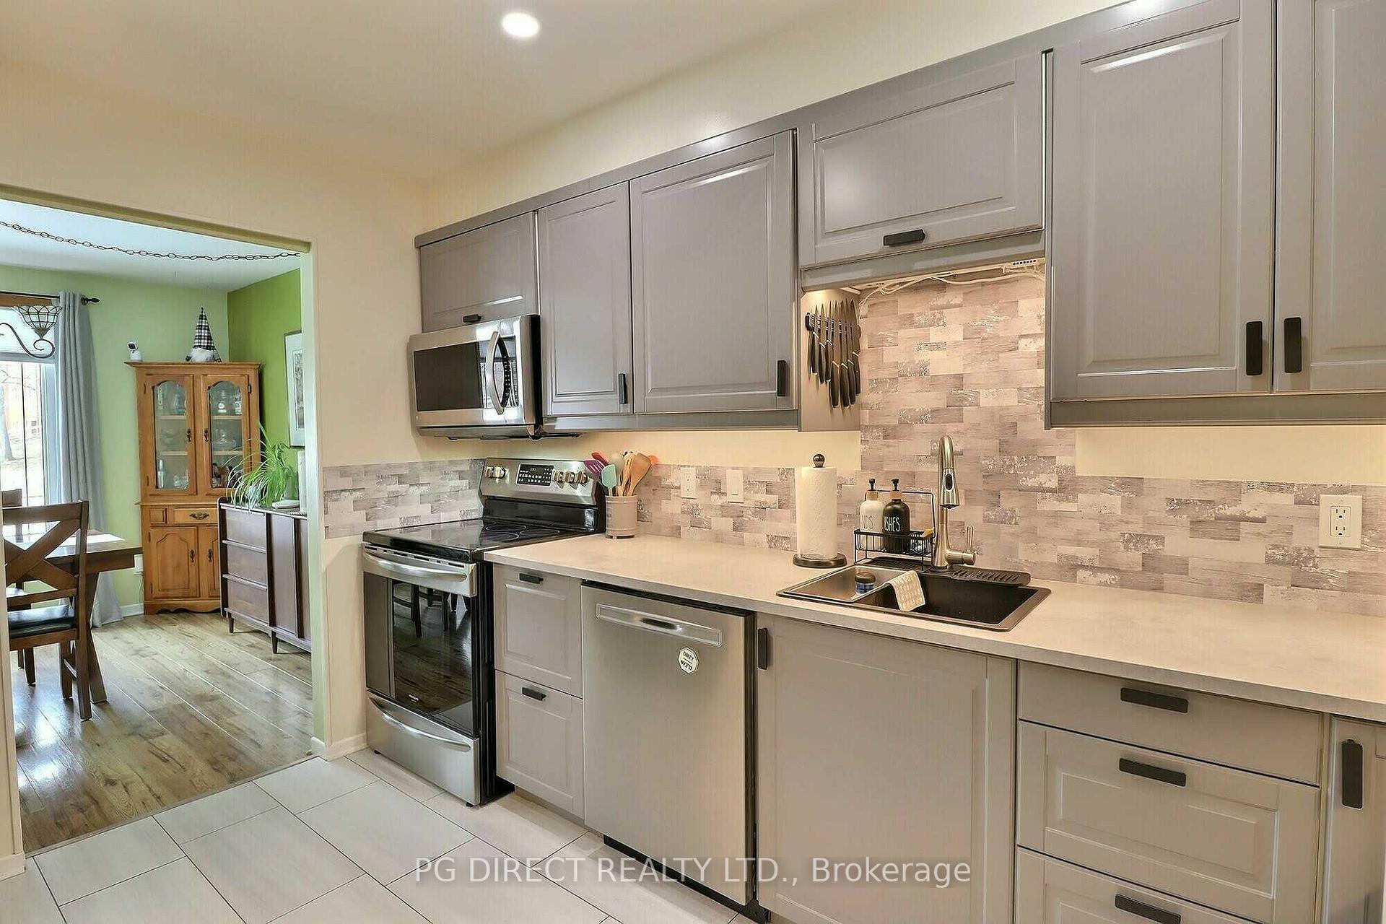
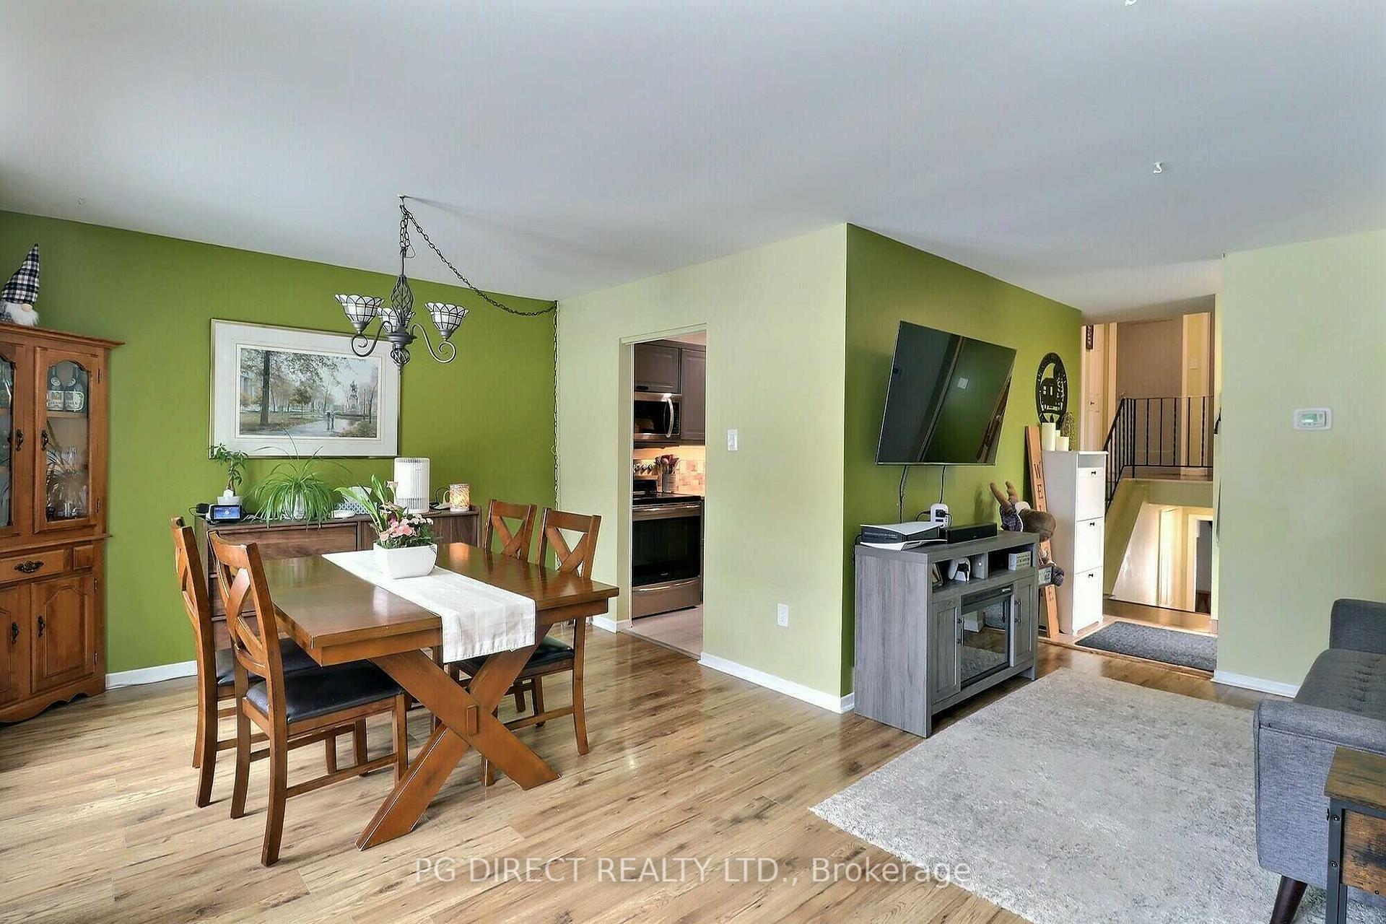
Visit REALTOR website for additional information:A move-in ready semi-detached home in the city's desirable north end. This charming rear split-level offers three bedrooms, one bathroom, and numerous upgrades. The updated kitchen (2023) features modern cabinets and countertops, flowing into an inviting dining and living area. Upstairs, three bedrooms and a four-piece. The lower level includes a cozy family room with a walk-out to the fully fenced backyard, complete with artificial turf, two sheds, a deck, and a hot tub. Additional features include a re-shingled roof (2017), a 100 AMP electrical panel (2022), and a driveway for three vehicles. Appliances, a gazebo, and storage bins are included. With modern updates and a great location, this home is ready for its next owners.
Ask about this home
A HOMEH agent will answer your questions about this home.
Around this home
Daily convenience, out of 100, from the distances below
Schools nearby
School rating, out of 10.
Helpful calculators
Your HOMEH agent

"I would see it this week."