

1331 Cuthbertson Avenue
1331 Cuthbertson Avenue
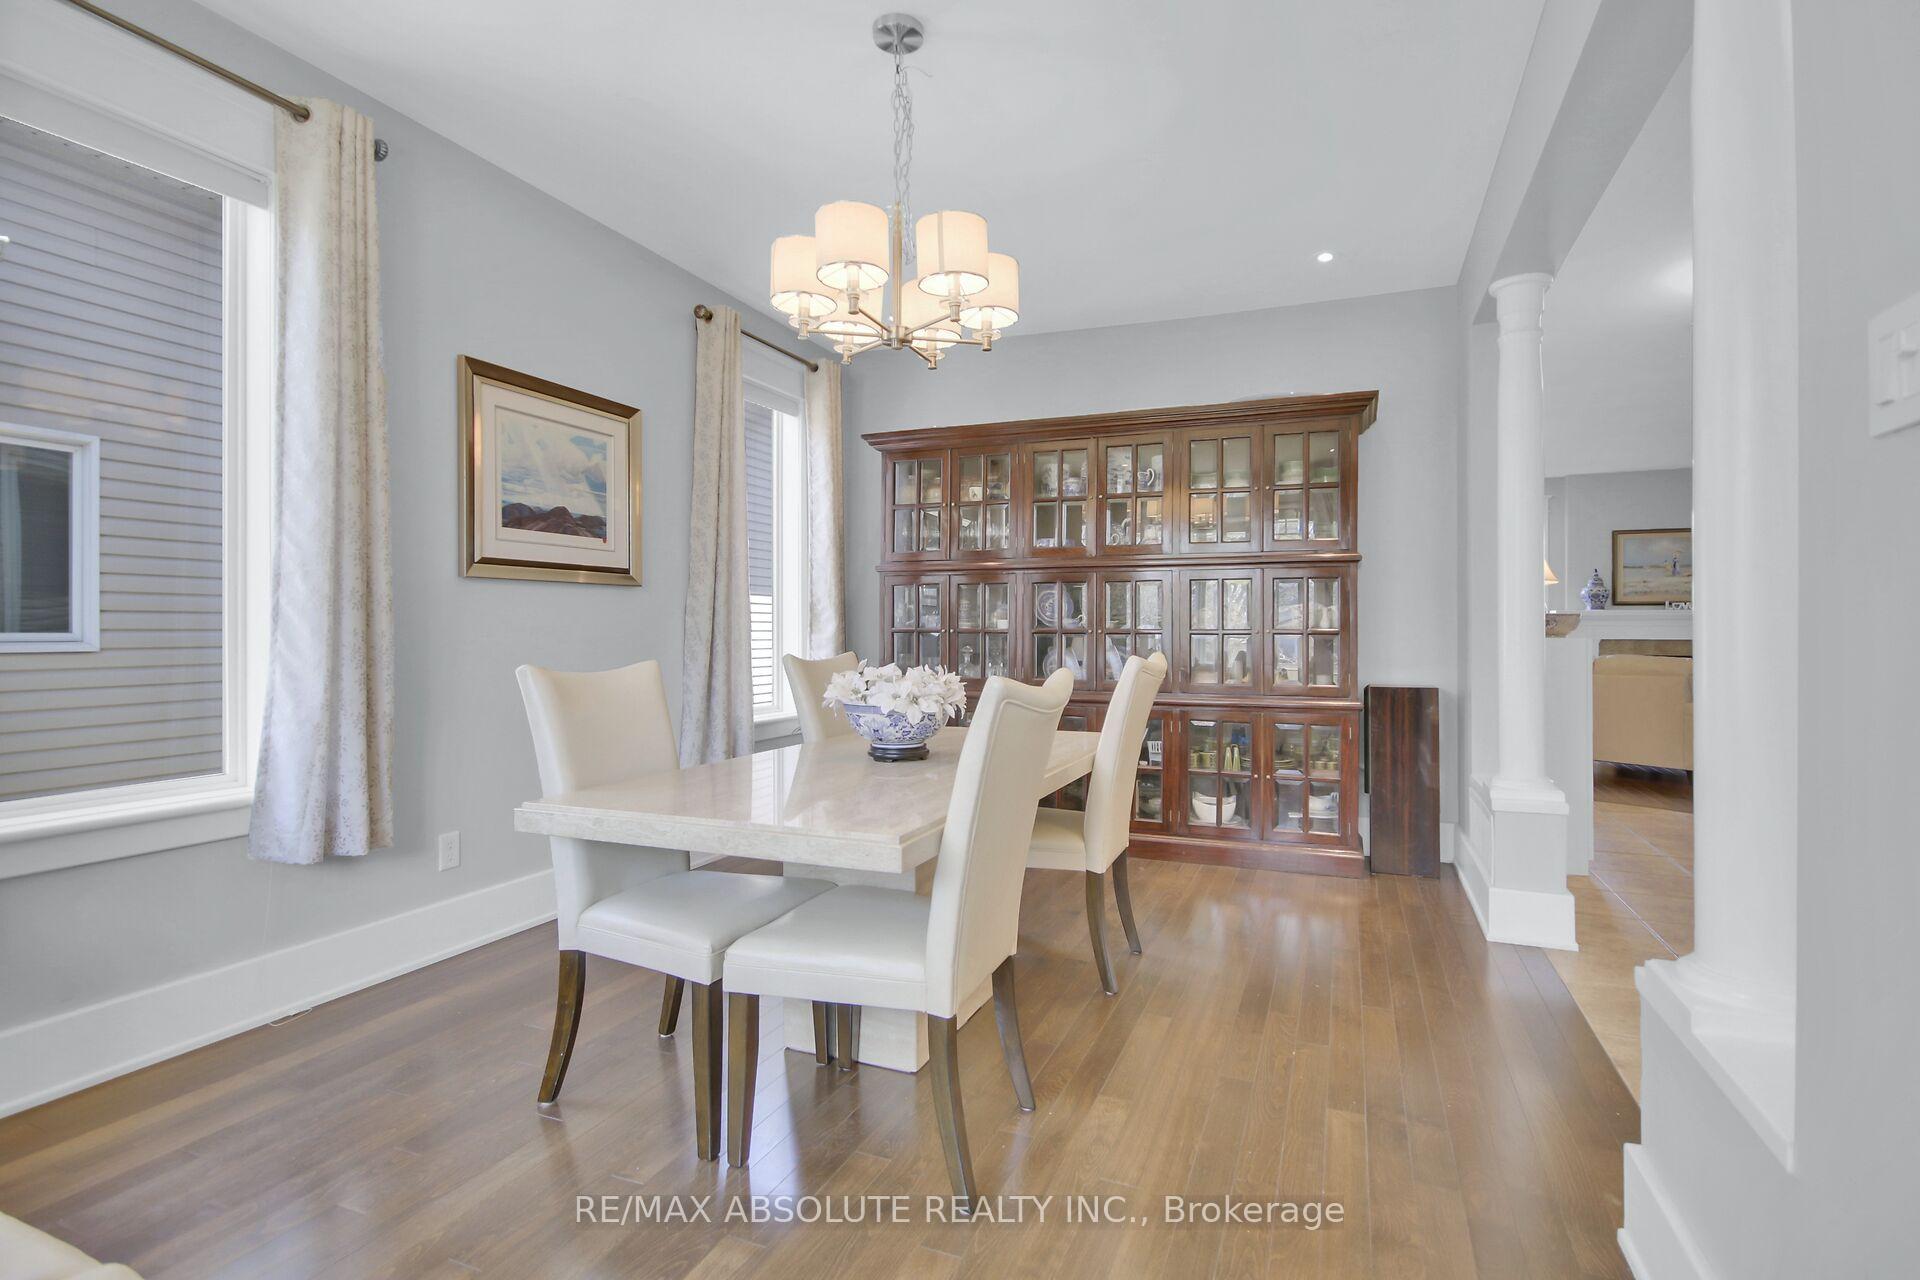 See all 46 photos
Property history
Facts and features
- BasementFull
- Age of home16–30 years
- Water, sewerMunicipal
- Lot shapeRectangular
- Hardwood floors
- Fireplace
- Central air
The homeDetached, 2-storey, Age 16–30 years
- Type: Detached
- Style: 2-storey
- Age: 16–30 years
- Living space: 2,000–2,500 sq ft
- Basement: Full
- View: Garden
- Waterfront: None
InsideFireplace Yes, natural gas, Ceramic, Hardwood, Broadloom, Tile, Upper level
- Fireplace: Yes, natural gas
- Flooring: Ceramic, Hardwood, Broadloom, Tile
- Laundry: Upper level
- Features: Auto garage door remote, erv/hrv, water heater owned
- Security: Smoke detector
- Rooms above ground: 7
- Rooms in the basement: 4
- Bedrooms: 3 + 1 in the basement
- Bathrooms: 3
- Kitchens: 1
- Family room: Yes
Outside and lotBrick, vinyl siding, Asphalt shingle, Concrete
- Exterior: Brick, vinyl siding
- Roof: Asphalt shingle
- Foundation: Concrete
- Features: Awnings, deck, landscaped, porch, privacy
- Size: 47.74 × 109.51 ft
- Shape: Rectangular
Parking2 Garage, Attached, Inside entry, private double
- Spaces: 2 Garage
- Garage: Attached
- Driveway: Inside entry, private double
Heating, water and powerForced air, gas, Central air, Municipal water
- Heating: Forced air, gas
- Cooling: Central air
- Water: Municipal water
- Sewer: Municipal sewer
Costs and taxesTaxes $5,365 a year, HST No HST, Rental items None
- Taxes, 2024: $5,365 a year
- HST: No HST
- Rental items: None
Included in the saleFridge, stove (current stove will be swapped out with a different make/model lg photo will be provided ), microwave/hood fan, dishwasher, washer with pedestal , dryer with pedistal, garage door opener and remote(s), hot water tank, hrv, all window coverings, all light fixtures,all ceiling fans, Gazebo, garden swing, basement freezer, basement bar fridge, 2 electric fireplaces, all cabinets in basement workshop, garden storage boxes, garden ornaments & mirrors, select plants/shrubs, garden bench
- Included: Fridge, stove (current stove will be swapped out with a different make/model lg photo will be provided ), microwave/hood fan, dishwasher, washer with pedestal , dryer with pedistal, garage door opener and remote(s), hot water tank, hrv, all window coverings, all light fixtures,all ceiling fans
- Not included: Gazebo, garden swing, basement freezer, basement bar fridge, 2 electric fireplaces, all cabinets in basement workshop, garden storage boxes, garden ornaments & mirrors, select plants/shrubs, garden bench
NearbyCul de sac/dead end, fenced yard
- Close to: Cul de sac/dead end, fenced yard
Listing detailsX12065966, Sold, Apr 7, 2025
- MLS® number: X12065966
- Status: Sold
- Listed on: Apr 7, 2025
- Days on market: 2
- Updated: Apr 9, 2025
- Possession: 60-89 days
- Occupied by: Owner
- Listing brokerage: RE/MAX ABSOLUTE REALTY INC.
About this home
1331 Cuthbertson Avenue, Brockville, ON K6V 6Y2
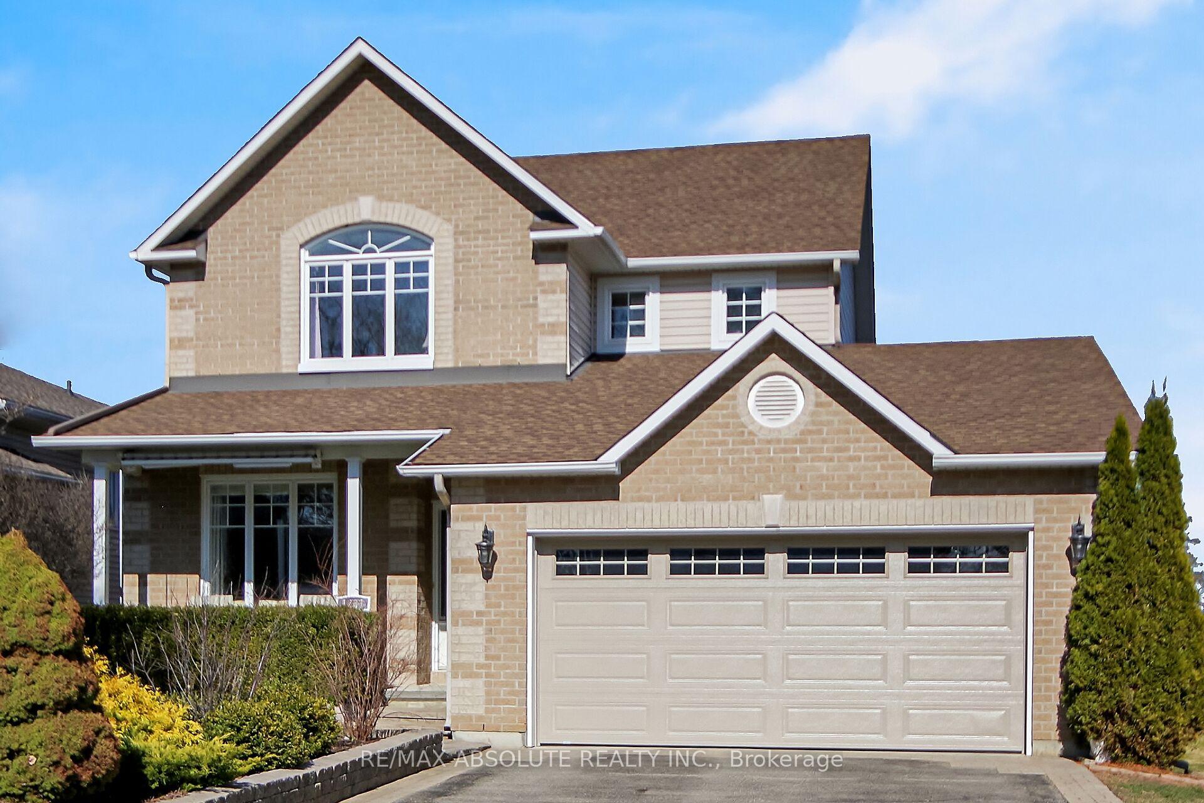
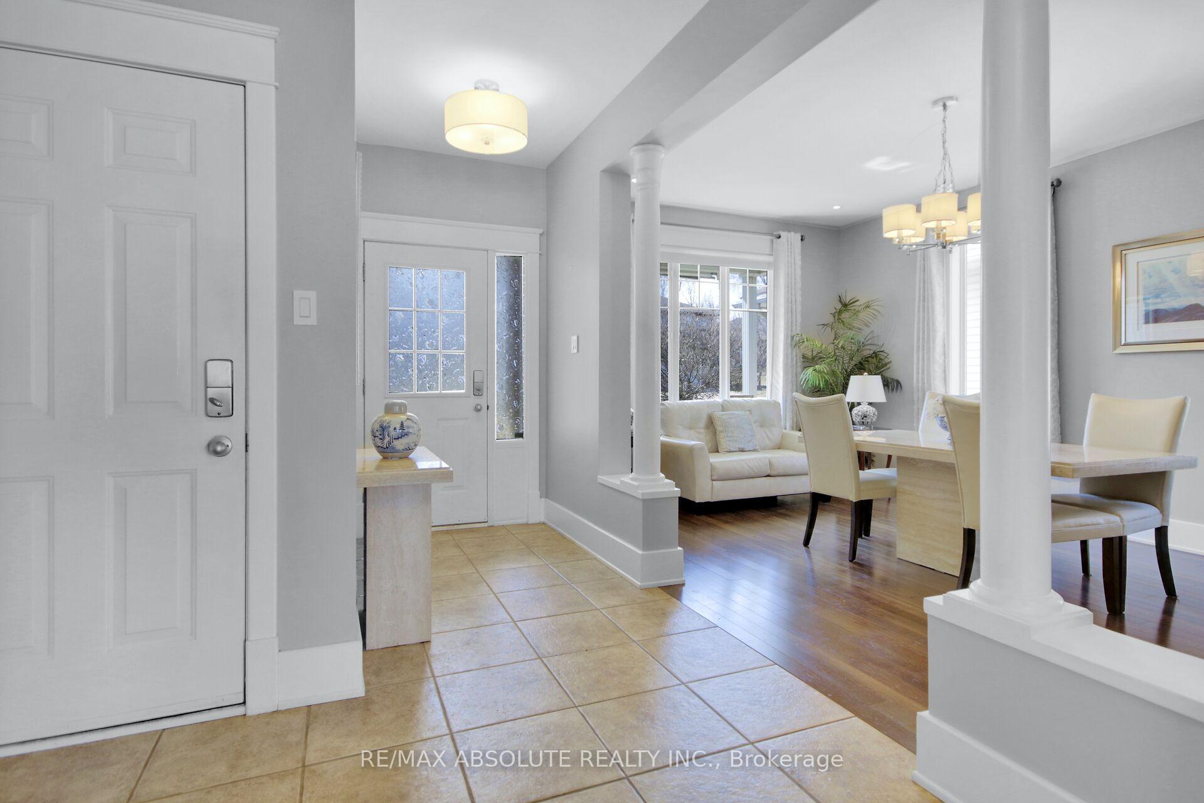
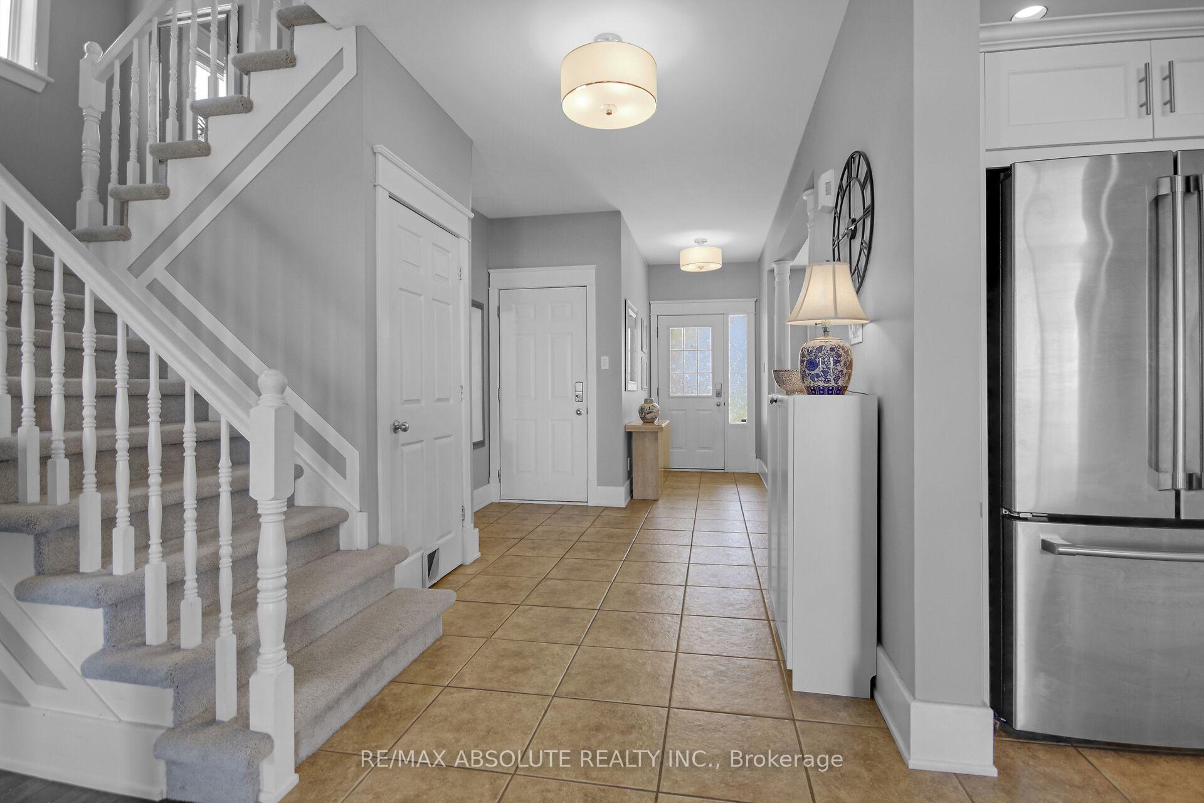
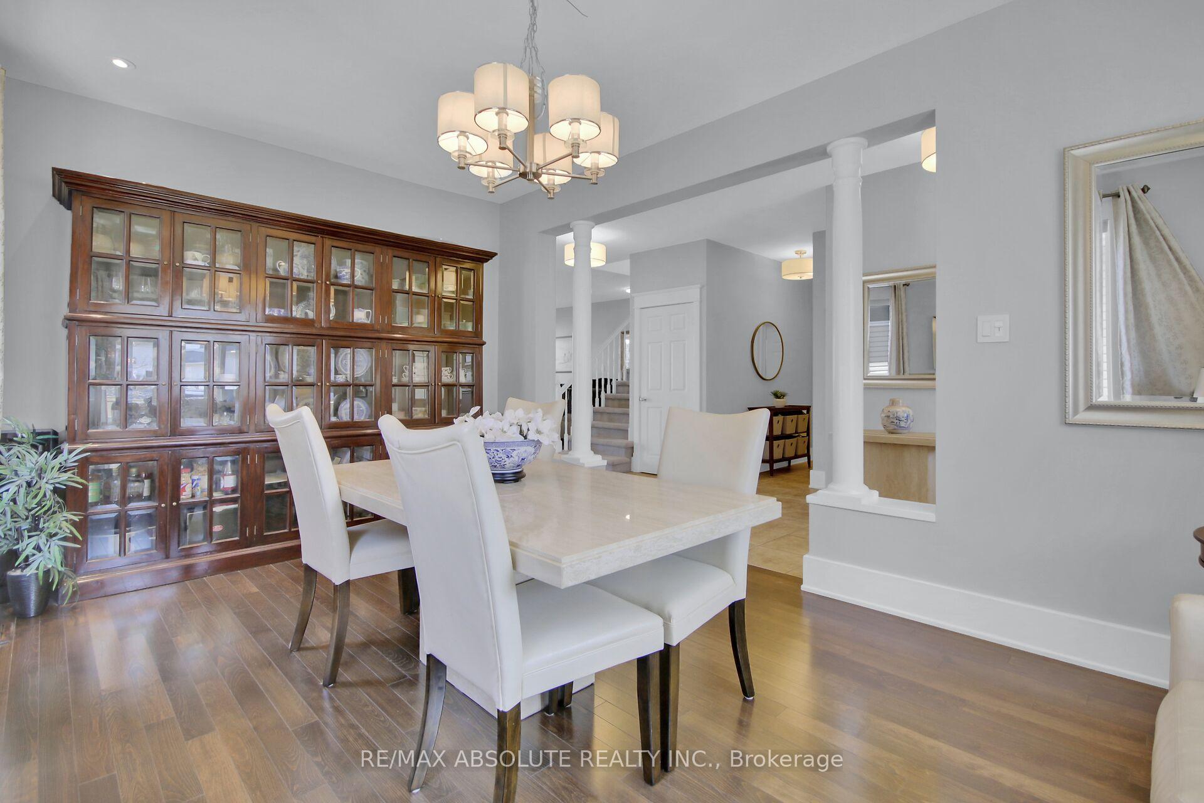
This beautiful 3+1 bedroom, 2-story home is located on a quiet cul-de-sac near schools, offering a mature treed lot with stunning landscaping. Move into this well-maintained and upgraded family home featuring 9-foot ceilings on the main floor, abundant natural light from plenty of windows, and a spacious open-concept layout. The formal living or dining area (currently used as a large dining room with a sitting area) off the welcoming foyer has quality hardwood floors. The great room is perfect for furniture, with a natural gas fireplace, large windows overlooking the yard, and gleaming hardwood floors. Flat ceilings, neutral décor, custom baseboards, window trim, blinds, and drapes throughout. The newly installed kitchen includes ample cabinets, a pantry with rollout shelves, a large work island with a double sink, ceramic floors and backsplash, pot lights, and a spacious eat-in area for family dinners. A second-floor laundry room with a tub and upper cabinets adds convenience. The primary bedroom features a vaulted ceiling, a large Palladium-style window, a walk-in closet, and a lovely 4-piece ensuite with a soaker tub and a new glass shower. The lower level includes a great rec room, a 4th bedroom, and a hobby room, all finished with quality flooring and plenty of windows, making it bright and inviting. Additional updates include roof shingles (2019), HRV unit, and recent renovations to paint, carpet, laundry, furnace, A/C, and HWT (2020), kitchen, primary windows (2023), main bath, patio door, garage door, and deck (2024). The private front porch offers an awning and overlooks the quiet court, perfect for relaxing and watching the kids play. The home is surrounded by stunning landscaping, with plenty of trees and perennials. All appliances are included. Average monthly utilities: gas $76, water $50, hydro $84. Come see this beautiful home today!
Ask about this home
A HOMEH agent will answer your questions about this home.
Around this home
Daily convenience, out of 100, from the distances below
Schools nearby
School rating, out of 10.
Helpful calculators
Your HOMEH agent

"I would see it this week."