

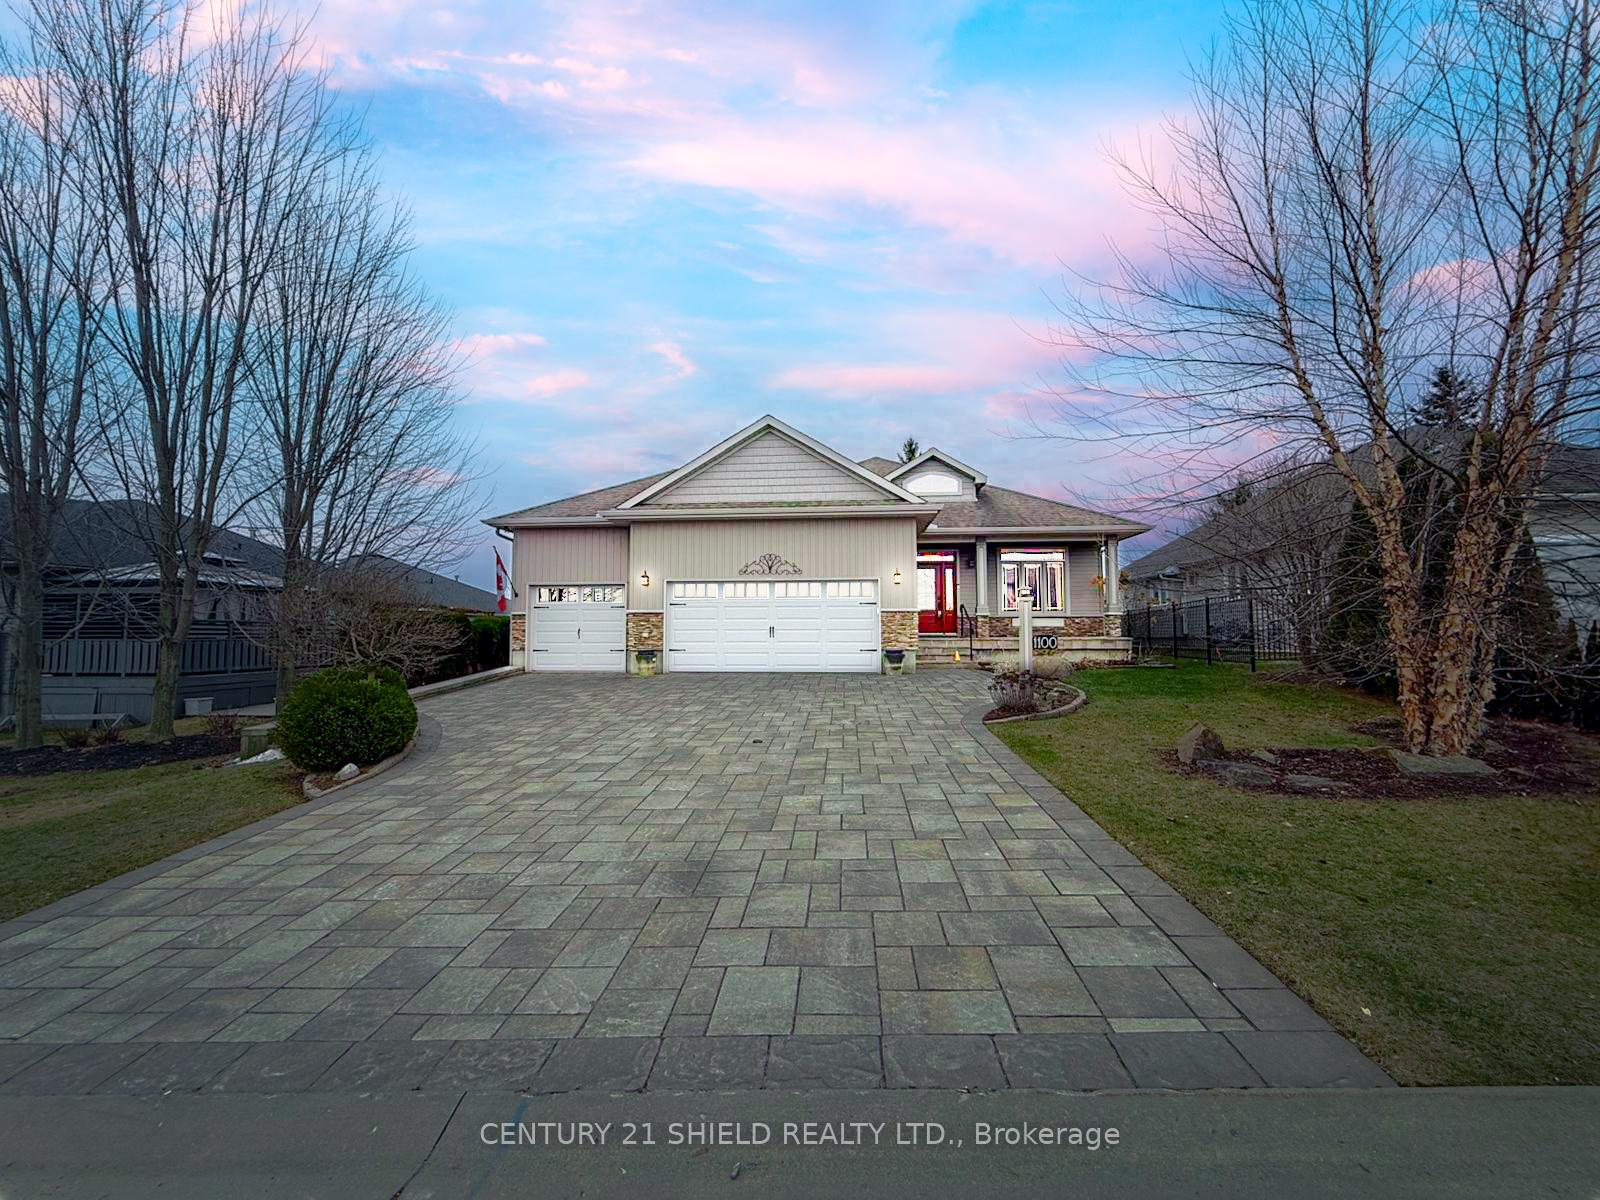
1100 McClure Crescent
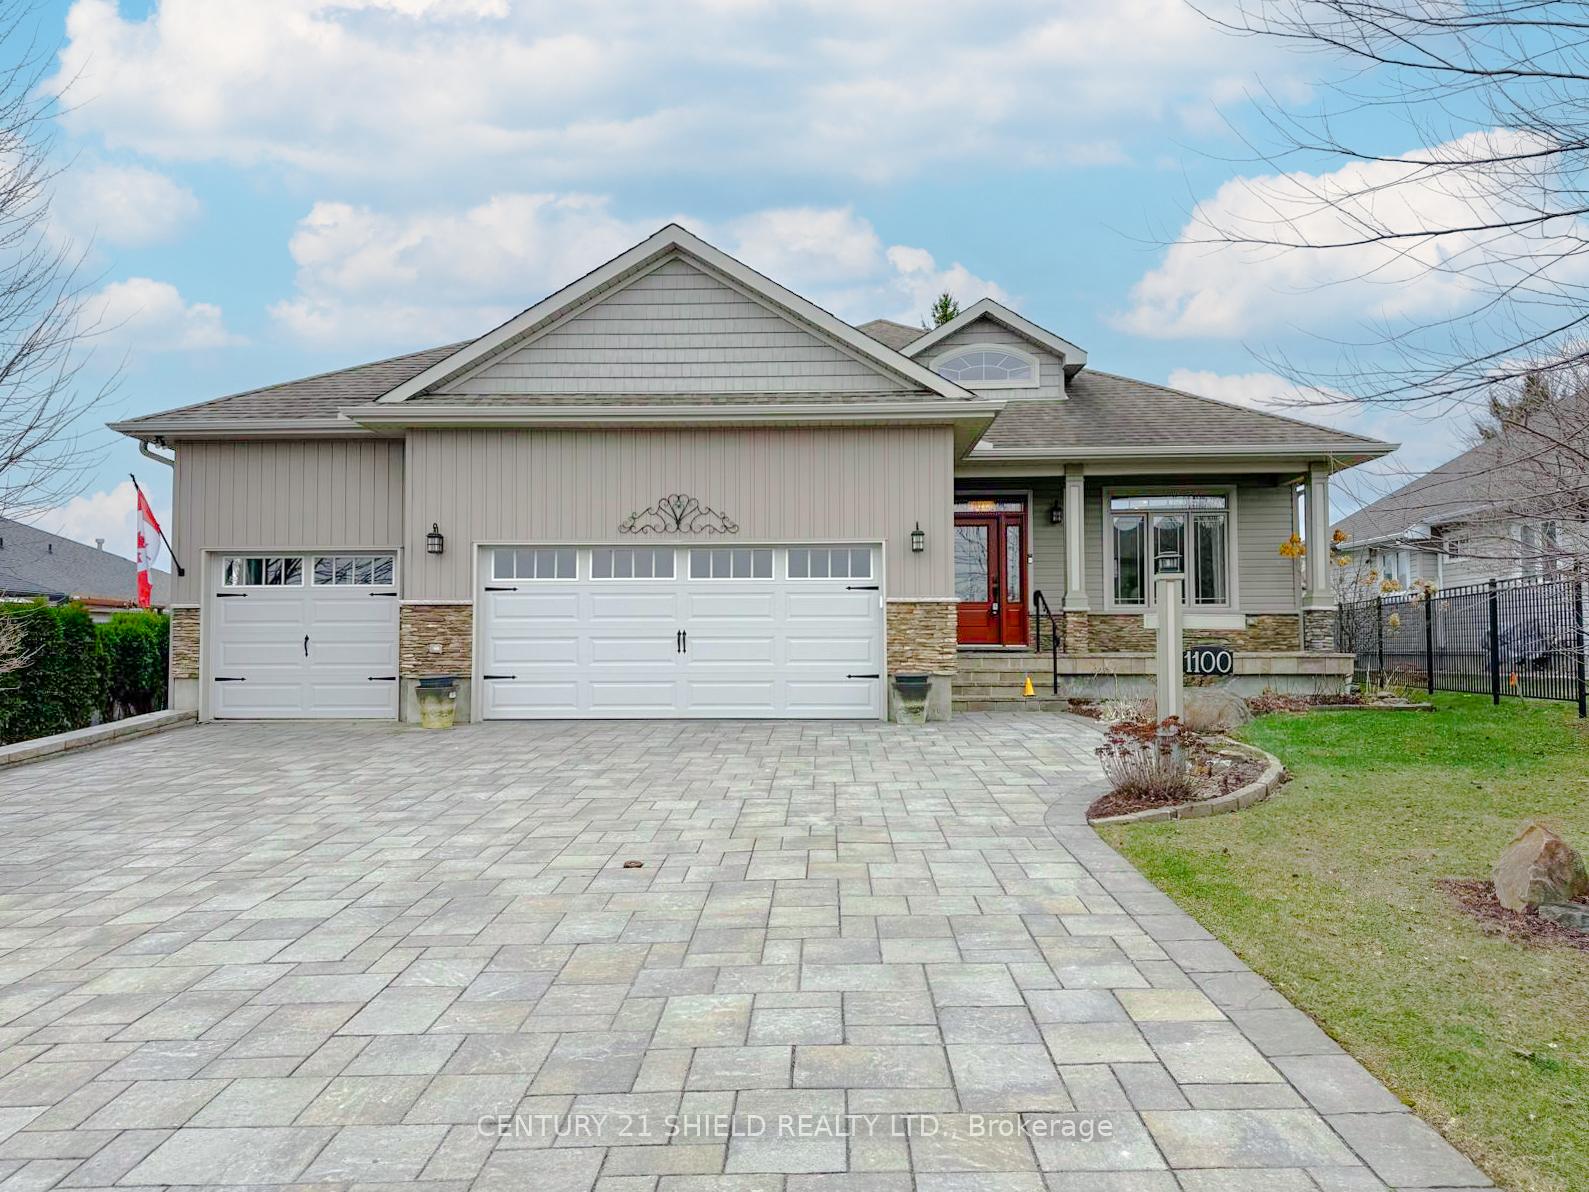
1100 McClure Crescent
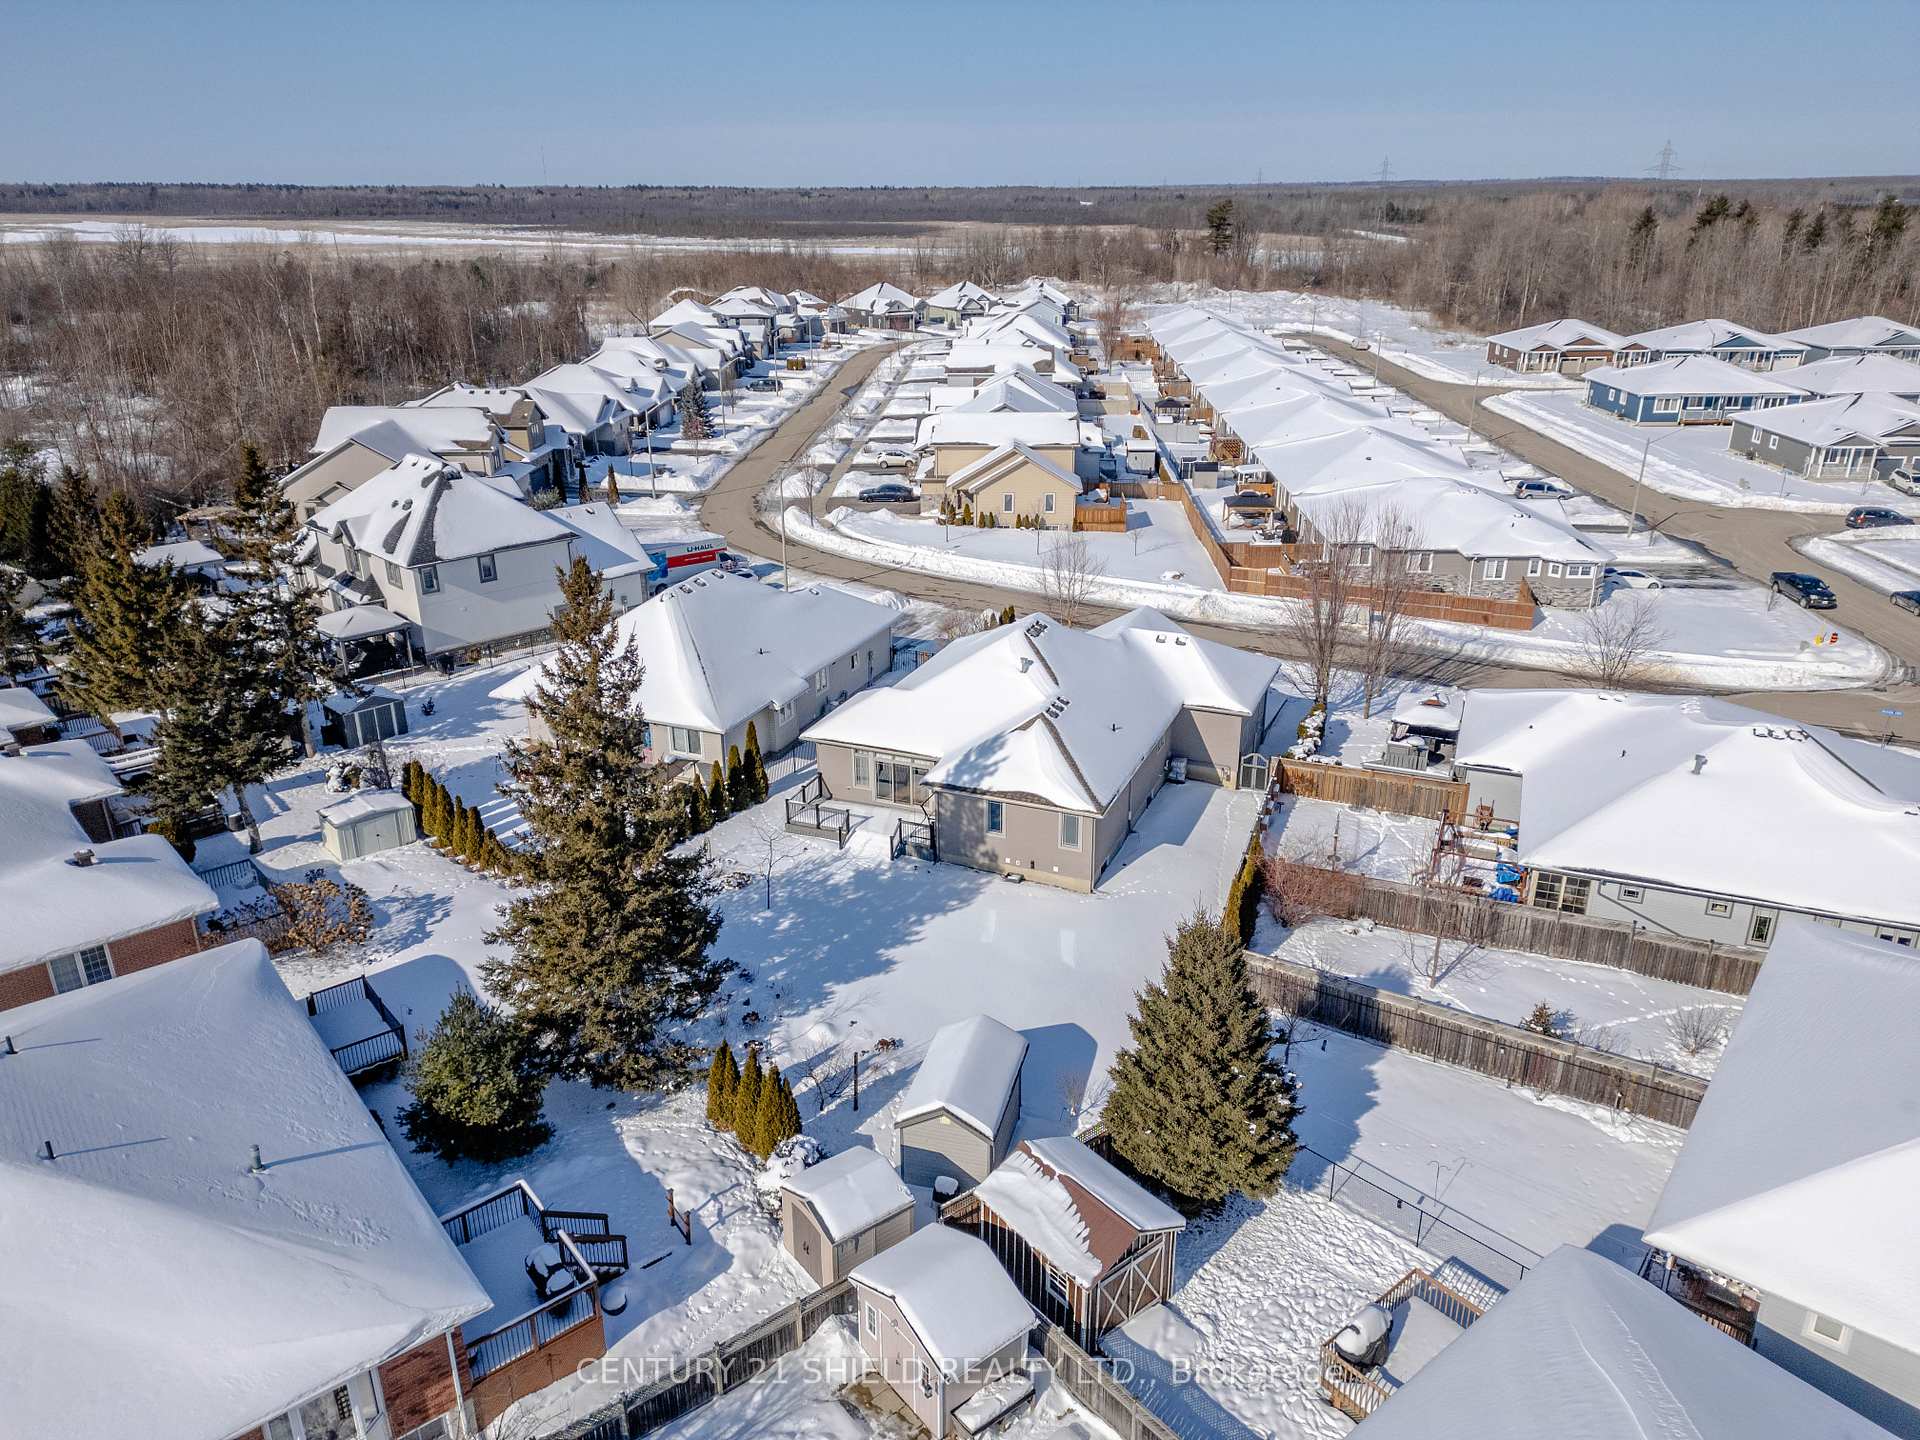 See all 50 photos
Property history
Facts and features
- BasementFinished
- Age of home6–15 years
- Water, sewerMunicipal
- Lot shapeIrregular
- Fireplace
- Central air
The homeDetached, Bungalow, Age 6–15 years
- Type: Detached
- Style: Bungalow
- Age: 6–15 years
- Living space: 1,500–2,000 sq ft
- Basement: Full, finished
InsideFireplace Yes, natural gas, Auto garage door remote, carpet free, erv/hrv, built-in oven, Rooms above ground 9
- Fireplace: Yes, natural gas
- Features: Auto garage door remote, carpet free, erv/hrv, built-in oven
- Rooms above ground: 9
- Rooms in the basement: 3
- Bedrooms: 2 + 1 in the basement
- Bathrooms: 3
- Kitchens: 1
- Family room: Yes
Outside and lotStone, vinyl siding, Asphalt shingle, Poured concrete
- Exterior: Stone, vinyl siding
- Roof: Asphalt shingle
- Foundation: Poured concrete
- Features: Patio
- Other structures: Garden shed
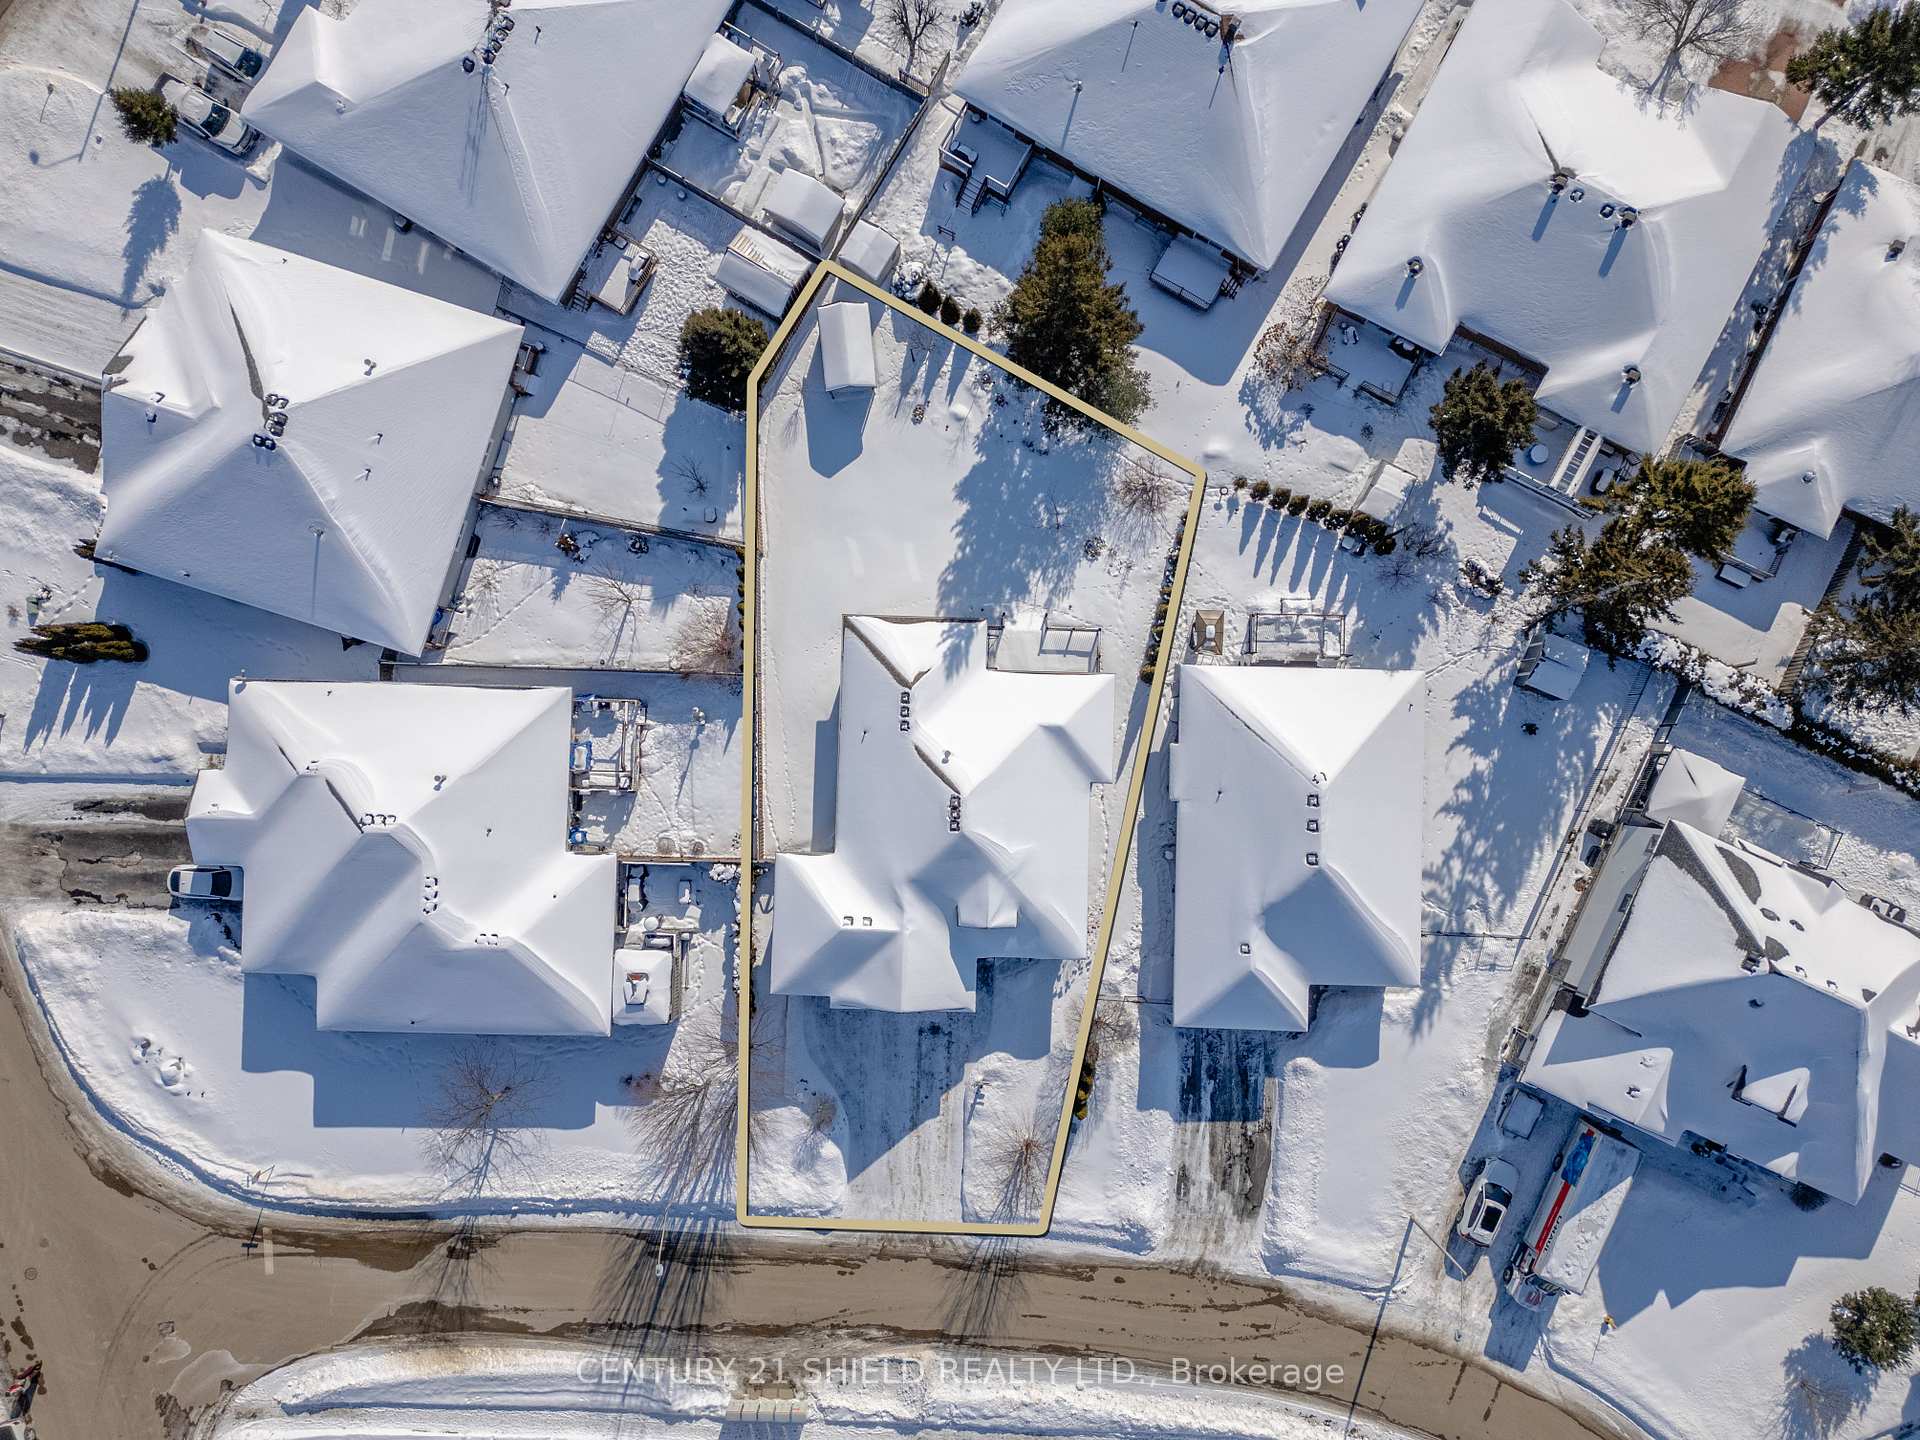
- Size: 67.05 × 121.13 ft
- Shape: Irregular
- Zoning: R2
Parking3 Garage, Attached
- Spaces: 3 Garage
- Garage: Attached
Heating, water and powerForced air, gas, Central air, Municipal water
- Heating: Forced air, gas
- Cooling: Central air
- Water: Municipal water
- Sewer: Municipal sewer
- Natural gas: Yes
- Hydro: Yes
- Cable: Yes
- Telephone: Yes
Costs and taxesTaxes $6,678 a year, HST included in the price, Hot water tank
- Taxes, 2024: $6,678 a year
- HST: HST included in the price
- Rental items: Hot water tank
Included in the saleAppliances, fridge, stove, dishwasher, hood fan, microwave, washer, dryer, all light fixtures, all window treatments, auto garage door opener & remotes, shed, bathroom hooks, towel racks & mirrors, built in white cabinet in basement, ceiling fans, ring door bell., Craft island -comes apart/movers will move it, jewellery cabinet/2nd bedroom, chinese cabinet near entrance (these were made by her father and have sentimental value) shelving/fridge, utility room, 1 cabinet/shoe rack in closet, 2 antique ironing boards in bsmt and all shelves/craft area.
- Included: Appliances, fridge, stove, dishwasher, hood fan, microwave, washer, dryer, all light fixtures, all window treatments, auto garage door opener & remotes, shed, bathroom hooks, towel racks & mirrors, built in white cabinet in basement, ceiling fans, ring door bell.
- Not included: Craft island -comes apart/movers will move it, jewellery cabinet/2nd bedroom, chinese cabinet near entrance (these were made by her father and have sentimental value) shelving/fridge, utility room, 1 cabinet/shoe rack in closet, 2 antique ironing boards in bsmt and all shelves/craft area.
NearbySchool
- Close to: School
Listing detailsX11971953, Sold, Feb 13, 2025
- MLS® number: X11971953
- Status: Sold
- Listed on: Feb 13, 2025
- Days on market: 55
- Updated: Apr 9, 2025
- Possession: 2025-06-02 / June 2, 2025
- Occupied by: Owner
- Listing brokerage: CENTURY 21 SHIELD REALTY LTD.
About this home
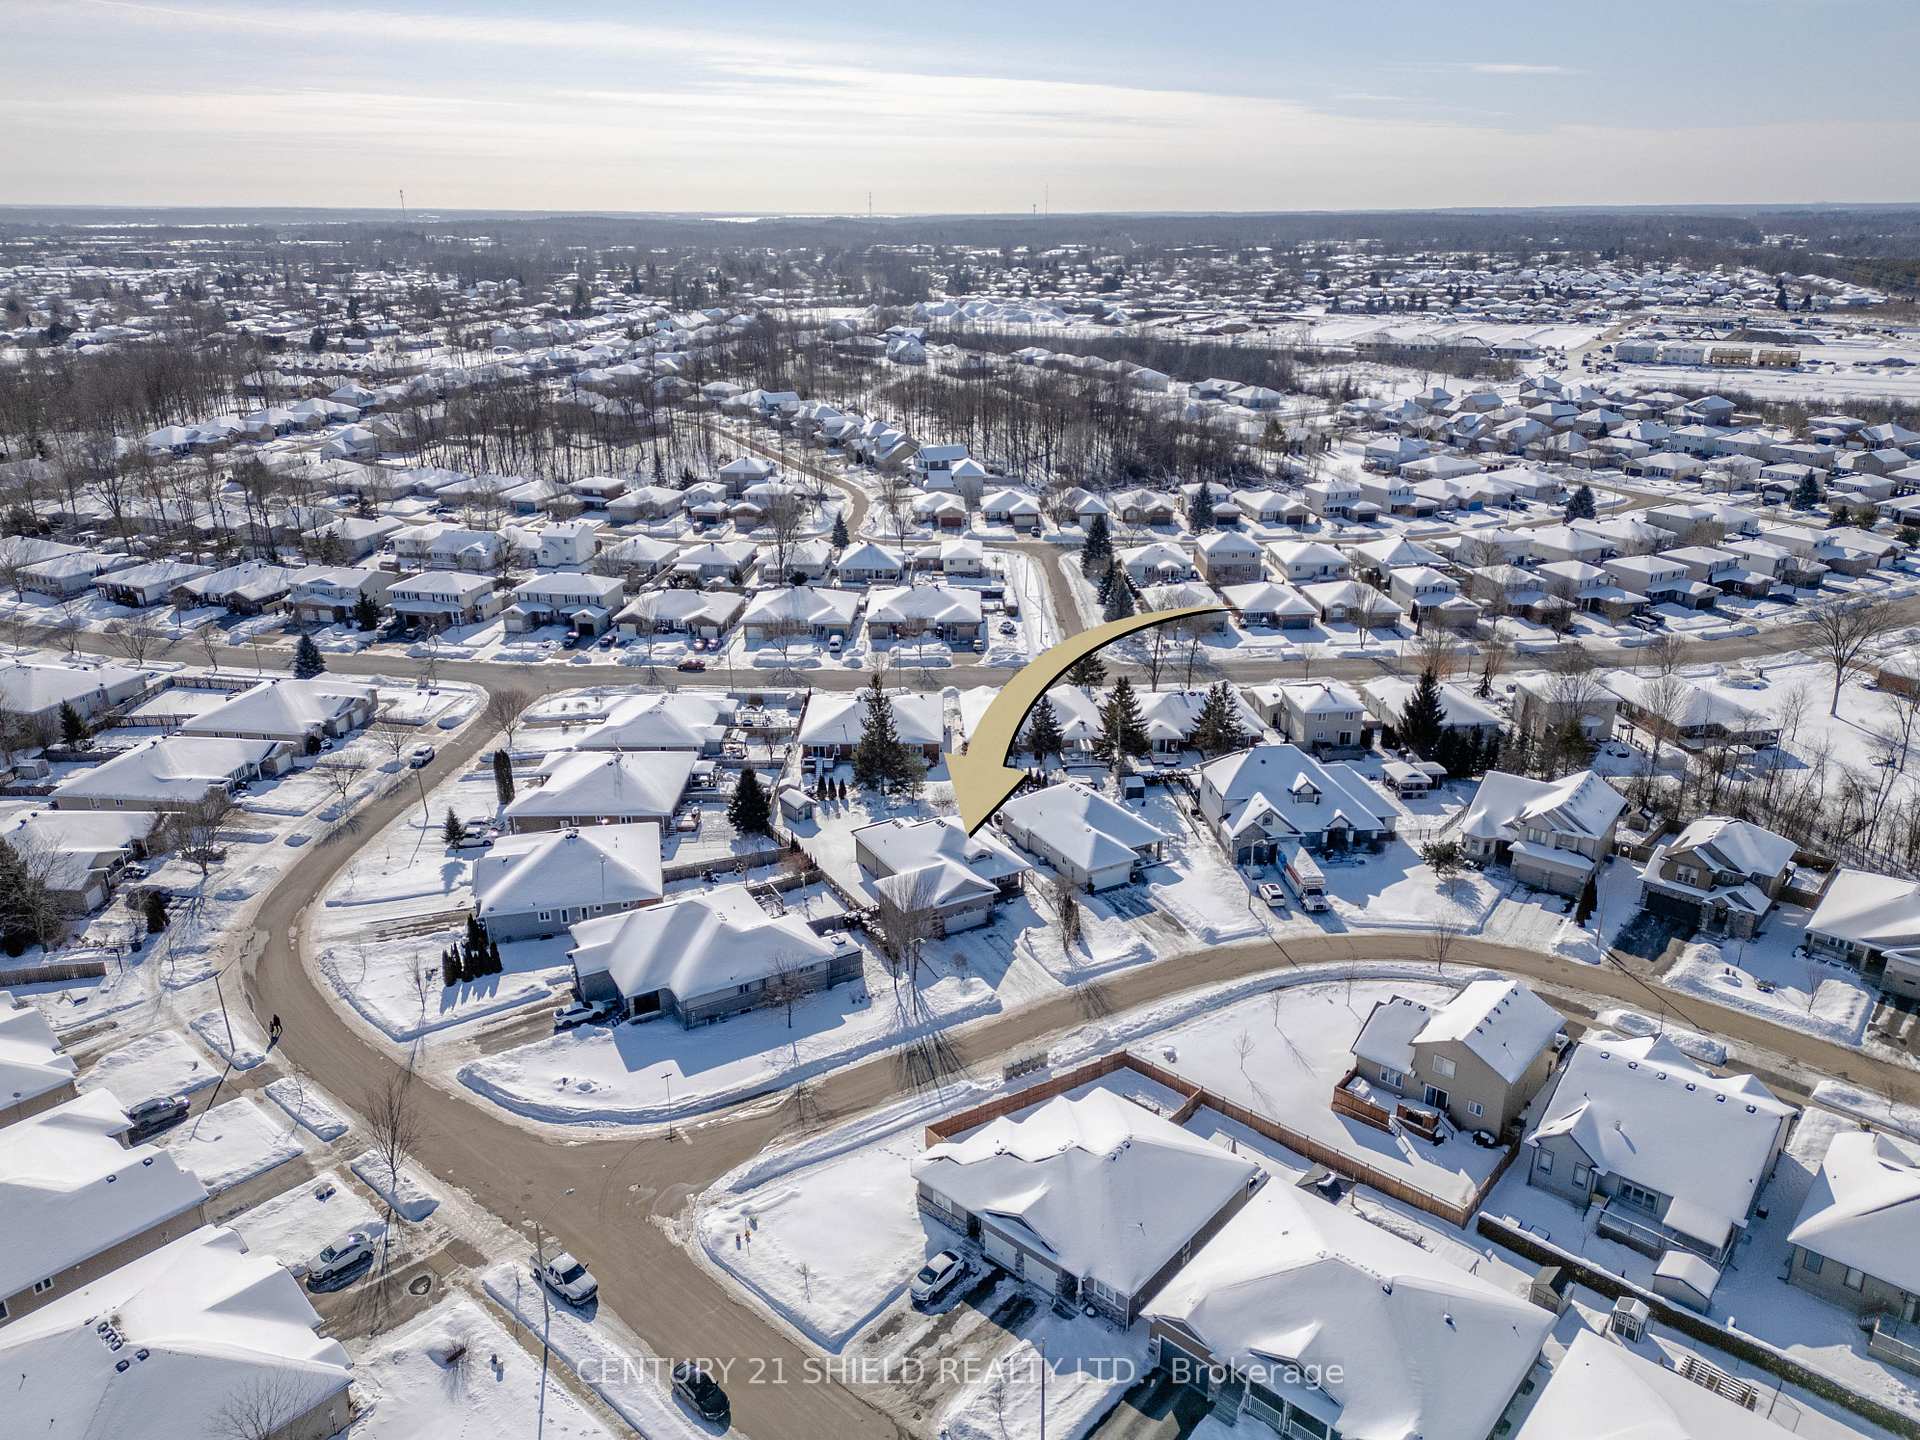
1100 McClure Crescent, Brockville, ON K6V 0B6
Introducing spectacular 1100 McClure Cr. nestled in a prestigious subdivision of beautiful Brockville close to walking trails, hwy 401 and all popular amenities! Prepare to be impressed with this luxurious bungalow boasting a meticulous custom design extremely well-cared-for home with a - 3 - car garage! As you walk in the front door, you'll be captivated by the contemporary architecture, a super bright open-concept & gleaming hdwd flrs throughout, complemented by 9' ceilings & sleek lines! The large foyer is open to a front office space and the kitchen & dining seamlessly connects to the living-room area with a wall-to-wall built-in-shelf & gas fireplace and spectacular XLARGE windows & patio doors flooding the space with an abundance of natural light, creating a cozy and inviting ambience. In each room, you'll notice quality craftsmanship and attention to detail worthy of a discerning homeowner. This magnificent home features a gourmet culinary space with quartz breakfast counters, crown molding & custom cabinetry with a coffee bar, deep ceramic sink, modern backsplash, walk-in pantry, soft-close drawers & doors & W/O to the outdoor haven. The main also floor features 2 spacious bedrooms & 2 full baths. The primary bedrm is a true relaxing sanctuary with a view of the backyard oasis: W/I closet/spacious ensuite (DBL size & tiled shower) providing a spa-like experience. The lower level offers a spacious FAM-RM, Entertainment area + 1 large BR, 3 pc bathrm (shower), a built-in bookcase, a workshop/utility-room and lots of storage areas, incl a cedar closet. Pls allow 24 hrs irrevocable with all offers.
Ask about this home
A HOMEH agent will answer your questions about this home.
Around this home
Daily convenience, out of 100, from the distances below
Schools nearby
School rating, out of 10.
Helpful calculators
Your HOMEH agent

"I would see it this week."