

13 Garden Street
13 Garden Street
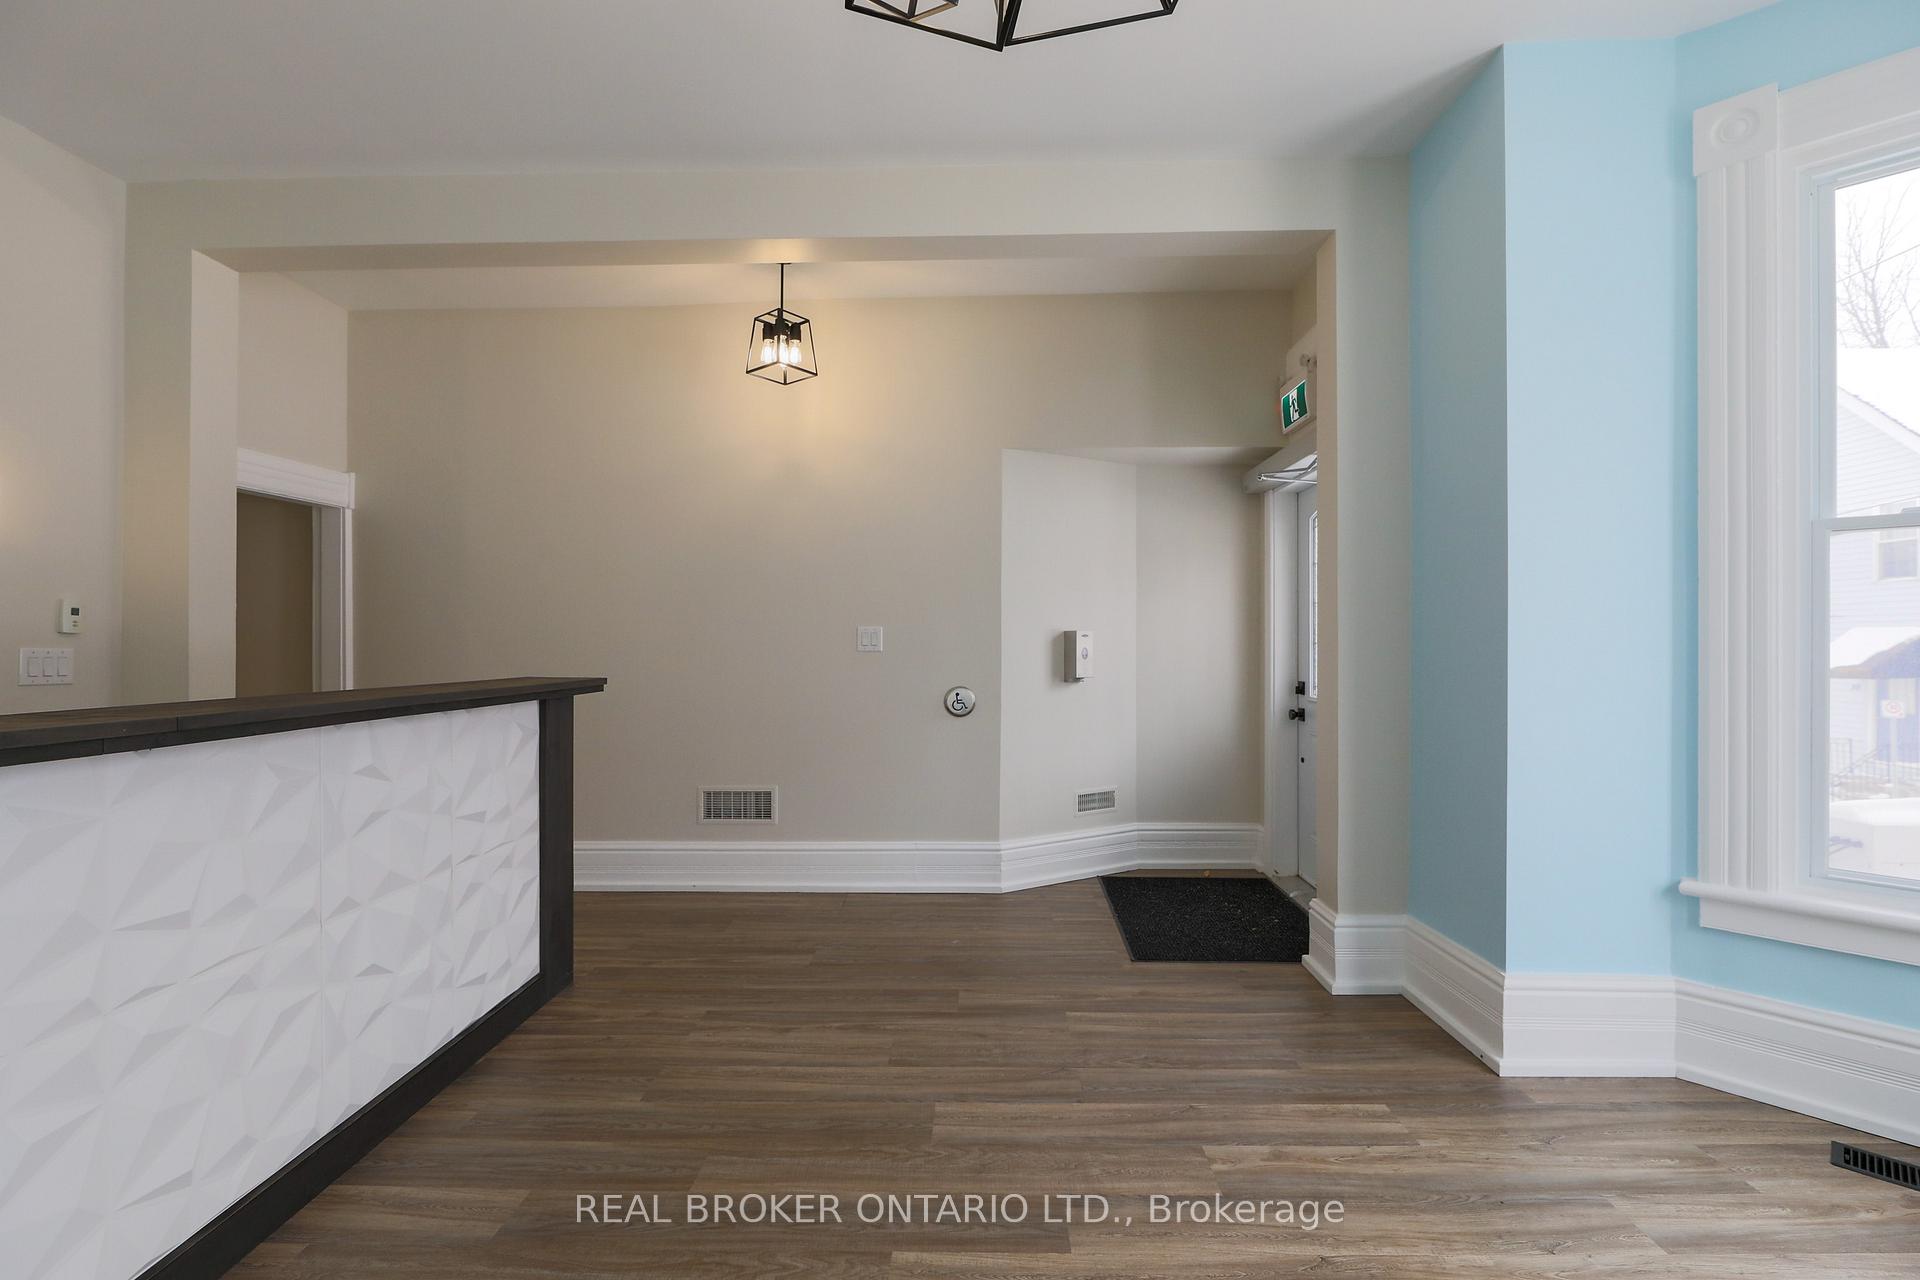 See all 39 photos
Property history
- $749,900TerminatedList: 2025-02-08|End: 2025-03-31|51 daysX11964027
Facts and features
- BasementUnfinished
- Water, sewerMunicipal
- HeatingForced air
- CoolingCentral air
- Second kitchen
- Separate entrance
- Fireplace
- Central air
The homeMultiplex, 2-storey, Unfinished, separate entrance
- Type: Multiplex
- Style: 2-storey
- Basement: Unfinished, separate entrance
InsideFireplace Yes, other, Upper level, Separate heating controls, storage, upgraded insulation, water heater owned, wheelchair access, workbench
- Fireplace: Yes, other
- Laundry: Upper level
- Features: Separate heating controls, storage, upgraded insulation, water heater owned, wheelchair access, workbench
- Security: Alarm system
- Elevator: Yes
- Rooms above ground: 6
- Bedrooms: 5
- Bathrooms: 4
- Kitchens: 2
- Family room: Yes
Outside and lotBrick, Asphalt shingle, Stone
- Exterior: Brick
- Roof: Asphalt shingle
- Foundation: Stone
- Size: 55 × 100 ft
Parking8 Parking (2 garage + 6 drive), Detached, Lane
- Spaces: 8 Parking (2 garage + 6 drive)
- Garage: Detached
- Driveway: Lane
Heating, water and powerForced air, gas, Central air, Municipal water
- Heating: Forced air, gas
- Cooling: Central air
- Water: Municipal water
- Sewer: Municipal sewer
Costs and taxesTaxes $4,552 a year
- Taxes, 2024: $4,552 a year
Included in the saleFridge, stove, washer, dryer, mini fridge, microwave, 2 electric hot water tanks, toaster oven
- Included: Fridge, stove, washer, dryer, mini fridge, microwave, 2 electric hot water tanks, toaster oven
Listing detailsX11964027, Terminated, Feb 8, 2025
- MLS® number: X11964027
- Status: Terminated
- Listed on: Feb 8, 2025
- Days on market: 51
- Updated: Mar 31, 2025
- Possession: To Be Arranged
- Occupied by: Vacant
- Listing brokerage: REAL BROKER ONTARIO LTD.
About this home
13 Garden Street, Brockville, ON K6V 2B8
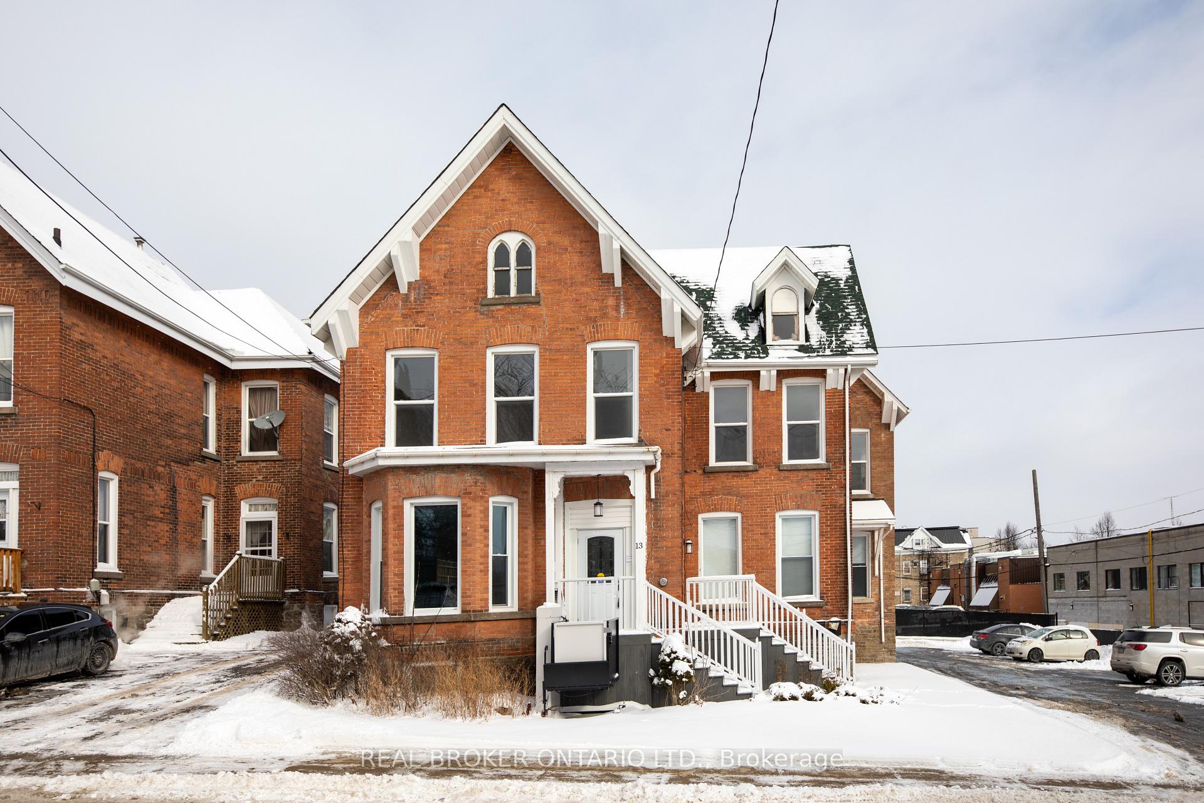
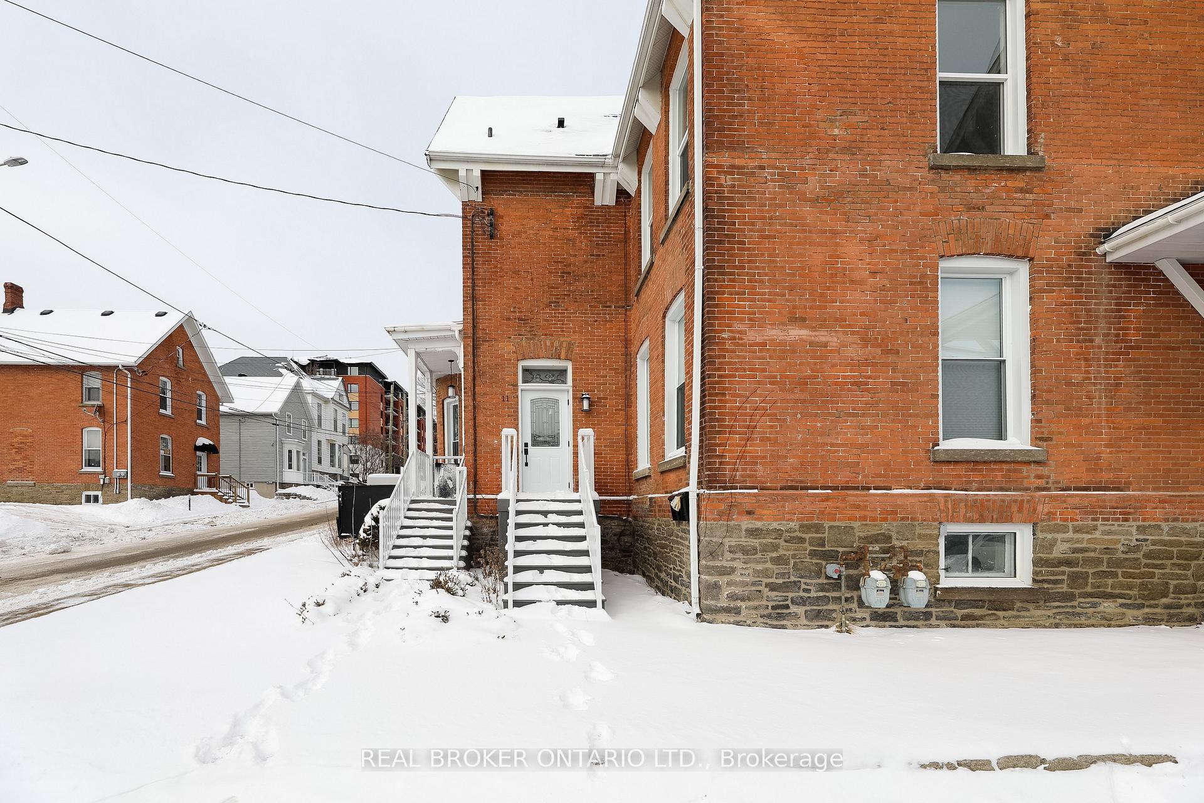
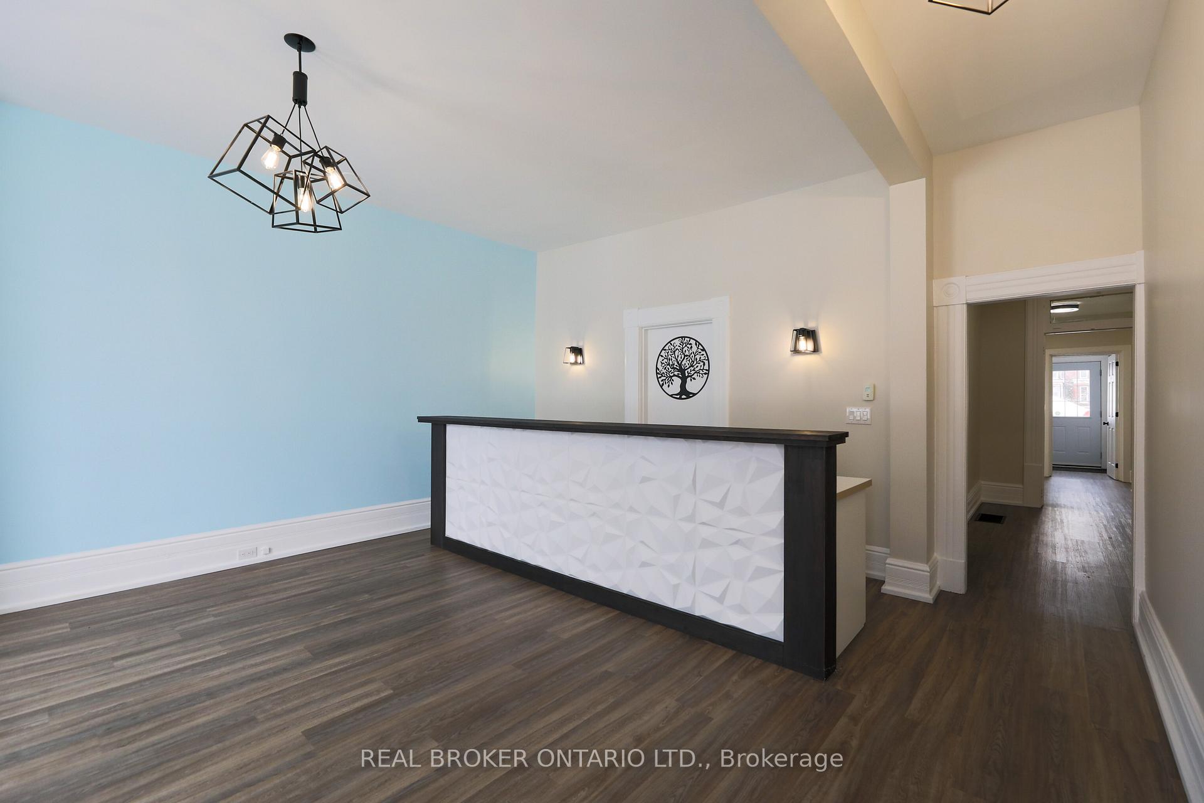
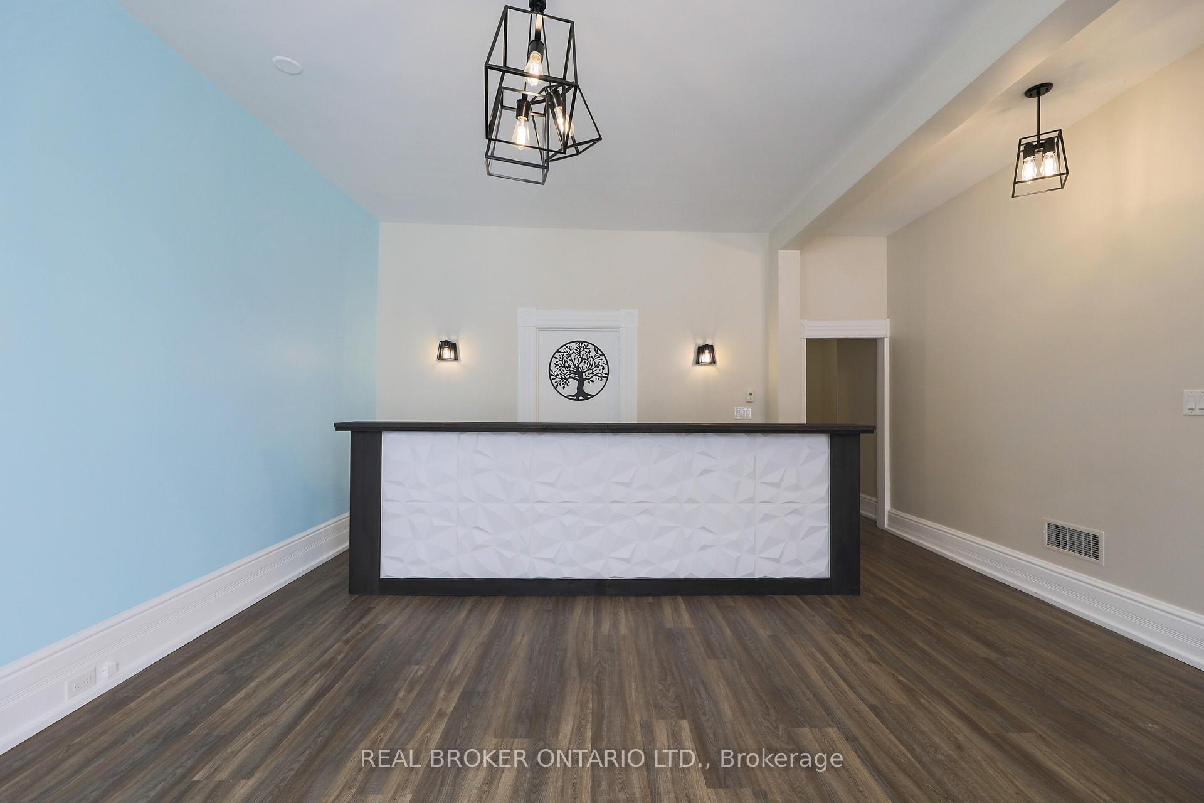
BEAUTIFUL solid completely renovated property in the heart of downtown Brockville. Incredible location, stunning curb appeal, great income potential and offers other significant possibilities. This 2-storey building was used & can continue to be used as a Clinic or Medical Office (legal non-conforming use). The second storey is a spacious 2 bedroom apartment with a new kitchen, new washer & dryer and large light filled rooms. With R4 zoning, rental use could also be expanded. The main level is an impressive fully accessible space complete with a new lift at the front & an accessible washroom (all up to code). It offers a huge waiting room and reception area, 2 exam rooms, an office, and a BONUS bachelor apartment complete with a kitchen, bedroom, a 4 piece bathroom & living space. PERFECT for spending the night after a long day's work, or for a Doctor on call. No detail has been overlooked in this completely renovated building. From the ground up, it is meticulous with a clean and dry basement with closed foam insulation (basement and attic). It has separate outdoor access (perfect for a landlord), a great useable workshop and plenty of good storage space. New flooring, kitchen, bathrooms, fixtures and more. Ample parking for patients or tenants, in driveway, behind building and on adjacent streets. 2-car garage PLUS up to 6 outdoor spots! Just a short walk to the river, and within walking distance to many amenities. This property is a must see!
Ask about this home
A HOMEH agent will answer your questions about this home.
Around this home
Daily convenience, out of 100, from the distances below
Schools nearby
School rating, out of 10.
Helpful calculators
Your HOMEH agent

"I would see it this week."