

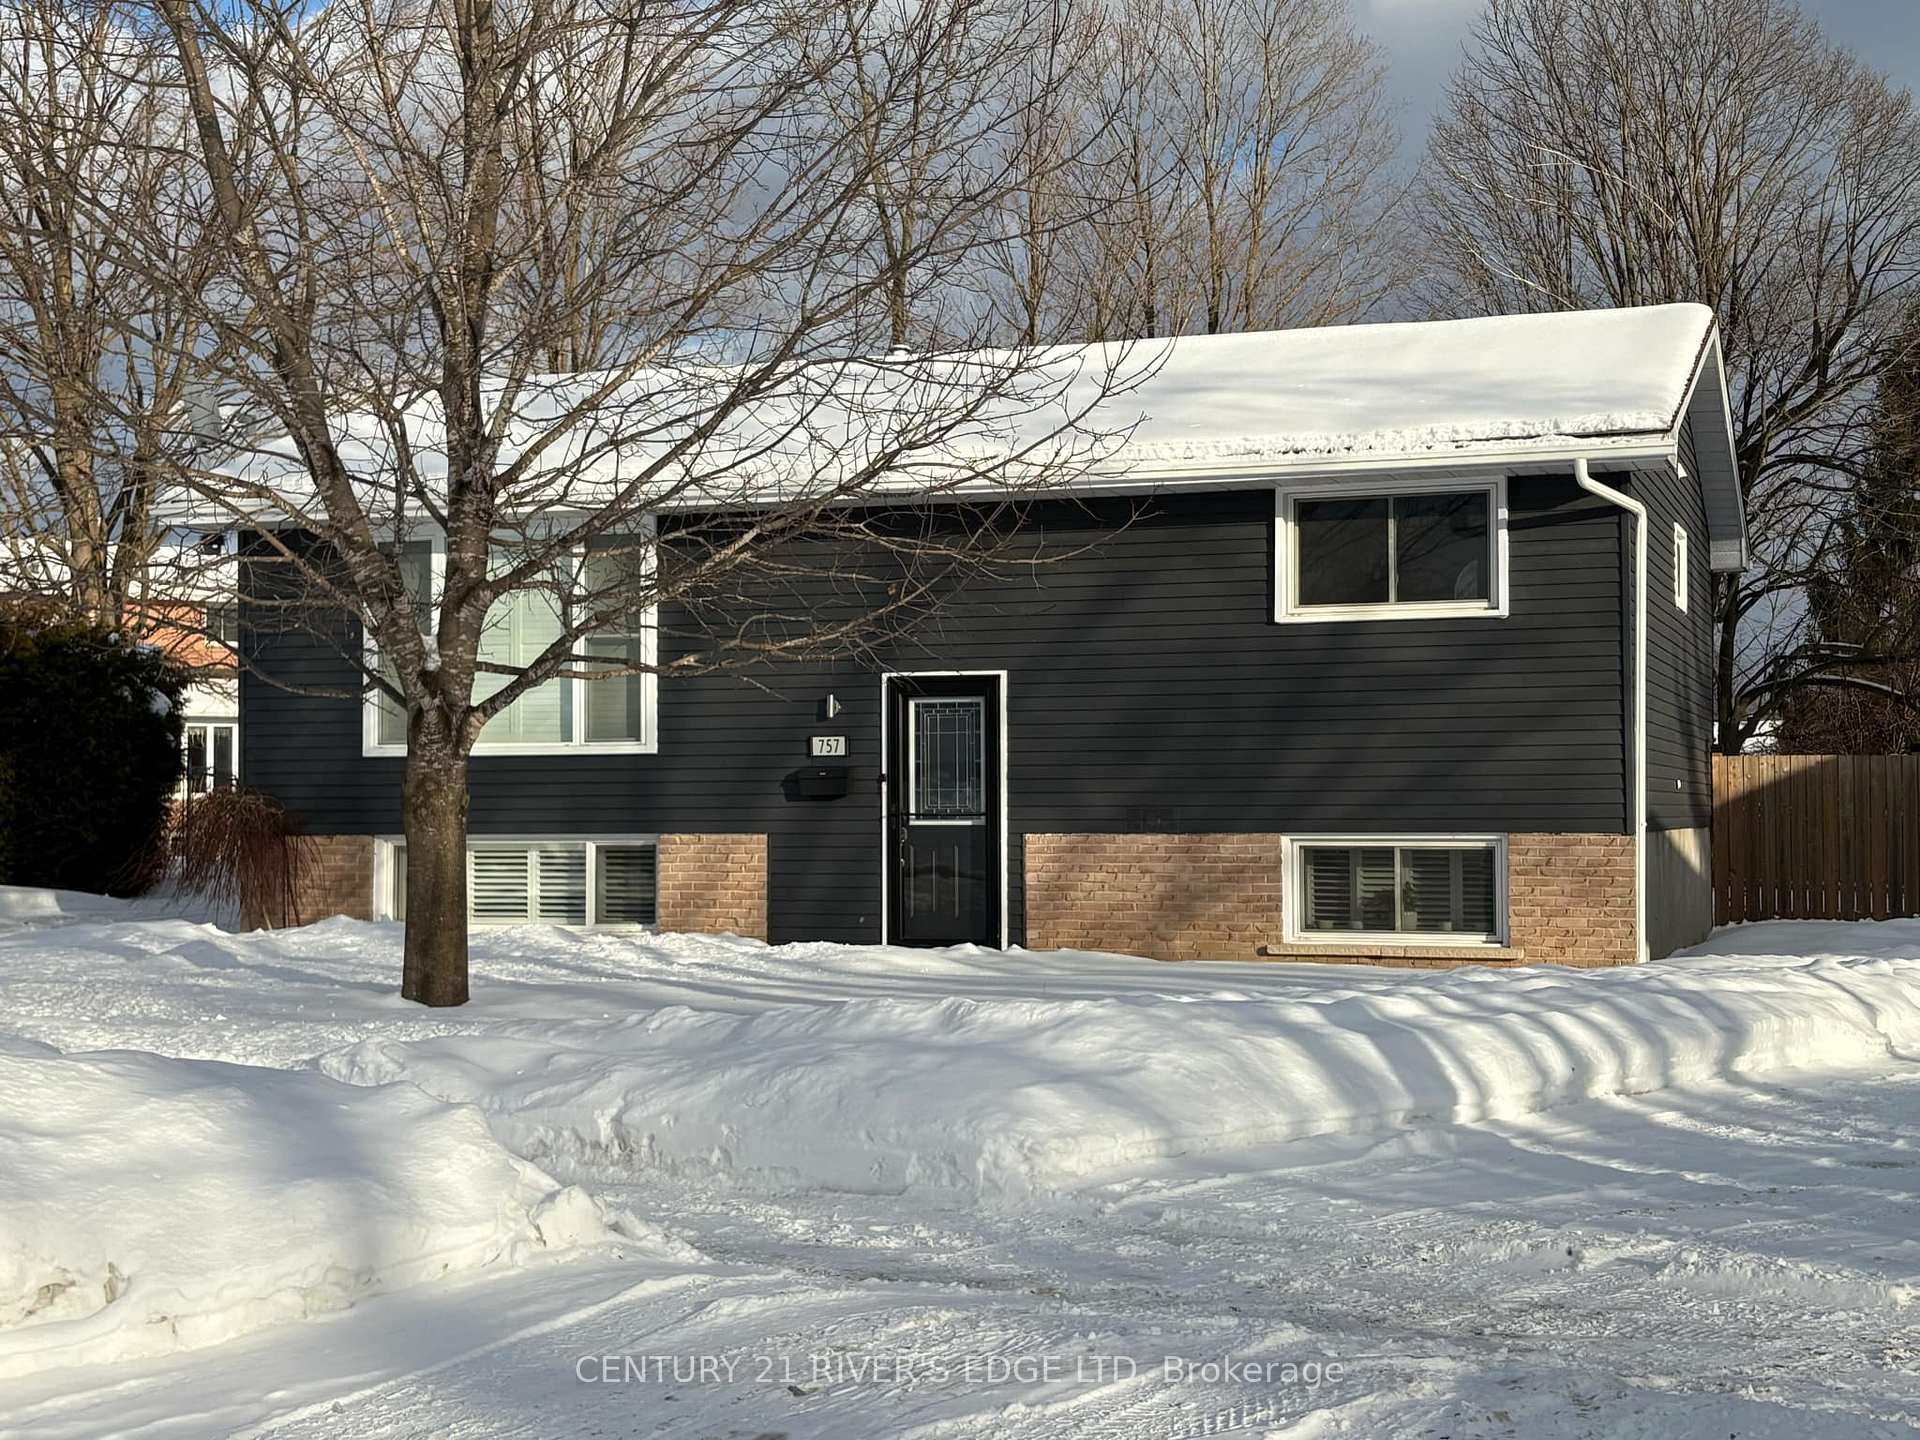
757 Comstock Crescent
757 Comstock Crescent
 See all 36 photos
Property history
Facts and features
- BasementFinished
- Age of home31–50 years
- Water, sewerMunicipal
- Lot shapeIrregular
- Second kitchen
- Fireplace
- Central air
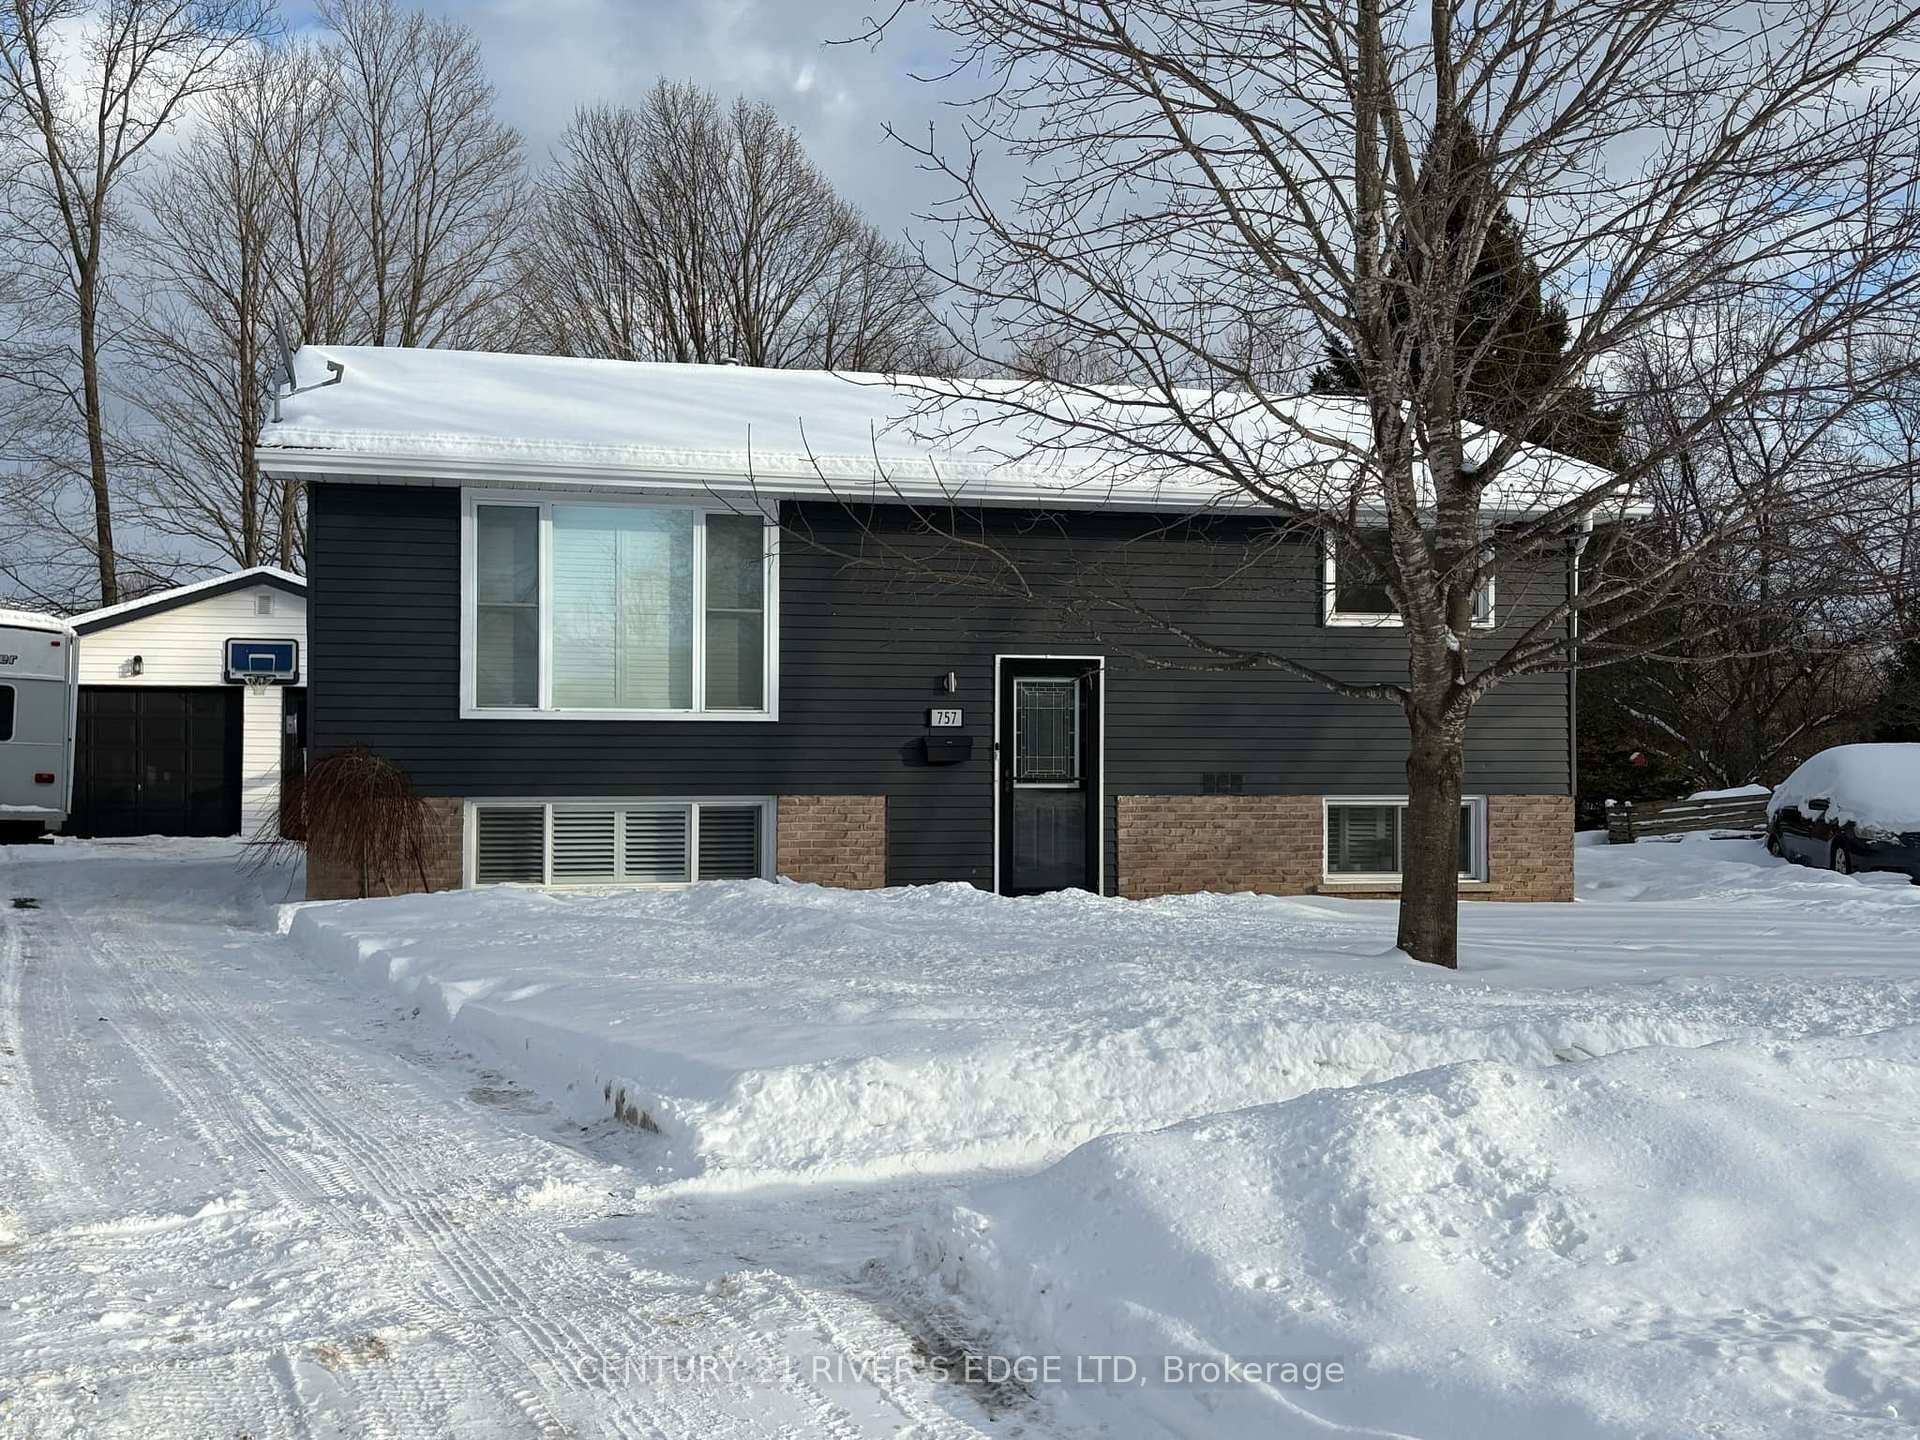
The homeDetached, Bungalow-raised, Age 31–50 years
- Type: Detached
- Style: Bungalow-raised
- Age: 31–50 years
- Living space: 700–1,100 sq ft
- Basement: Full, finished
- View: Park/greenbelt
- Waterfront: None
InsideFireplace Yes, natural gas, Vinyl, Main level
- Fireplace: Yes, natural gas
- Flooring: Vinyl
- Laundry: Main level
- Features: Auto garage door remote, bar fridge, carpet free, floor drain, in-law suite, on demand water heater, primary bedroom - main floor
- Security: Smoke detector, carbon monoxide detectors
- Rooms above ground: 6
- Rooms in the basement: 4
- Bedrooms: 2 + 1 in the basement
- Bathrooms: 2
- Kitchens: 2
Outside and lotAluminum siding, Asphalt shingle, Block
- Exterior: Aluminum siding
- Roof: Asphalt shingle
- Foundation: Block
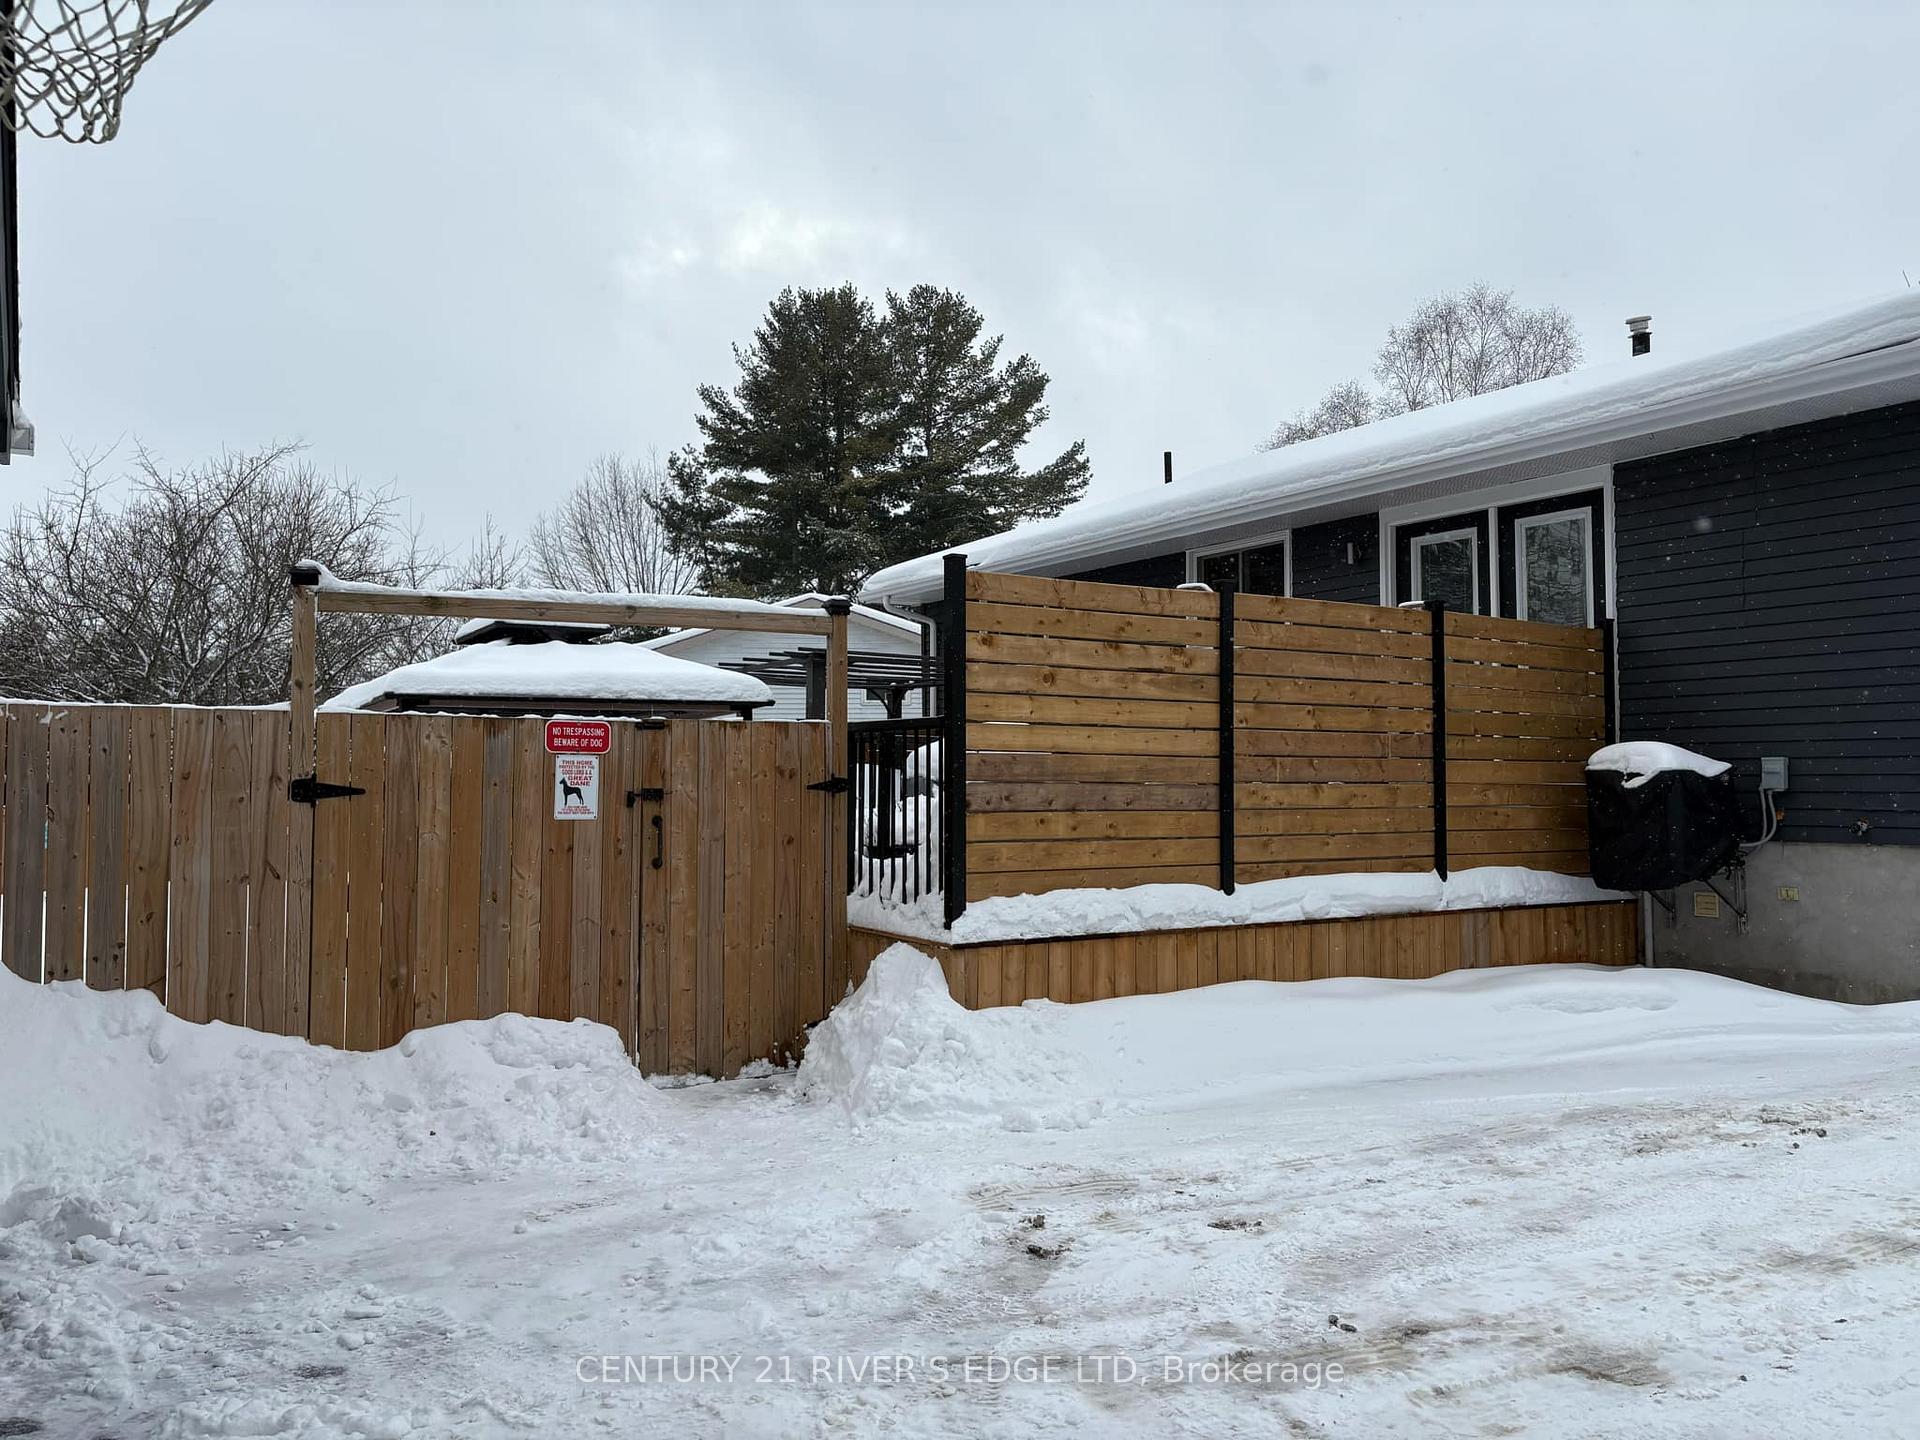
- Features: Deck, hot tub, privacy
- Other structures: Garden shed, gazebo, fence - full
- Size: 37.5 × 150.95 ft
- Shape: Irregular
- Zoning: R3
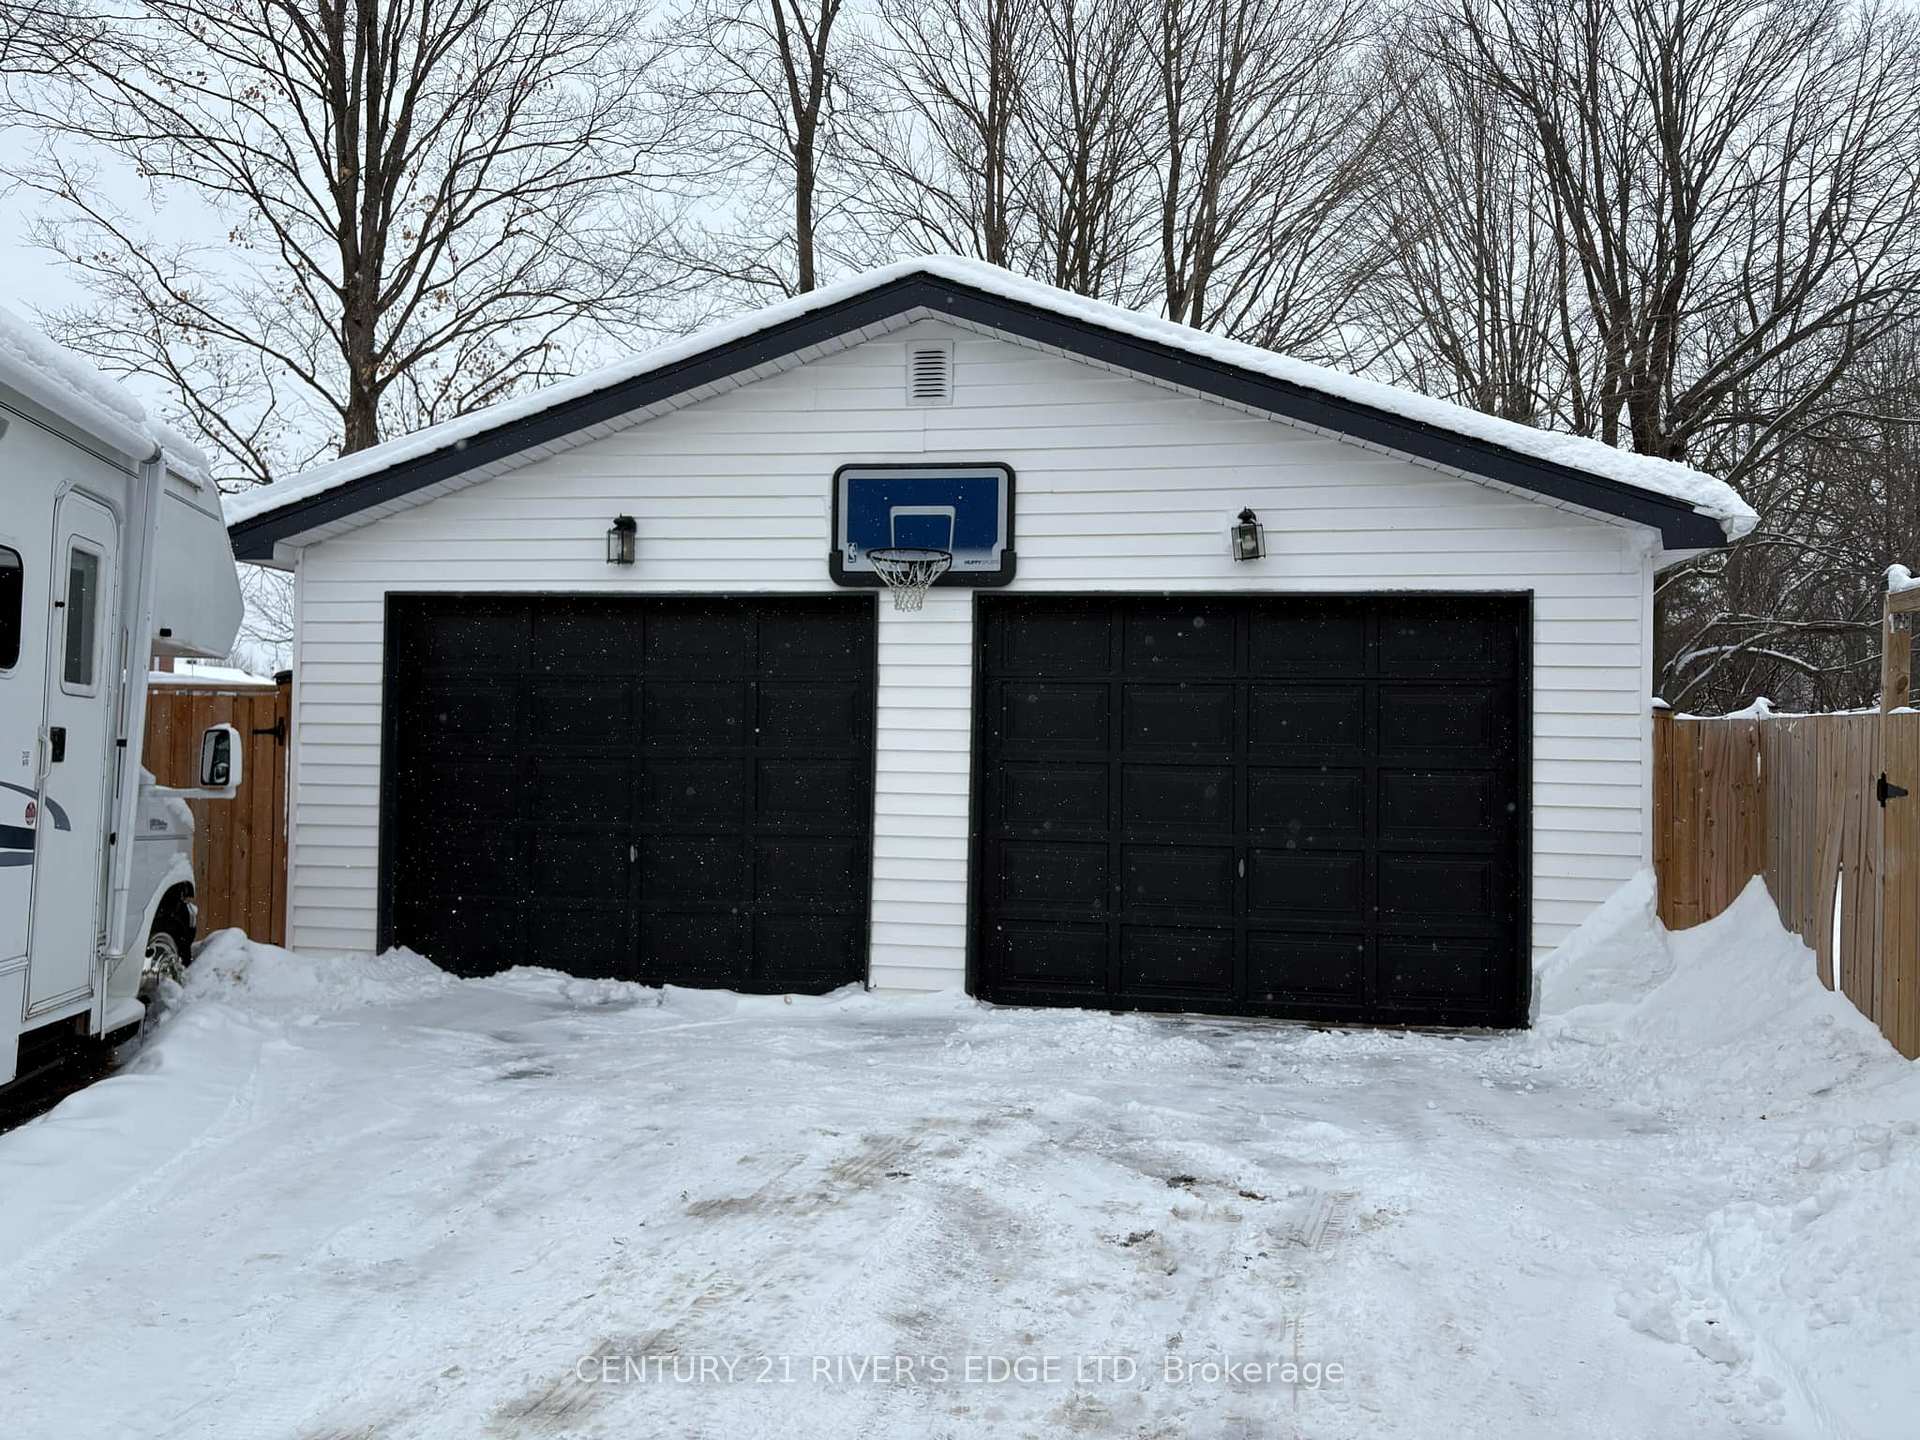
Parking2 Garage, Detached, Private, private double
- Spaces: 2 Garage
- Garage: Detached
- Driveway: Private, private double
Heating, water and powerForced air, gas, Central air, Municipal water
- Heating: Forced air, gas
- Cooling: Central air
- Water: Municipal water
- Sewer: Municipal sewer
- Natural gas: Yes
- Hydro: Yes
- Cable: Available
- Telephone: Available
Costs and taxesTaxes $3,016 a year, HST included in the price, Hot water on demand (enercare)
- Taxes, 2024: $3,016 a year
- HST: HST included in the price
- Rental items: Hot water on demand (enercare)
- Under contract: On demand water heater
Included in the saleLower level - fridge, induction stove, wine fridge, dishwasher, washer and dryer. upper level - fridge, stove, microwave, dishwasher. washer and dryer. outdoor - hot tub, pergola, metal gazebo, 2 garage door openers with remotes, garden shed, california shutters on large picture window in living room, downstairs bedroom and lower level kitchen.
- Included: Lower level - fridge, induction stove, wine fridge, dishwasher, washer and dryer. upper level - fridge, stove, microwave, dishwasher. washer and dryer. outdoor - hot tub, pergola, metal gazebo, 2 garage door openers with remotes, garden shed, california shutters on large picture window in living room, downstairs bedroom and lower level kitchen.
NearbyPark, public transit, place of worship, school, school bus route, fenced yard
- Close to: Park, public transit, place of worship, school, school bus route, fenced yard
Listing detailsX11964745, Sold, Feb 10, 2025
- MLS® number: X11964745
- Status: Sold
- Listed on: Feb 10, 2025
- Days on market: 48
- Updated: Mar 30, 2025
- Possession: Flexible
- Occupied by: Owner
- Listing brokerage: CENTURY 21 RIVER'S EDGE LTD
About this home
757 Comstock Crescent, Brockville, ON K6V 6C9
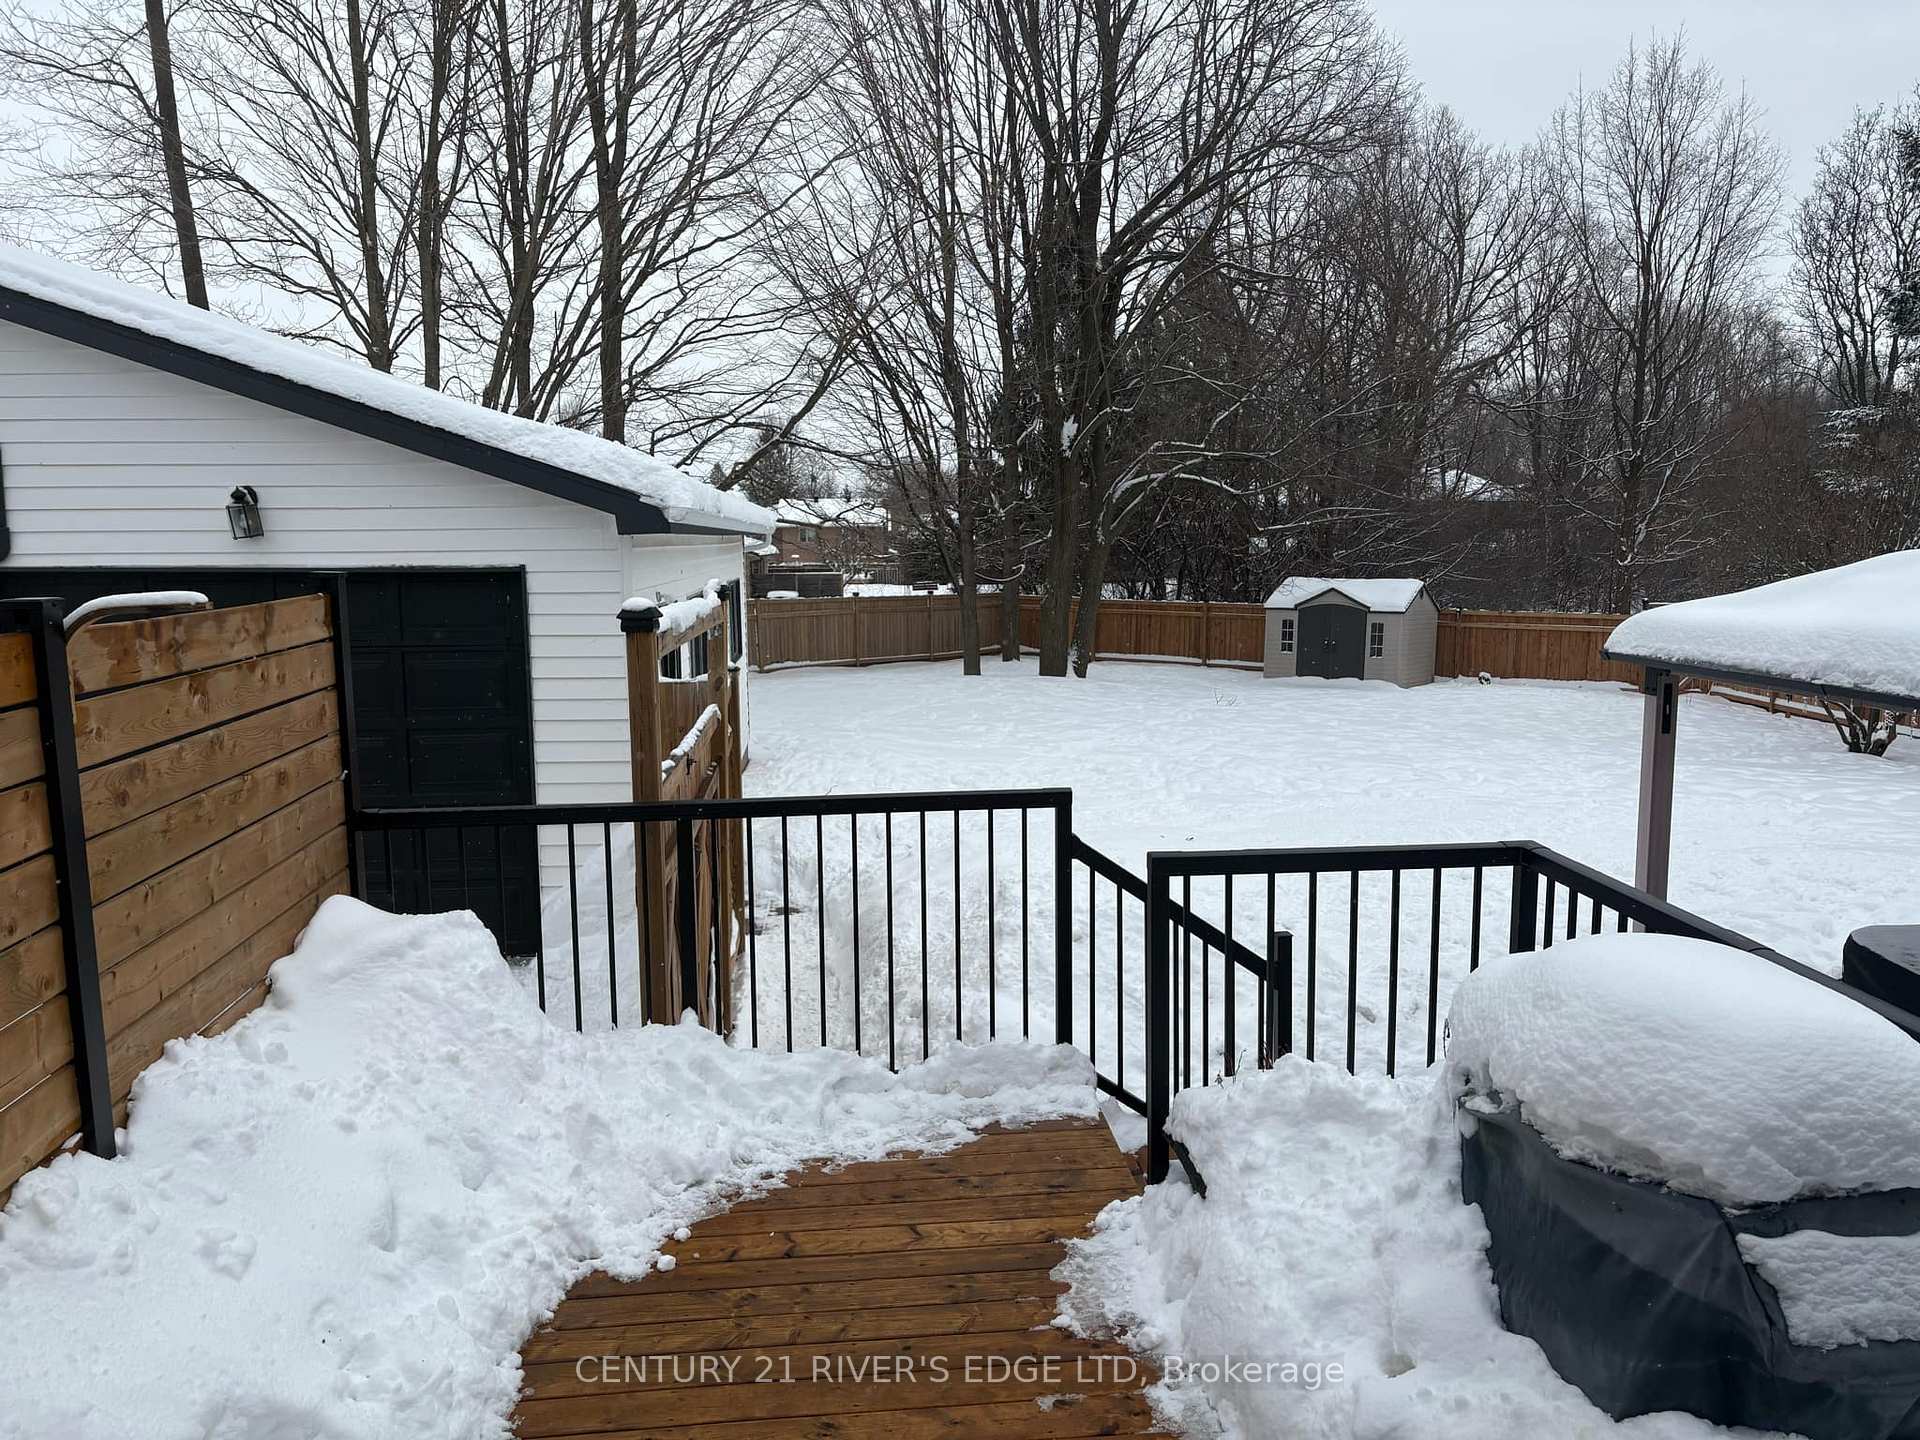
Nestled in Brockville's well sought-after north end, this 2+1 bedroom, 2-bath home in Loyalist Park offers the perfect blend of comfort, convenience, and versatility. The main level features two spacious bedrooms, a 4-piece bath, and convenient main-floor laundry for added ease. Enjoy an abundance of natural sunlight from the large picture window in the living room or enjoy an evening of cooking in the updated kitchen, dining room combo with newer garden doors leading to rear yard. The in-law suite on the lower level provides private living space with a cozy family room featuring a gas fireplace, perfect for relaxing evenings. Step outside to your expansive, fully fenced yard, complete with three gates, one of which leads directly to a city park, offering even more outdoor enjoyment. Unwind in the hot tub under the metal gazebo or on the deck under the pergola, creating your own private retreat. The oversized double-car detached garage with workshop is ideal for car enthusiasts or DIY lovers. Enjoy the outdoors on the newer 2-tier deck, perfect for dining, entertaining, or simply relaxing. With a well-appointed layout and a fantastic location, this home is a rare find. Don't miss your chance to view it. Schedule your private viewing today! As per Form 244 - Seller will not permit any showings while home is SOLD-CONDITIONAL.
Ask about this home
A HOMEH agent will answer your questions about this home.
Around this home
Daily convenience, out of 100, from the distances below
Schools nearby
School rating, out of 10.
Helpful calculators
Your HOMEH agent

"I would see it this week."