

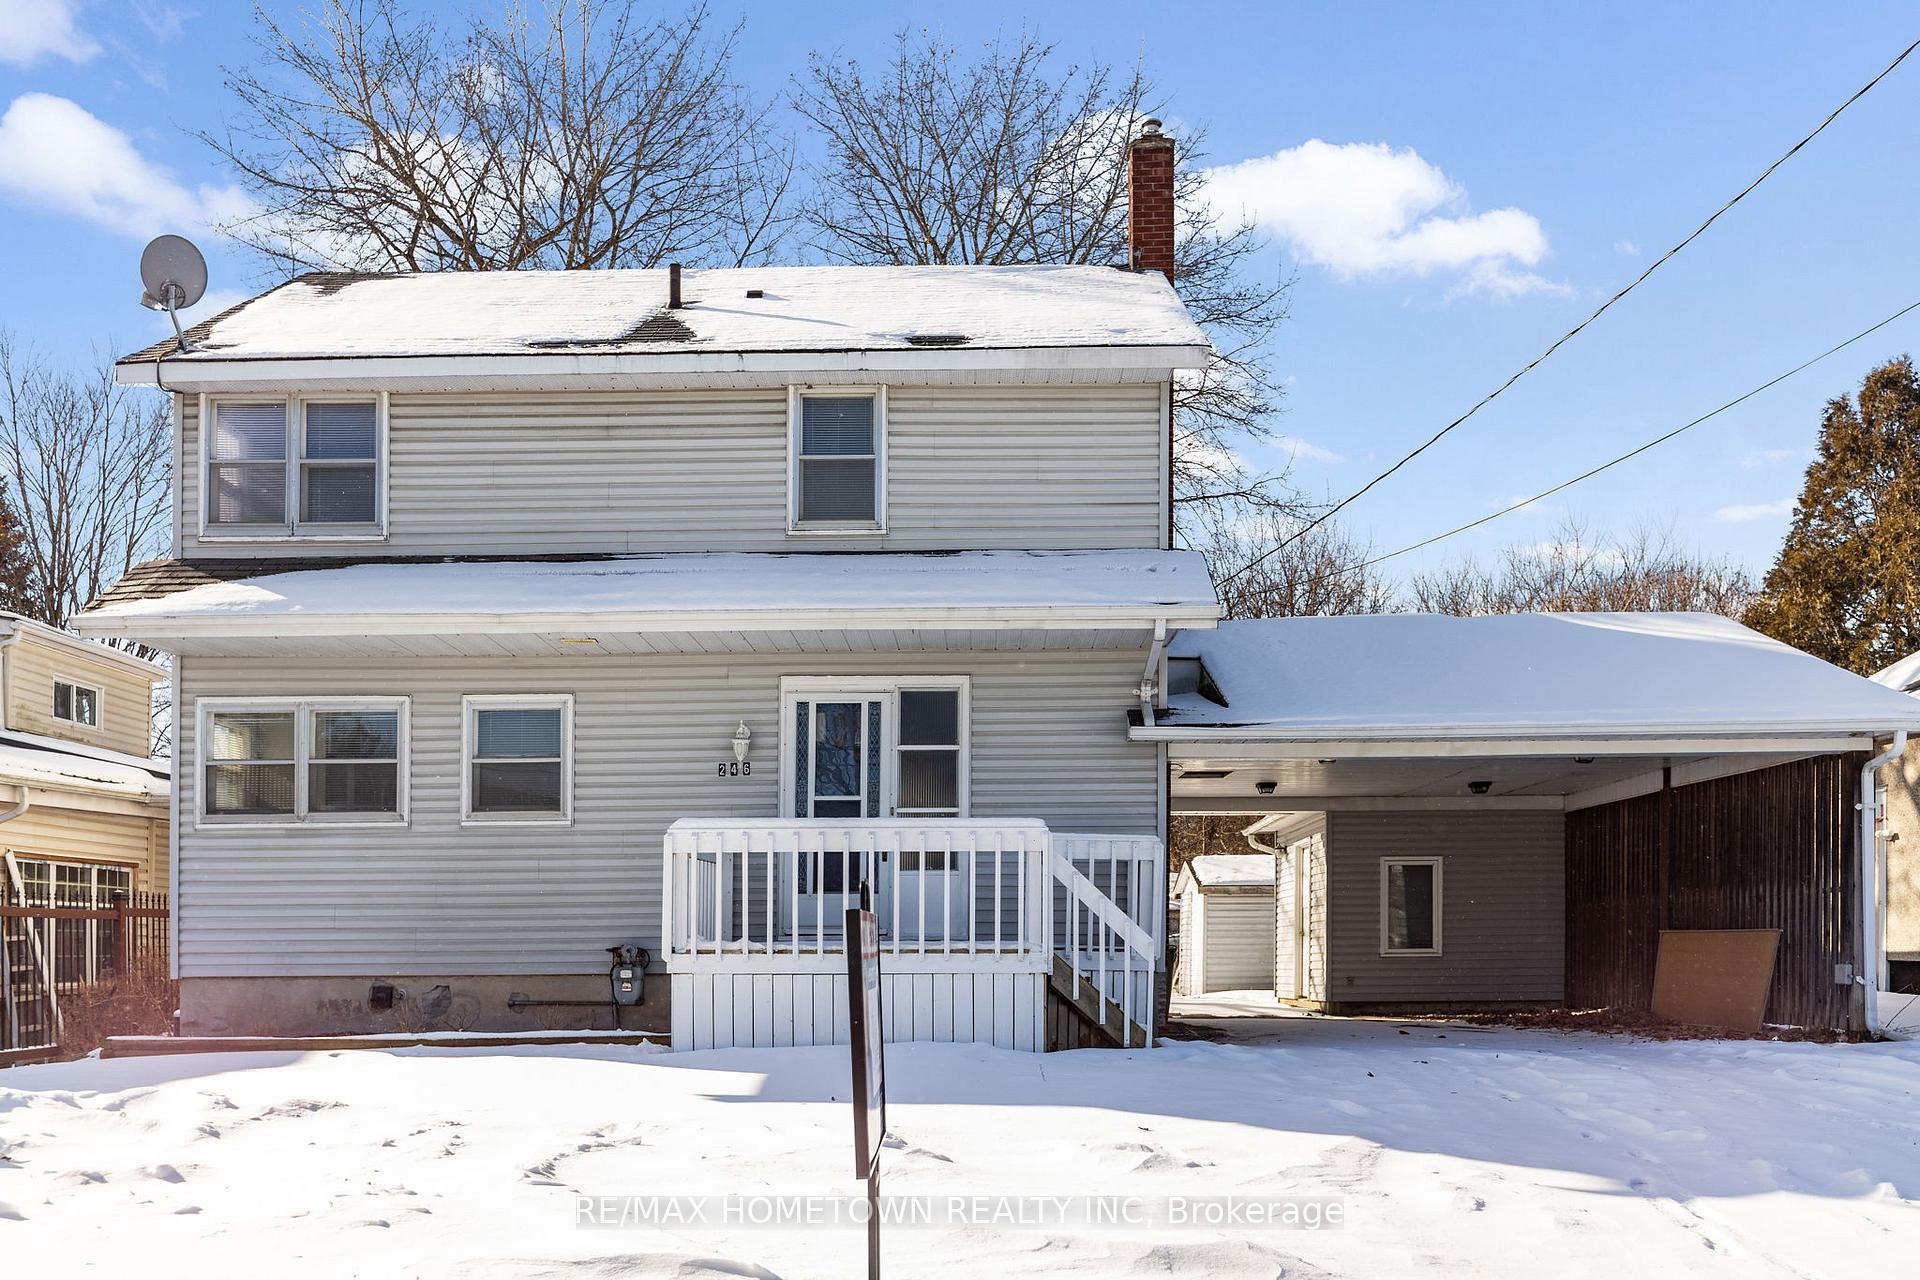
246 Ormond Street
246 Ormond Street
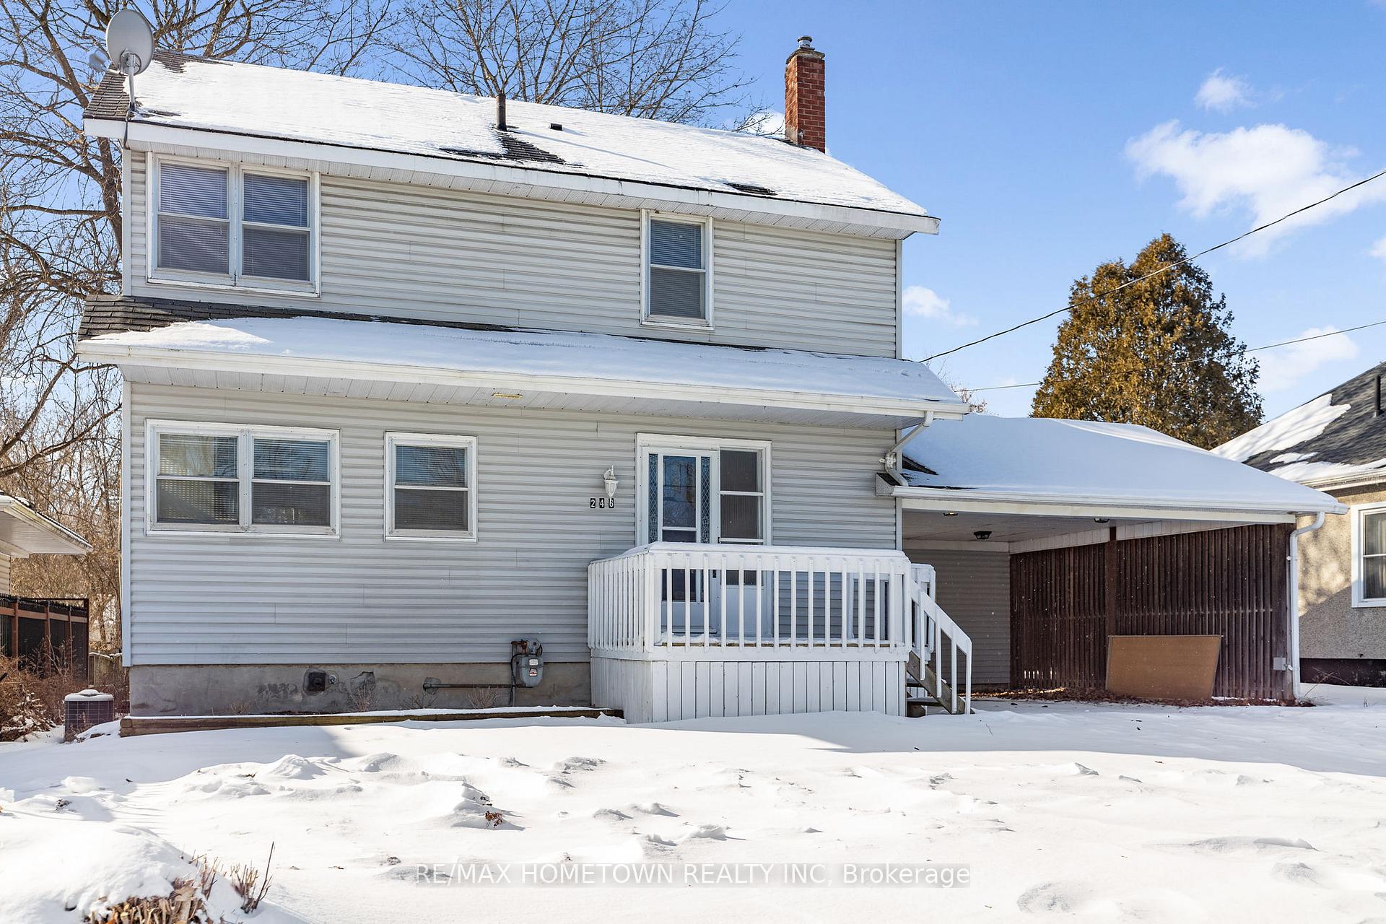
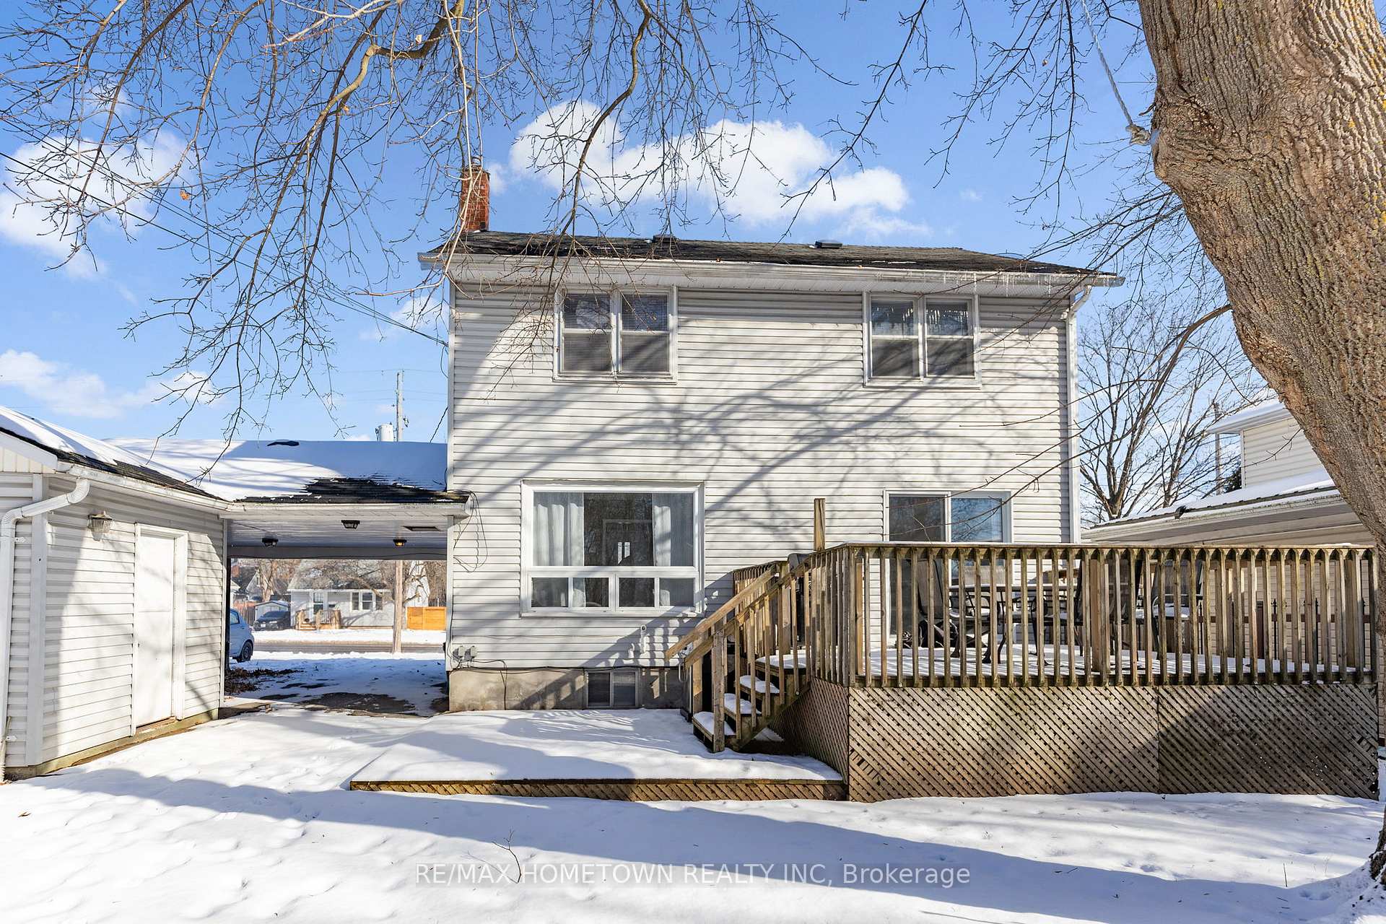
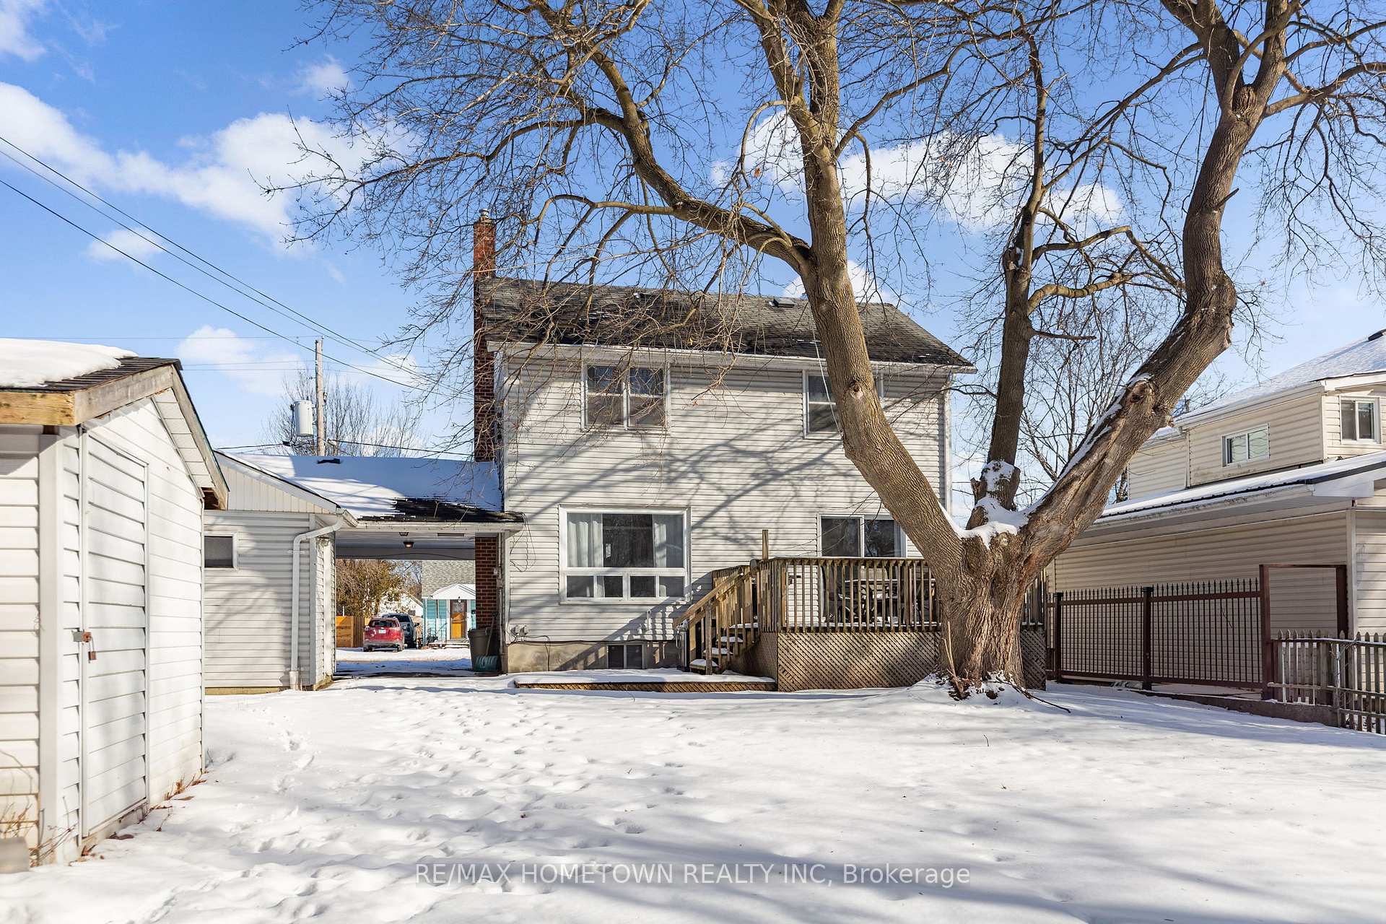
 See all 40 photos
Property history
Facts and features
- BasementPart finished
- Age of home51–99 years
- Water, sewerMunicipal
- Lot shapeRectangular
- Central air
The homeDetached, 2-storey, Age 51–99 years
- Type: Detached
- Style: 2-storey
- Age: 51–99 years
- Living space: 1,100–1,500 sq ft
- Basement: Half, partially finished
- Waterfront: None
InsideLower level, Rooms above ground 6, Rooms in the basement 2
- Laundry: Lower level
- Rooms above ground: 6
- Rooms in the basement: 2
- Bedrooms: 3
- Bathrooms: 1
- Kitchens: 1
Outside and lotVinyl siding, Shingles, Concrete block
- Exterior: Vinyl siding
- Roof: Shingles
- Foundation: Concrete block
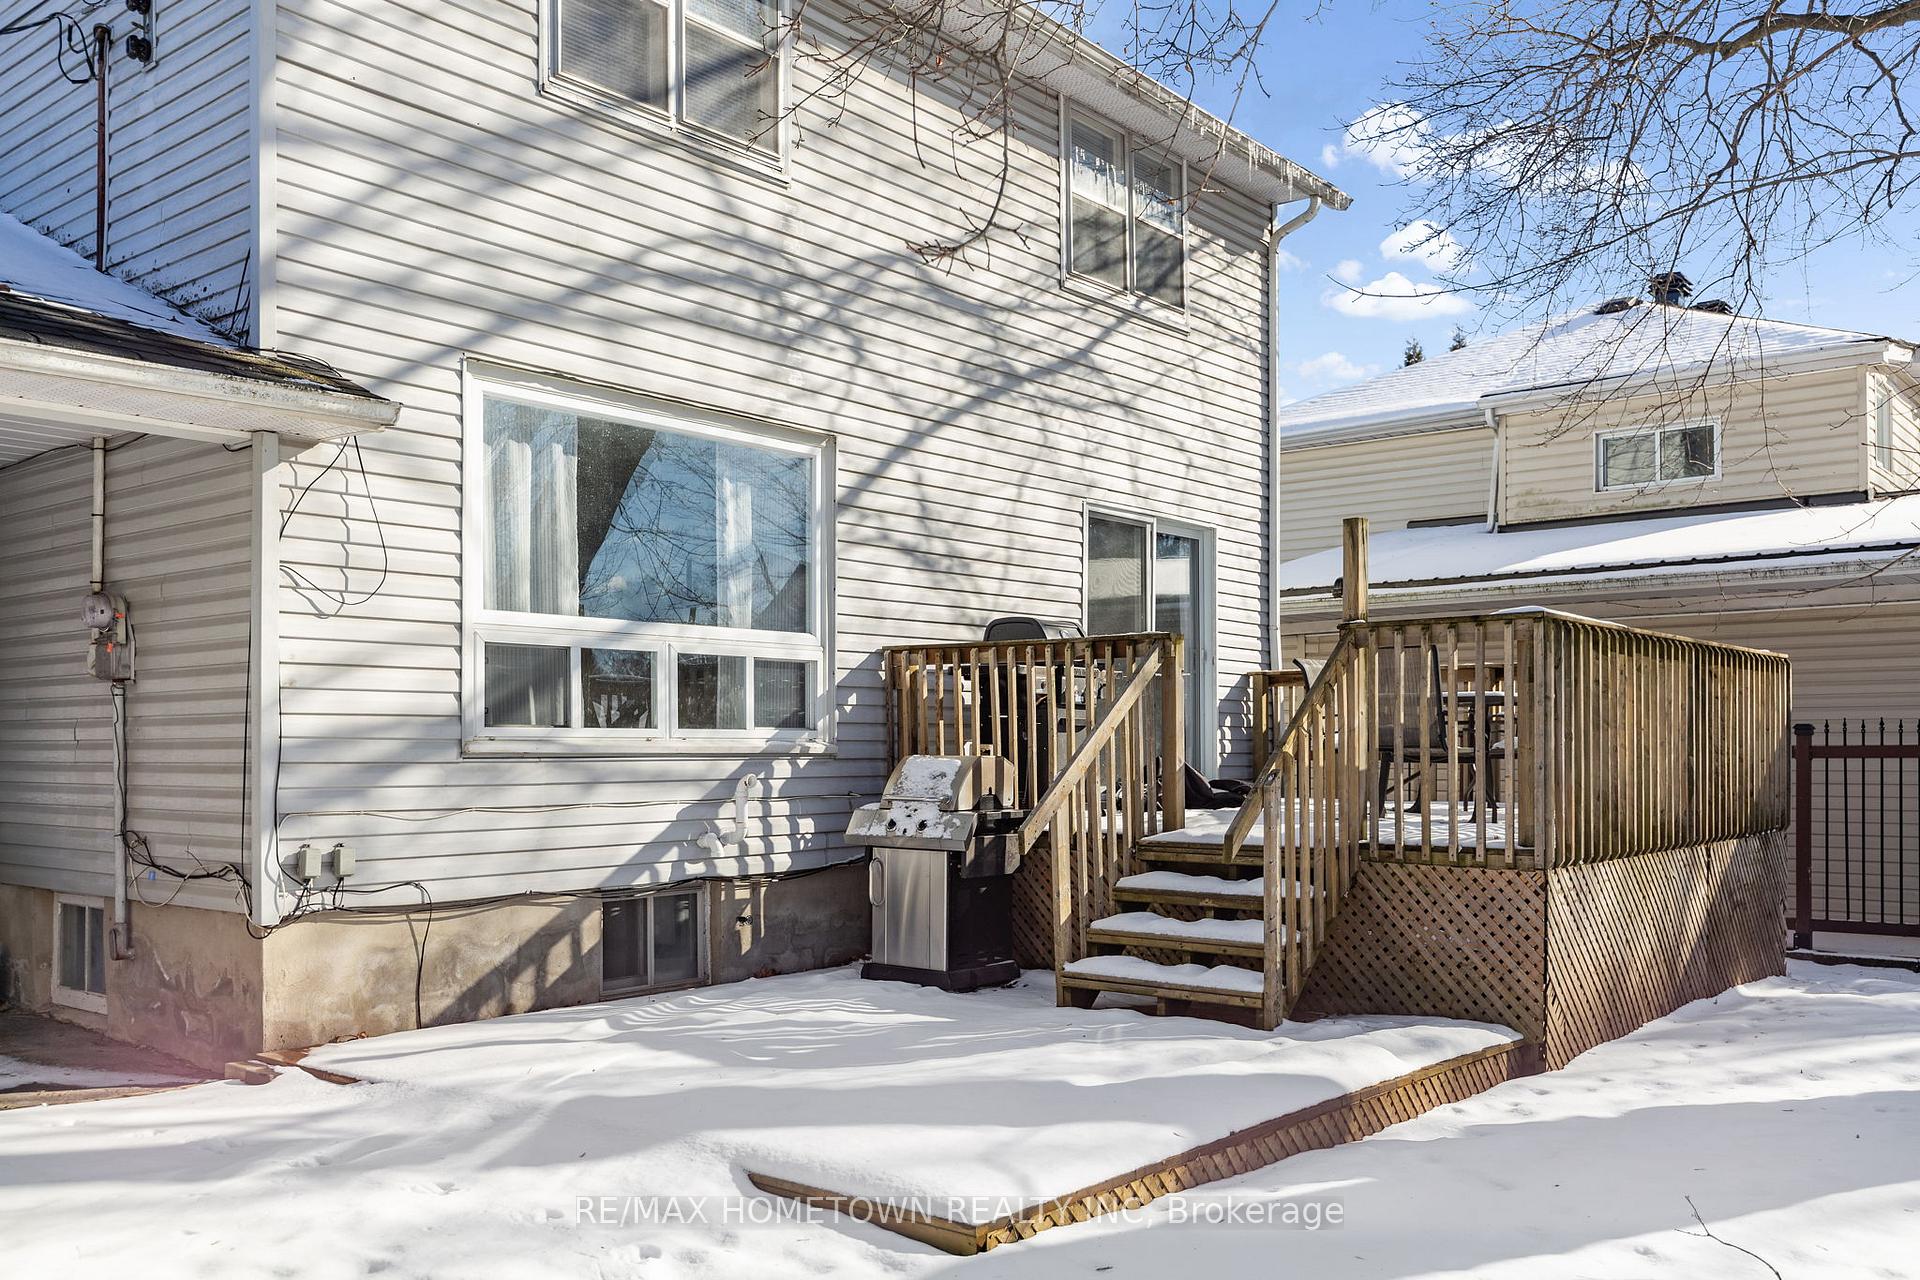
- Features: Deck
- Other structures: Garden shed, workshop
- Size: 54.01 × 90.6 ft
- Shape: Rectangular
- Zoning: Residential
Parking2 Garage, Carport, Private
- Spaces: 2 Garage
- Garage: Carport
- Driveway: Private
Heating, water and powerForced air, gas, Central air, Municipal water
- Heating: Forced air, gas
- Cooling: Central air
- Water: Municipal water
- Sewer: Municipal sewer
Costs and taxesTaxes $2,708 a year, HST included in the price, Hot water heater
- Taxes, 2024: $2,708 a year
- HST: HST included in the price
- Rental items: Hot water heater
- Under contract: Hot water tank-gas
Included in the saleFridge, stove, hood, fan, bi dishwasher, washer and dryer (are older and being sold as is) all light fixtures and fans, all blinds and window coverings, table in dr and 4 chairs, Hot water heater-rental
- Included: Fridge, stove, hood, fan, bi dishwasher, washer and dryer (are older and being sold as is) all light fixtures and fans, all blinds and window coverings, table in dr and 4 chairs
- Not included: Hot water heater-rental
NearbyFenced yard, hospital, public transit
- Close to: Fenced yard, hospital, public transit
Listing detailsX11945912, Sold, Jan 29, 2025
- MLS® number: X11945912
- Status: Sold
- Listed on: Jan 29, 2025
- Days on market: 55
- Updated: Mar 25, 2025
- Possession: Immediately
- Occupied by: Vacant
- Listing brokerage: RE/MAX HOMETOWN REALTY INC
About this home
246 Ormond Street, Brockville, ON K6V 2L7
1204 sq ft, 3-Bedroom Home in a Prime Location....This delightful 2-story home offers 3 bedrooms and 1 bathroom, making it the perfect choice for families or first-time buyers. With a host of modern updates and a convenient location, this property is move-in ready and packed with potential.The updated kitchen comes fully equipped with all appliances, offering modern convenience and functionality. The kitchen flows seamlessly into the dining room, where patio doors lead out to a spacious deck and fully fenced backyard, perfect for entertaining, gardening, or creating a safe play area for children and pets.Upstairs, you'll find three nice-sized bedrooms along with a 4-piece bathroom, complete with a tub perfect for soaking and relaxing after a long day. The basement features a cozy family room, ideal as a play area for kids or a hangout spot for friends. There's also plenty of storage space and a large laundry room, ensuring everything is organized and easily accessible. A large carport provides ample covered parking, with an insulated shop located just behind, perfect for hobbies, projects, or additional storage. Situated close to public transit, this home is conveniently located near schools, the hospital, and a variety of amenities, ensuring everything you need is just minutes away.Dont miss this fantastic opportunity to own a charming home in a highly desirable neighborhood. Book your showing today! **EXTRAS** Floors - 5 years, Kitchen 3 years, Furnace 2024
Ask about this home
A HOMEH agent will answer your questions about this home.
Around this home
Daily convenience, out of 100, from the distances below
Schools nearby
School rating, out of 10.
Helpful calculators
Your HOMEH agent

"I would see it this week."