

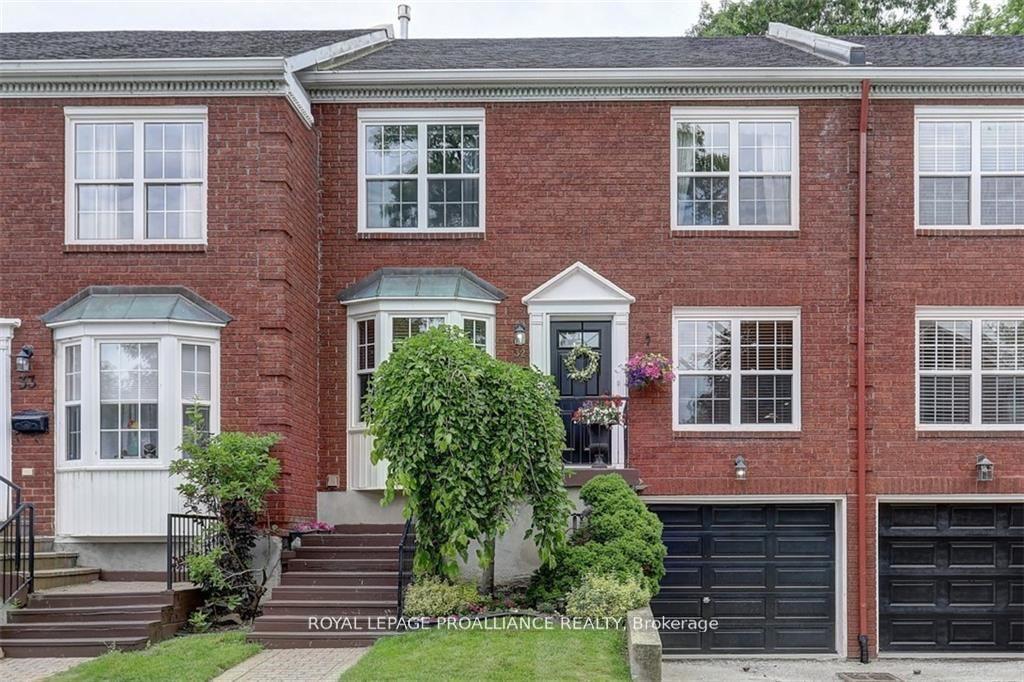
32 Country Club Place
32 Country Club Place
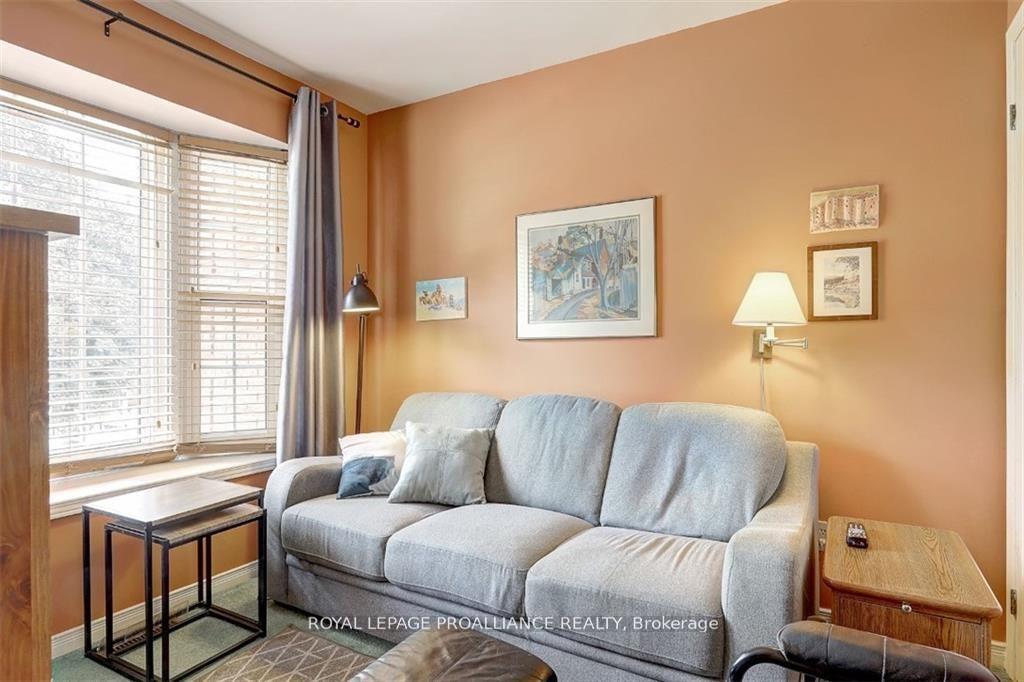 See all 30 photos
Property history
Facts and features
- BasementFinished
- Age of home31–50 years
- ExposureEast
- LaundryEnsuite
- Fireplace
- Central air
- Outdoor pool
The homeCondo Townhouse, 3-storey, Age 31–50 years
- Type: Condo Townhouse
- Style: 3-storey
- Age: 31–50 years
- Living space: 1,800–1,999 sq ft
- Basement: Other, finished
- Exposure: East
- View: Ridge
- Waterfront: None
InsideFireplace Yes, wood, natural gas, Ensuite, lower level, Storage
- Fireplace: Yes, wood, natural gas
- Laundry: Ensuite, lower level
- Features: Storage
- Security: Carbon monoxide detectors, smoke detector
- Rooms above ground: 13
- Rooms in the basement: 0
- Bedrooms: 3
- Bathrooms: 3
- Kitchens: 1
- Family room: Yes
OutsideBrick, Asphalt shingle, Concrete
- Exterior: Brick
- Roof: Asphalt shingle
- Foundation: Concrete
- Balcony: Open
- Features: Deck
Parking and locker2 Parking (1 garage + 1 drive), Attached, Parking type Owned
- Spaces: 2 Parking (1 garage + 1 drive)
- Garage: Attached
- Parking type: Owned
- Driveway: Inside entry
- Locker: None
BuildingCountry club place, Condo corporation 16, Tennis court, outdoor pool
- Name: Country club place
- Condo corporation: 16
- Amenities: Tennis court, outdoor pool
- Pets: Allowed
Heating, water and powerForced air, gas, Central air
- Heating: Forced air, gas
- Cooling: Central air
Costs and taxesTaxes $3,738 a year, Condo fee $702 a month, Parking included, building insurance included
- Taxes, 2024: $3,738 a year
- Condo fee: $702 a month
- Fee includes: Parking included, building insurance included
- HST: HST included in the price
- Rental items: Hot water tank
Included in the saleStove, dryer, washer, refrigerator, dishwasher, hood fan, Curtains, sheers & rods
- Included: Stove, dryer, washer, refrigerator, dishwasher, hood fan
- Not included: Curtains, sheers & rods
NearbyWaterfront, golf, park
- Close to: Waterfront, golf, park
Listing detailsX11928475, Sold, Jan 16, 2025
- MLS® number: X11928475
- Status: Sold
- Listed on: Jan 16, 2025
- Days on market: 140
- Updated: Jun 5, 2025
- Possession: 2025-02-01 / February 1, 2025
- Occupied by: Vacant
- Listing brokerage: ROYAL LEPAGE PROALLIANCE REALTY
About this home
32 Country Club Place, Brockville, ON K6V 6T6
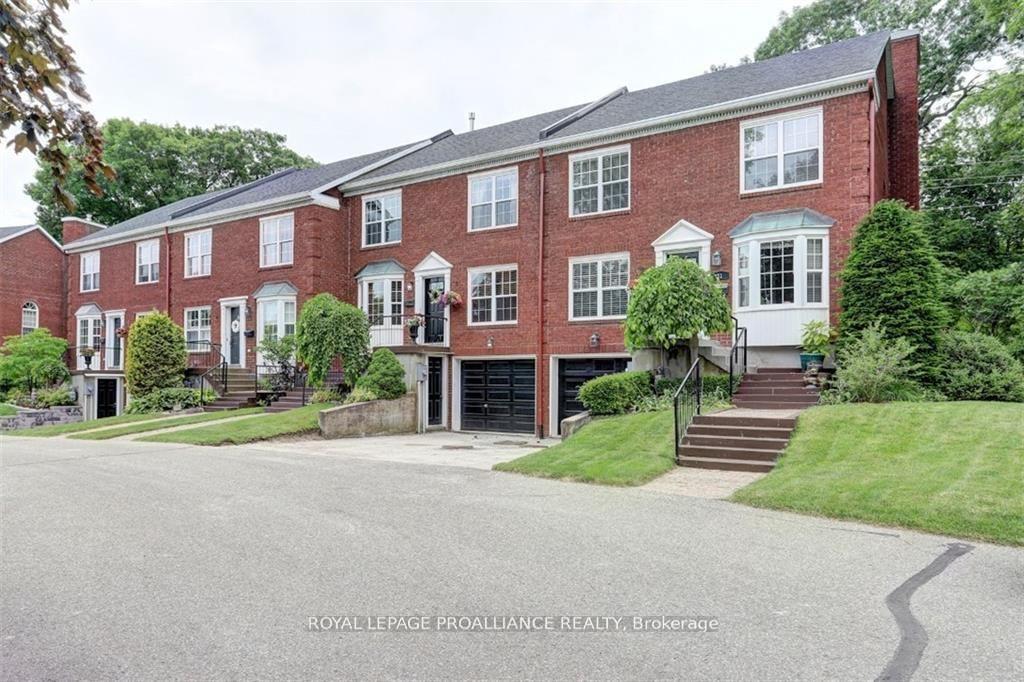
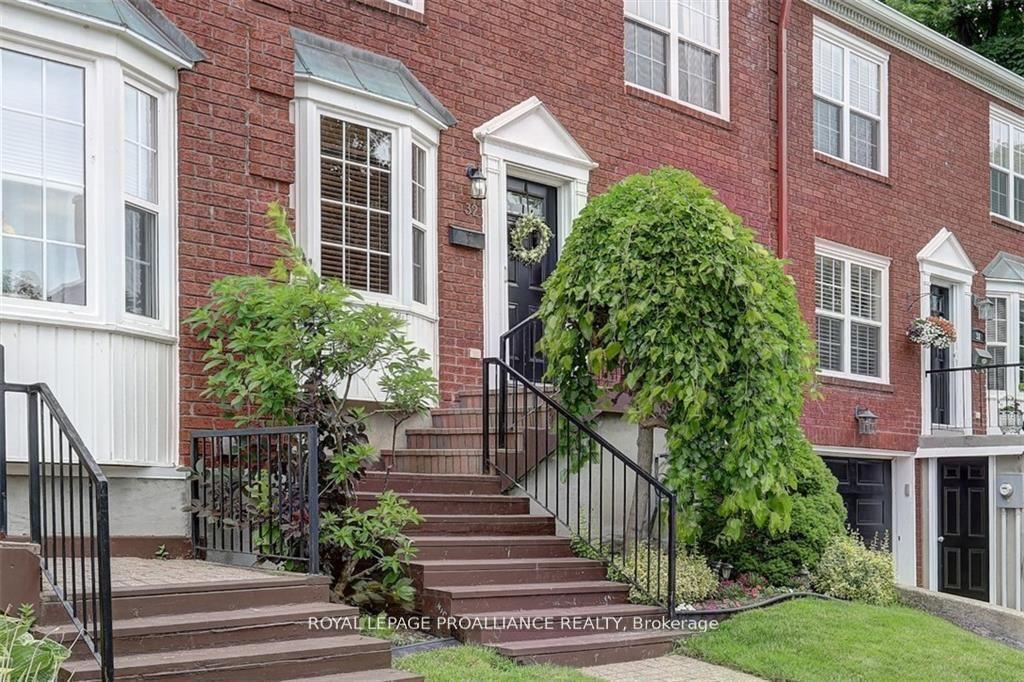
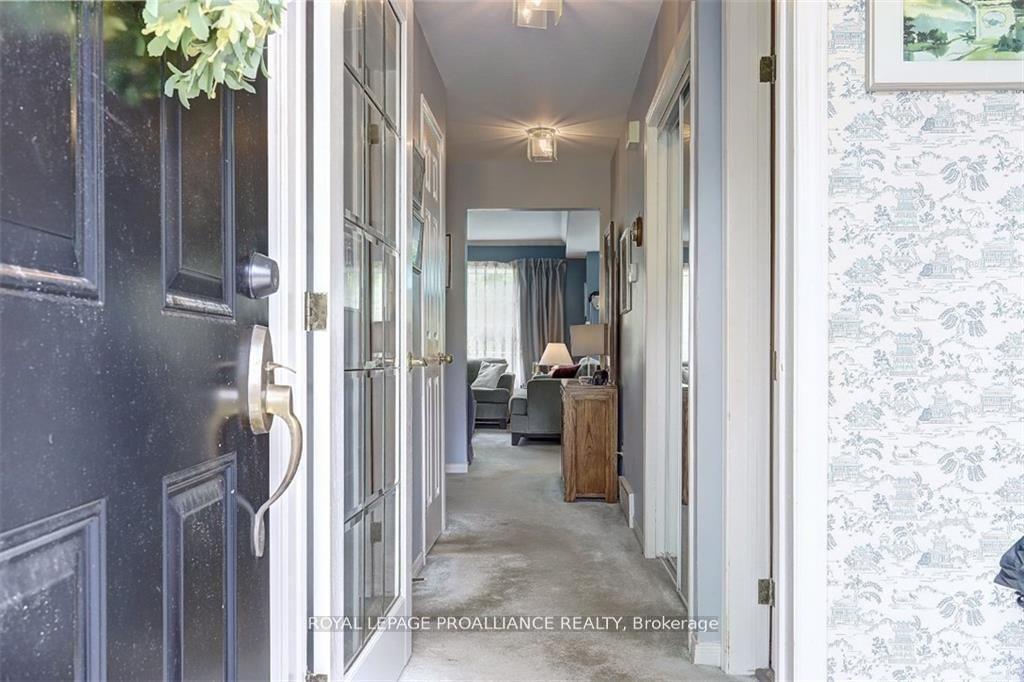
This beautifully maintained Georgian-style townhouse at 32 Country Club Place in Brockville offers the perfect balance of luxury and convenience. Located on meticulously landscaped grounds just steps from the St. Lawrence River, this 3-bedroom, 2.5-bath home is an ideal retreat for those seeking comfort and elegance.The main floor boasts an open-concept living and dining area with a cozy wood-burning fireplace, large windows, and a solarium that opens to a private deck. The kitchen is well-appointed with tile flooring, and a versatile den can function as a fourth bedroom or home office. The spacious master suite features a walk-in closet and an ensuite bath, offering a peaceful retreat. The finished lower level includes a large recreation room with a gas fireplace and a walkout to a private backyard, complete with a rock wall and water feature, providing a serene outdoor escape. Exclusive community amenities include an in-ground heated pool, tennis/pickleball courts, and convenient access to the Brockville Country Clubs golf course and curling rink. The St. Lawrence River is just a short walk away, and downtown shopping, the yacht club, and local arts centers are only minutes from your door. Swift Water Elementary School, newly opened this fall, is within walking distance, ideal for families with young children. Recent updates include a new roof (2019), windows and doors (2020), a composite back deck (2023), and a freshly paved driveway (2024). With condo fees covering outdoor maintenance, this home offers a truly low-maintenance lifestyle. Enhanced soundproofing, thanks to insulated concrete block construction, ensures peace and privacy. This exceptional townhouse provides carefree, luxurious living in a sought-after location is perfect for families, boaters, sports enthusiasts, and retirees alike.
Ask about this home
A HOMEH agent will answer your questions about this home.
Know more about Country Club Place
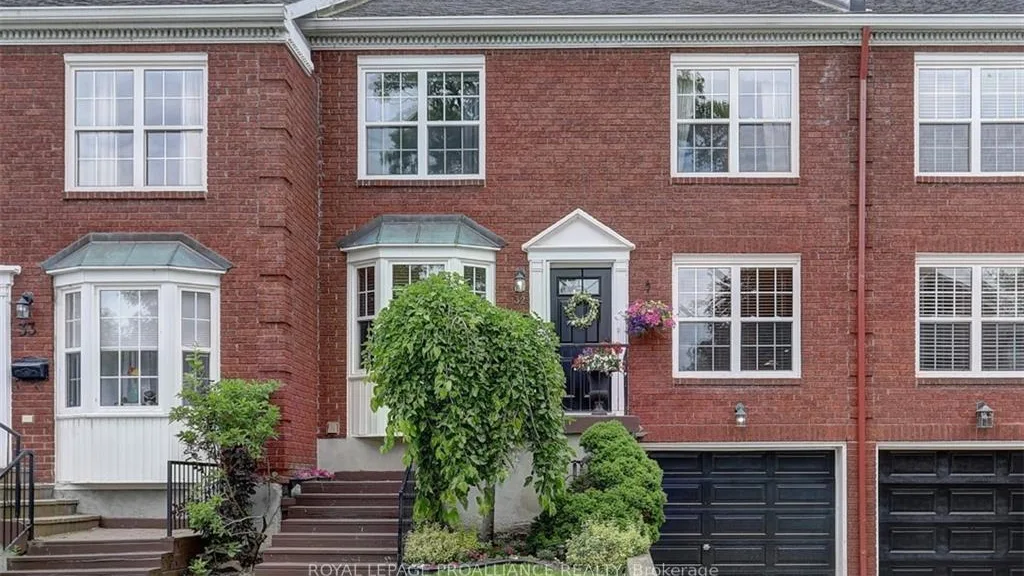
Condo building · 32 Country Club Place
Country Club Place is a condo. No units are on the market here right now.
No similar units for sale in Country Club Place right now.
Around this home
Daily convenience, out of 100, from the distances below
Schools nearby
School rating, out of 10.
Helpful calculators
Your HOMEH agent

"I would see it this week."