

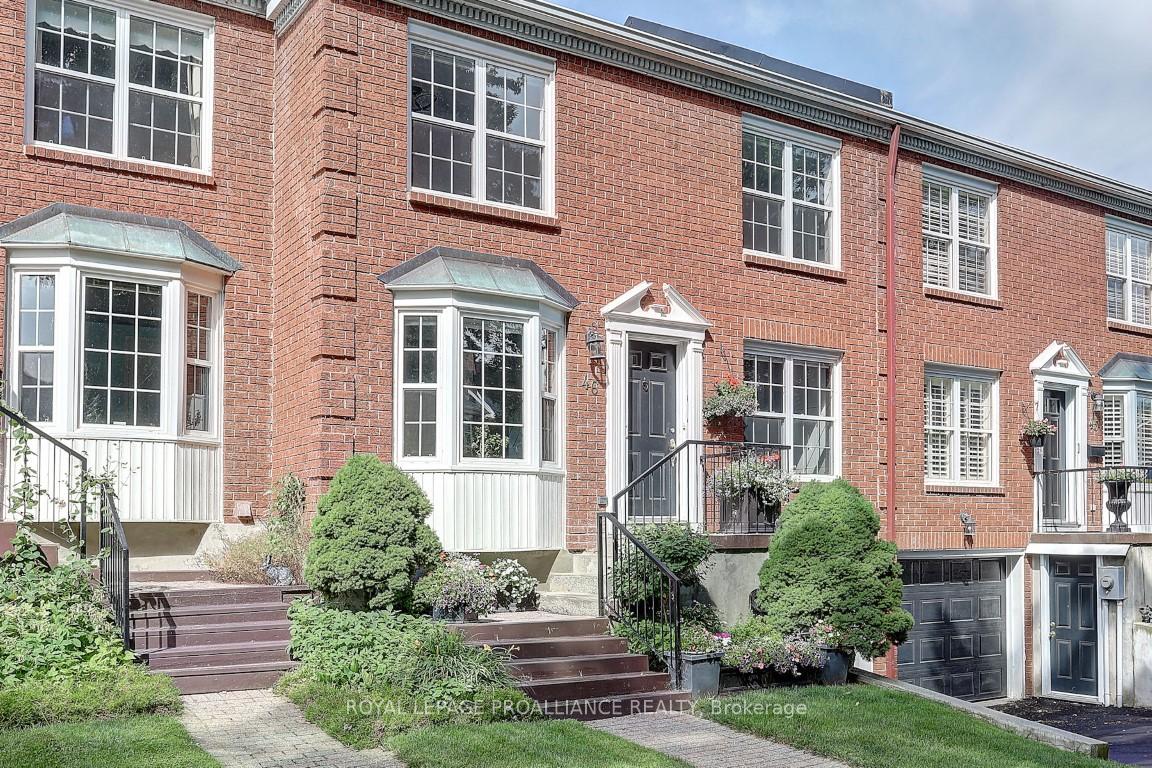
46 Country Club Place
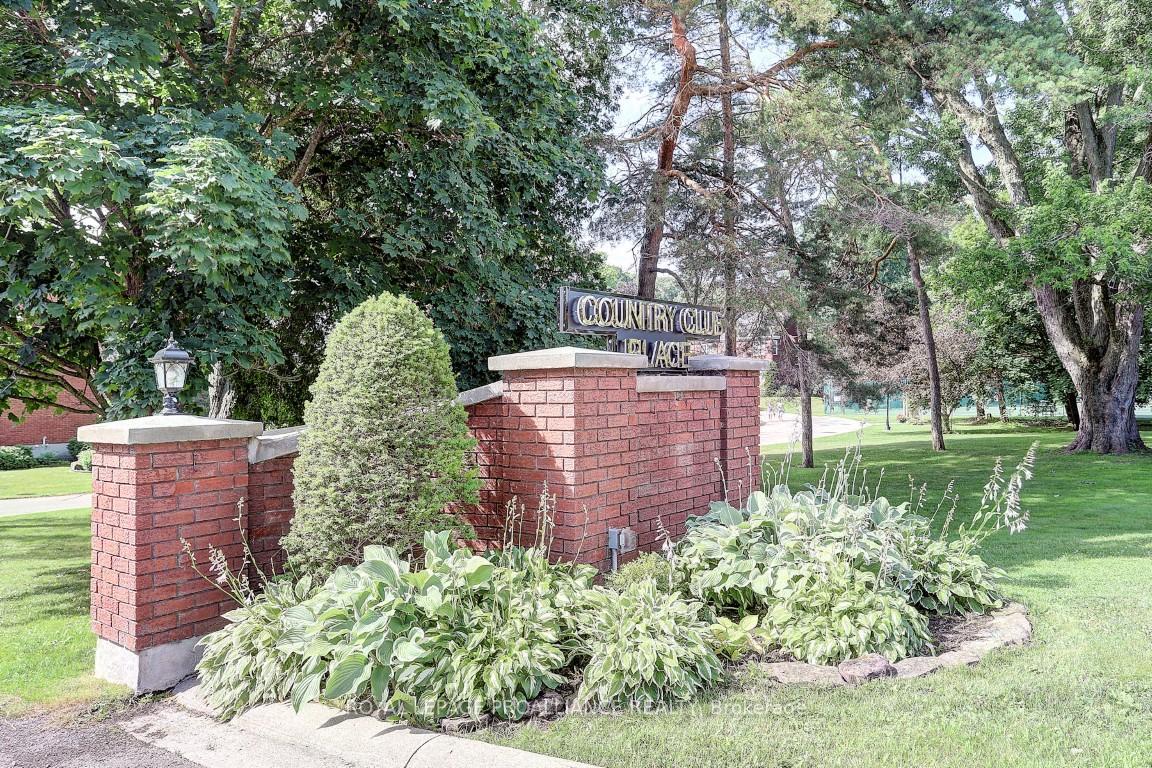
46 Country Club Place
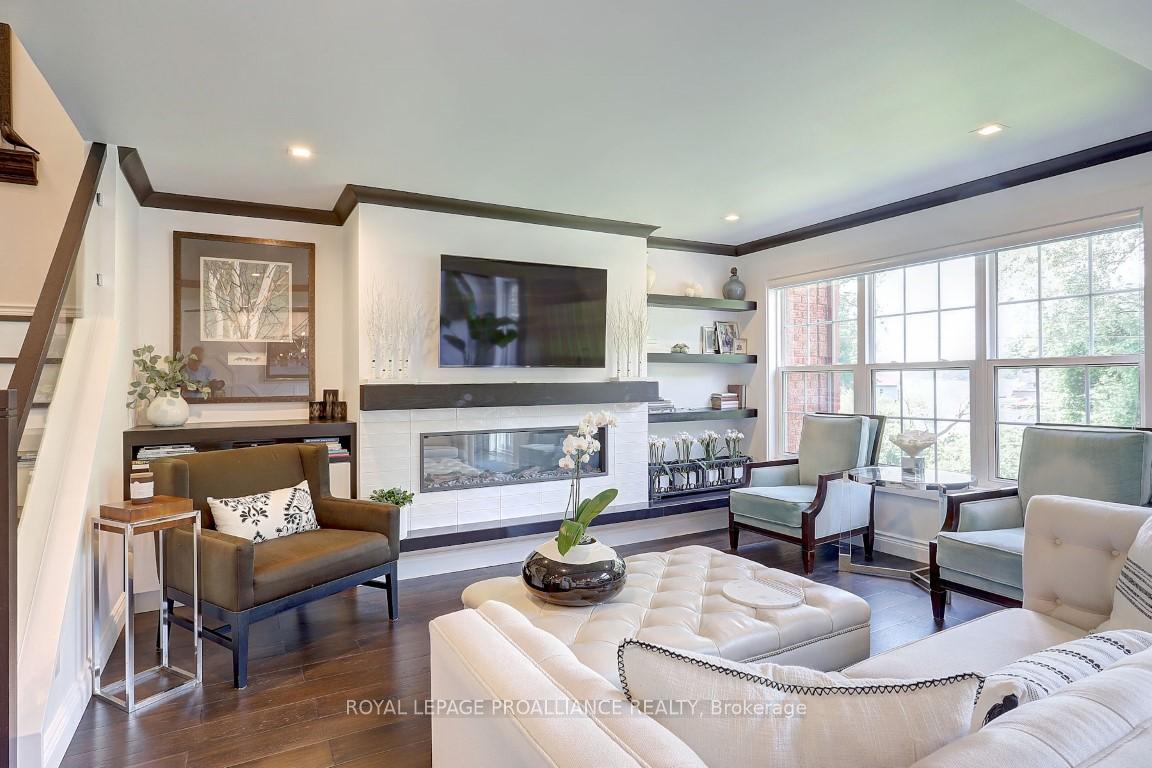 See all 46 photos
Property history
Facts and features
- BasementWalk-out
- ExposureSouth west
- LaundryCloset
- LockerNone
- Fireplace
- Central air
- Waterfront
- Outdoor pool
The homeCondo Townhouse, 3-storey, 2,250–2,499 sq ft
- Type: Condo Townhouse
- Style: 3-storey
- Living space: 2,250–2,499 sq ft
- Basement: Walk-out
- Exposure: South West
- View: River
- Waterfront: Waterfrontcommunity
InsideFireplace Yes, electric, Laundry closet, upper level, Water heater owned, separate hydro meter, auto garage door remote
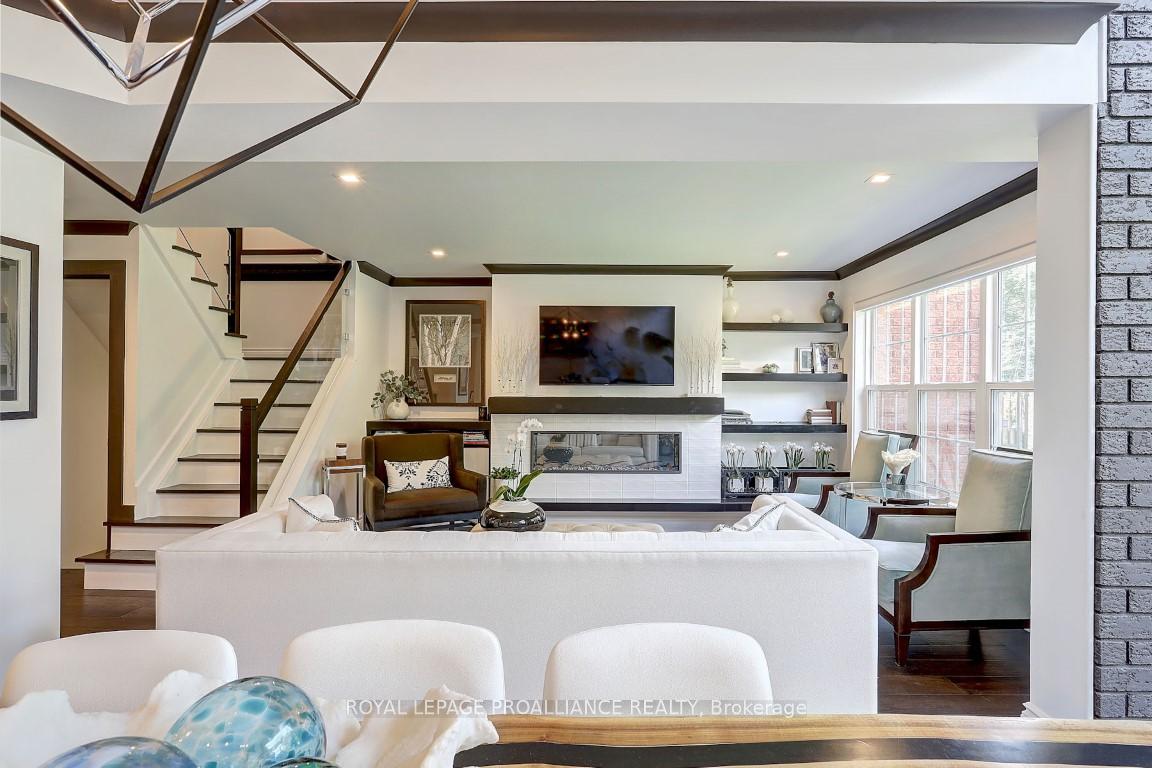
- Fireplace: Yes, electric
- Laundry: Laundry closet, upper level
- Features: Water heater owned, separate hydro meter, auto garage door remote
- Rooms above ground: 9
- Bedrooms: 3
- Bathrooms: 4
- Kitchens: 1
- Family room: Yes
OutsideBrick, Poured concrete, Open
- Exterior: Brick
- Foundation: Poured concrete
- Balcony: Open
- Features: Landscaped, lawn sprinkler system, lighting, patio, deck
Parking and locker2 Parking (1 garage + 1 drive), Built-in, Exclusive
- Spaces: 2 Parking (1 garage + 1 drive)
- Garage: Built-in
- Parking type: Exclusive
- Locker: None
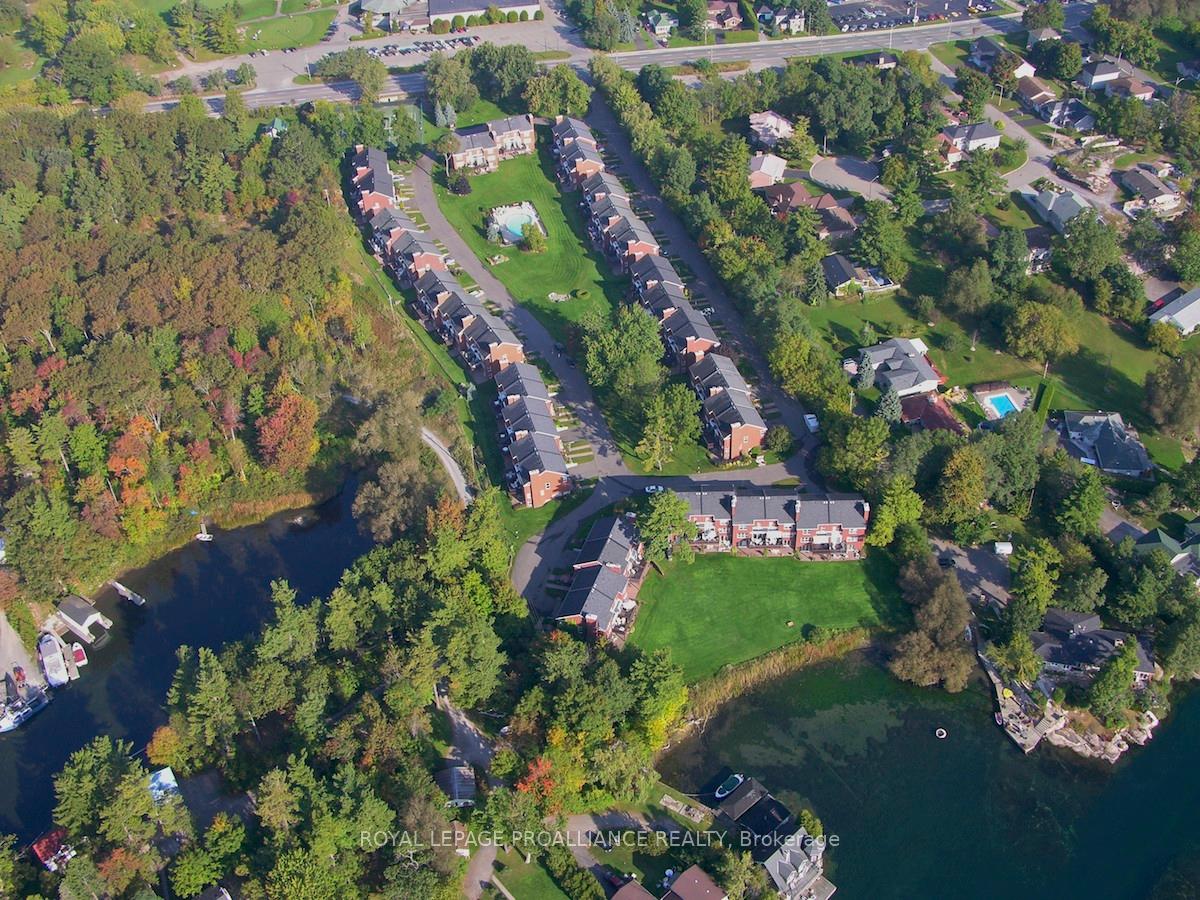
Building46 Country Club Place, Condo corporation 16, Bbqs allowed, communal waterfront area, outdoor pool, squash/racquet court, visitor parking
- Name: 46 Country Club Place
- Condo corporation: 16
- Amenities: Bbqs allowed, communal waterfront area, outdoor pool, squash/racquet court, visitor parking
- Pets: Allowed
Heating, water and powerForced air, gas, Central air
- Heating: Forced air, gas
- Cooling: Central air
Costs and taxesTaxes $3,821 a year, Condo fee $761 a month, Common elements included, building insurance included
- Taxes, 2024: $3,821 a year
- Condo fee: $761 a month
- Fee includes: Common elements included, building insurance included
- HST: HST included in the price
- Rental items: None
Included in the saleStove, microwave, dryer, washer, dishwasher, refrigerator, hood fan, water heater, Not included None
- Included: Stove, microwave, dryer, washer, dishwasher, refrigerator, hood fan, water heater
- Not included: None
Listing detailsX12136883, Sold, May 9, 2025
- MLS® number: X12136883
- Status: Sold
- Listed on: May 9, 2025
- Days on market: 81
- Updated: Jul 29, 2025
- Possession: Flexible
- Occupied by: Owner
- Listing brokerage: ROYAL LEPAGE PROALLIANCE REALTY
About this home
46 Country Club Place, Brockville, ON K6V 6T9
This completely renovated, modernized townhouse with open plan will appeal to the young at heart wanting to move to this friendly condominium complex located on a 5 acre site across the road from an 18 hole golf course and curling rink. The spectacular view of the St Lawrence River across Sherwood Bay from living room, deck & primary bedroom is so enjoyable & relaxing. The layout features a large living/dining area with kitchen offering breakfast bar, modern high end brand name appliances, plus a den or study area & 2 piece powder room, with access to a large deck from the patio doors. Upper level offers primary bedroom with ensuite & dressing area with plenty of closet space, 2 other bedrooms, main bath & laundry area. Lower level spacious recreation room with walkout to patio, a newly installed 2 piece bathroom, freshly renovated utility area. Forced air natural gas, central air. All the exterior maintenance, landscaping, snow clearing is included in the condo fee, so you will have more time for enjoying the heated inground pool or tennis/pickleball courts located in the 5 acres of treed grounds.
Ask about this home
A HOMEH agent will answer your questions about this home.
Know more about 46 Country Club Place
Condo building · 46 Country Club Place
46 Country Club Place is a condo. No units are on the market here right now.
No similar units for sale in 46 Country Club Place right now.
Around this home
Daily convenience, out of 100, from the distances below
Schools nearby
School rating, out of 10.
Helpful calculators
Your HOMEH agent

"I would see it this week."