

Unit 308, 109 King Street E
Unit 308, 109 King Street E
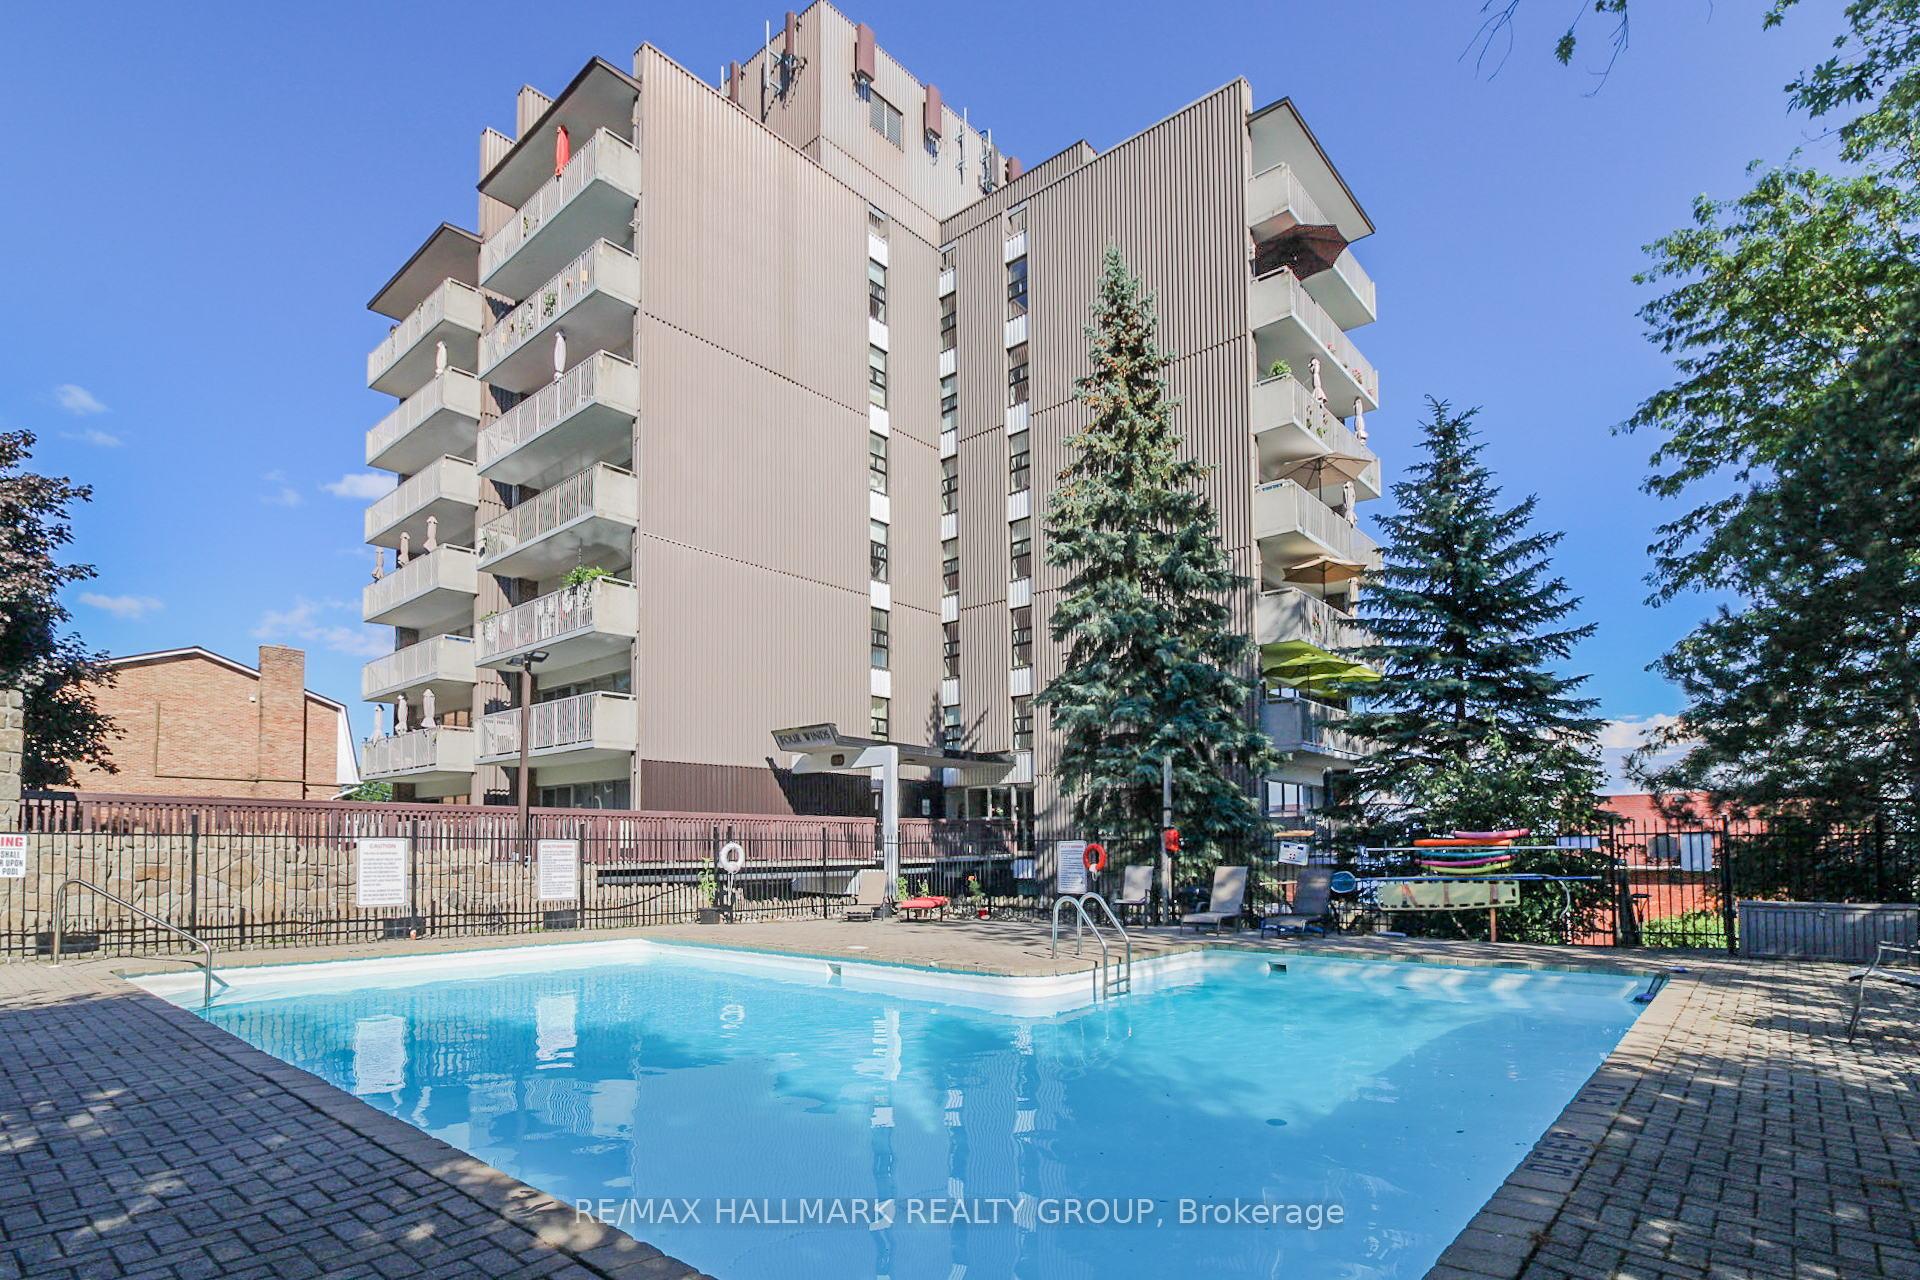 See all 31 photos
Property history
Facts and features
- ExposureSouth
- LaundryMultiple locations, in hall
- LockerCommon
- BalconyOpen
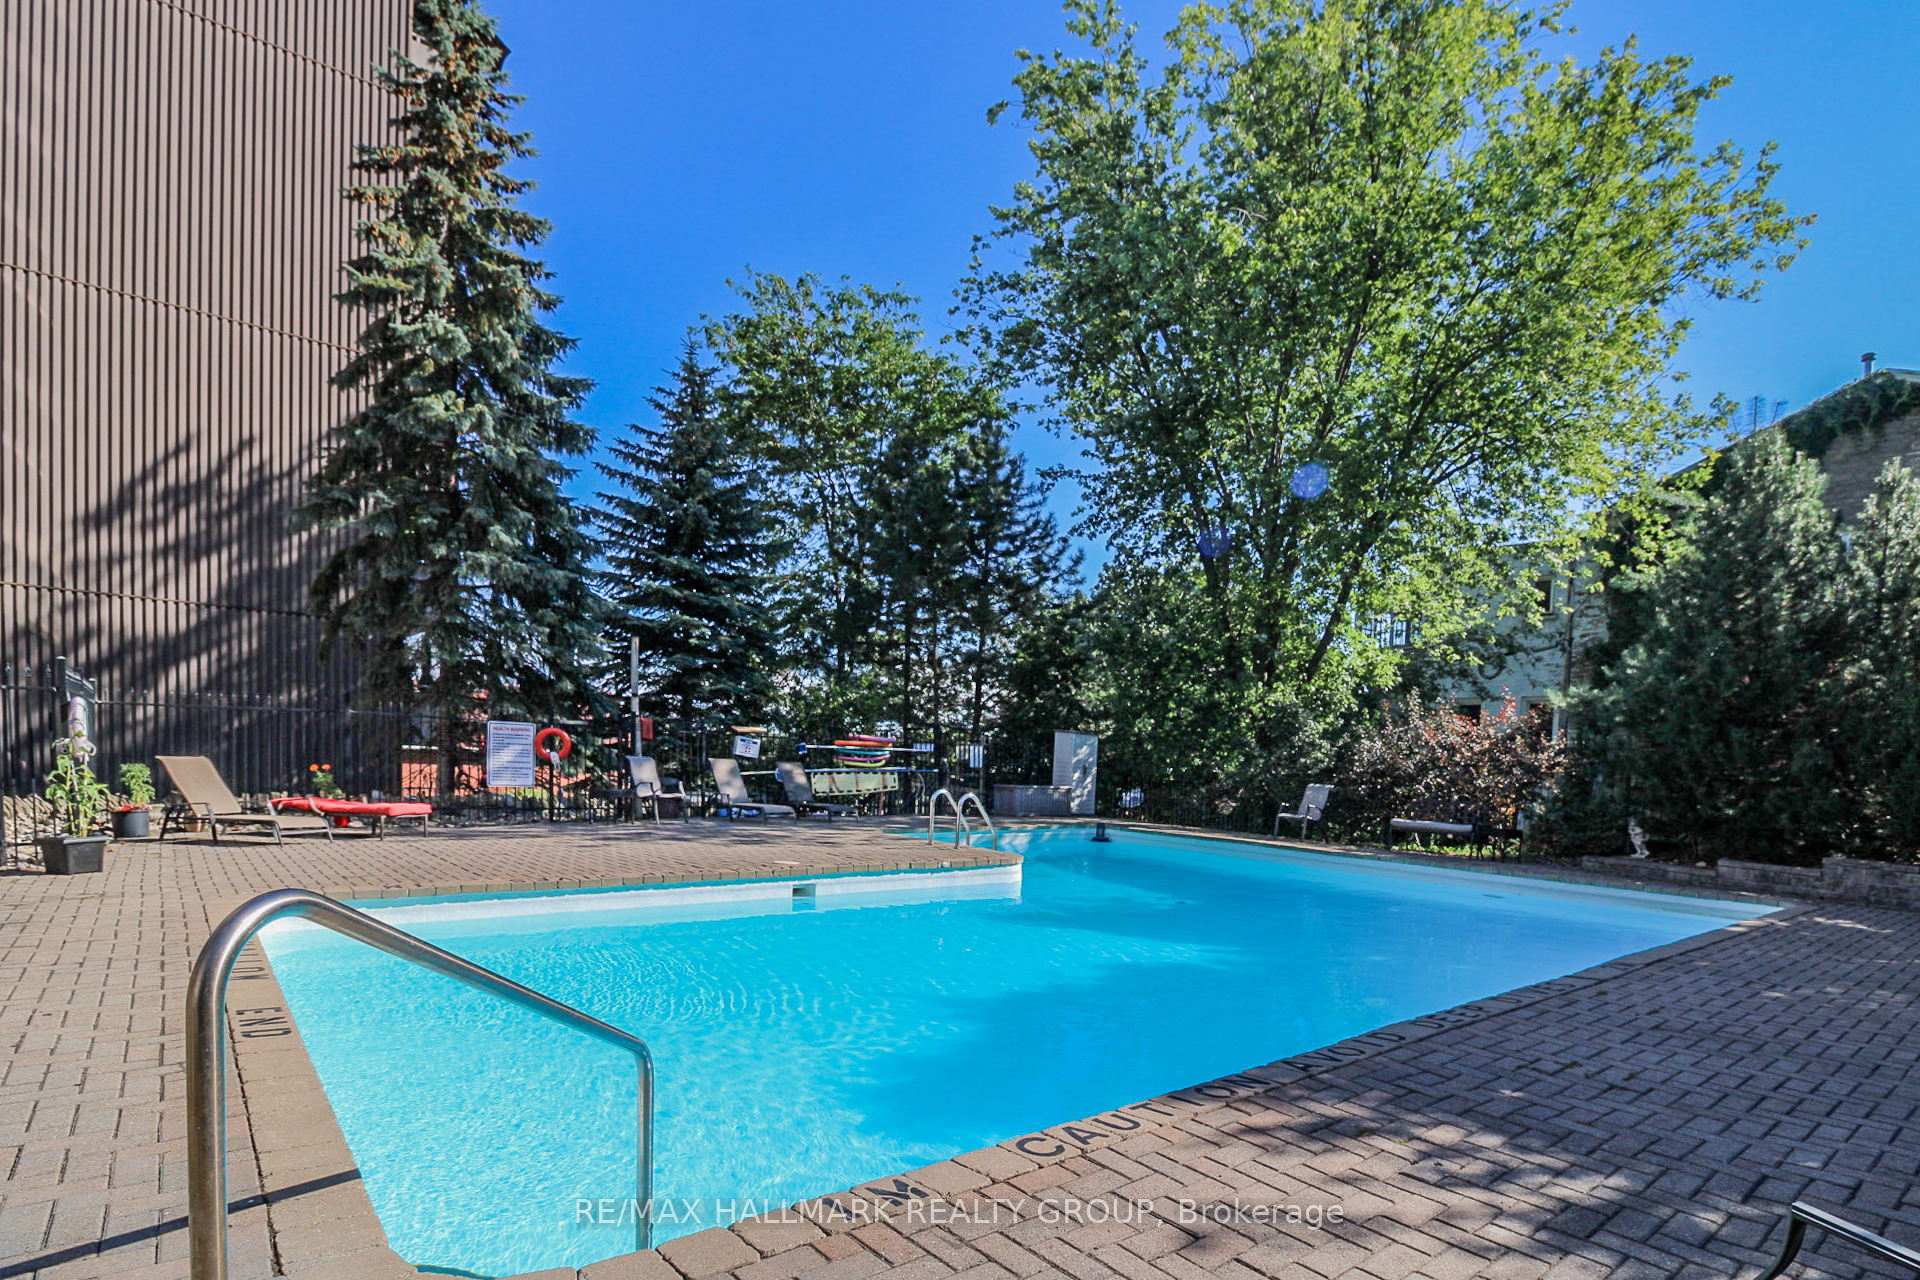
- Outdoor pool
- Party room/meeting room
- Exercise room
The homeCondo Apartment, Apartment, 700–799 sq ft
- TypeCondo Apartment
- StyleApartment
- Living space700–799 sq ft
- BasementNone
- ExposureSouth
- ViewRiver, water
InsideMultiple locations, in hall, Storage area lockers, primary bedroom - main floor, Elevator Yes
- LaundryMultiple locations, in hall
- FeaturesStorage area lockers, primary bedroom - main floor
- ElevatorYes
- Rooms above ground7
- Bedrooms2
- Bathrooms2
- Kitchens1
OutsideBrick, other, Open
- ExteriorBrick, other
- BalconyOpen
Parking and locker1 Parking, Common, Spot 56
- Spaces1 Parking
- Parking typeCommon
- Spot56
- LockerCommon
- Locker unit308
- Locker number308
- Locker level3
BuildingThe four winds, Condo corporation 53, Elevator, outdoor pool, party room/meeting room, recreation room, sauna, exercise room
- NameThe four winds
- Condo corporation53
- AmenitiesElevator, outdoor pool, party room/meeting room, recreation room, sauna, exercise room
- PetsAllowed
Heating, water and powerBaseboard, electric, Other
- HeatingBaseboard, electric
- CoolingOther
Costs and taxesTaxes $4,186 a year, Condo fee $553 a month, Building insurance included, common elements included, parking included
- Taxes, 2024$4,186 a year
- Condo fee$553 a month
- Fee includesBuilding insurance included, common elements included, parking included
- HSTNo HST
- Rental itemsHot water tank
Included in the saleAll appliances as seen
- IncludedAll appliances as seen
NearbyBeach, park, public transit
- Close toBeach, park, public transit
Listing detailsX12122554, Sold, May 3, 2025
- MLS® numberX12122554
- StatusSold
- Listed onMay 3, 2025
- Days on market62
- UpdatedJul 4, 2025
- PossessionImmediate
- Occupied byVacant
- Listing brokerageRE/MAX HALLMARK REALTY GROUP
About this home
Unit 308, 109 King Street E, Brockville, ON K6V 1B8
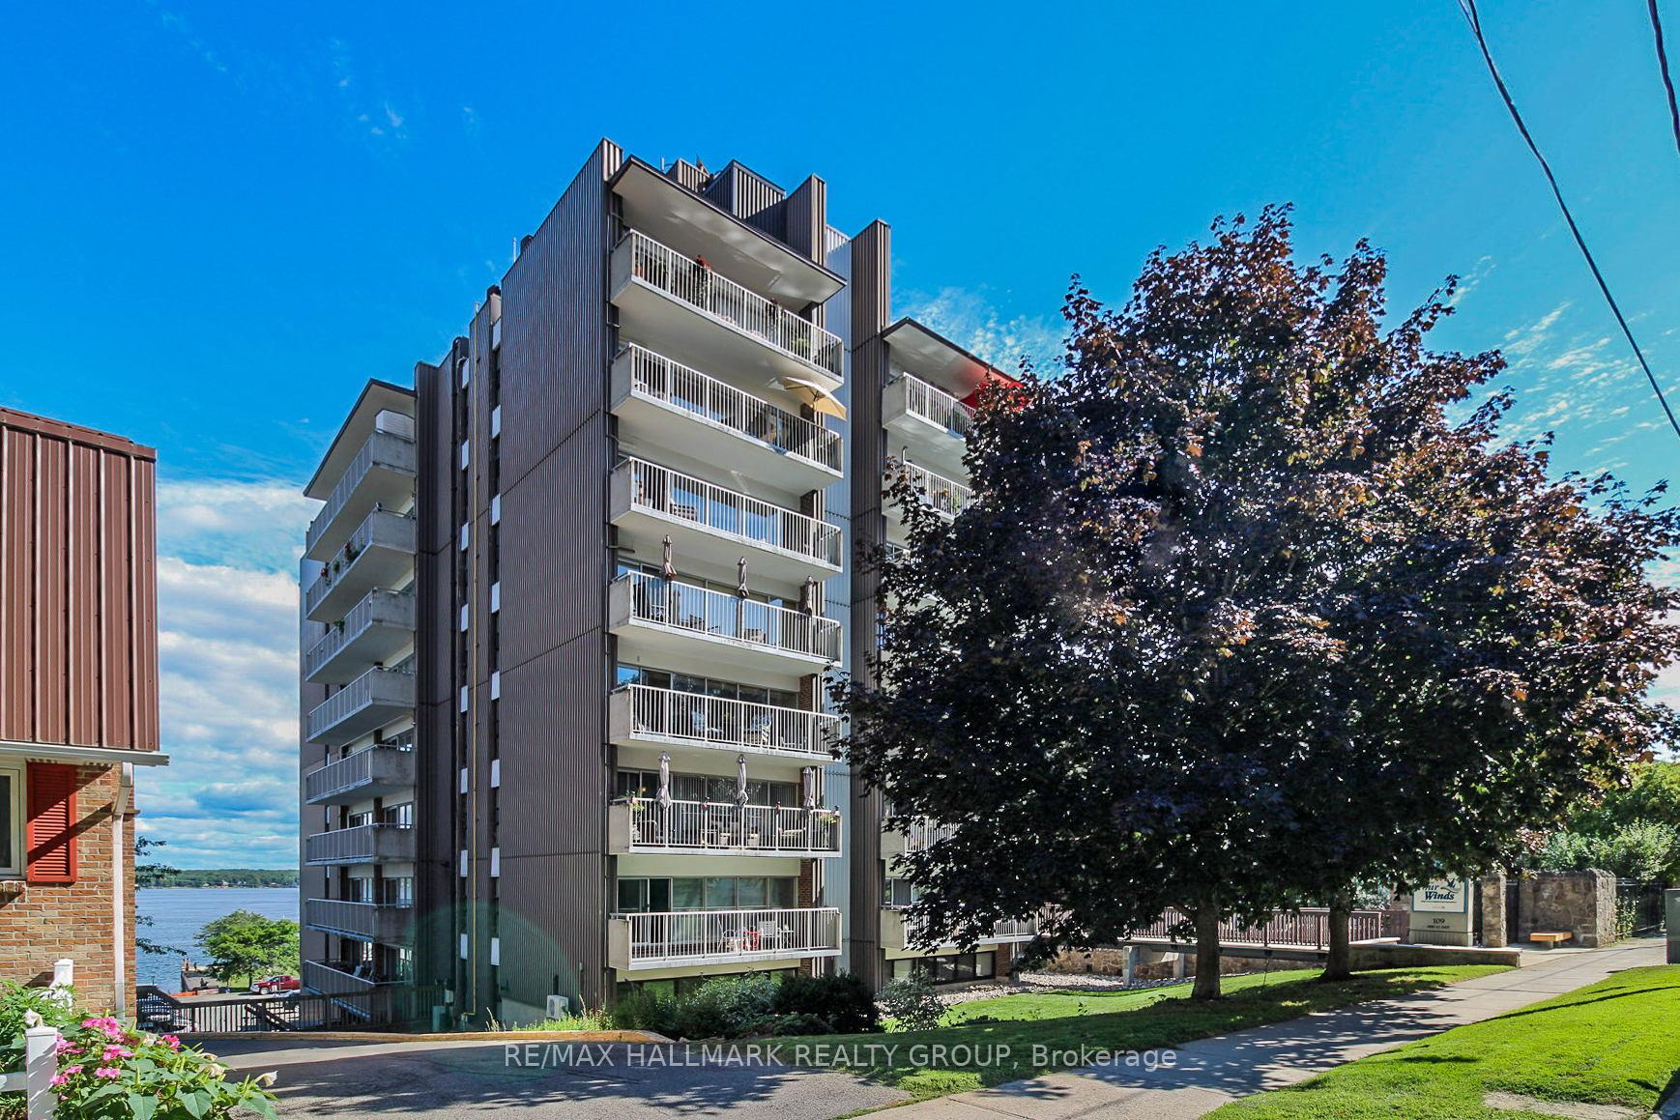
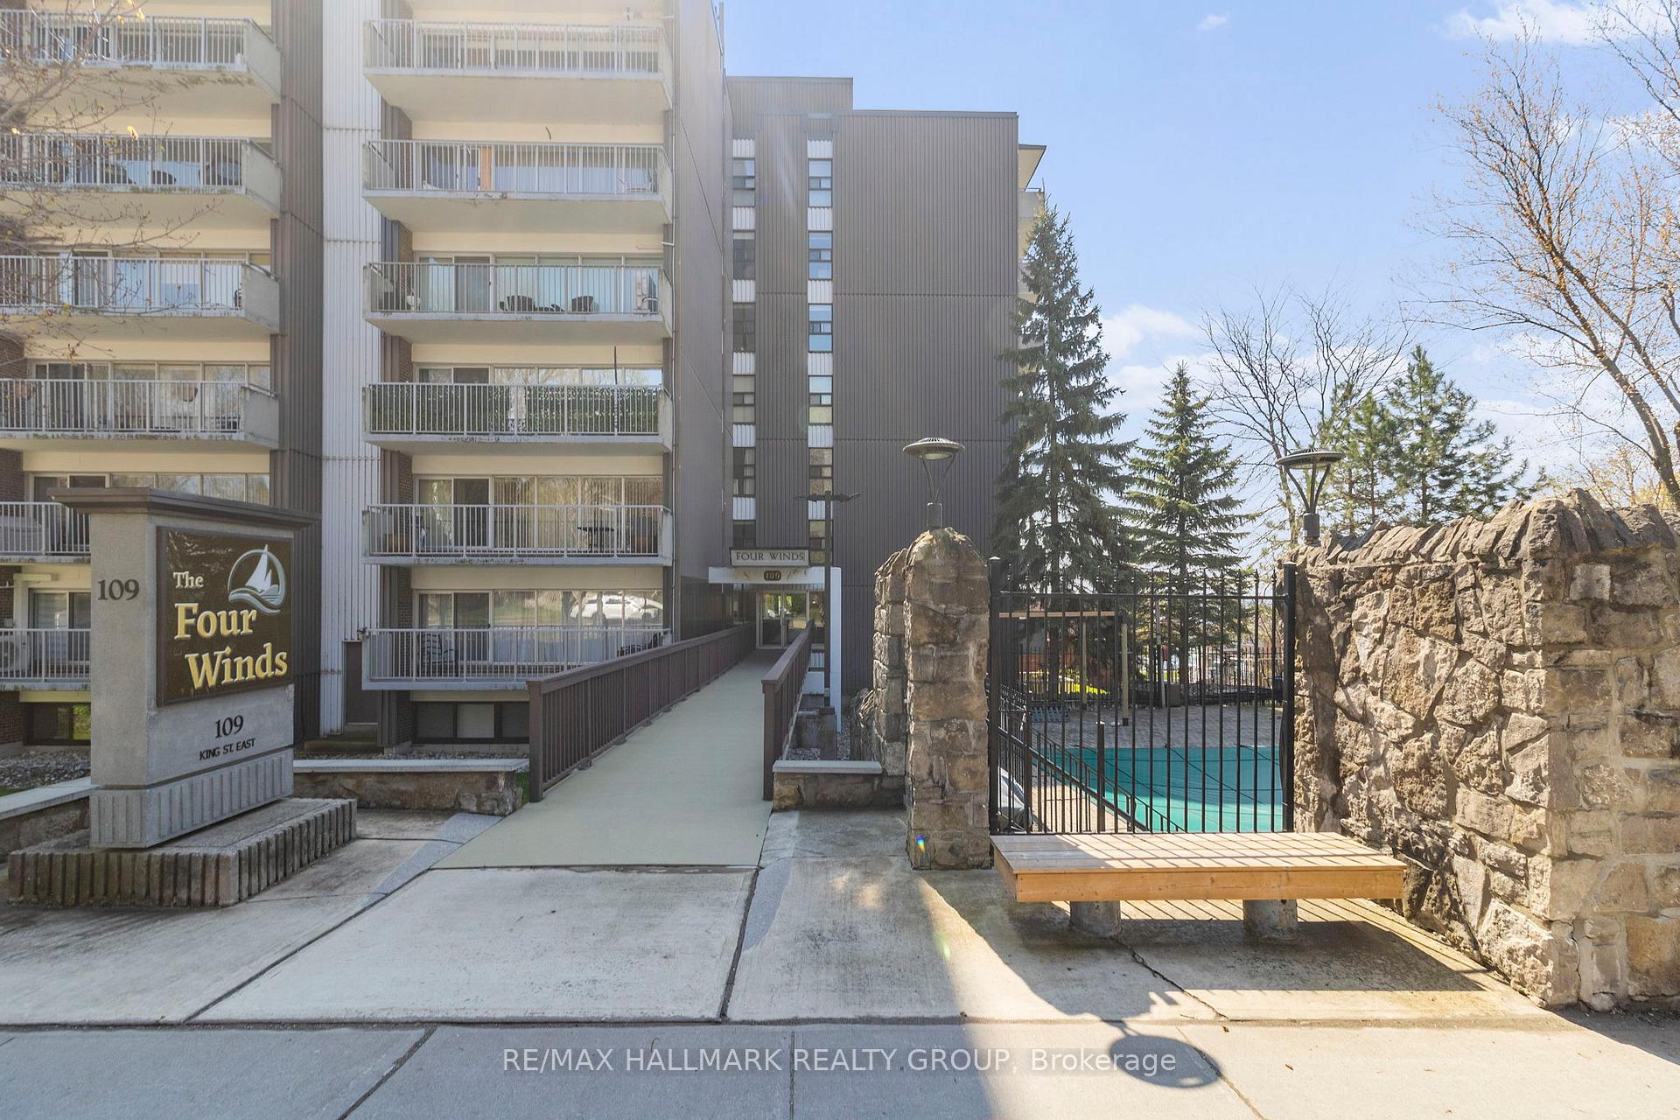
Welcome to downtown living at its finest, where comfort meets convenience and the St. Lawrence River becomes your everyday backdrop. This stunning 2-bedroom, 2-bathroom condo offers panoramic river views from your private balcony perfect for morning coffee, evening wine, or simply soaking in the ever-changing scenery. Step inside this carpet-free, move-in ready unit and enjoy the thoughtfully updated interior. The brand new white kitchen is both stylish and functional, featuring timeless backsplash, ample cabinet space, and all appliances included. The open-concept living and dining area is bathed in natural light, with large windows that frame the incredible water views, making this space equally suited for entertaining or quiet nights in.The primary bedroom features generous closet space and its own private 2-piece ensuite for added convenience. A full 4-piece bathroom is located just down the hall, easily accessible for guests or anyone using the second bedroomideal as a guest room, home office, or cozy den. A brand new heat pump ensures year-round comfort, while the practical layout makes the most of every square foot.This condo also comes with one dedicated parking space and a secure storage lockerrare and valuable features for downtown living. The well-managed building includes a long list of amenities to enhance your lifestyle: an elevator for accessibility, an in-ground pool for summertime enjoyment, a fully equipped gym, relaxing sauna, party room for social gatherings, and additional storage areas.Live steps from the rivers edge, within walking distance of downtown shops, cafes, restaurants, and parks. Whether youre downsizing, investing, or simply looking to embrace low-maintenance living with unbeatable views, this property checks all the boxes.Dont miss your opportunity to own one of Brockvilles most desirable river-facing condosschedule your private viewing today!New luxury vinyl flooring 2024 & heat pump providing heat and AC 2024
Ask about this home
A HOMEH agent will answer your questions about this home.
Know more about Four Winds
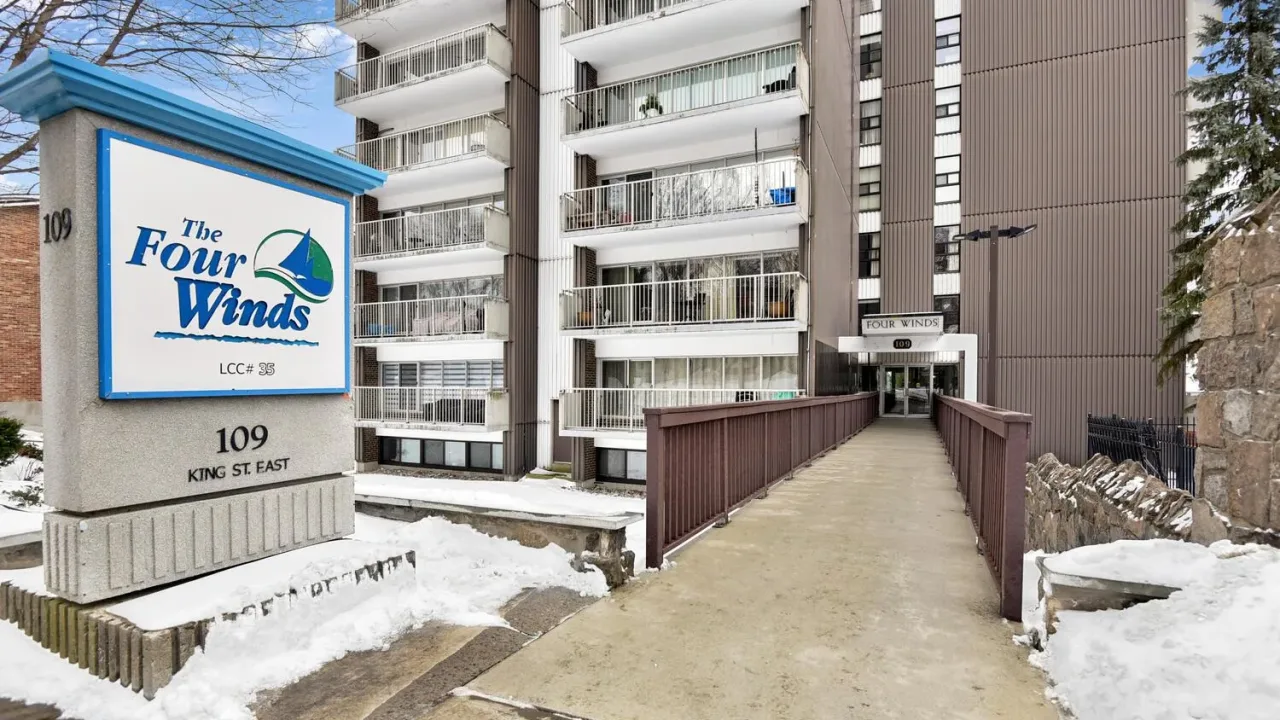
Condo building · 109 King Street
Four Winds is a condo. Right now 6 for sale are on the market here.
- $408/sq ft
No similar units for sale in Four Winds right now.
Around this home
Daily convenience, out of 100, from the distances below
Schools nearby
School rating, out of 10.
Helpful calculators
Your HOMEH agent

"I would see it this week."