

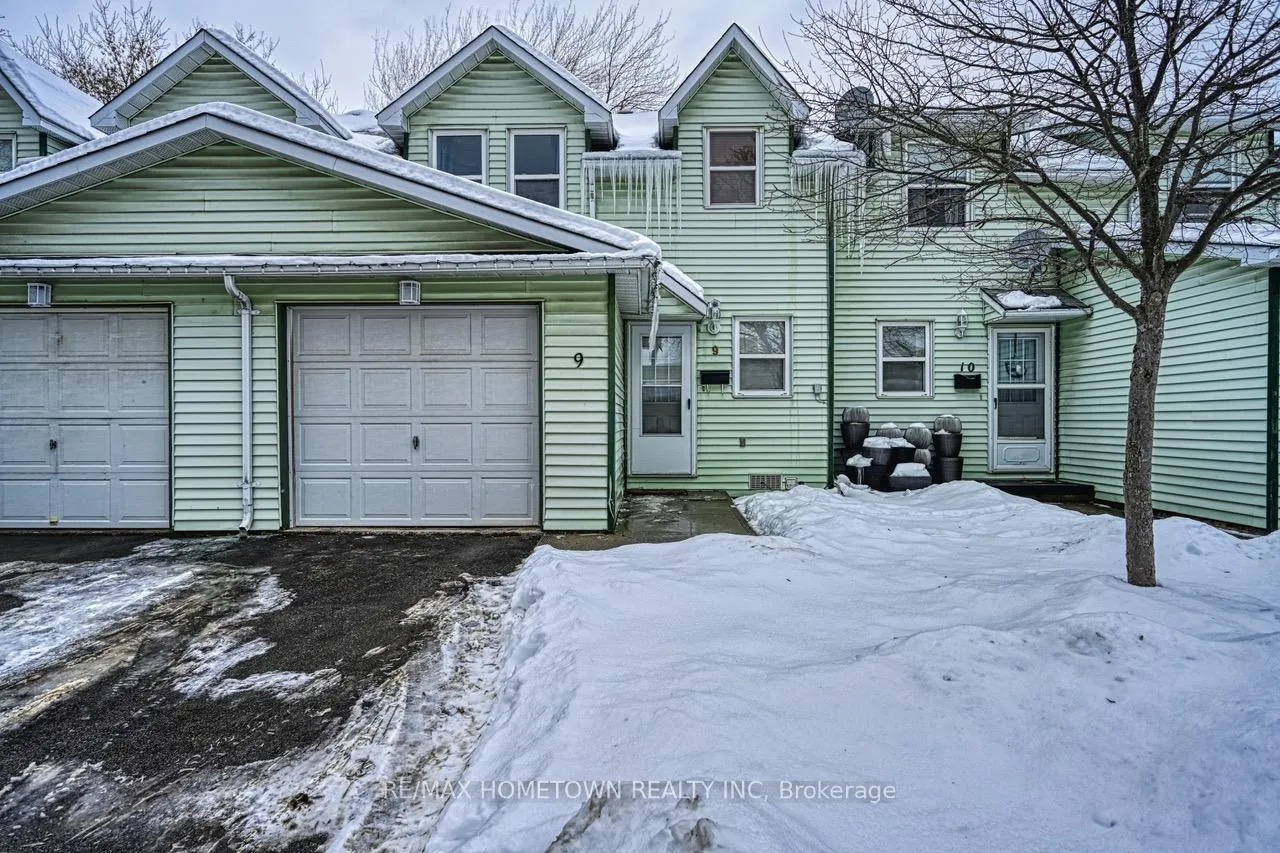
Unit 9, 27 Aldershot Avenue
Unit 9, 27 Aldershot Avenue
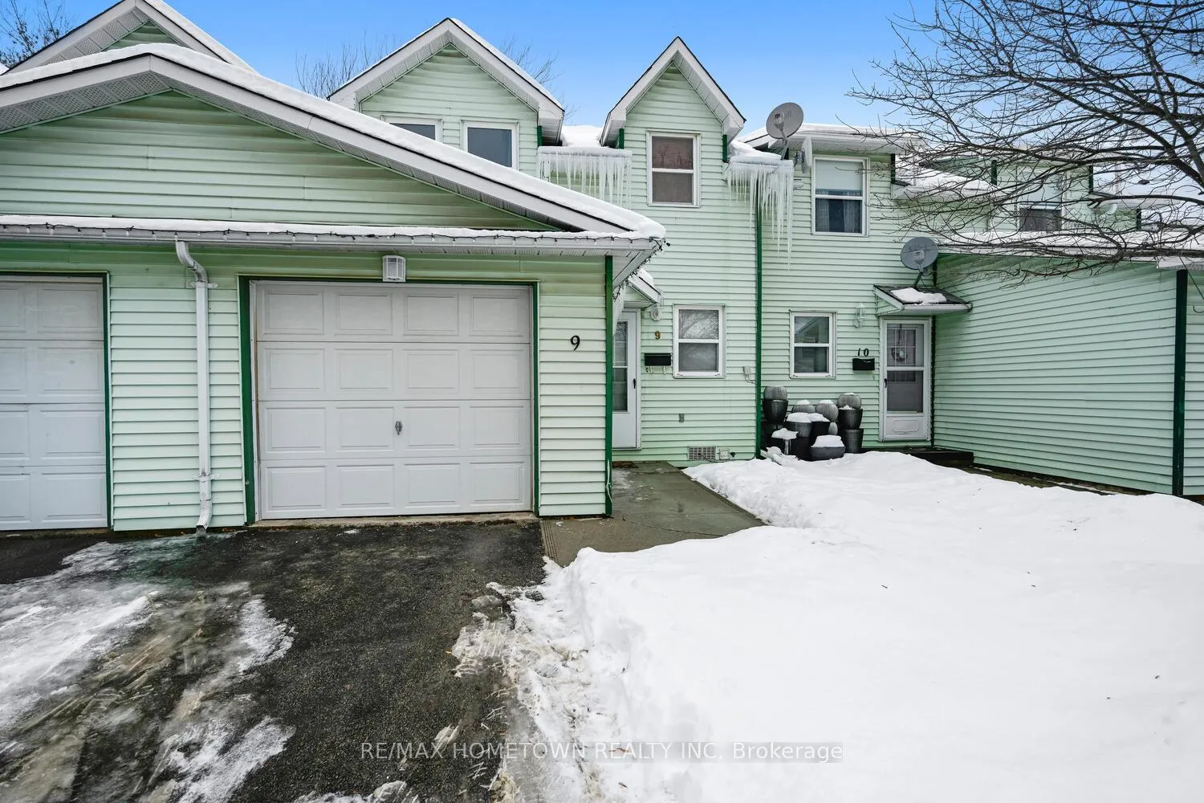
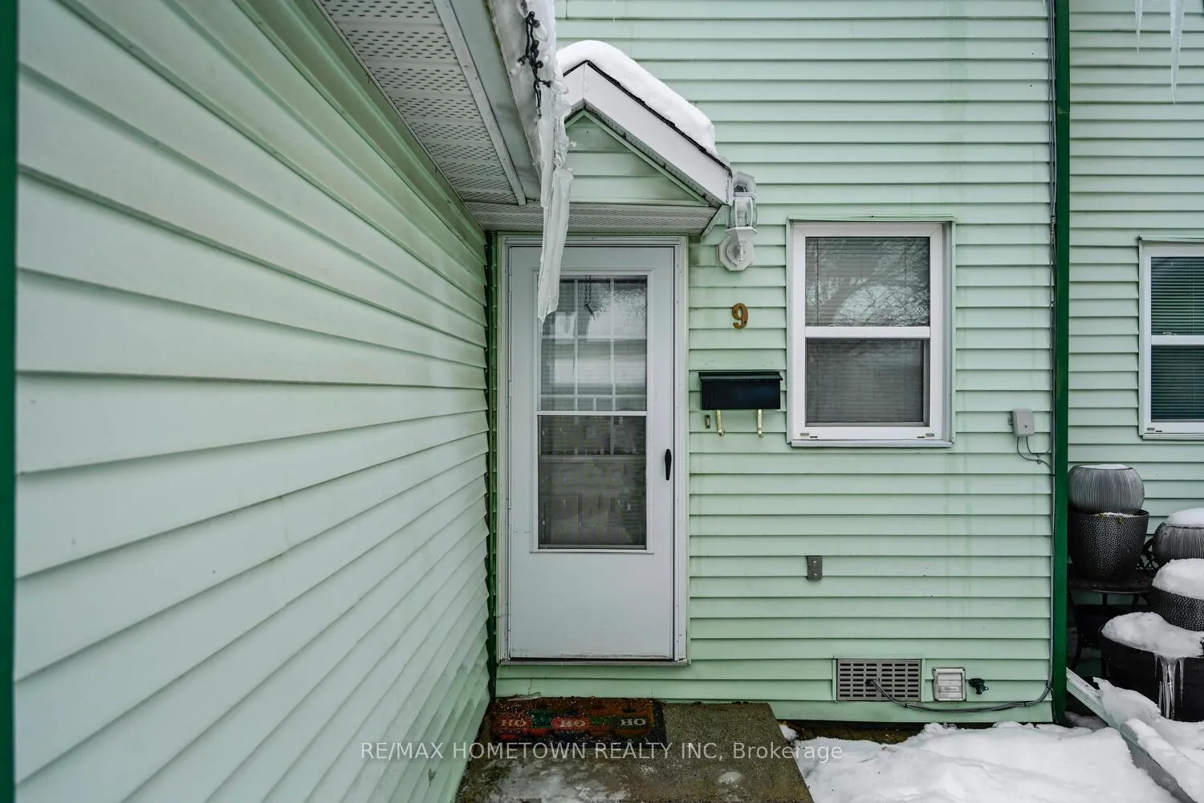
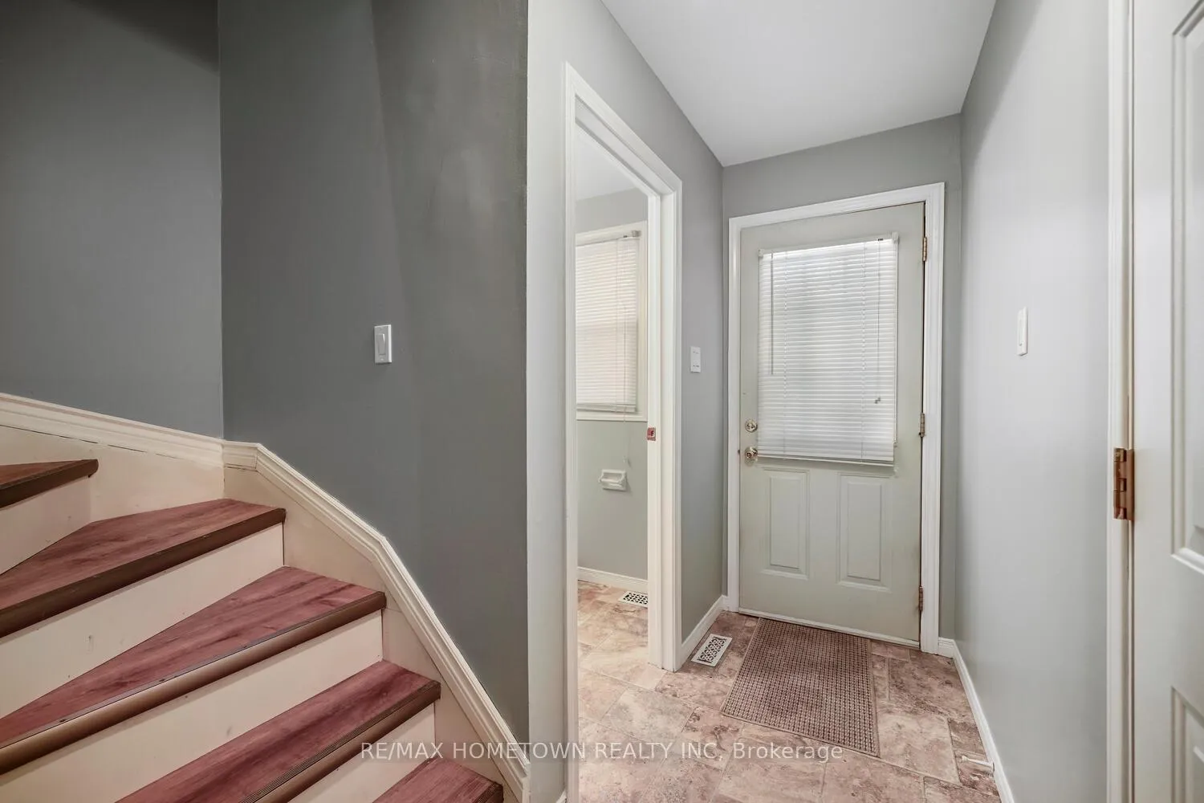
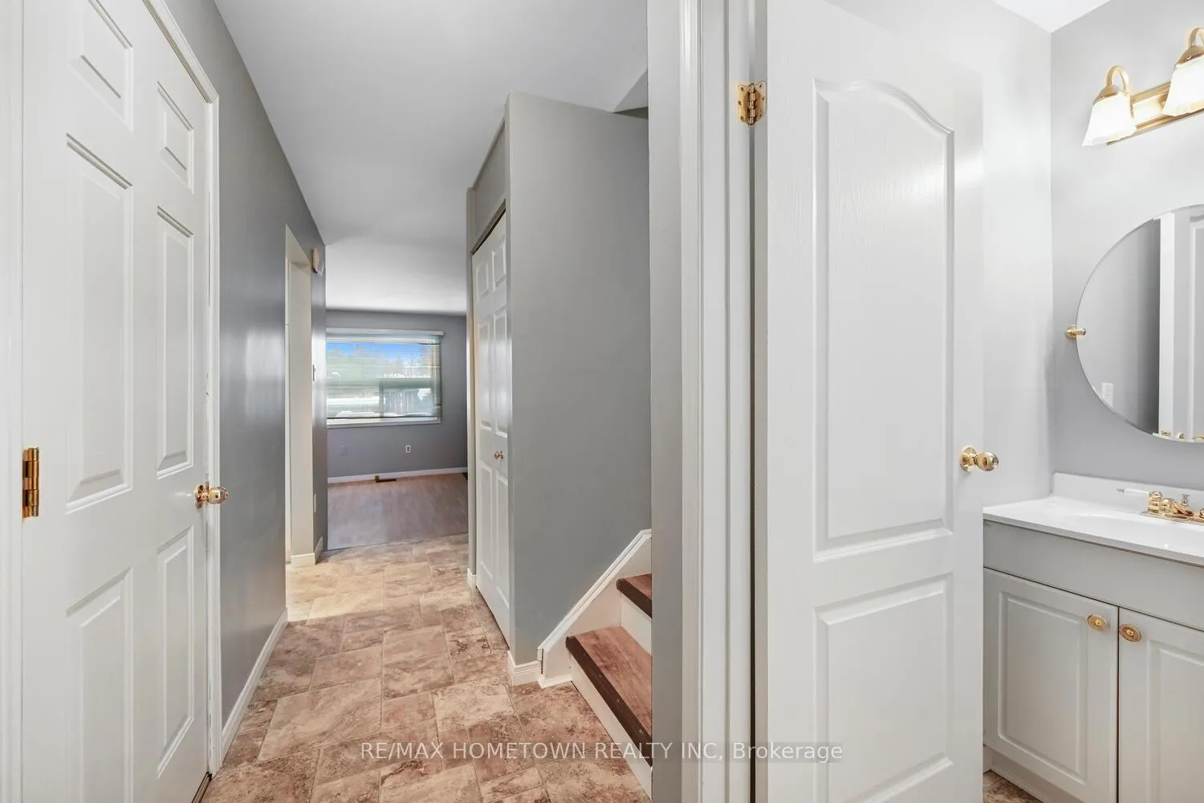 See all 34 photos
Property history
Facts and features
- BasementUnfinished
- Age of home31–50 years
- ExposureSouth east
- LaundryIn basement
- Fireplace
- Central air
The homeCondo Townhouse, 2-storey, Age 31–50 years
- Type: Condo Townhouse
- Style: 2-storey
- Age: 31–50 years
- Living space: 1,000–1,199 sq ft
- Basement: Unfinished
- Exposure: South East
InsideFireplace Yes, electric, In basement, lower level, Auto garage door remote, carpet free
- Fireplace: Yes, electric
- Laundry: In basement, lower level
- Features: Auto garage door remote, carpet free
- Rooms above ground: 6
- Rooms in the basement: 1
- Bedrooms: 3
- Bathrooms: 3
- Kitchens: 1
- Family room: Yes
OutsideVinyl siding, Shingles, Poured concrete
- Exterior: Vinyl siding
- Roof: Shingles
- Foundation: Poured concrete
- Balcony: None
- Features: Deck
Parking and locker2 Parking (1 garage + 1 drive), Attached, Exclusive
- Spaces: 2 Parking (1 garage + 1 drive)
- Garage: Attached
- Parking type: Exclusive
- Driveway: Reserved/assigned
- Locker: None
BuildingElizabeth lane condos, Condo corporation 12, Pets Allowed
- Name: Elizabeth lane condos
- Condo corporation: 12
- Pets: Allowed
Heating, water and powerForced air, gas, Central air
- Heating: Forced air, gas
- Cooling: Central air
Costs and taxesTaxes $2,775 a year, Condo fee $536 a month, Parking included
- Taxes, 2025: $2,775 a year
- Condo fee: $536 a month
- Fee includes: Parking included
- HST: HST included in the price
- Rental items: Hot water heater-june of 2025-gas
- Under contract: Hot water tank-gas
Included in the saleFridge, stove, bi dishwasher, microwave hood fan, washer and dryer, all light fixtures and fans, all blinds and curtains, garage opener, electric fireplace
- Included: Fridge, stove, bi dishwasher, microwave hood fan, washer and dryer, all light fixtures and fans, all blinds and curtains, garage opener, electric fireplace
Listing detailsX12641554, Sold, Dec 18, 2025
- MLS® number: X12641554
- Status: Sold
- Listed on: Dec 18, 2025
- Days on market: 169
- Updated: Jun 5, 2026
- Possession: Immediate
- Occupied by: Vacant
- Listing brokerage: RE/MAX HOMETOWN REALTY INC
About this home
Unit 9, 27 Aldershot Avenue, Brockville, ON K6V 2P7
Perfect for first-time buyers, those starting over, or anyone looking to downsize. This move-in-ready townhouse condo offers 3 bedrooms, 1 full bath, and 2 convenient 2-piece baths (one is an ensuite), plus an attached garage. Freshly painted and well maintained, it's ideal for worry-free living. Condo fees cover exterior building maintenance, snow removal, and lawn care, so you can spend more time enjoying life and less time on chores. The cozy main level features a spacious living room with an electric fireplace that can be converted to gas to keep you warm and toasty during the winter months. A step up leads to the dining area, where patio doors open onto a large, fully fenced yard with a large deck, great for relaxing or entertaining. The kitchen offers plenty of cupboard and counter space and includes all appliances. A 2-piece bath and direct access to the garage complete this level. Upstairs, you'll find a generous primary bedroom with its own 2-piece ensuite, two additional good-sized bedrooms, and a modern 4-piece bath. The basement includes a washer and dryer and offers a blank canvas with endless possibilities for future development or storage. Major updates include a new furnace and air conditioner installed in summer 2025 and a rental hot water heater replaced in June 2025. Pack your bags and pick your move-in date. Quick closing is available. Condo fees are 535.79 per month, and taxes are 2775.00 for the year...Virtually Staged
Ask about this home
A HOMEH agent will answer your questions about this home.
Know more about Elizabeth Lane Condos
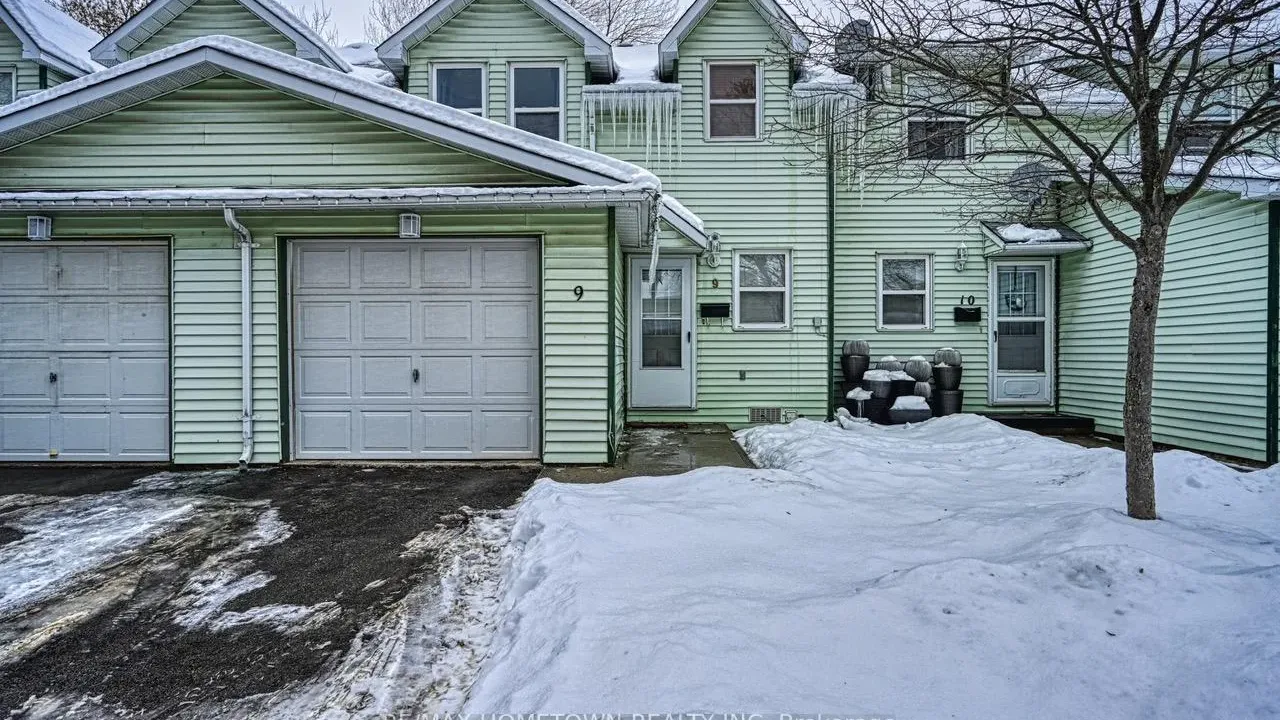
Condo building · 27 Aldershot Avenue
Elizabeth Lane Condos is a condo. No units are on the market here right now.
- $248/sq ft
No similar units for sale in Elizabeth Lane Condos right now.
Around this home
Daily convenience, out of 100, from the distances below
Schools nearby
School rating, out of 10.
Helpful calculators
Your HOMEH agent

"I would see it this week."