

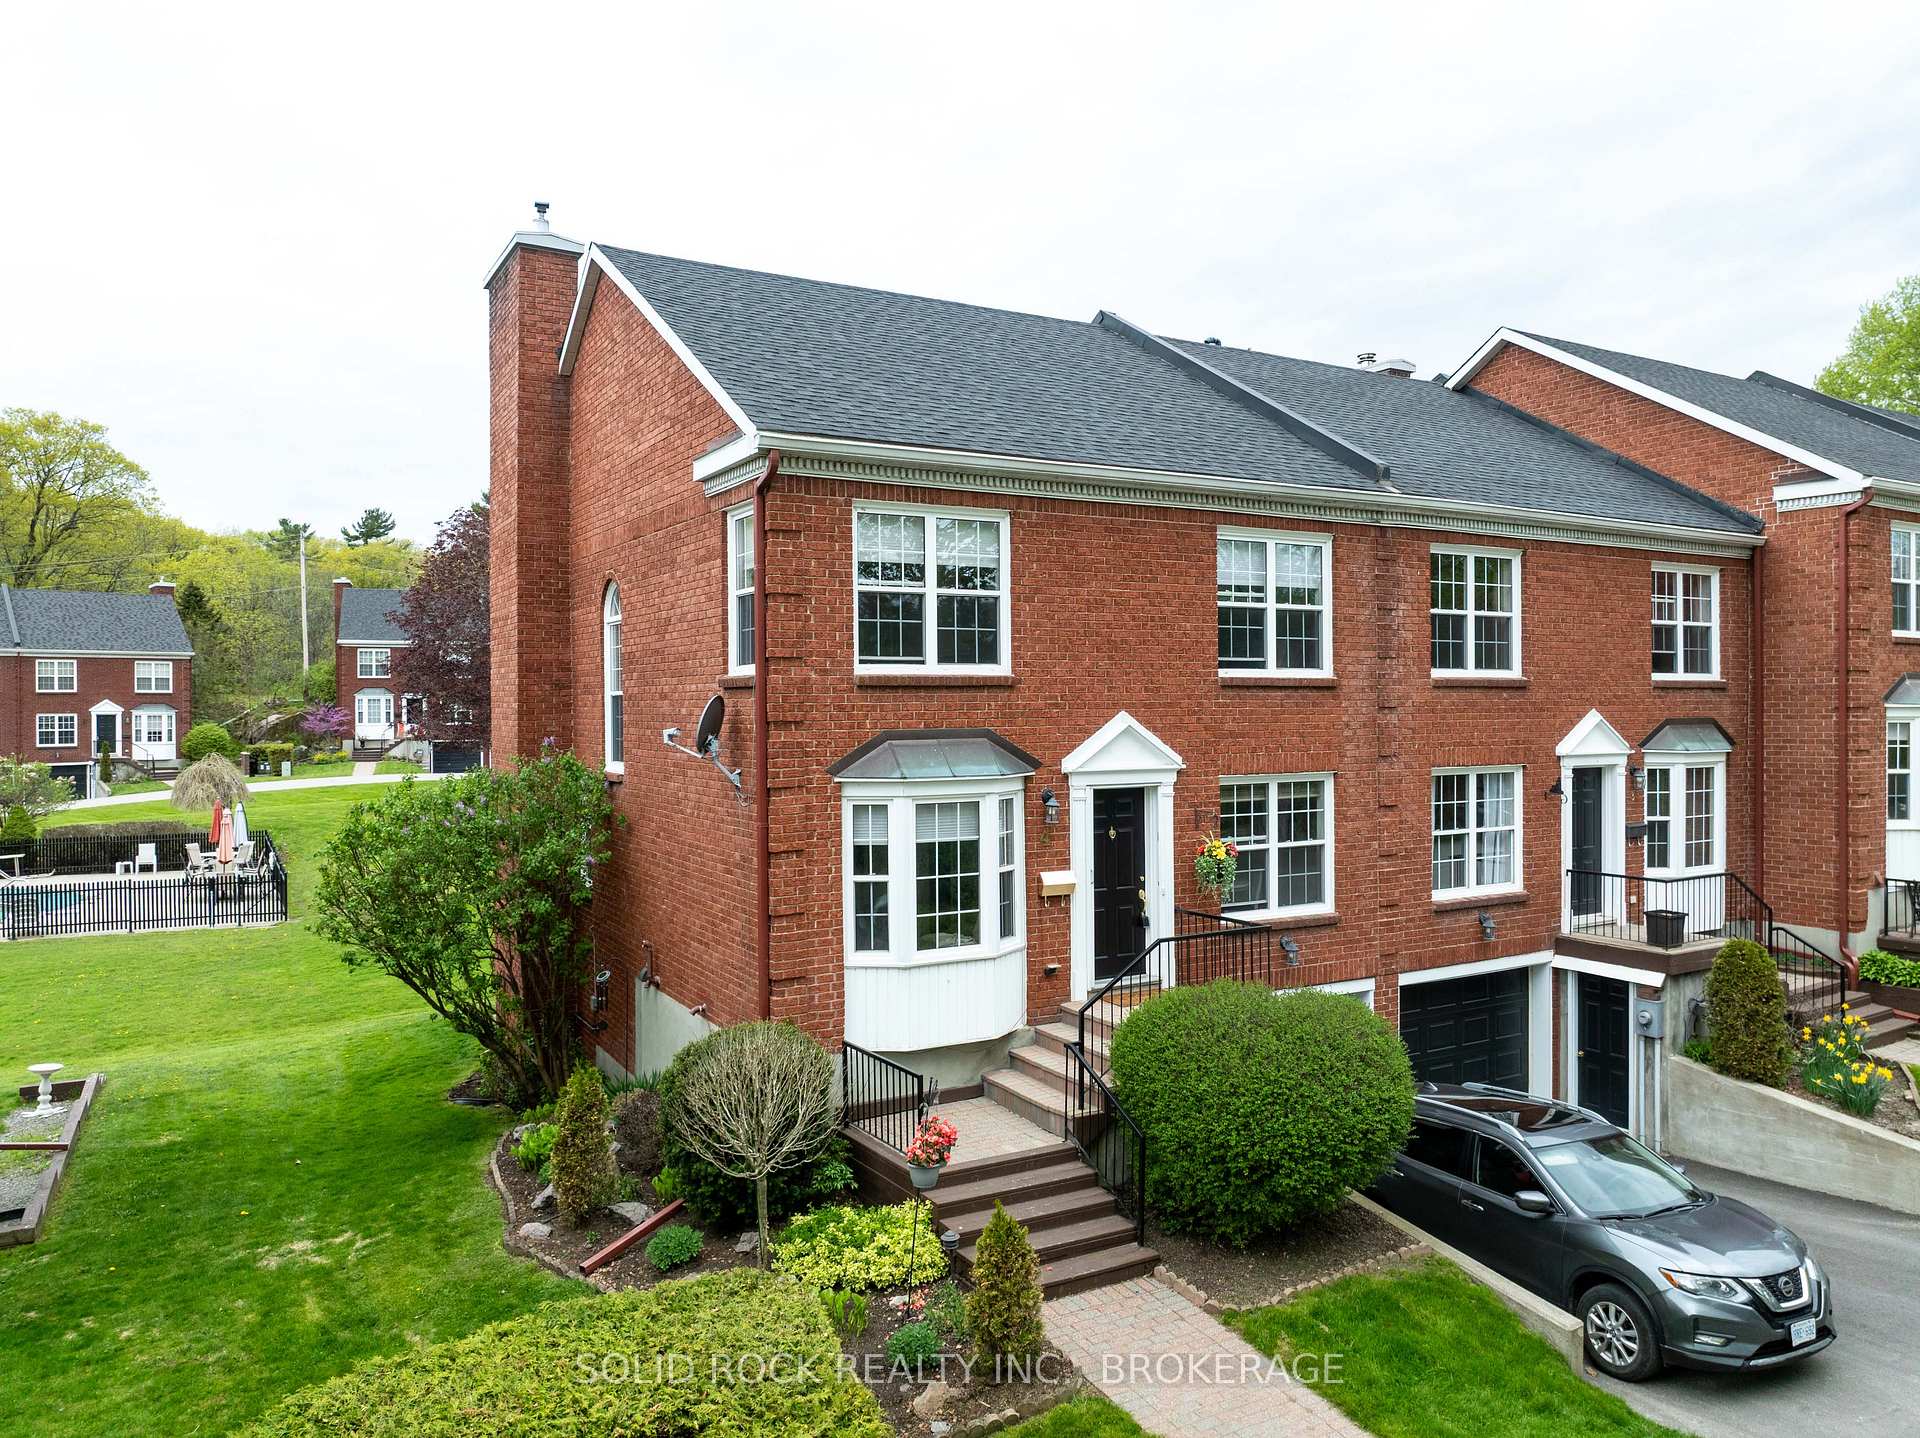
4 Country Club Place
4 Country Club Place
 See all 44 photos
Property history
Facts and features
- BasementWalk-out
- Age of home31–50 years
- ExposureEast
- LaundryIn basement, room
- Fireplace
- Central air
- Outdoor pool
The homeCondo Townhouse, 2-storey, Age 31–50 years
- Type: Condo Townhouse
- Style: 2-storey
- Age: 31–50 years
- Living space: 1,600–1,799 sq ft
- Basement: Finished, finished with walk-out
- Exposure: East
- Waterfront: None
InsideFireplace Yes, wood, natural gas, In basement, laundry room, lower level, Water heater
- Fireplace: Yes, wood, natural gas
- Laundry: In basement, laundry room, lower level
- Features: Water heater
- Rooms above ground: 4
- Rooms in the basement: 1
- Bedrooms: 3
- Bathrooms: 4
- Kitchens: 1
- Family room: Yes
OutsideBrick, Open, Patio, landscaped, year round living
- Exterior: Brick
- Balcony: Open
- Features: Patio, landscaped, year round living
Parking and locker2 Parking (1 garage + 1 drive), Built-in, Exclusive
- Spaces: 2 Parking (1 garage + 1 drive)
- Garage: Built-in
- Parking type: Exclusive
- Driveway: Private
- Locker: None
Building4 Country Club Place, Condo corporation 16, Tennis court, outdoor pool
- Name: 4 Country Club Place
- Condo corporation: 16
- Amenities: Tennis court, outdoor pool
- Pets: Allowed
Heating, water and powerForced air, gas, Central air
- Heating: Forced air, gas
- Cooling: Central air
Costs and taxesTaxes $3,837 a year, Condo fee $761 a month, HST included in the price
- Taxes, 2024: $3,837 a year
- Condo fee: $761 a month
- HST: HST included in the price
- Rental items: Water heater
Included in the saleB/i dishwasher, microwave, fridge, stove, washer and dryer, all window coverings and hardware, all light fixtures and hardware, garage door opener
- Included: B/i dishwasher, microwave, fridge, stove, washer and dryer, all window coverings and hardware, all light fixtures and hardware, garage door opener
Listing detailsX12231558, Sold, Jun 19, 2025
- MLS® number: X12231558
- Status: Sold
- Listed on: Jun 19, 2025
- Days on market: 30
- Updated: Jul 19, 2025
- Possession: Flexible
- Occupied by: Owner
- Listing brokerage: SOLID ROCK REALTY INC., BROKERAGE
About this home
4 Country Club Place, Brockville, ON K6V 6T5
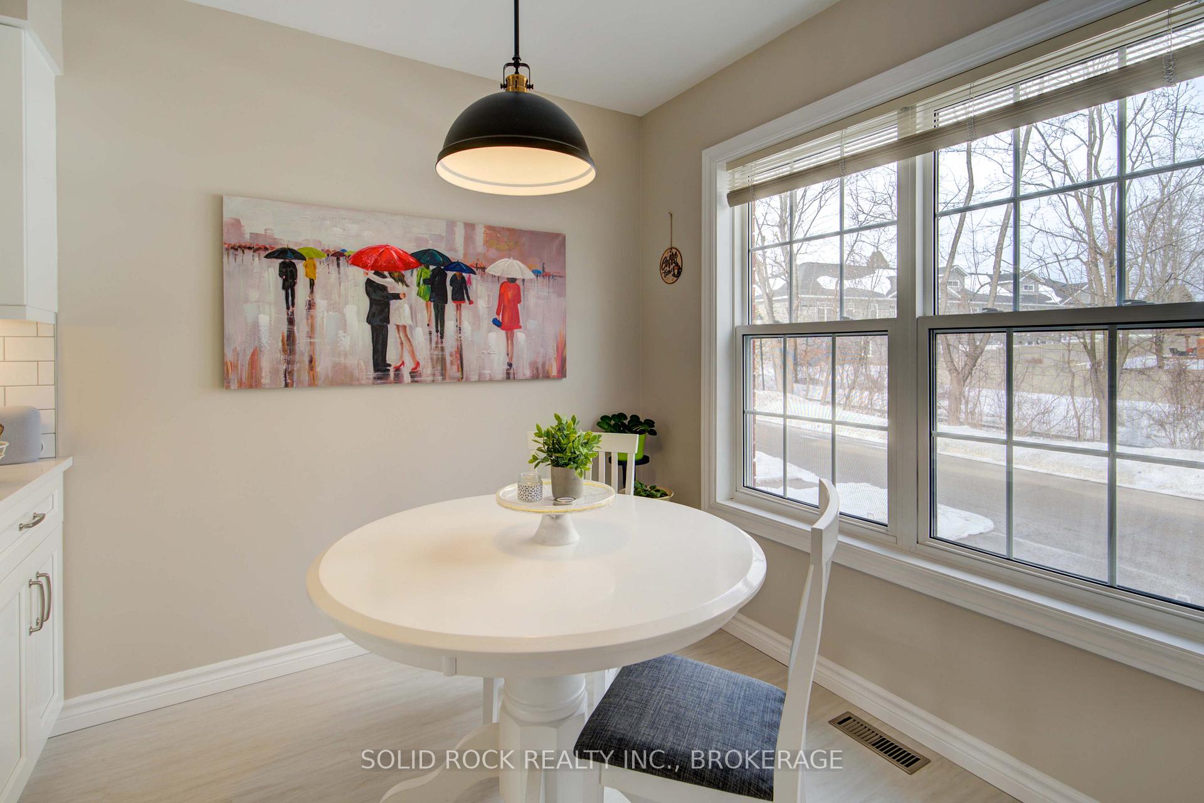
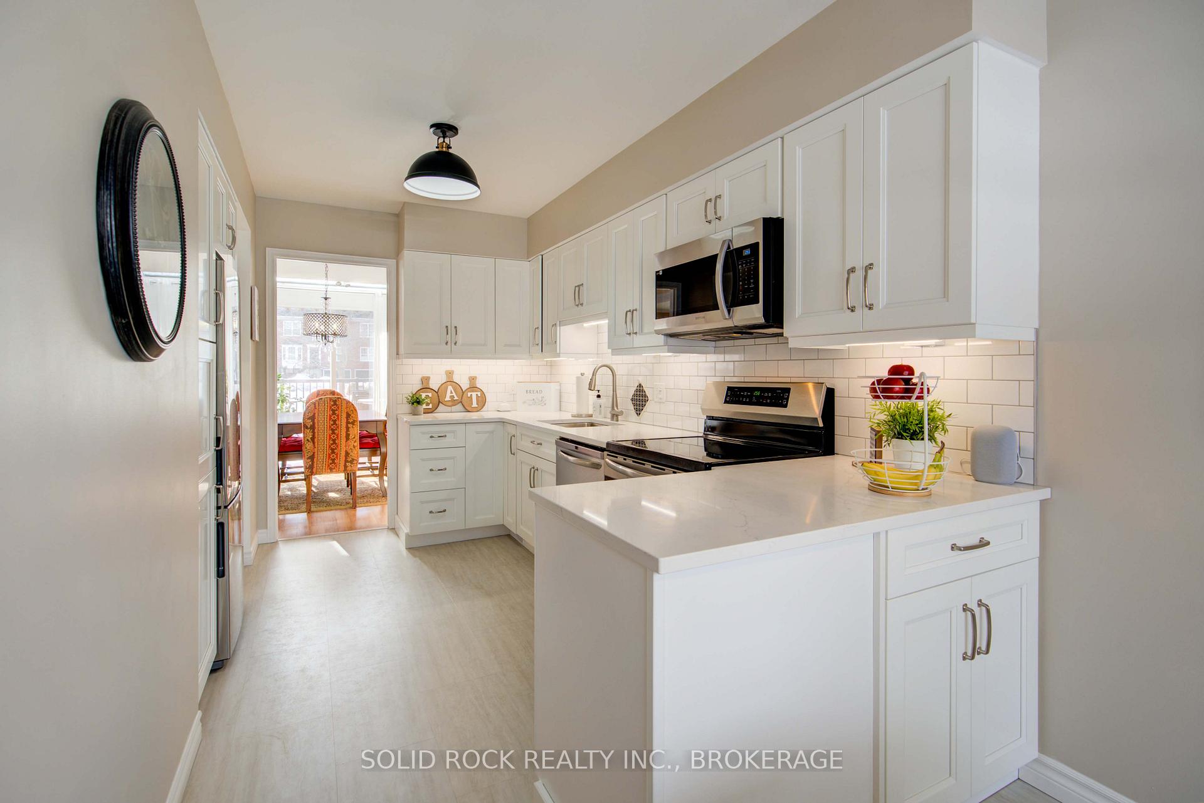
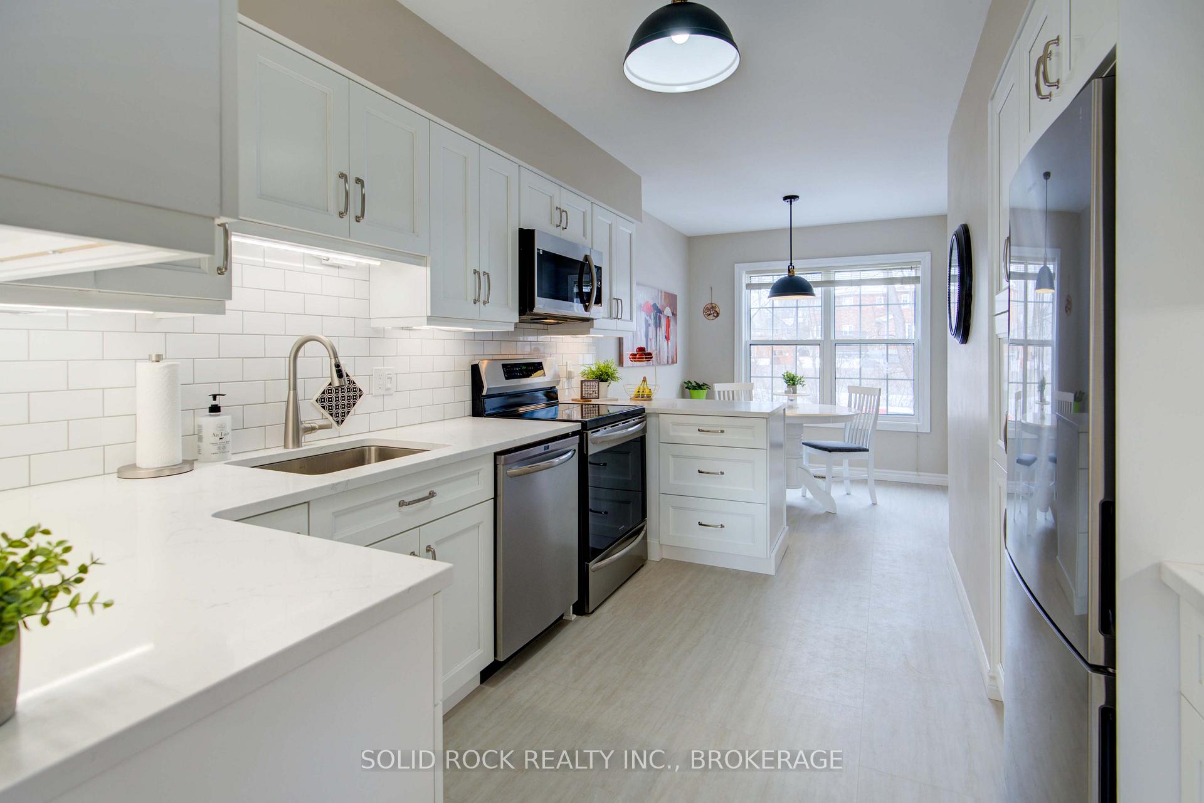
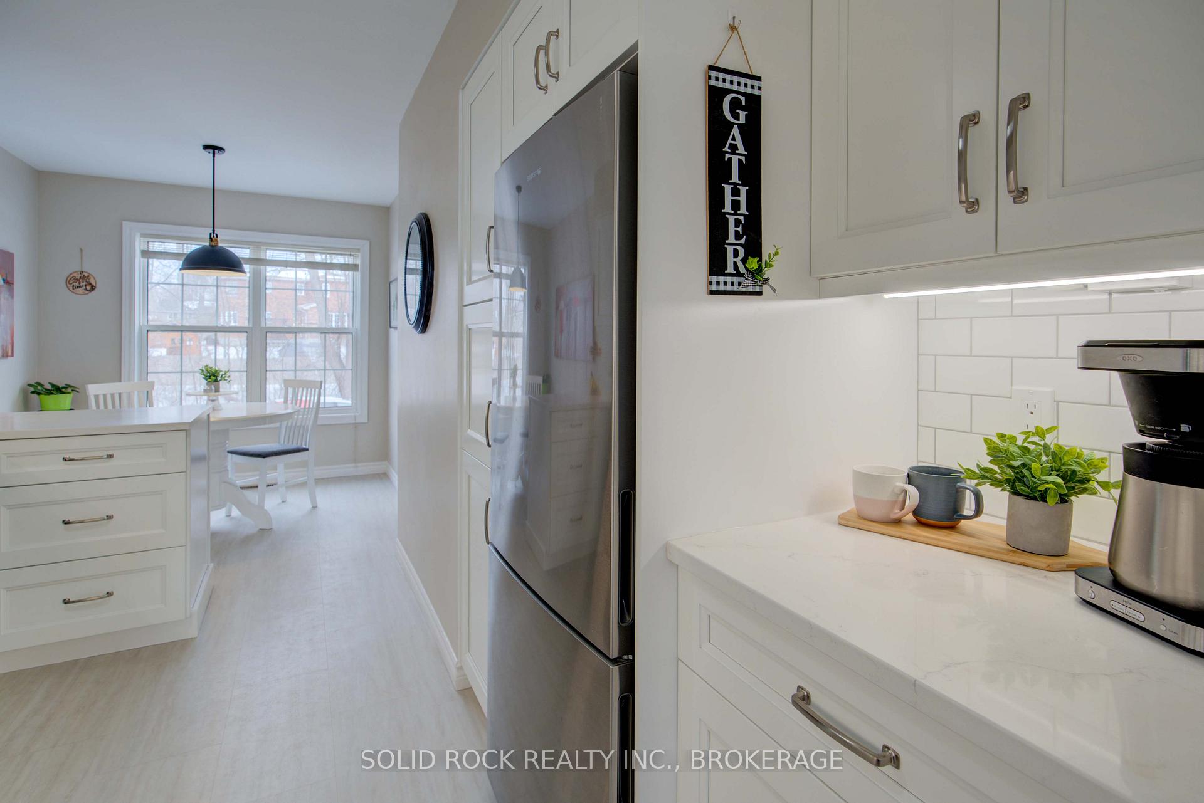
This beautifully renovated Georgian-style end-unit townhouse offers a perfect blend of sophistication and simplicity. With 3 bedrooms, 4 bathrooms, and over 5 acres of shared grounds overlooking the St. Lawrence River, you'll enjoy a relaxed, resort-like lifestyle in a highly desirable location. The main level features a bright open-concept living and dining area with a wood-burning fireplace, oversized windows, and a sun-filled solarium that opens to a private composite deck (2024). The updated eat-in kitchen boasts soft-close cabinetry and a modern design, while a main-floor den provides flexibility as a home office or fourth bedroom. Upstairs, the spacious primary suite includes a walk-in closet and ensuite. The finished lower level offers a large rec room with a gas fireplace, walk-out to a private patio, full bathroom, and laundry room. Enjoy the amenities of this well-managed complex, including a heated inground pool, tennis/pickleball court, and all exterior maintenance taken care of by the Condo Corporation. Located across from the Brockville Country Club and just minutes to downtown shops, restaurants, parks, and the yacht club. Recent updates include roof, windows, and doors (2019), new composite deck and freshly paved driveway (2024). Pet-friendly with some restrictions. Status Certificate available from Bendale Property Management. Welcome to easy, elegant living.
Ask about this home
A HOMEH agent will answer your questions about this home.
Know more about 4 Country Club Place
Condo building · 4 Country Club Place
4 Country Club Place is a condo. No units are on the market here right now.
No similar units for sale in 4 Country Club Place right now.
Around this home
Daily convenience, out of 100, from the distances below
Schools nearby
School rating, out of 10.
Helpful calculators
Your HOMEH agent

"I would see it this week."