

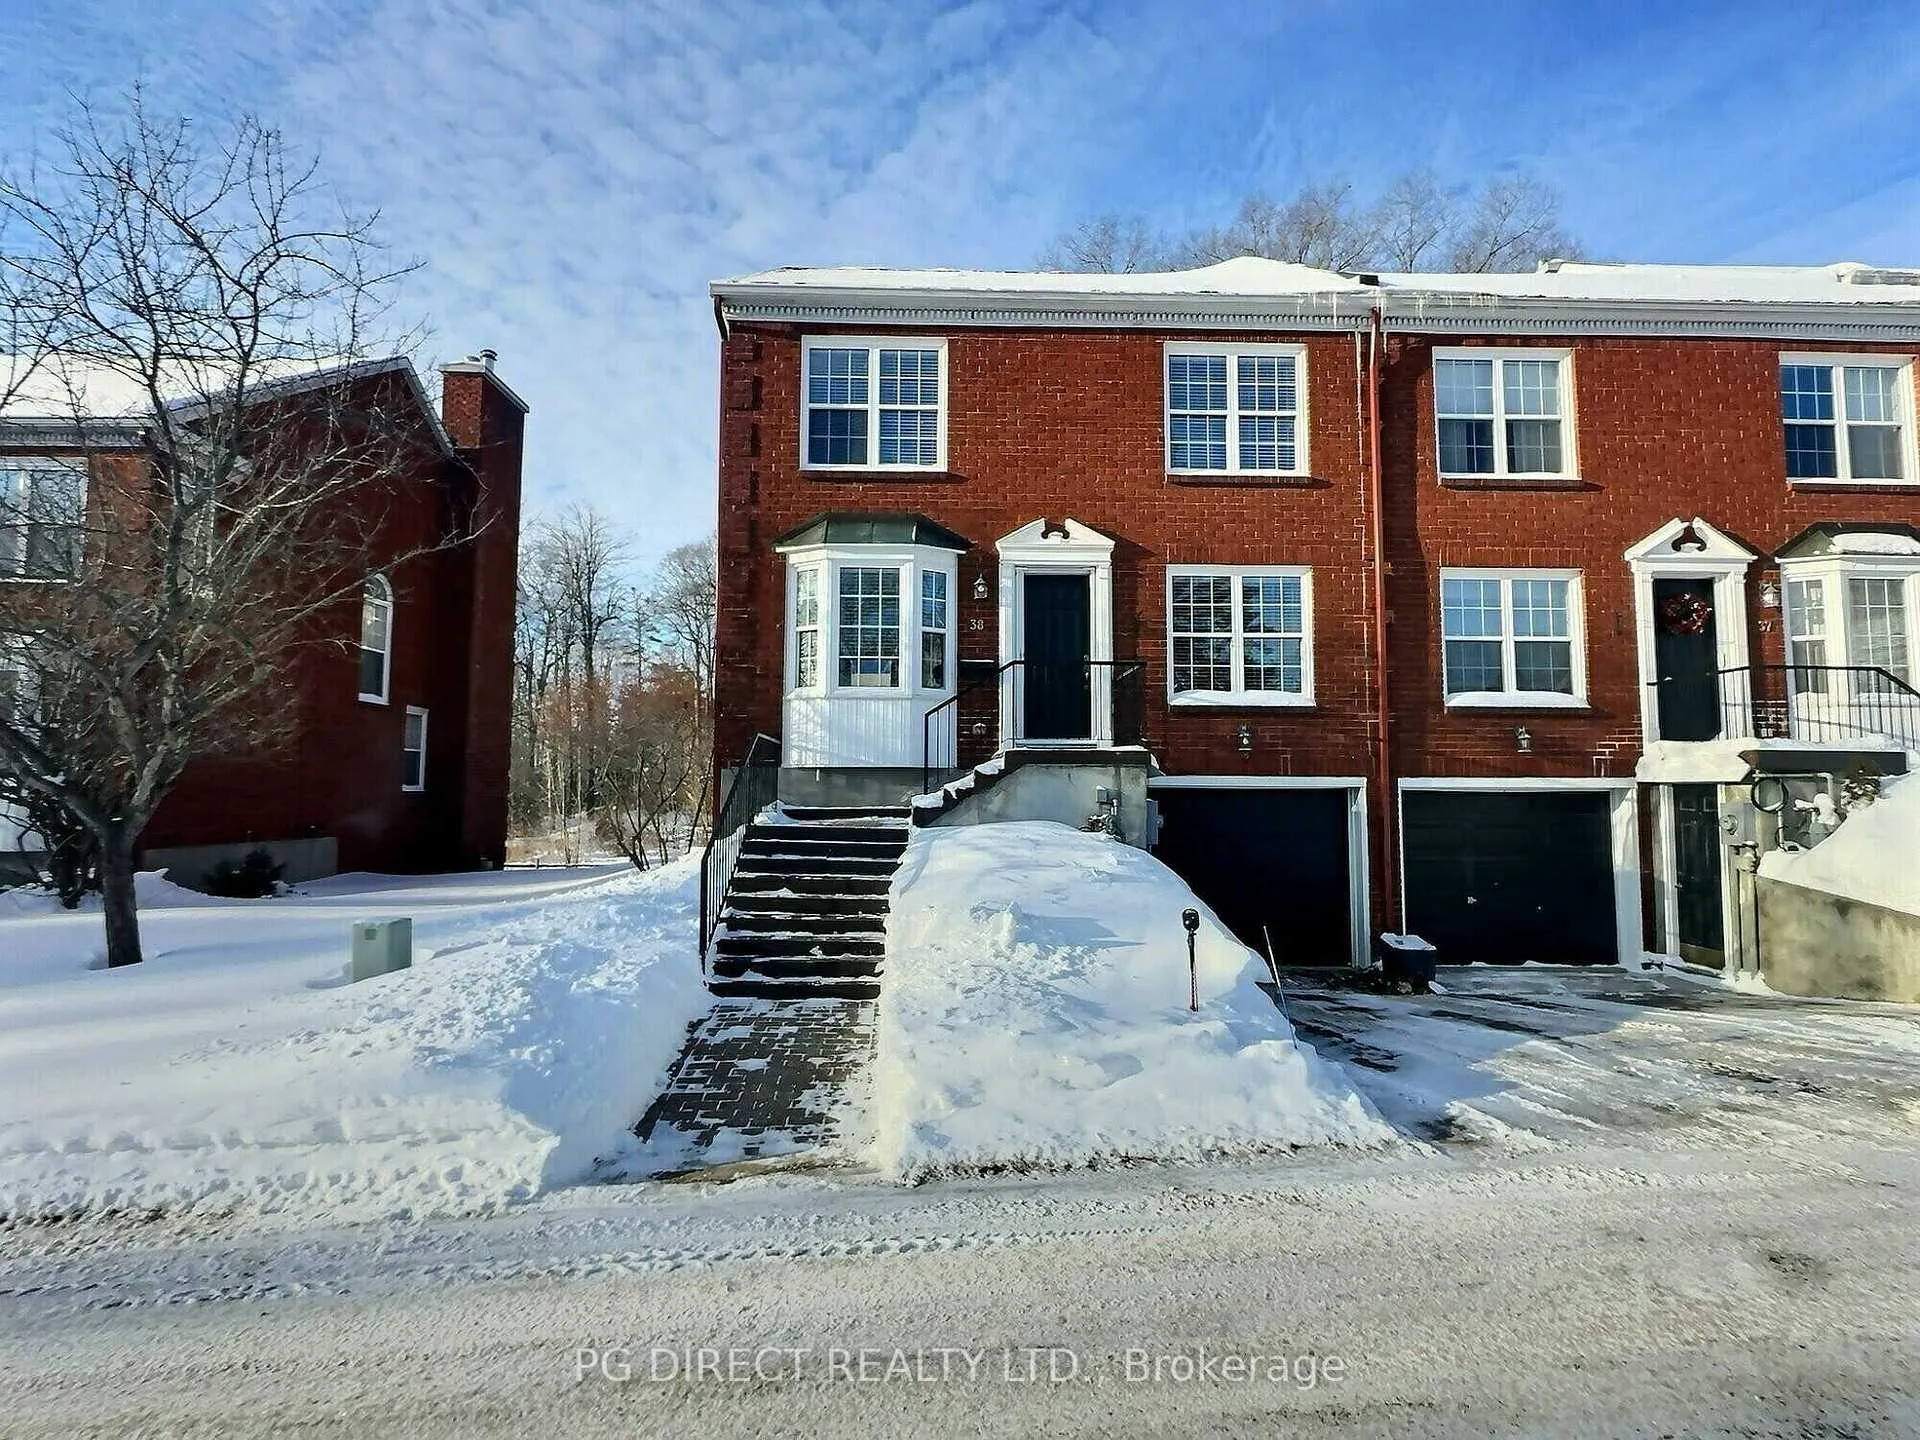
38 Country Club Place
38 Country Club Place
 See all 20 photos
Property history
Facts and features
- BasementWalk-out
- Age of home31–50 years
- ExposureWest
- LaundryIn basement
- Fireplace
- Central air
The homeCondo Townhouse, 3-storey, Age 31–50 years
- Type: Condo Townhouse
- Style: 3-storey
- Age: 31–50 years
- Living space: 2,000–2,249 sq ft
- Basement: Finished with walk-out
- Exposure: West
InsideFireplace Yes, fireplace insert, natural gas, In basement, Auto garage door remote, central vacuum, storage, water heater owned
- Fireplace: Yes, fireplace insert, natural gas
- Laundry: In basement
- Features: Auto garage door remote, central vacuum, storage, water heater owned
- Rooms above ground: 15
- Rooms in the basement: 0
- Bedrooms: 3
- Bathrooms: 3
- Kitchens: 1
- Family room: Yes
OutsideBrick, Asphalt shingle, Concrete
- Exterior: Brick
- Roof: Asphalt shingle
- Foundation: Concrete
- Balcony: Open
Parking and locker2 Parking (1 garage + 1 drive), Attached, Parking type Owned
- Spaces: 2 Parking (1 garage + 1 drive)
- Garage: Attached
- Parking type: Owned
- Driveway: Private
- Locker: None
Building38 Country Club Place, Condo corporation 16, Pets Allowed
- Name: 38 Country Club Place
- Condo corporation: 16
- Pets: Allowed
Heating, water and powerForced air, gas, Central air
- Heating: Forced air, gas
- Cooling: Central air
Costs and taxesTaxes $3,941 a year, Condo fee $671 a month, Common elements included
- Taxes, 2026: $3,941 a year
- Condo fee: $671 a month
- Fee includes: Common elements included
- HST: HST included in the price
- Rental items: Nil
Included in the saleFridge, stove, dishwasher, microwave, washer, dryer, hot water tank, central vac, garage door opener and 2 remotes, light fixtures and ceiling fans, window treatment, rods and blinds (some furniture available), Nil
- Included: Fridge, stove, dishwasher, microwave, washer, dryer, hot water tank, central vac, garage door opener and 2 remotes, light fixtures and ceiling fans, window treatment, rods and blinds (some furniture available)
- Not included: Nil
Listing detailsX12787860, Sold, Feb 13, 2026
- MLS® number: X12787860
- Status: Sold
- Listed on: Feb 13, 2026
- Days on market: 23
- Updated: Mar 8, 2026
- Possession: 60-89 days
- Occupied by: Owner
- Listing brokerage: PG DIRECT REALTY LTD.
About this home
38 Country Club Place, Brockville, ON K6V 6T6
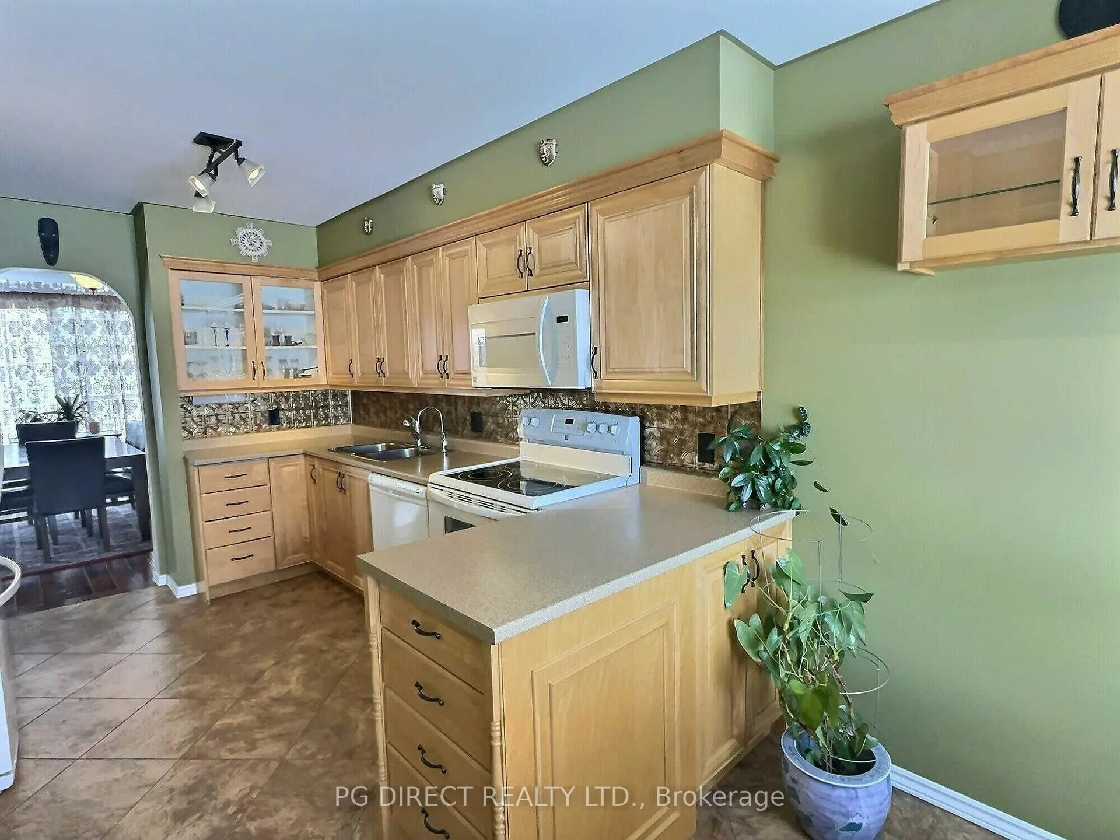
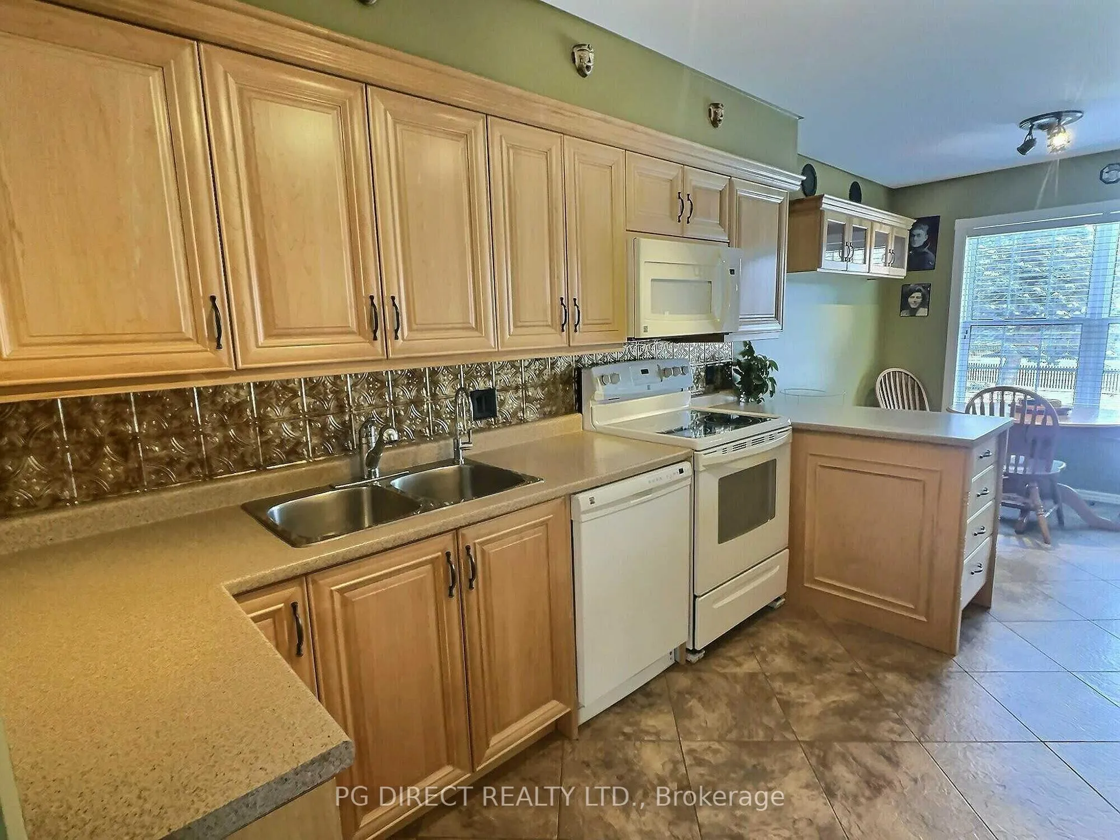
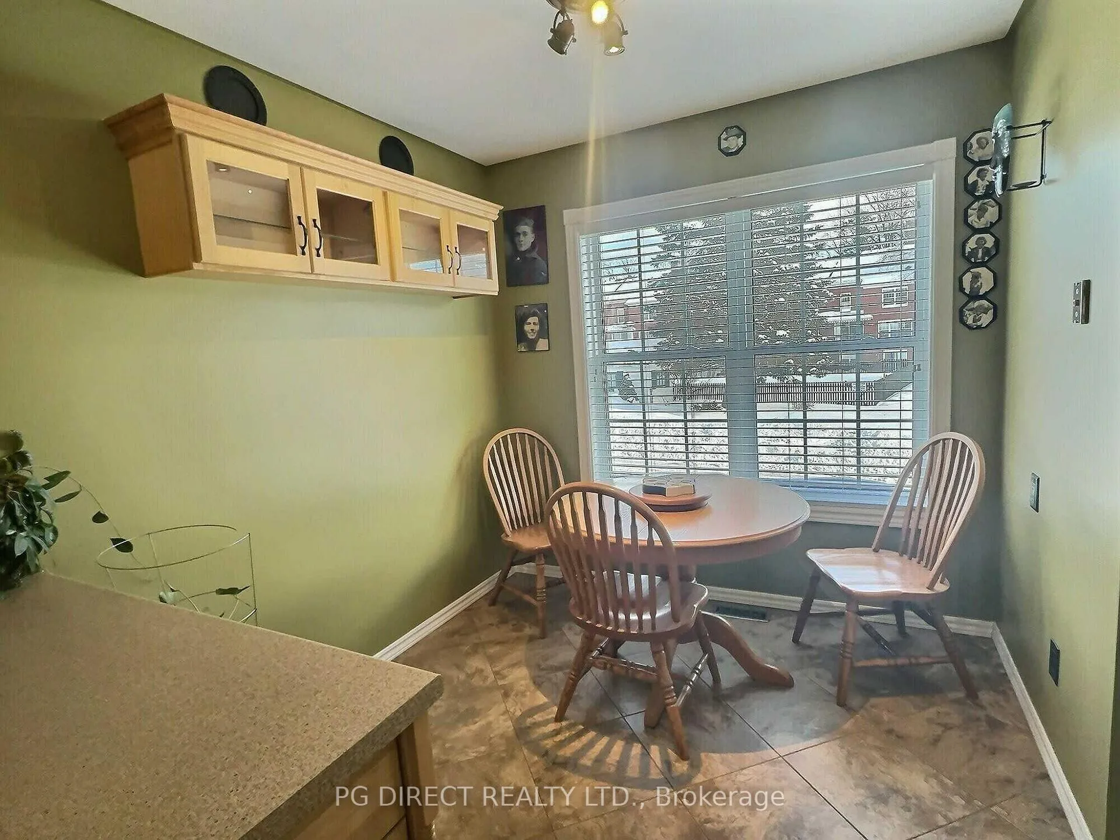
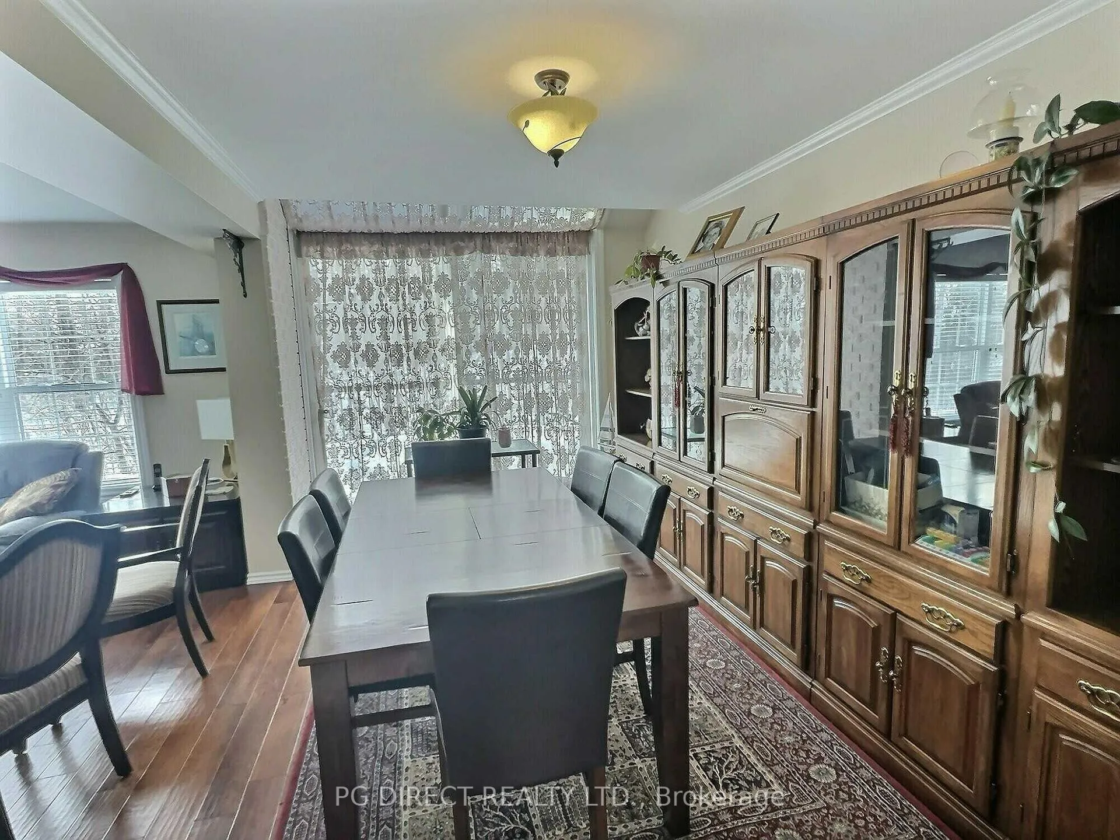
Visit the REALTOR website for further information about this listing. Welcome to 38 Country Club Place, Brockville - a beautifully maintained all-brick, three-storey end-unit townhome condo nestled in a quiet, safe, park-like community on the edge of town along the St. Lawrence River. Pride of ownership is evident throughout, offering an exceptional blend of comfort, convenience, and carefree living. Residents enjoy outstanding shared amenities including two tennis/pickleball courts, an inground pool, and direct access to a waterfront dock just steps away - perfect for relaxing by the river, watching boats pass, or launching a small vessel. The $671/month condo fee provides excellent value, covering snow removal, lawn care, and exterior maintenance including windows and roof, with no outstanding special assessments. The home features an attached single-car garage with opener, paved driveway, and additional visitor parking. Inside, the main level offers a spacious eat-in galley kitchen (2016) with included appliances, flowing into a bright open-concept dining and living area with engineered hardwood floors (2016) and a cozy gas fireplace. Patio doors lead to a new composite deck with aluminum railing (2024), extending your living space outdoors, while a 2-piece powder room completes the level. Upstairs, the generous primary suite includes a walk-in closet and private 4-piece ensuite with jacuzzi tub, plus two additional bedrooms and a 3-piece bath. The walk-out lower level offers a comfortable family room with patio access, workshop, cold storage, and a combined laundry/utility room with direct garage entry. Additional updates include shingles (2022), upgraded attic insulation (2023), carpet (2016), bathrooms (2016), central vac, security system (not on contract), and furnace and central air serviced annually. A rare opportunity for low-maintenance waterfront community living in a highly desirable location.
Ask about this home
A HOMEH agent will answer your questions about this home.
Know more about 38 Country Club Place
Condo building · 38 Country Club Place
38 Country Club Place is a condo. No units are on the market here right now.
No similar units for sale in 38 Country Club Place right now.
Around this home
Daily convenience, out of 100, from the distances below
Schools nearby
School rating, out of 10.
Helpful calculators
Your HOMEH agent

"I would see it this week."