

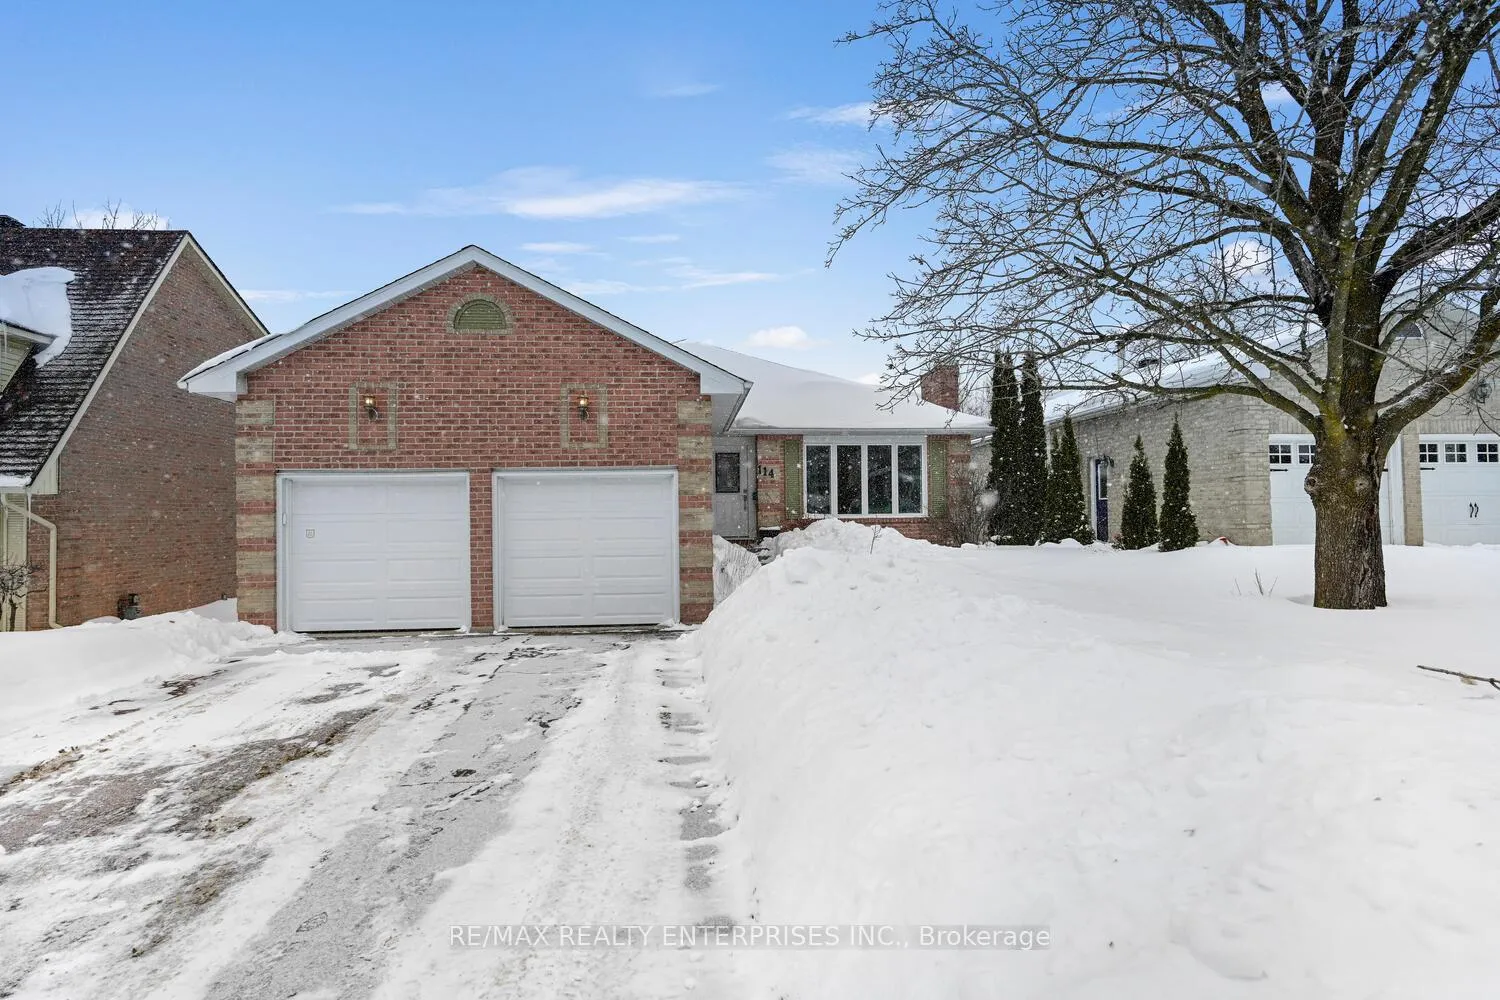
114 Margaret Place
114 Margaret Place
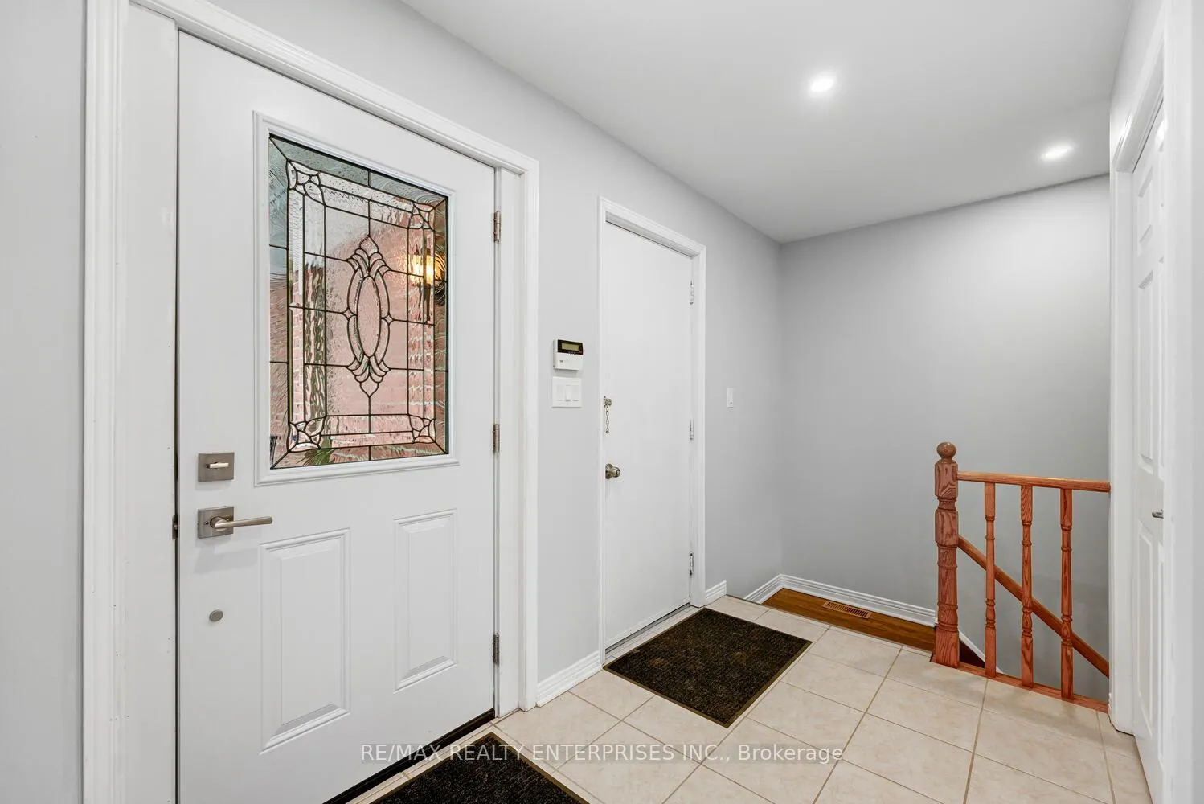
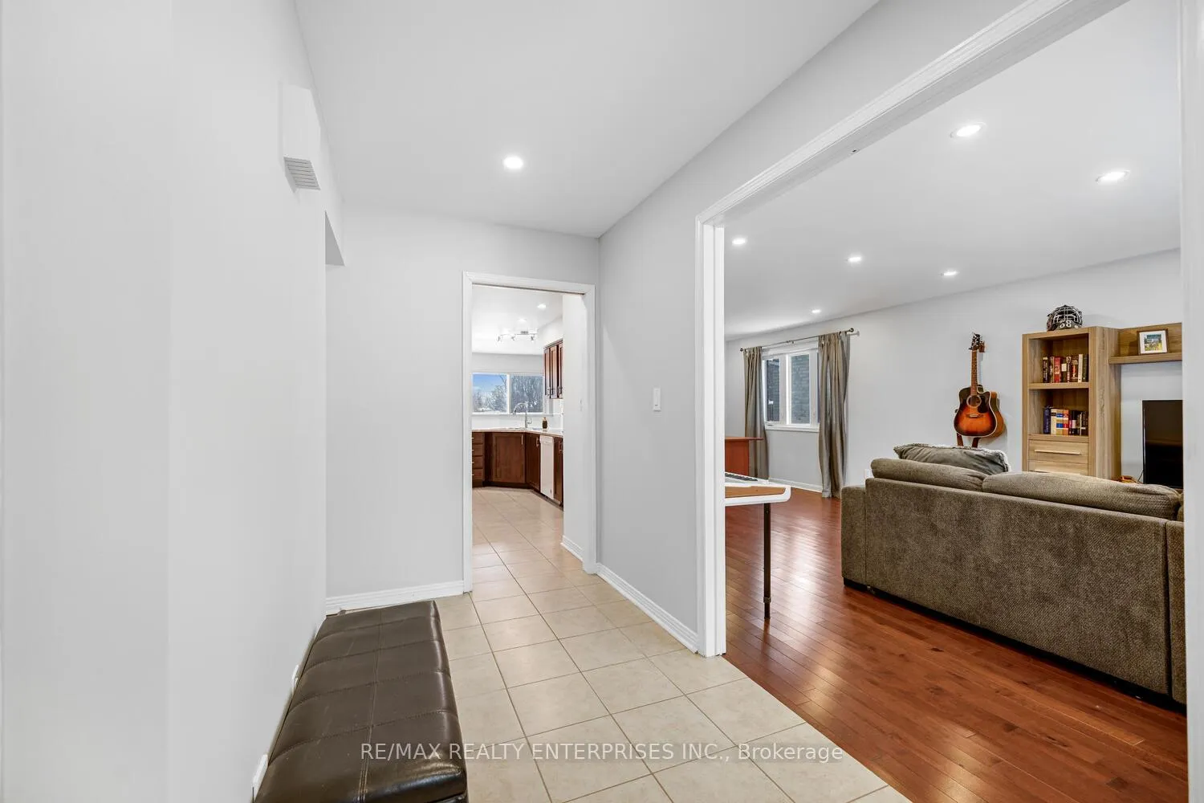
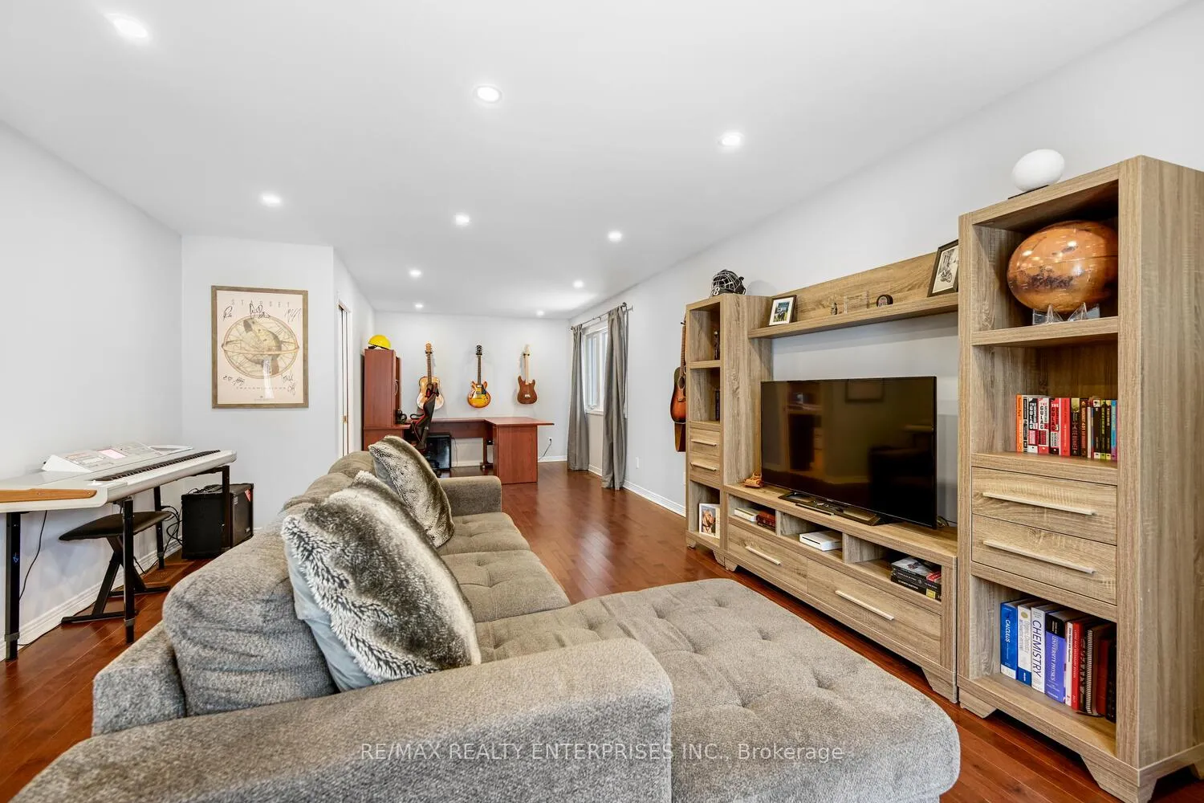
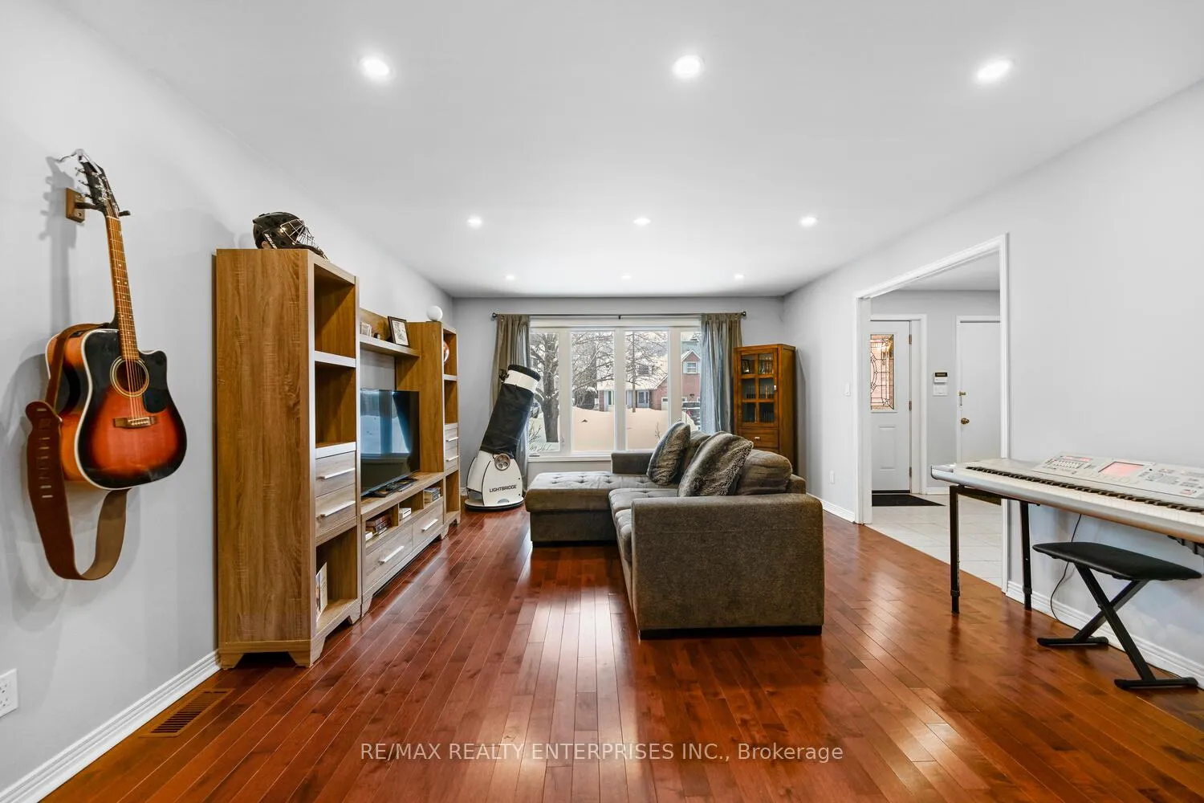 See all 37 photos
Property history
- $749,088TerminatedList: 2026-02-11|End: 2026-05-11|89 daysX12780532
Facts and features
- BasementWalk-out
- Price per sq ft~$333
- Water, sewerMunicipal
- HeatingForced air
- Second kitchen
- Separate entrance
- Hardwood floors
- Central air
The homeDetached, Bungalow, 2,000–2,500 sq ft
- Type: Detached
- Style: Bungalow
- Living space: 2,000–2,500 sq ft
- Basement: Finished with walk-out, finished, separate entrance
InsideHardwood, Main level, Central vacuum, in-law suite, primary bedroom - main floor, water heater owned, carpet free
- Flooring: Hardwood
- Laundry: Main level
- Features: Central vacuum, in-law suite, primary bedroom - main floor, water heater owned, carpet free
- Rooms above ground: 8
- Rooms in the basement: 7
- Bedrooms: 3 + 2 in the basement
- Bathrooms: 4
- Kitchens: 2
- Family room: Yes
Outside and lotBrick, Asphalt shingle, Poured concrete
- Exterior: Brick
- Roof: Asphalt shingle
- Foundation: Poured concrete
- Accessibility: Bath grab bars, shower stall
- Size: 55 × 171.87 ft
Parking2 Garage, Attached
- Spaces: 2 Garage
- Garage: Attached
Heating, water and powerForced air, gas, Central air, Municipal water
- Heating: Forced air, gas
- Cooling: Central air
- Water: Municipal water
- Sewer: Municipal sewer
Costs and taxesTaxes $4,788 a year, HST included in the price
- Taxes, 2025: $4,788 a year
- HST: HST included in the price
Included in the sale2 fridges, 2 stoves, dishwasher, over the range microwave exhaust, washer, dryer, one piece washer/dryer combo, all existing electric light fixtures, all existing drapery rods, central vacuum and attachments, 2 electric garage door openers, no remote for one opener, alarm system "as is', Draperies, wall mount and television in primary bedroom, guitar brackets, wall cabinet at rear basement door..
- Included: 2 fridges, 2 stoves, dishwasher, over the range microwave exhaust, washer, dryer, one piece washer/dryer combo, all existing electric light fixtures, all existing drapery rods, central vacuum and attachments, 2 electric garage door openers, no remote for one opener, alarm system "as is'
- Not included: Draperies, wall mount and television in primary bedroom, guitar brackets, wall cabinet at rear basement door..
NearbySchool bus route, place of worship
- Close to: School bus route, place of worship
Listing detailsX12780532, Terminated, Feb 11, 2026
- MLS® number: X12780532
- Status: Terminated
- Listed on: Feb 11, 2026
- Days on market: 89
- Updated: May 11, 2026
- Possession: 2026-02-28 / Flexible
- Occupied by: Owner
- Listing brokerage: RE/MAX REALTY ENTERPRISES INC.
About this home
114 Margaret Place, Brockville, ON K6V 6Y3
Welcome to 114 Margaret Place, a stunning bungalow nestled on a quiet dead-end street in one of Brockville's most desirable neighbourhoods. Set on a huge lot and just minutes from the water, this home offers the perfect blend of comfort, versatility, and modern living. Inside, the main floor features three spacious bedrooms, a living room, dining room, and family room, plus two full bathrooms, all enhanced by pot lights throughout and no carpet, creating a bright, contemporary atmosphere. The newly renovated, fully finished walkout basement is a true standout, flooded with natural light from numerous large windows and thoughtfully designed with two additional full bathrooms, two bedrooms plus a den, two separate living areas, a kitchen, second laundry, and potential for a third kitchen and laundry setup, making it ideal for an in-law suite, multi-generational living, or rental income potential.The large double garage with high ceilings provides ample space for vehicles and storage, while the expansive lot offers endless possibilities for outdoor living, entertaining, or gardening. With a private dead-end street location, you'll enjoy peace, safety and privacy, all while being conveniently close to schools, parks, shopping, downtown Brockville, and the waterfront.Combining space, style, and functionality, this home presents a rare opportunity to experience versatile, modern living in an unbeatable location.
Ask about this home
A HOMEH agent will answer your questions about this home.
Around this home
Daily convenience, out of 100, from the distances below
Schools nearby
School rating, out of 10.
Helpful calculators
Your HOMEH agent

"I would see it this week."