

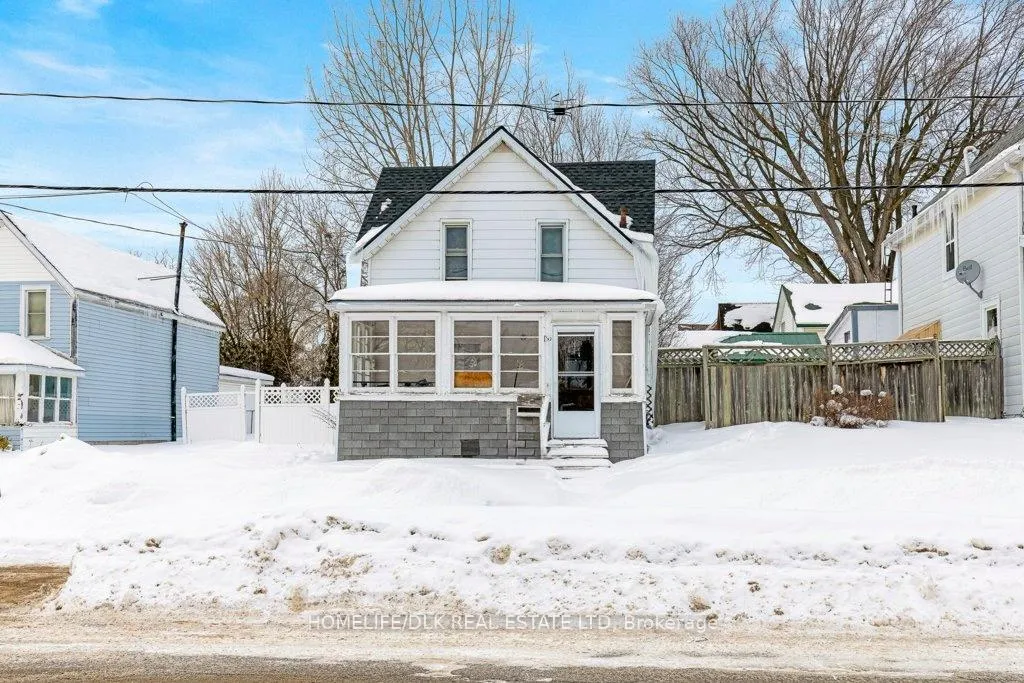
40 Front Avenue E
40 Front Avenue E
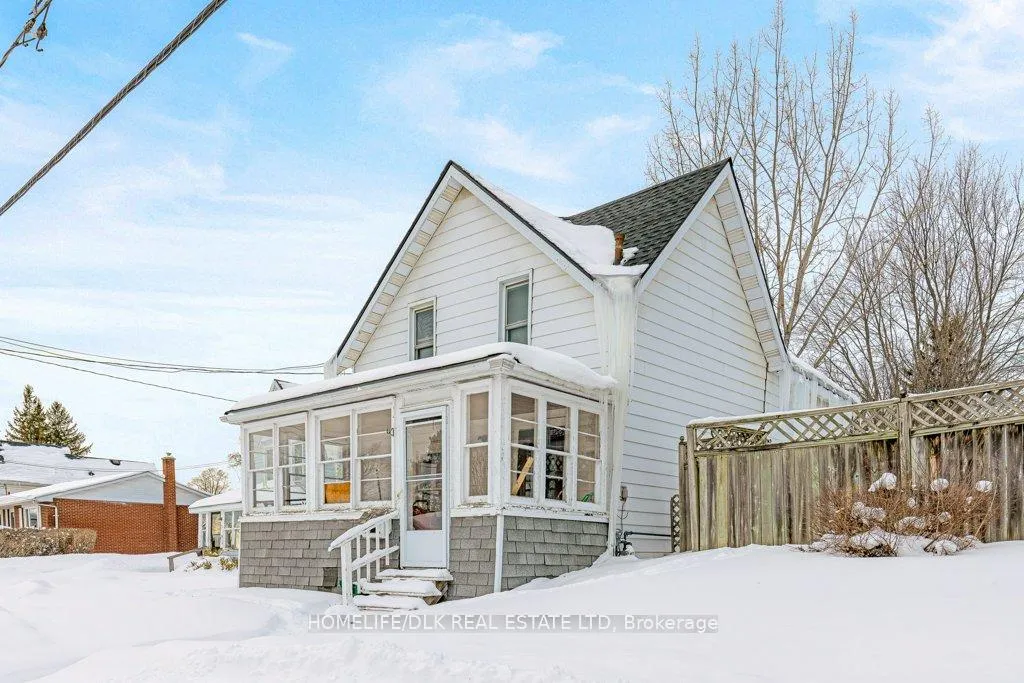
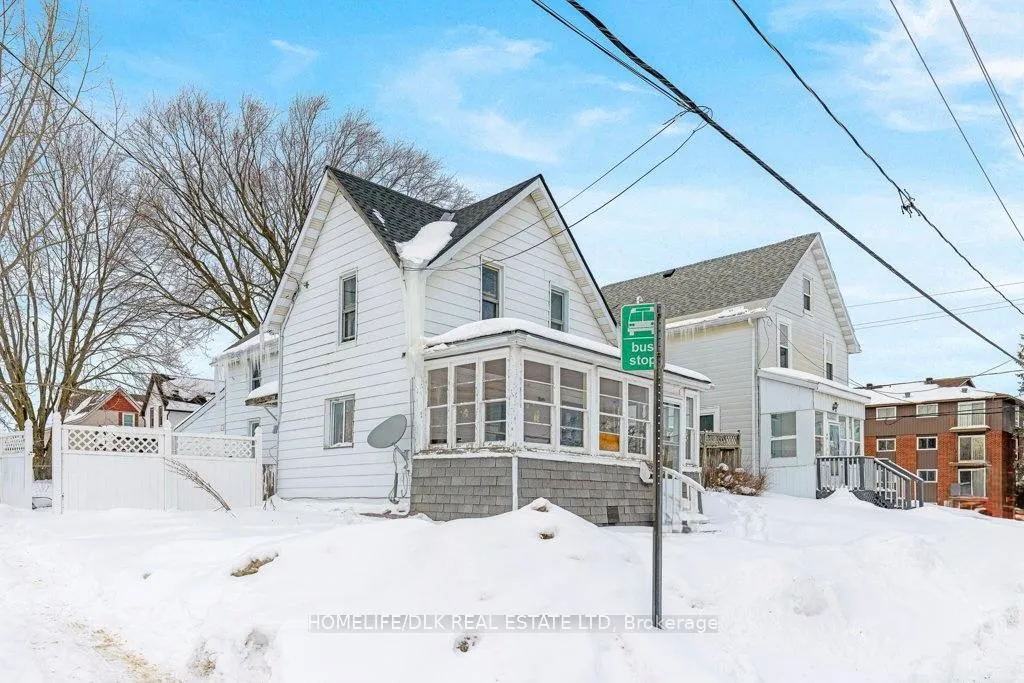
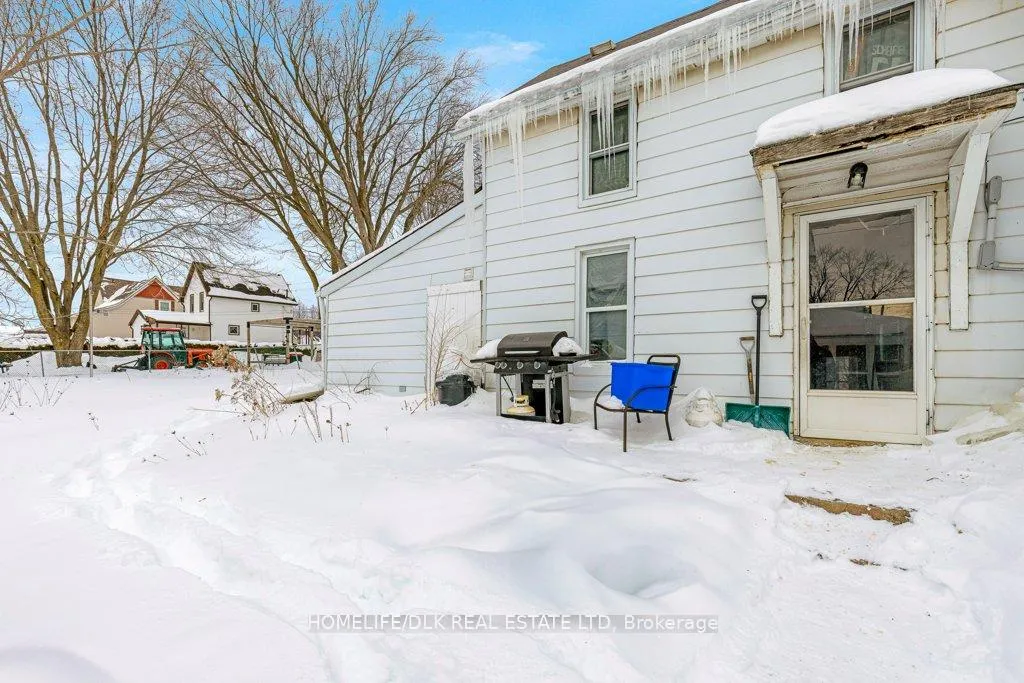
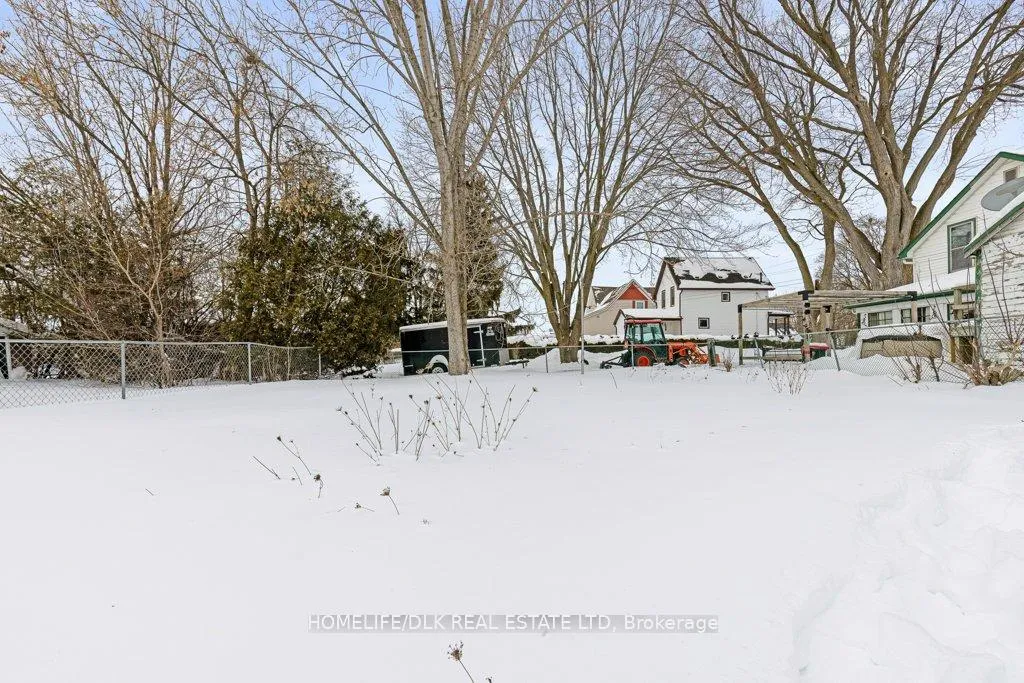 See all 25 photos
Property history
Facts and features
- BasementCrawl space
- Age of home100+
- Water, sewerMunicipal
- HeatingForced air
The homeDetached, 2-storey, 100+
- TypeDetached
- Style2-storey
- Age100+
- Living space700–1,100 sq ft
- BasementCrawl space
- WaterfrontNone
InsideCarpet free, water heater owned, Rooms above ground 6, Bedrooms 2
- FeaturesCarpet free, water heater owned
- Rooms above ground6
- Bedrooms2
- Bathrooms1
- Kitchens1
- Family roomYes
Outside and lotAluminum siding, Asphalt shingle, Stone
- ExteriorAluminum siding
- RoofAsphalt shingle
- FoundationStone
- FeaturesPorch enclosed
- Size50 × 100 ft
Parking2 Parking, Private
- Spaces2 Parking
- DrivewayPrivate
Heating, water and powerForced air, gas, Municipal water, Municipal sewer
- HeatingForced air, gas
- WaterMunicipal water
- SewerMunicipal sewer
- Natural gasYes
- HydroYes
- CableAvailable
- TelephoneAvailable
Costs and taxesTaxes $1,620 a year, HST included in the price, Rental items None
- Taxes, 2025$1,620 a year
- HSTHST included in the price
- Rental itemsNone
Included in the saleAll attached light fixtures, hot water tank, All appliances and personal contents
- IncludedAll attached light fixtures, hot water tank
- Not includedAll appliances and personal contents
NearbyFenced yard, public transit
- Close toFenced yard, public transit
Listing detailsX12780160, Sold, Feb 10, 2026
- MLS® numberX12780160
- StatusSold
- Listed onFeb 10, 2026
- Days on market13
- UpdatedFeb 23, 2026
- Possession90+ days
- Occupied byOwner
- Listing brokerageHOMELIFE/DLK REAL ESTATE LTD
About this home
40 Front Avenue E, Brockville, ON K6V 1V6
Affordable single family detached home in an ideal central Brockville location, close to amenities including shopping, schools, hospital, historic downtown, St. Lawrence River and parks, Brock Trail and more. This 2 storey aluminum clad century home has had various updates over the years including shingles (2011), gas furnace (2007), some vinyl windows, 100 amp breaker panel. Features include an enclosed sunporch, fenced yard, bonus 2nd level den/family room. Almost 1100sf of living space on a 50' X 100' city lot and an asking price reflecting the need for necessary improvements. Shout out to first time home buyers, empty nesters, home handyman, investors-this could be the opportunity you have been looking for!
Ask about this home
A HOMEH agent will answer your questions about this home.
Around this home
Daily convenience, out of 100, from the distances below
Schools nearby
School rating, out of 10.
Helpful calculators
Your HOMEH agent

"I would see it this week."