

53 Crawford Street
53 Crawford Street
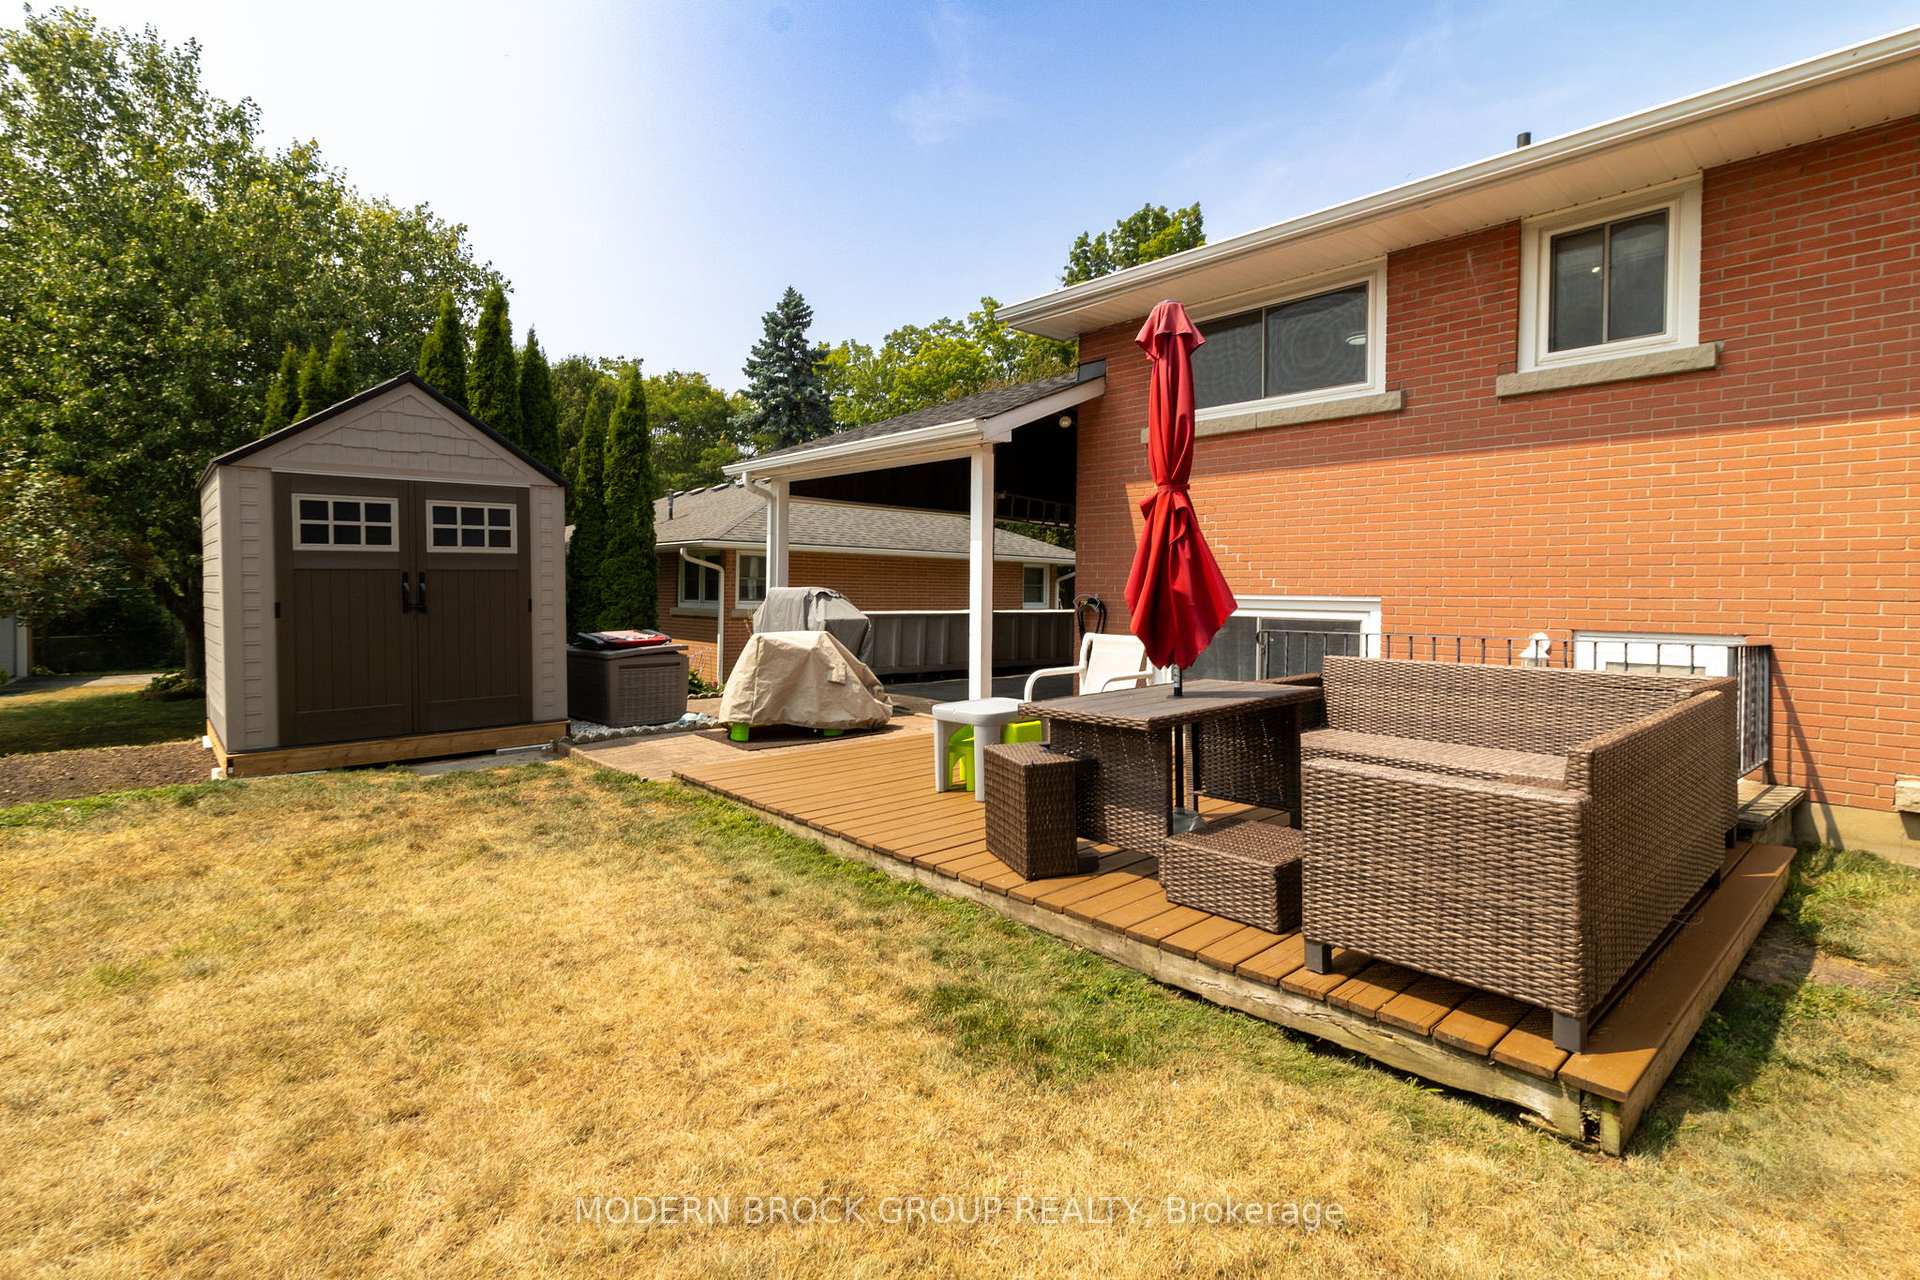 See all 40 photos
Property history
Facts and features
- BasementFinished
- Water, sewerMunicipal
- HeatingForced air
- CoolingCentral air
- Fireplace
- Central air
The homeDetached, Sidesplit, 1,100–1,500 sq ft
- Type: Detached
- Style: Sidesplit
- Living space: 1,100–1,500 sq ft
- Basement: Full, finished
InsideFireplace Yes, natural gas, Storage, Rooms above ground 11
- Fireplace: Yes, natural gas
- Features: Storage
- Rooms above ground: 11
- Bedrooms: 3
- Bathrooms: 2
- Kitchens: 1
- Family room: Yes
Outside and lotBrick, Asphalt shingle, Concrete
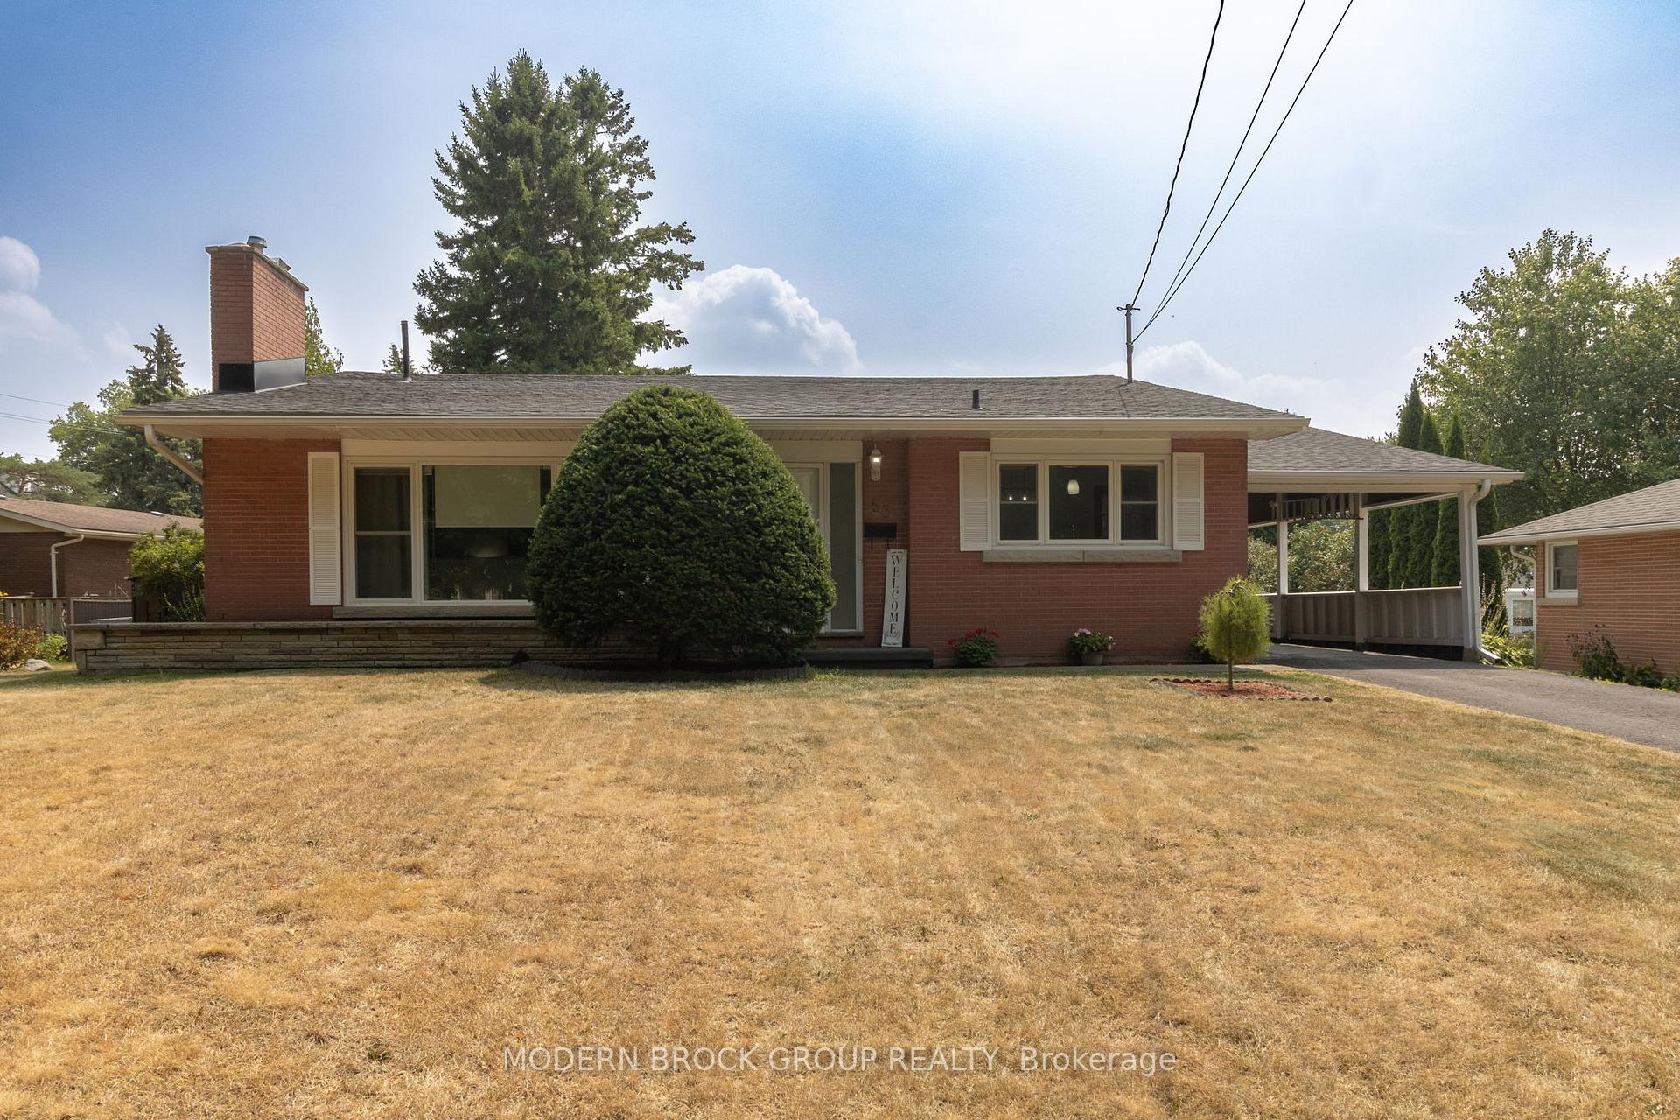
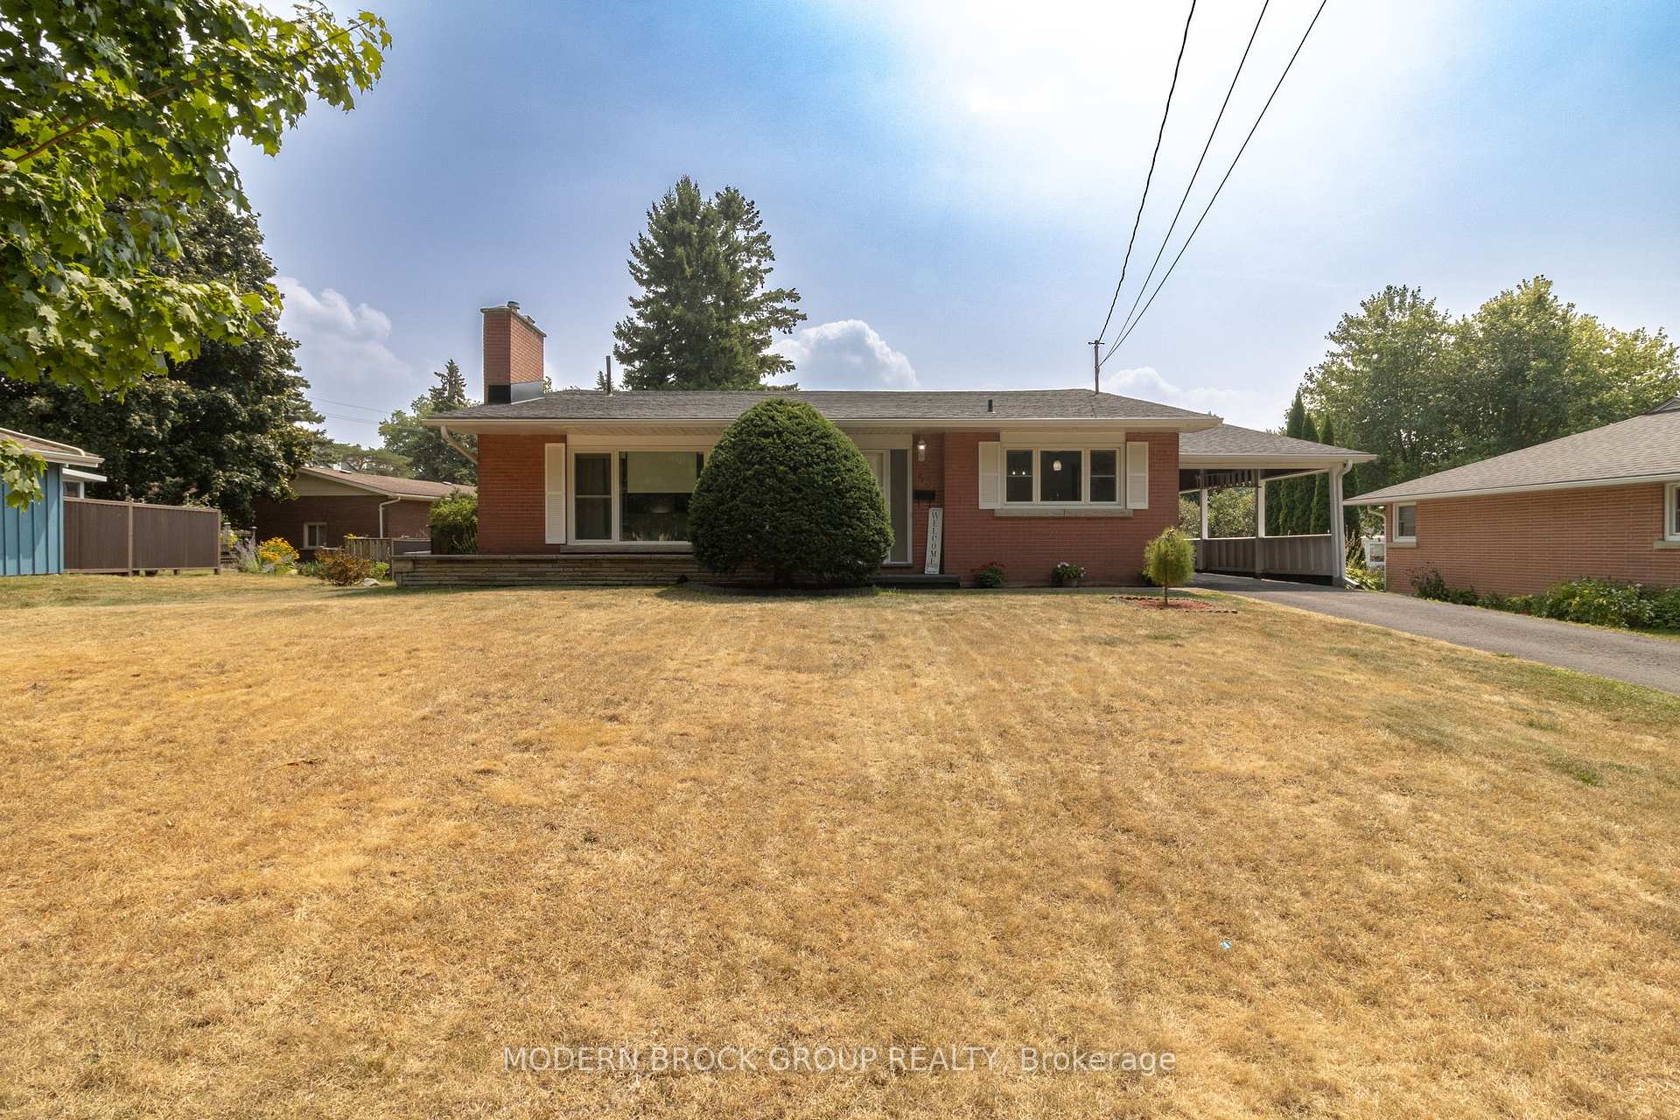
- Exterior: Brick
- Roof: Asphalt shingle
- Foundation: Concrete
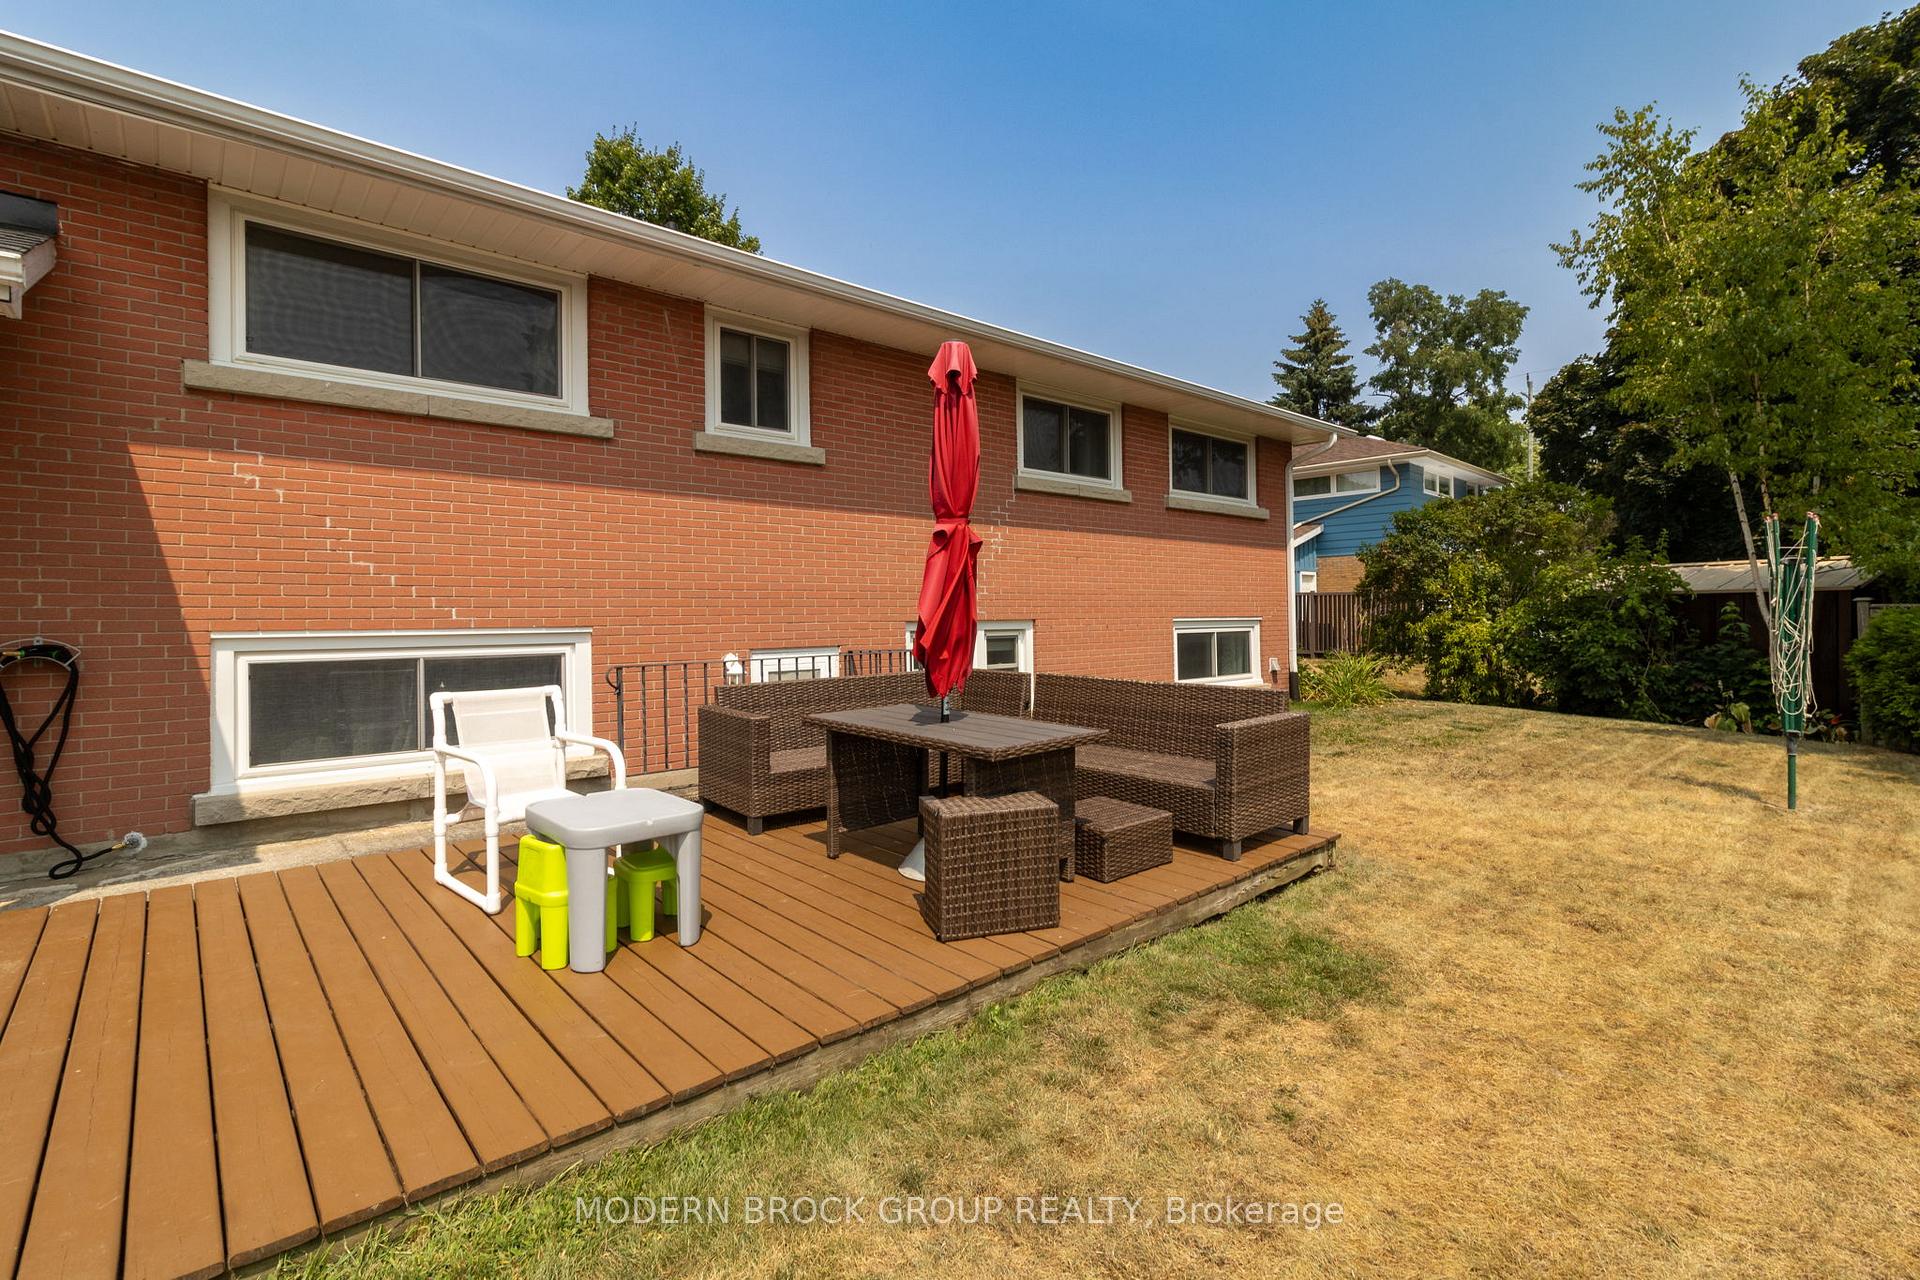
- Features: Deck
- Other structures: Shed
- Size: 72 × 125 ft
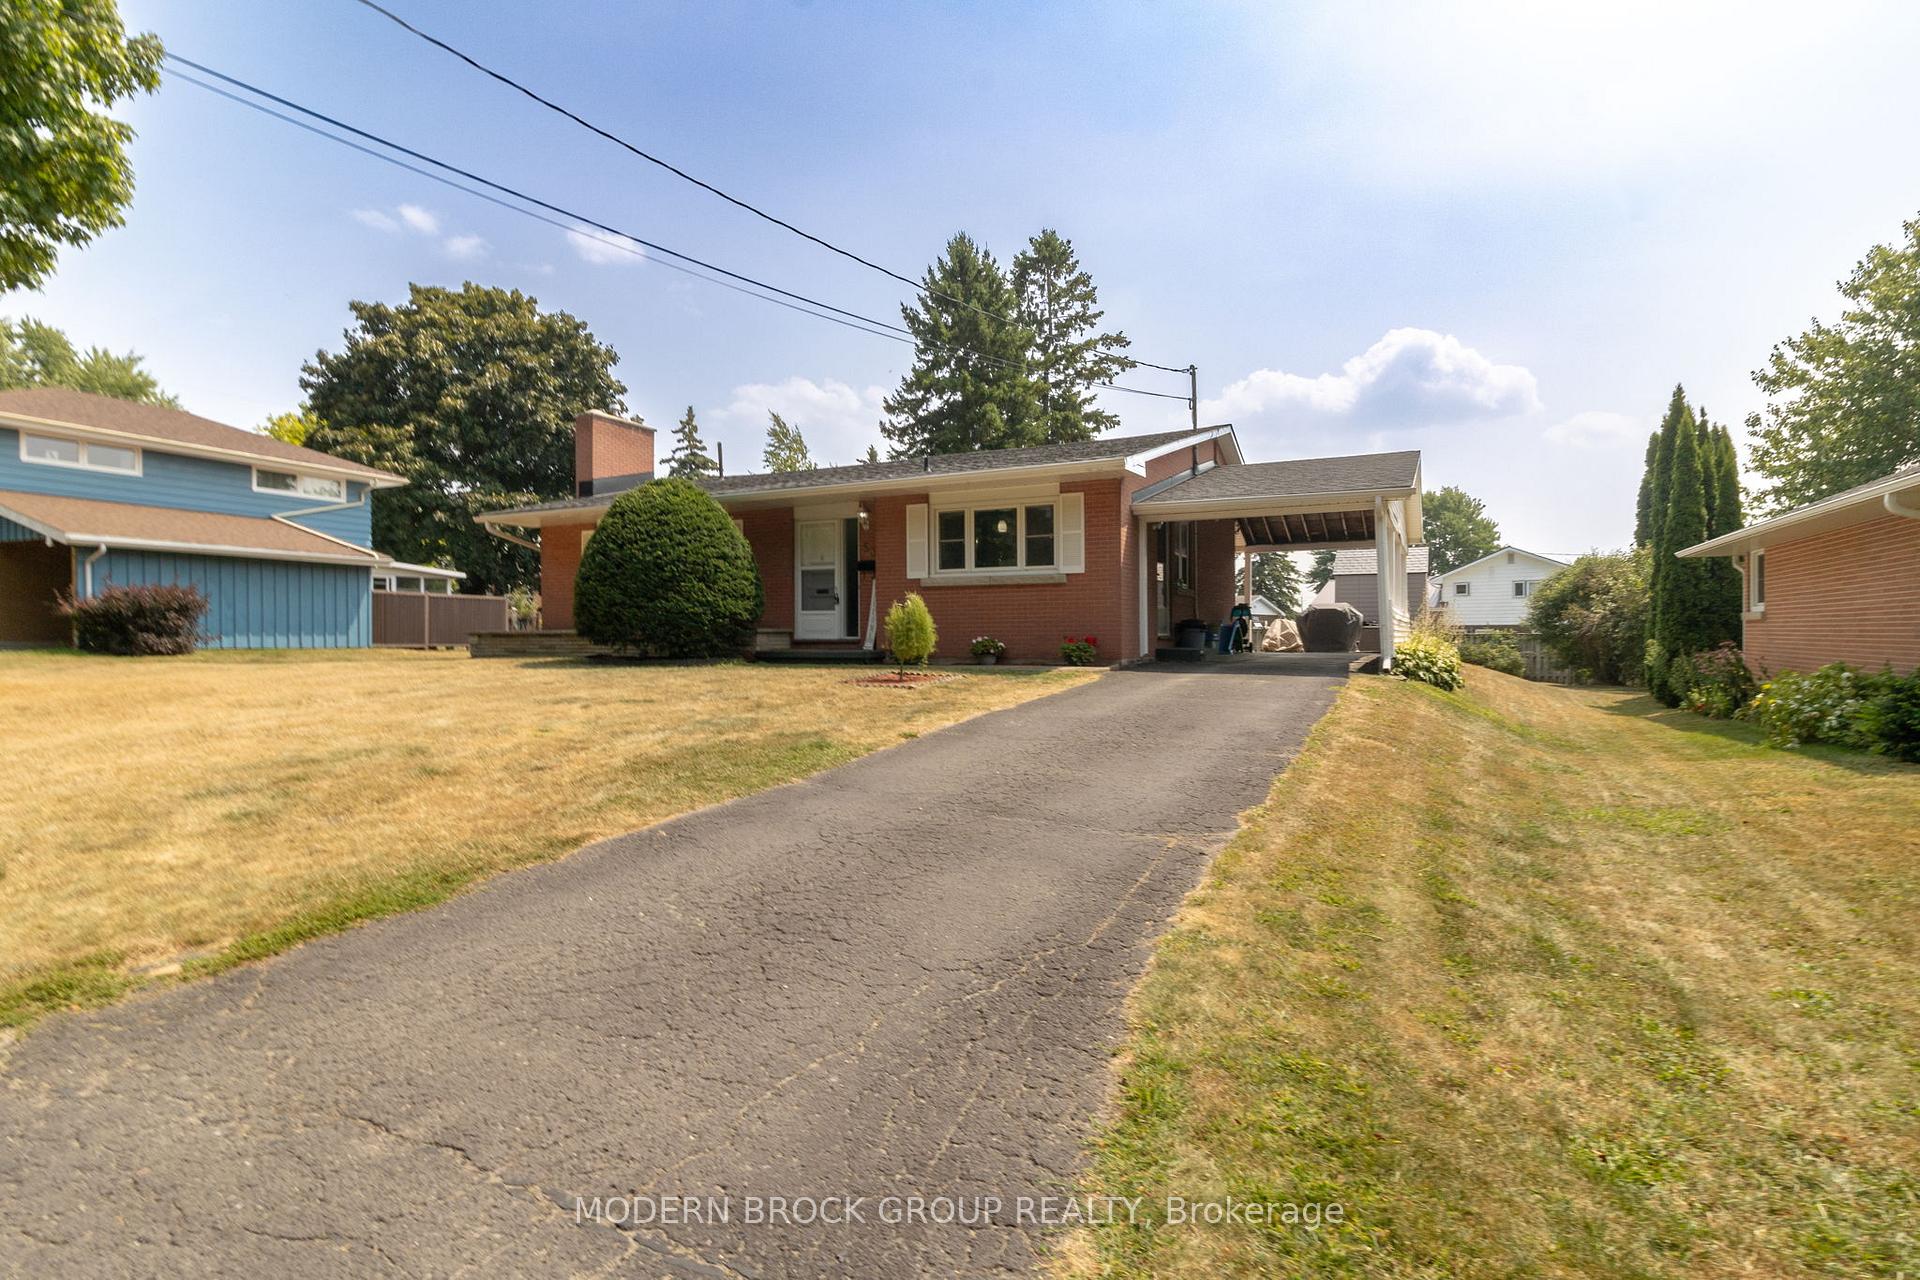
Parking1 Garage, Carport
- Spaces: 1 Garage
- Garage: Carport
Heating, water and powerForced air, gas, Central air, Municipal water
- Heating: Forced air, gas
- Cooling: Central air
- Water: Municipal water
- Sewer: Municipal sewer
Costs and taxesTaxes $3,140 a year, HST included in the price, Hot water tank
- Taxes, 2025: $3,140 a year
- HST: HST included in the price
- Rental items: Hot water tank
Included in the saleDishwasher, fridge, stove, kitchen inlet storage shelf, microwave. washer, dryer and shed
- Included: Dishwasher, fridge, stove, kitchen inlet storage shelf, microwave. washer, dryer and shed
Listing detailsX12337204, Sold, Aug 11, 2025
- MLS® number: X12337204
- Status: Sold
- Listed on: Aug 11, 2025
- Days on market: 16
- Updated: Aug 27, 2025
- Possession: Other
- Occupied by: Owner
- Listing brokerage: MODERN BROCK GROUP REALTY
About this home
53 Crawford Street, Brockville, ON K6V 1S4
Welcome to this beautifully maintained split-level home offering over 1,500 sq. ft. of finished living space in a quiet, family-friendly neighbourhood. This 3-bedroom, 2-bathroom property perfectly blends classic charm with modern updates, making it truly move-in ready. The main floor features a bright and inviting living room with vaulted ceilings, refinished hardwood floors (2020), and a cozy gas fireplace. The fully renovated kitchen (2025) is a showstopper, offering sleek white cabinetry, tiled backsplash, and stainless steel appliances, including a dishwasher and fridge (2024) and stove (2018). The dining area, complete with modern lighting, offers direct access to the covered carport and backyard, creating an ideal layout for everyday living and entertaining. Upstairs, you will find three spacious bedrooms and a full bathroom renovated in 2021. The lower level boasts a generous recreation room, a renovated 2-piece bathroom (2024), and a laundry room with new dryer (2024), updated flooring (2018), and plenty of storage space. Outside, enjoy a large backyard with a brand-new shed (2025) and deck for summer entertaining. The driveway was sealed in 2024, eavestroughs replaced in 2023, and the roof, installed in 2015 with a 25-year lifespan, remains in excellent condition. Additional updates include a new AC condensation pump (2025), new main water shut-off valve (2025), updated shower valve, downspouts, tap handle, and shower head (2025), and parged basement exterior stairs with a new drain (2025). Comfort and efficiency are ensured with a gas furnace and central AC, a gas hot water tank, and a gas dryer. This home offers a fantastic combination of solid mechanicals, quality finishes, and a long list of recent improvements, giving you peace of mind for years to come. Located close to schools, parks, shopping, and with quick access to Highway 401, this property is the perfect choice for your next move.
Ask about this home
A HOMEH agent will answer your questions about this home.
Around this home
Daily convenience, out of 100, from the distances below
Schools nearby
School rating, out of 10.
Helpful calculators
Your HOMEH agent

"I would see it this week."