

1047 Fitzsimmons Drive
1047 Fitzsimmons Drive
 See all 50 photos
Property history
Facts and features
- BasementFinished
- Water, sewerMunicipal
- HeatingForced air
- CoolingCentral air
- Central air
The homeDetached, Bungalow, 1,500–2,000 sq ft
- Type: Detached
- Style: Bungalow
- Living space: 1,500–2,000 sq ft
- Basement: Finished, full
InsideMain level, Primary bedroom - main floor, storage, Rooms above ground 7
- Laundry: Main level
- Features: Primary bedroom - main floor, storage
- Rooms above ground: 7
- Rooms in the basement: 4
- Bedrooms: 3
- Bathrooms: 3
- Kitchens: 1
- Family room: Yes
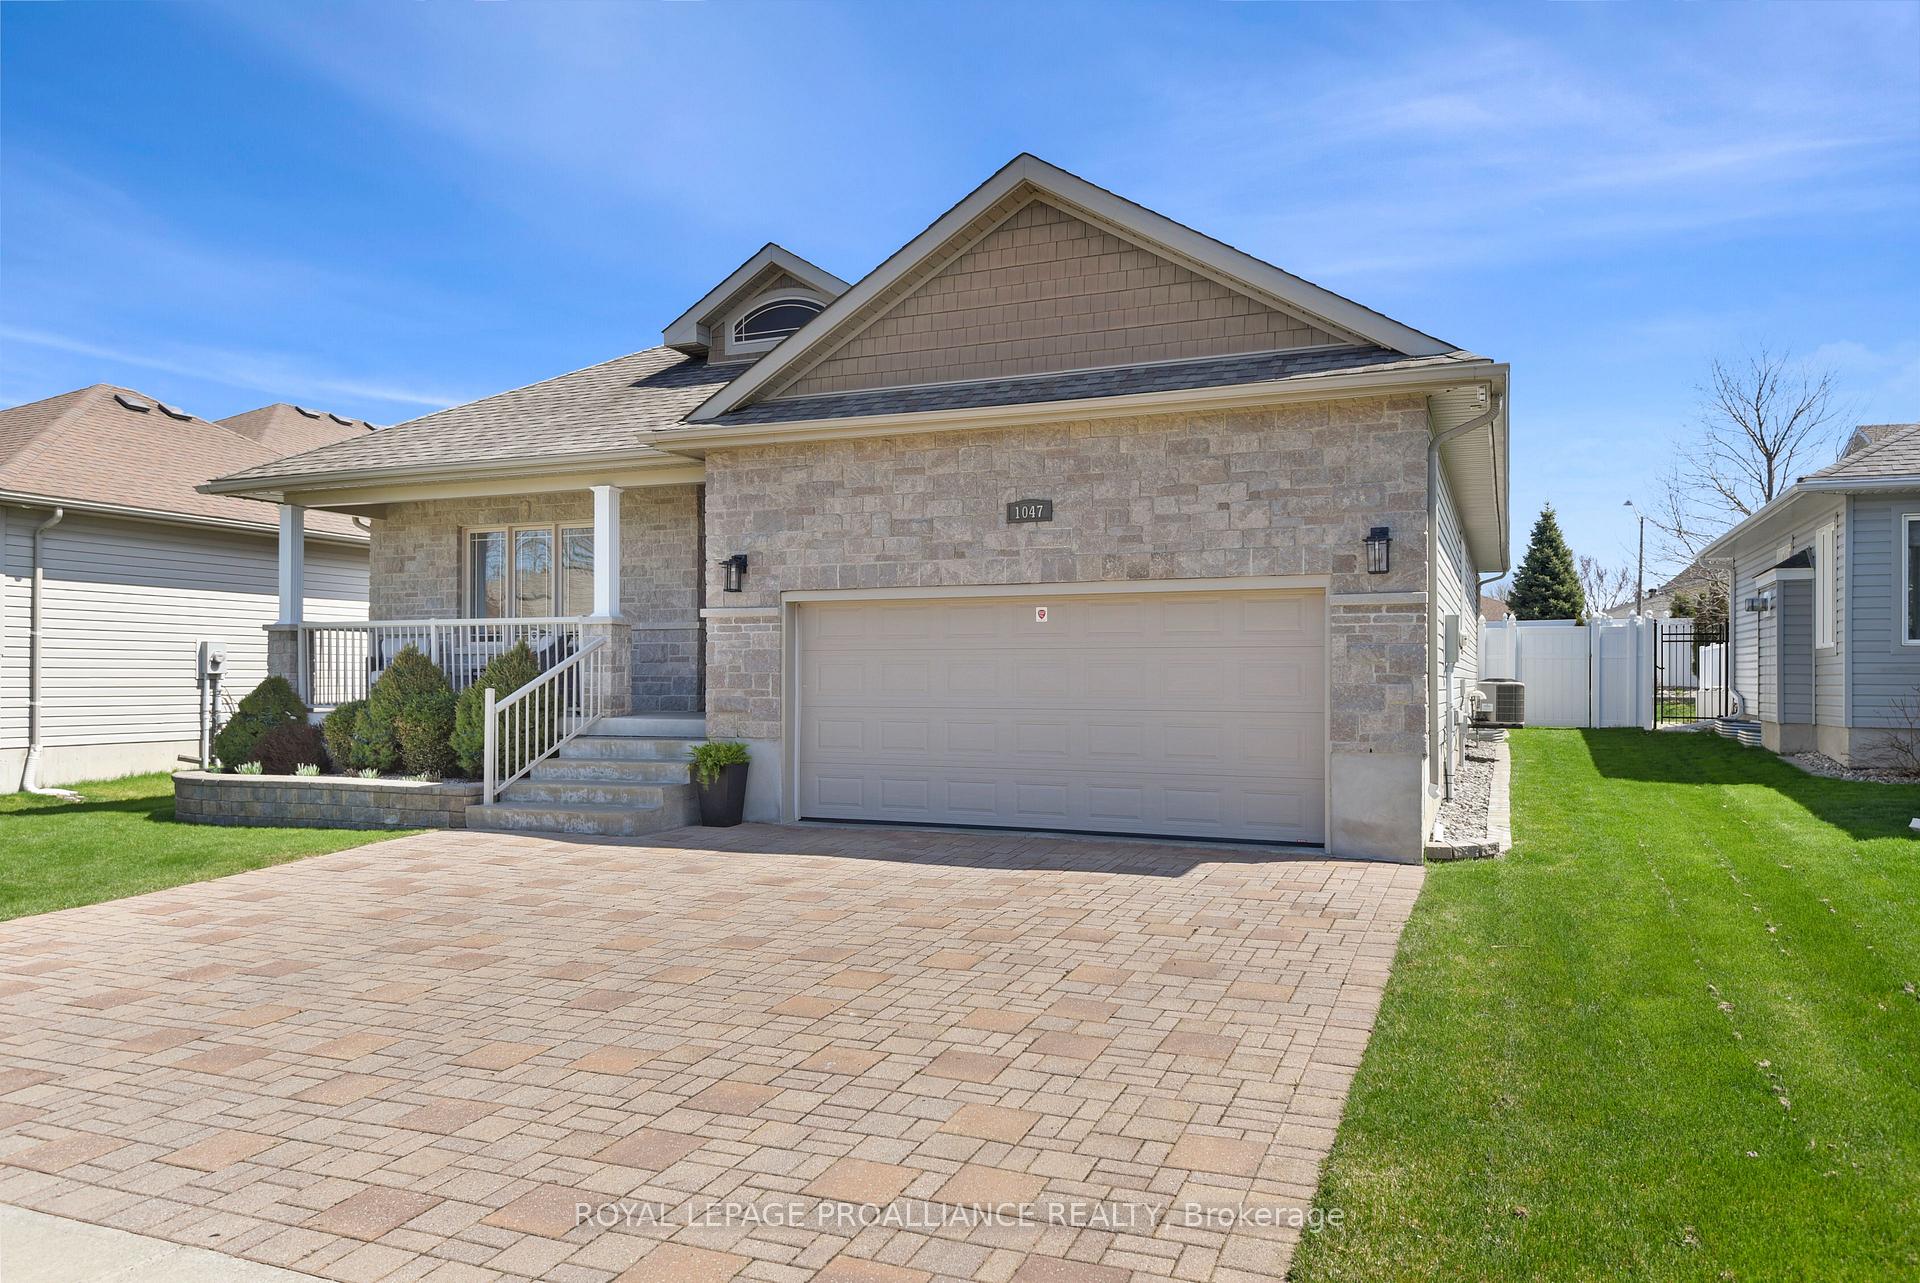
Outside and lotVinyl siding, stone, Shingles, Concrete
- Exterior: Vinyl siding, stone
- Roof: Shingles
- Foundation: Concrete
- Size: 18.29 × 36.39 m
- Zoning: R2
Parking2 Garage, Attached
- Spaces: 2 Garage
- Garage: Attached
Heating, water and powerForced air, gas, Central air, Municipal water
- Heating: Forced air, gas
- Cooling: Central air
- Water: Municipal water
- Sewer: Municipal sewer
Costs and taxesTaxes $5,930 a year, HST included in the price, Rental items None
- Taxes, 2024: $5,930 a year
- HST: HST included in the price
- Rental items: None
Included in the saleWasher, dryer, stove, microwave/hoodrange, dishwasher, refrigerator, window treatments, smoke alarms, ceiling fans, bathroom mirrors, swim spa & accessories, Not included None
- Included: Washer, dryer, stove, microwave/hoodrange, dishwasher, refrigerator, window treatments, smoke alarms, ceiling fans, bathroom mirrors, swim spa & accessories
- Not included: None
Listing detailsX12321011, Sold, Aug 1, 2025
- MLS® number: X12321011
- Status: Sold
- Listed on: Aug 1, 2025
- Days on market: 26
- Updated: Aug 27, 2025
- Possession: Immediate
- Occupied by: Vacant
- Listing brokerage: ROYAL LEPAGE PROALLIANCE REALTY
About this home
1047 Fitzsimmons Drive, Brockville, ON K6V 0A1
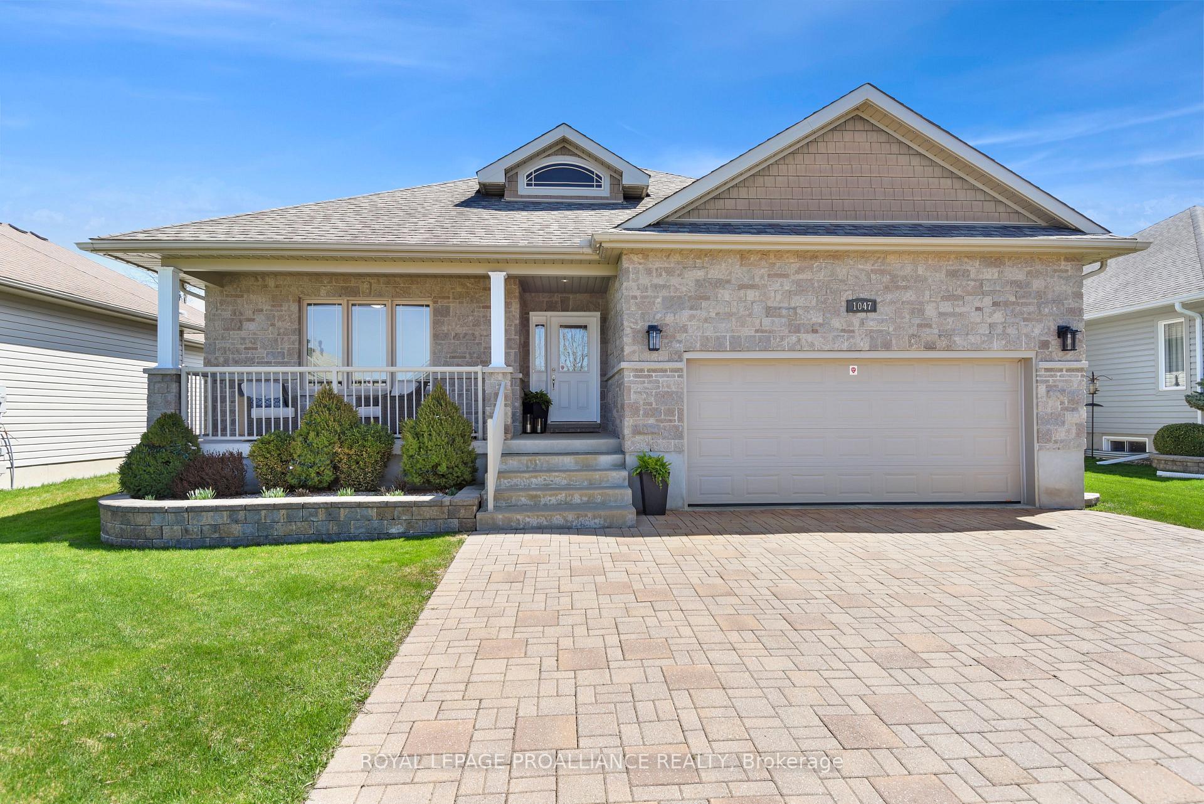
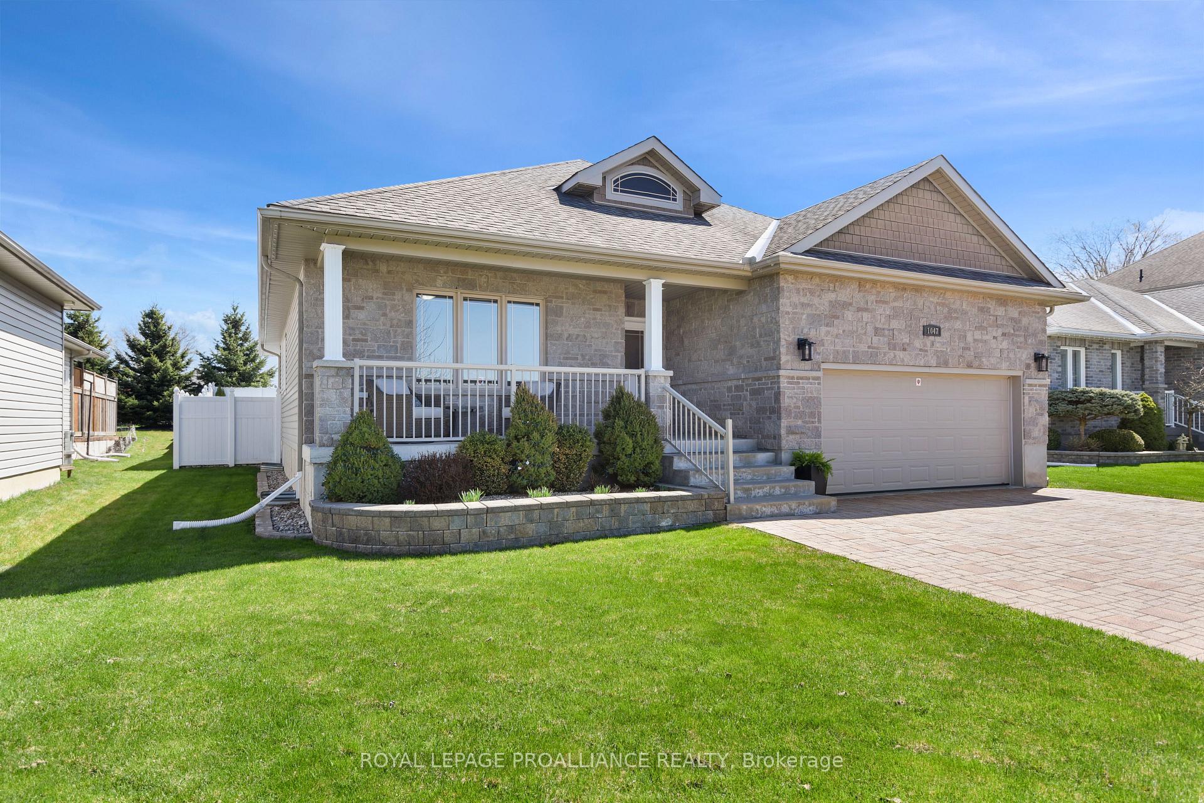
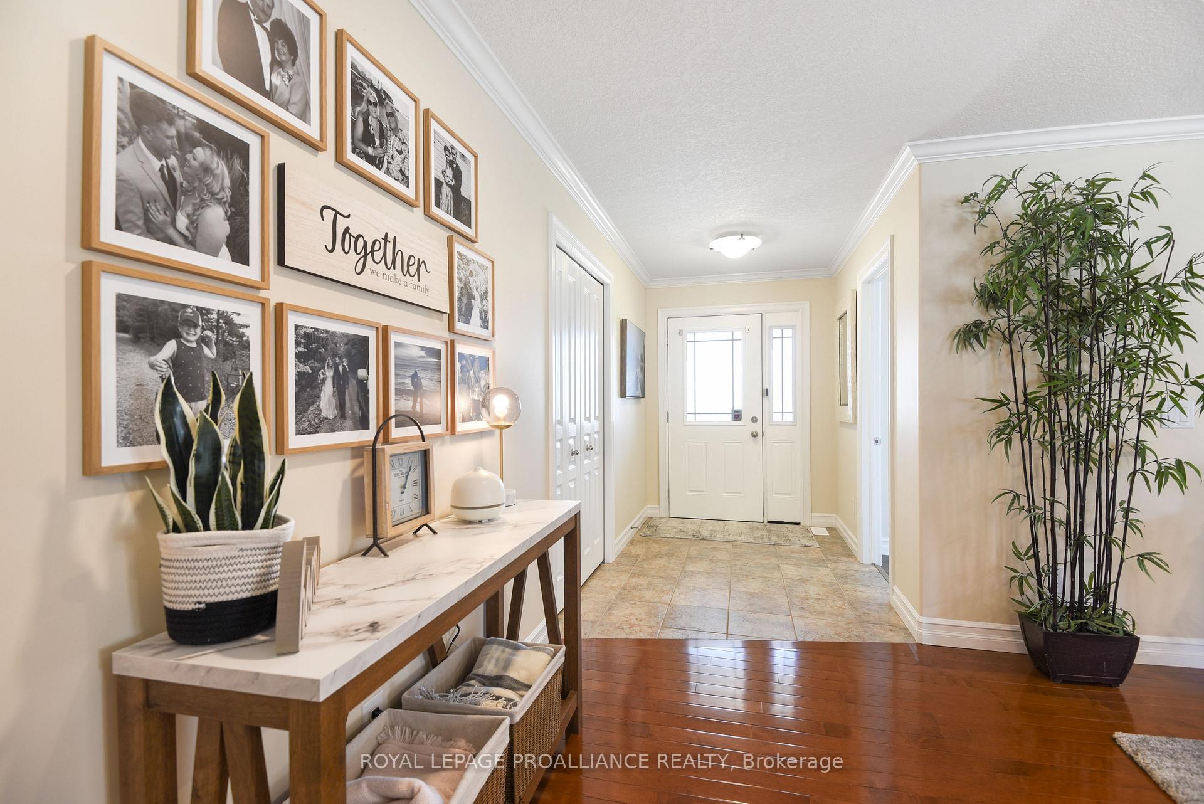
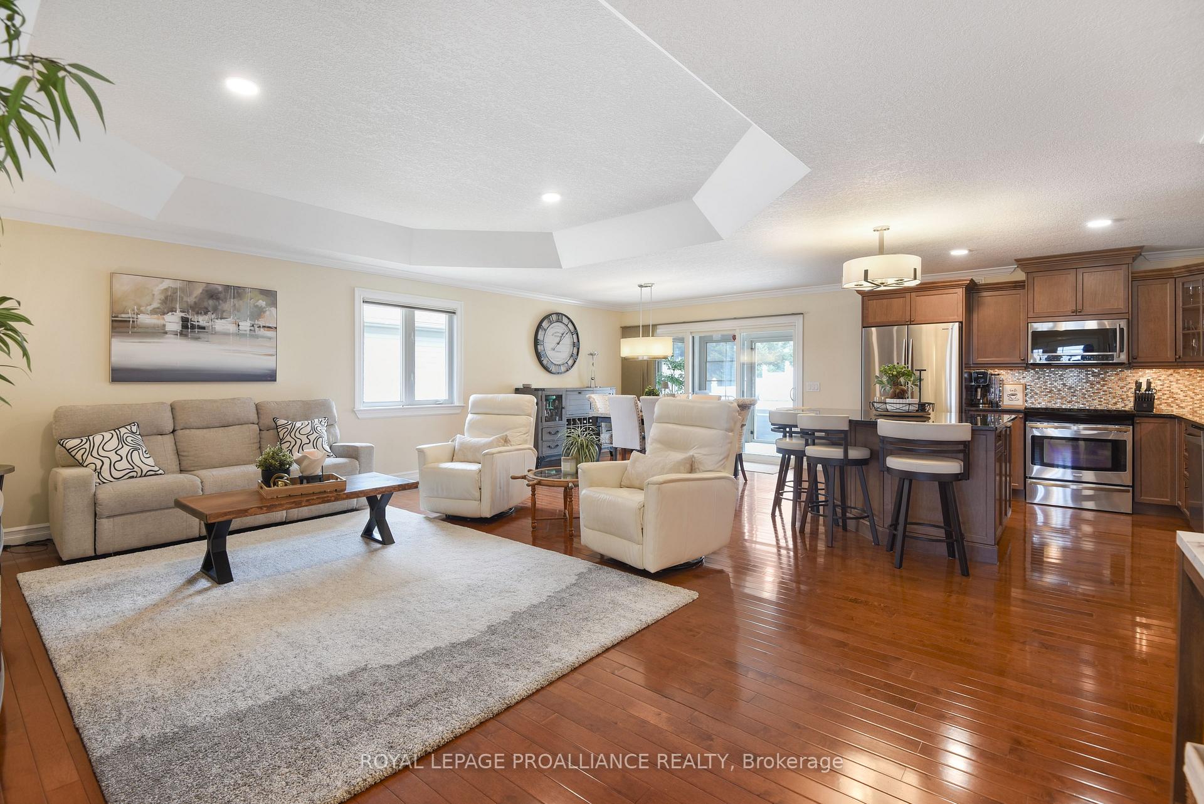
This stunning modern bungalow in the sought-after Bridlewood subdivision offers the perfect blend of comfort and style. On the main floor you will find three spacious bedrooms, main floor laundry, and modern finishes throughout, providing versatility for growing families or easy accessibility for seniors. The master bedroom boasts a luxurious en-suite bathroom and a generous walk-in closet, ensuring privacy and convenience. The fully finished basement enhances the living space, ideal for entertainment or relaxation. The basement bathroom has a two person jacuzzi tub and a fantastic separate space that currently functions as a fourth bedroom for generous guest accommodations. To the rear of the home you will be greeted by a charming three season sunroom (2024). Outside, the fully fenced yard offers an oasis for outdoor enjoyment and a level of privacy that can be difficult to find in the city limits. The standout features include a relaxing swim spa and a gorgeous outdoor gas fireplace, perfect for cozy evenings under the stars as well as a gorgeous patio (2024) with gas connections to satisfy your culinary needs... Additionally, the property includes a double car garage and interlock driveway, providing ample storage and parking. With updates throughout, this bungalow exemplifies modern living in a vibrant community, making it a perfect place to call home. Truly has to be seen in person to be appreciated, the attention to detail and dedication to maintenance is evident the moment you step through the front door. Property has been pre-inspected for your peace of mind and a comprehensive list of updates is available upon request.
Ask about this home
A HOMEH agent will answer your questions about this home.
Around this home
Daily convenience, out of 100, from the distances below
Schools nearby
School rating, out of 10.
Helpful calculators
Your HOMEH agent

"I would see it this week."