

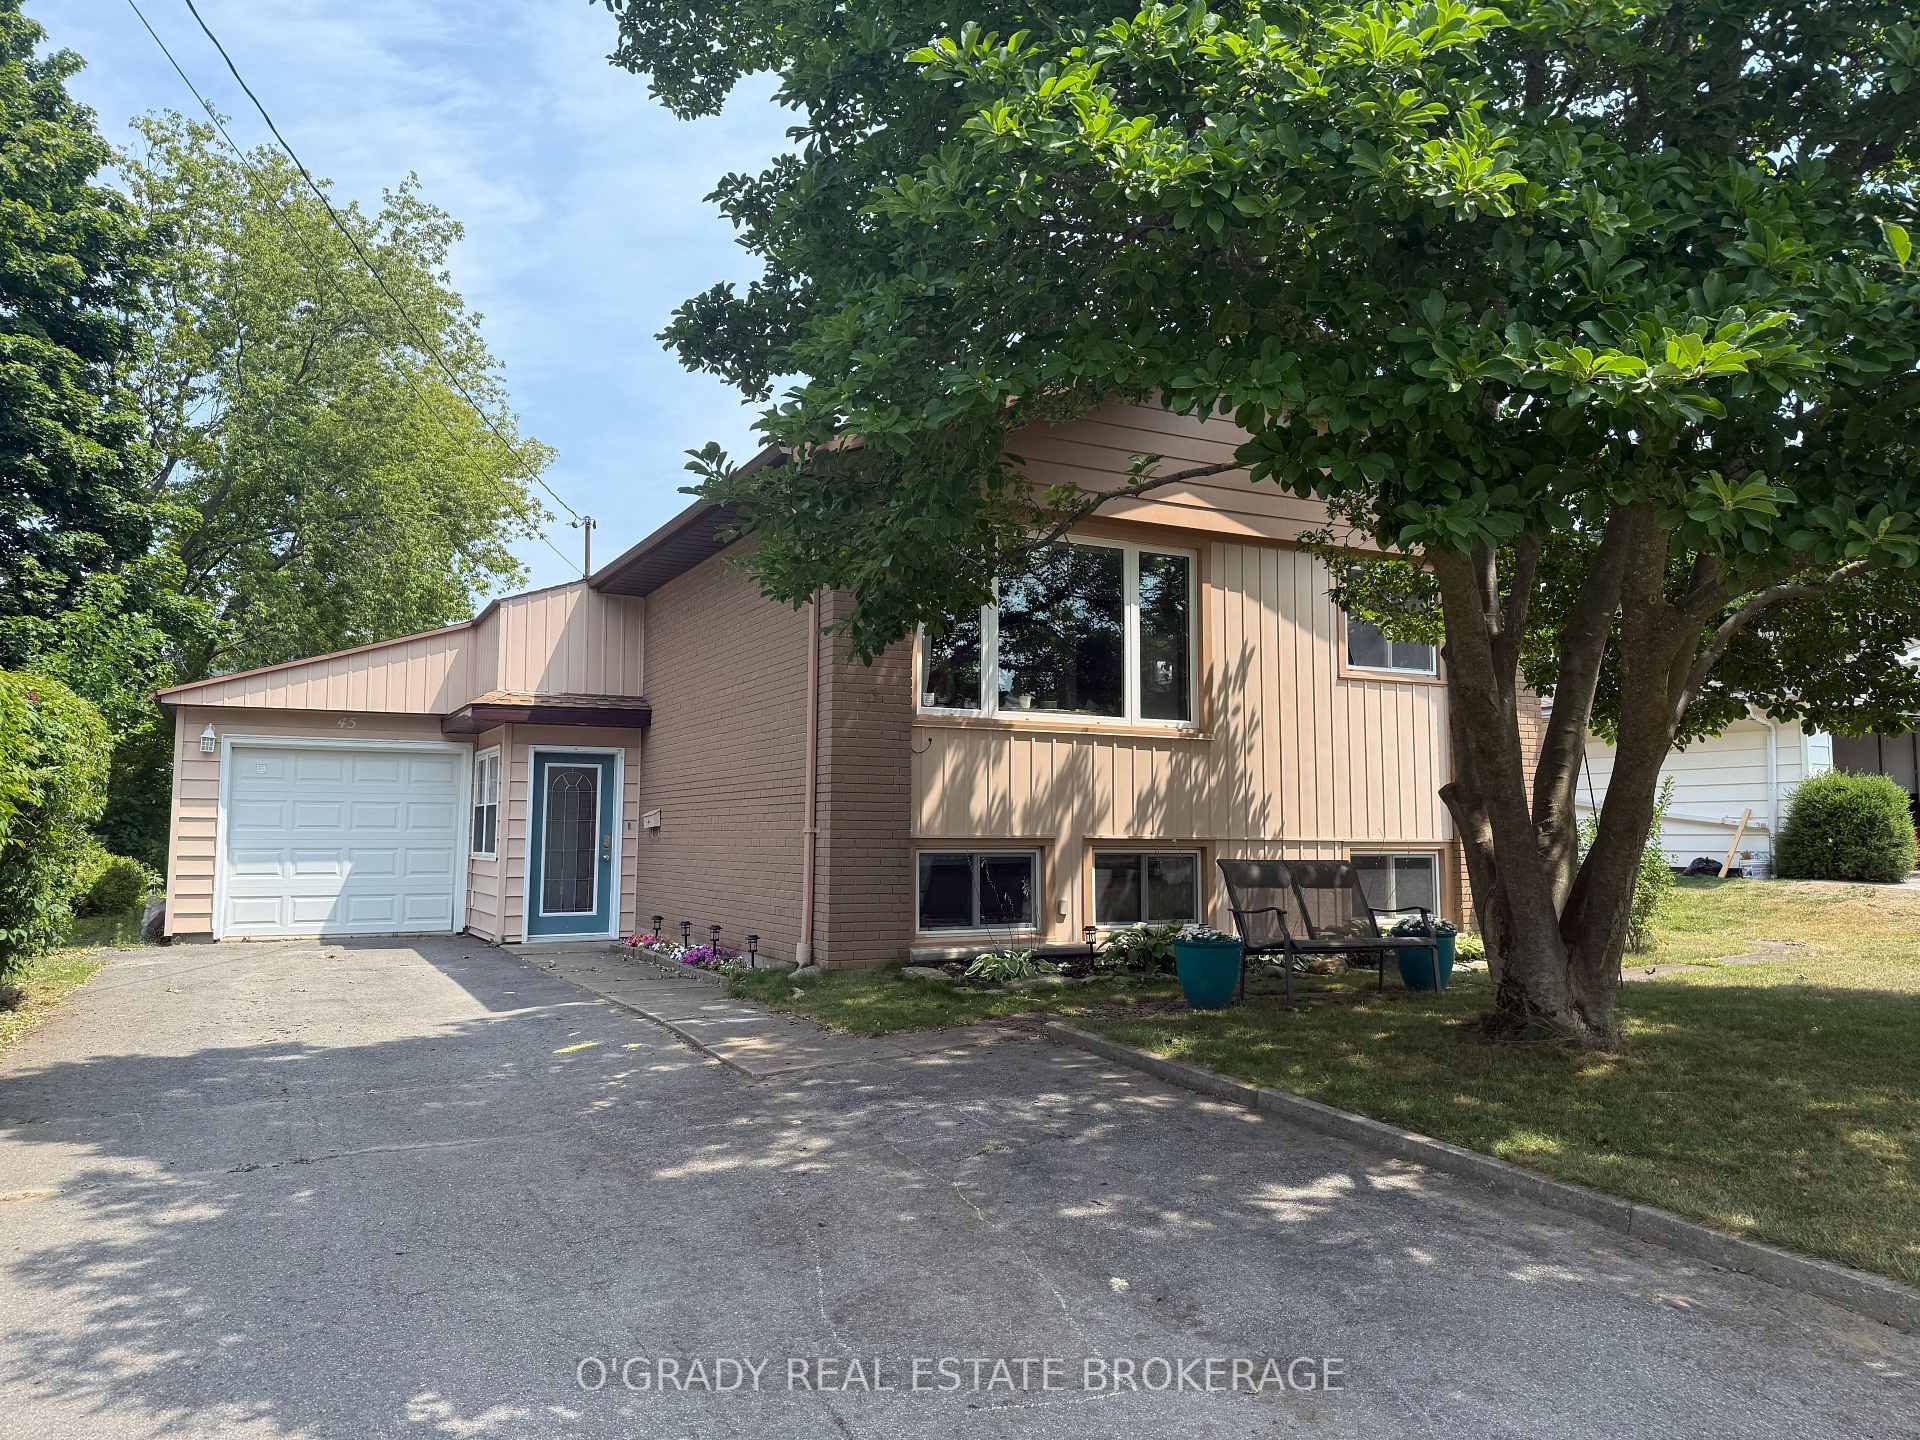
45 Davison Avenue
45 Davison Avenue
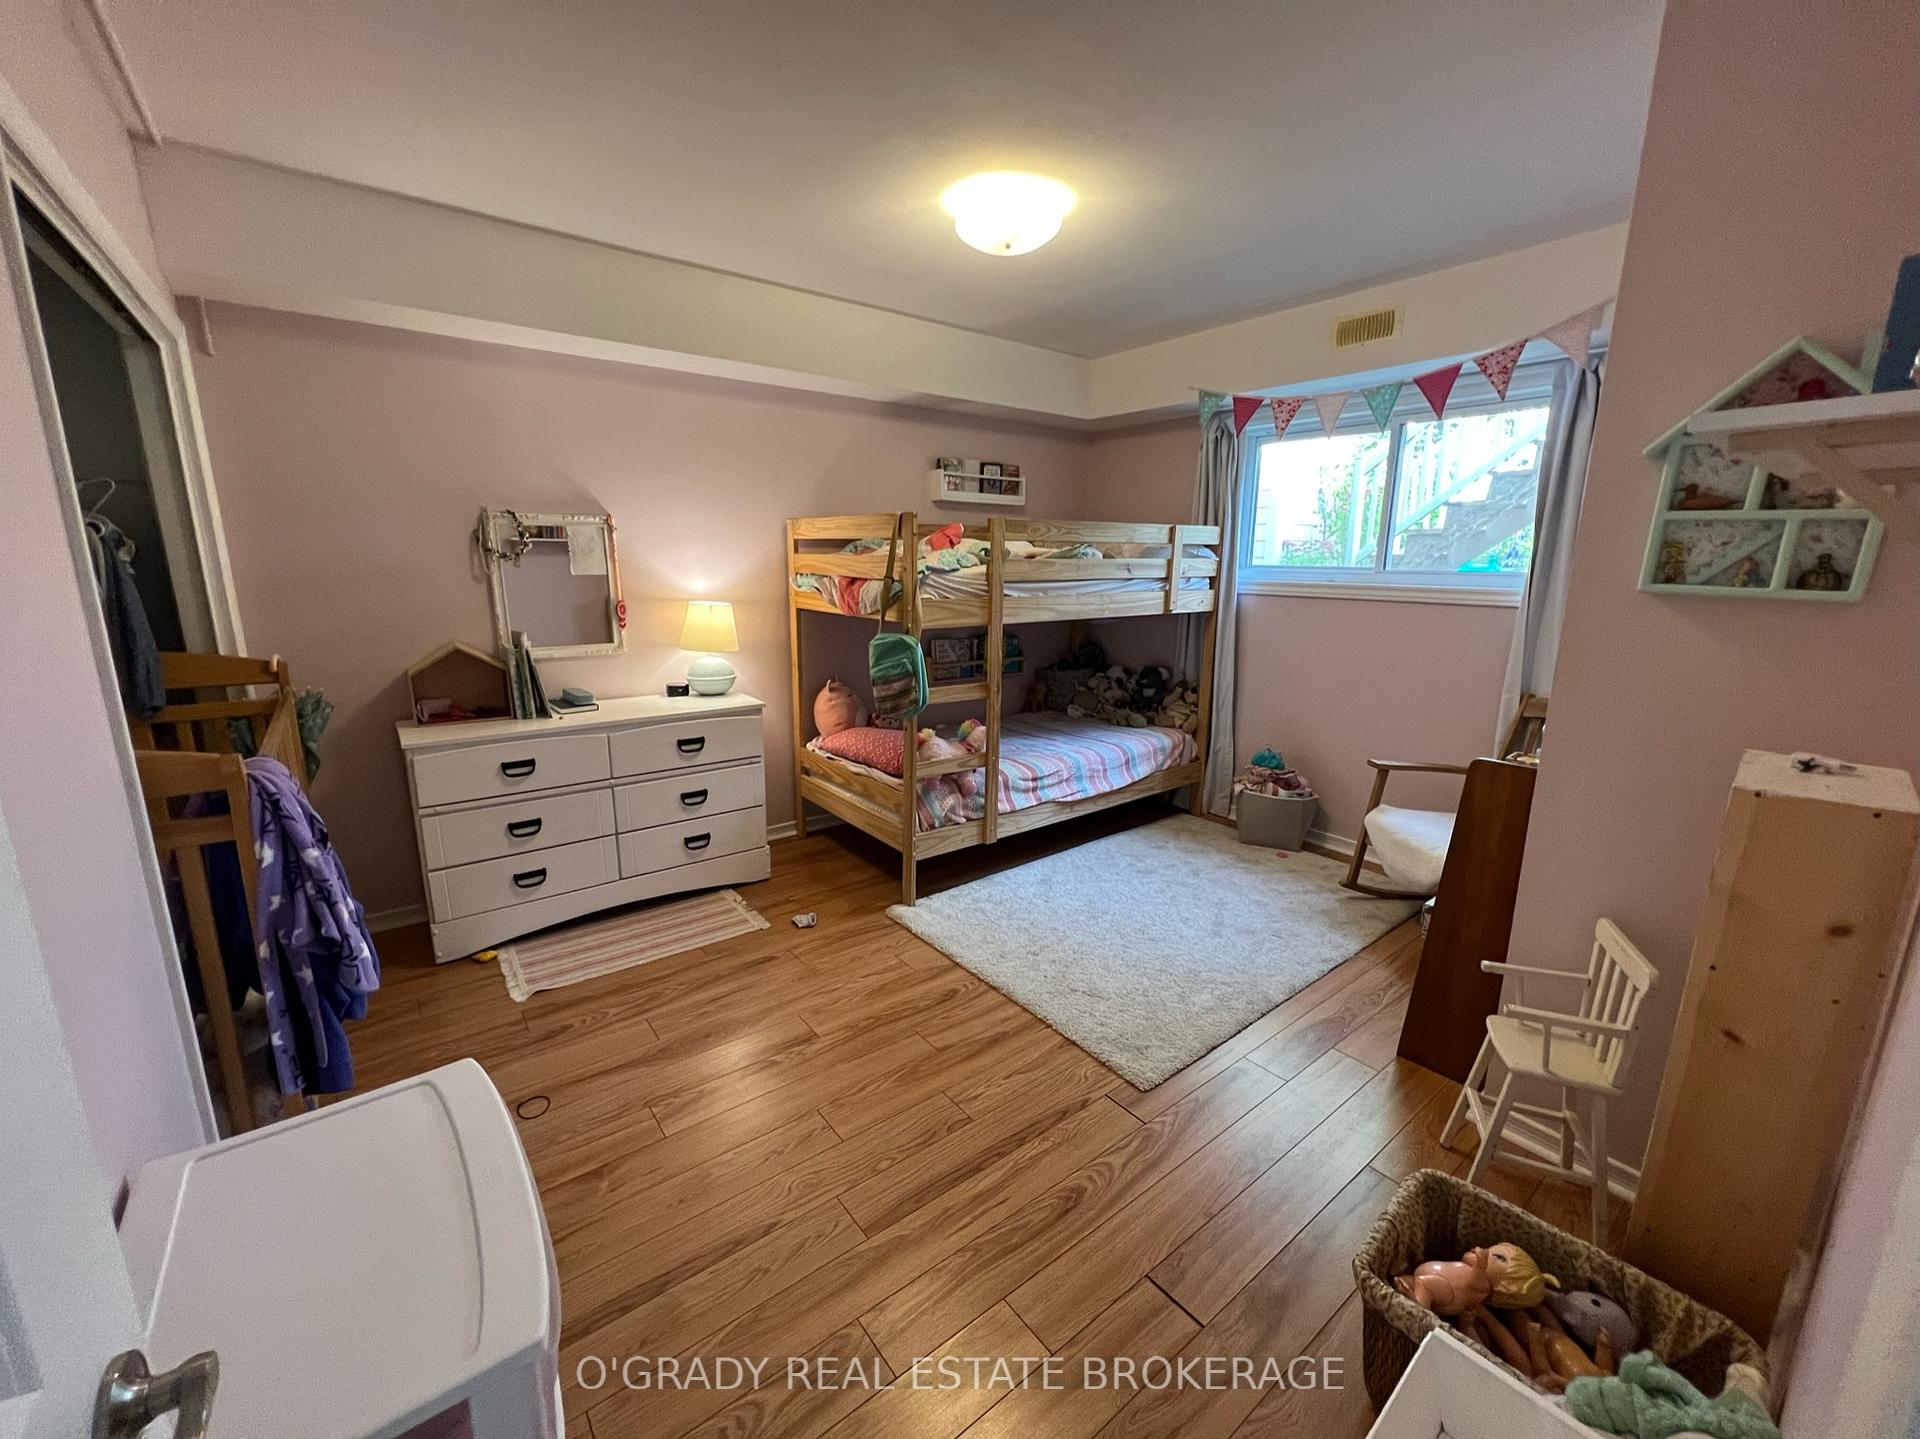 See all 17 photos
Property history
Facts and features
- BasementFinished
- Water, sewerMunicipal
- HeatingForced air
- CoolingCentral air
- Fireplace
- Central air
The homeDetached, Bungalow-raised, 700–1,100 sq ft
- Type: Detached
- Style: Bungalow-raised
- Living space: 700–1,100 sq ft
- Basement: Finished, full
InsideFireplace Yes, Carpet free, water heater owned, Rooms above ground 13
- Fireplace: Yes
- Features: Carpet free, water heater owned
- Rooms above ground: 13
- Bedrooms: 4
- Bathrooms: 2
- Kitchens: 1
- Family room: Yes
Outside and lotBrick, vinyl siding, Asphalt shingle, Block
- Exterior: Brick, vinyl siding
- Roof: Asphalt shingle
- Foundation: Block
- Size: 55 × 141.5 ft
Parking1 Garage, Attached
- Spaces: 1 Garage
- Garage: Attached
Heating, water and powerForced air, gas, Central air, Municipal water
- Heating: Forced air, gas
- Cooling: Central air
- Water: Municipal water
- Sewer: Municipal sewer
Costs and taxesTaxes $3,405 a year, HST No HST
- Taxes, 2025: $3,405 a year
- HST: No HST
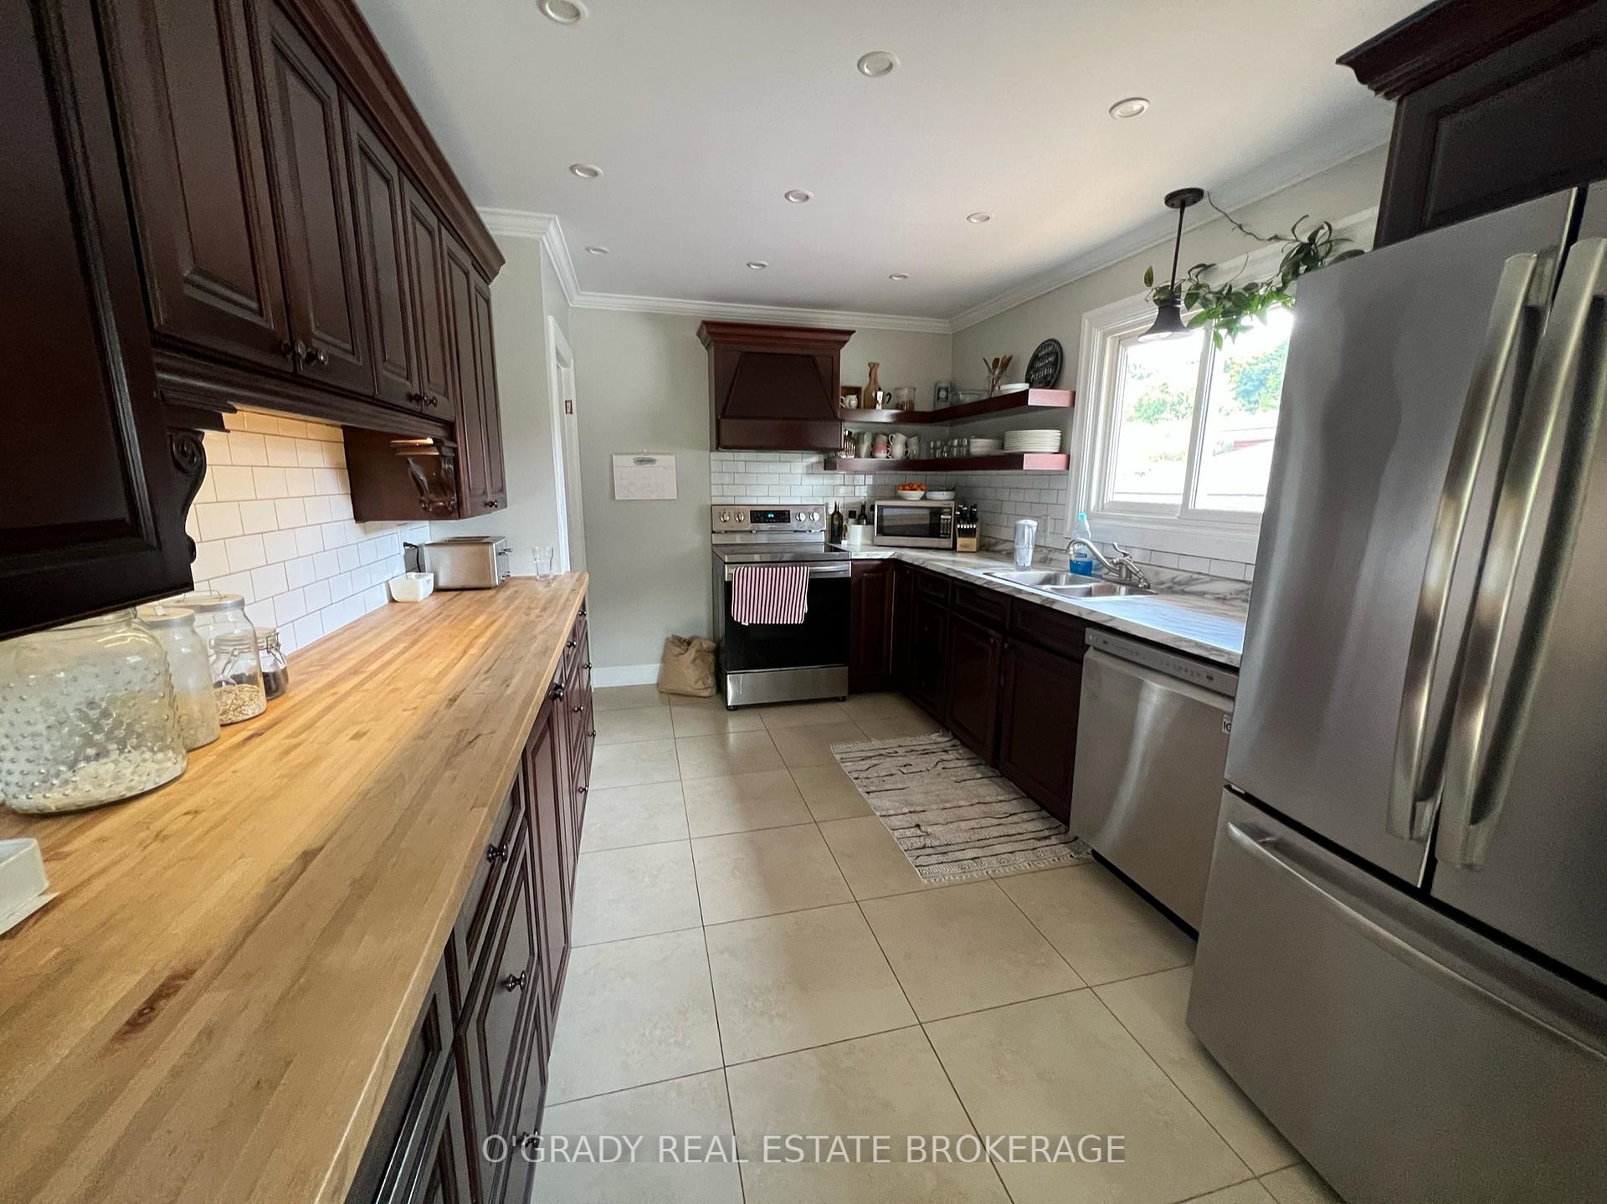
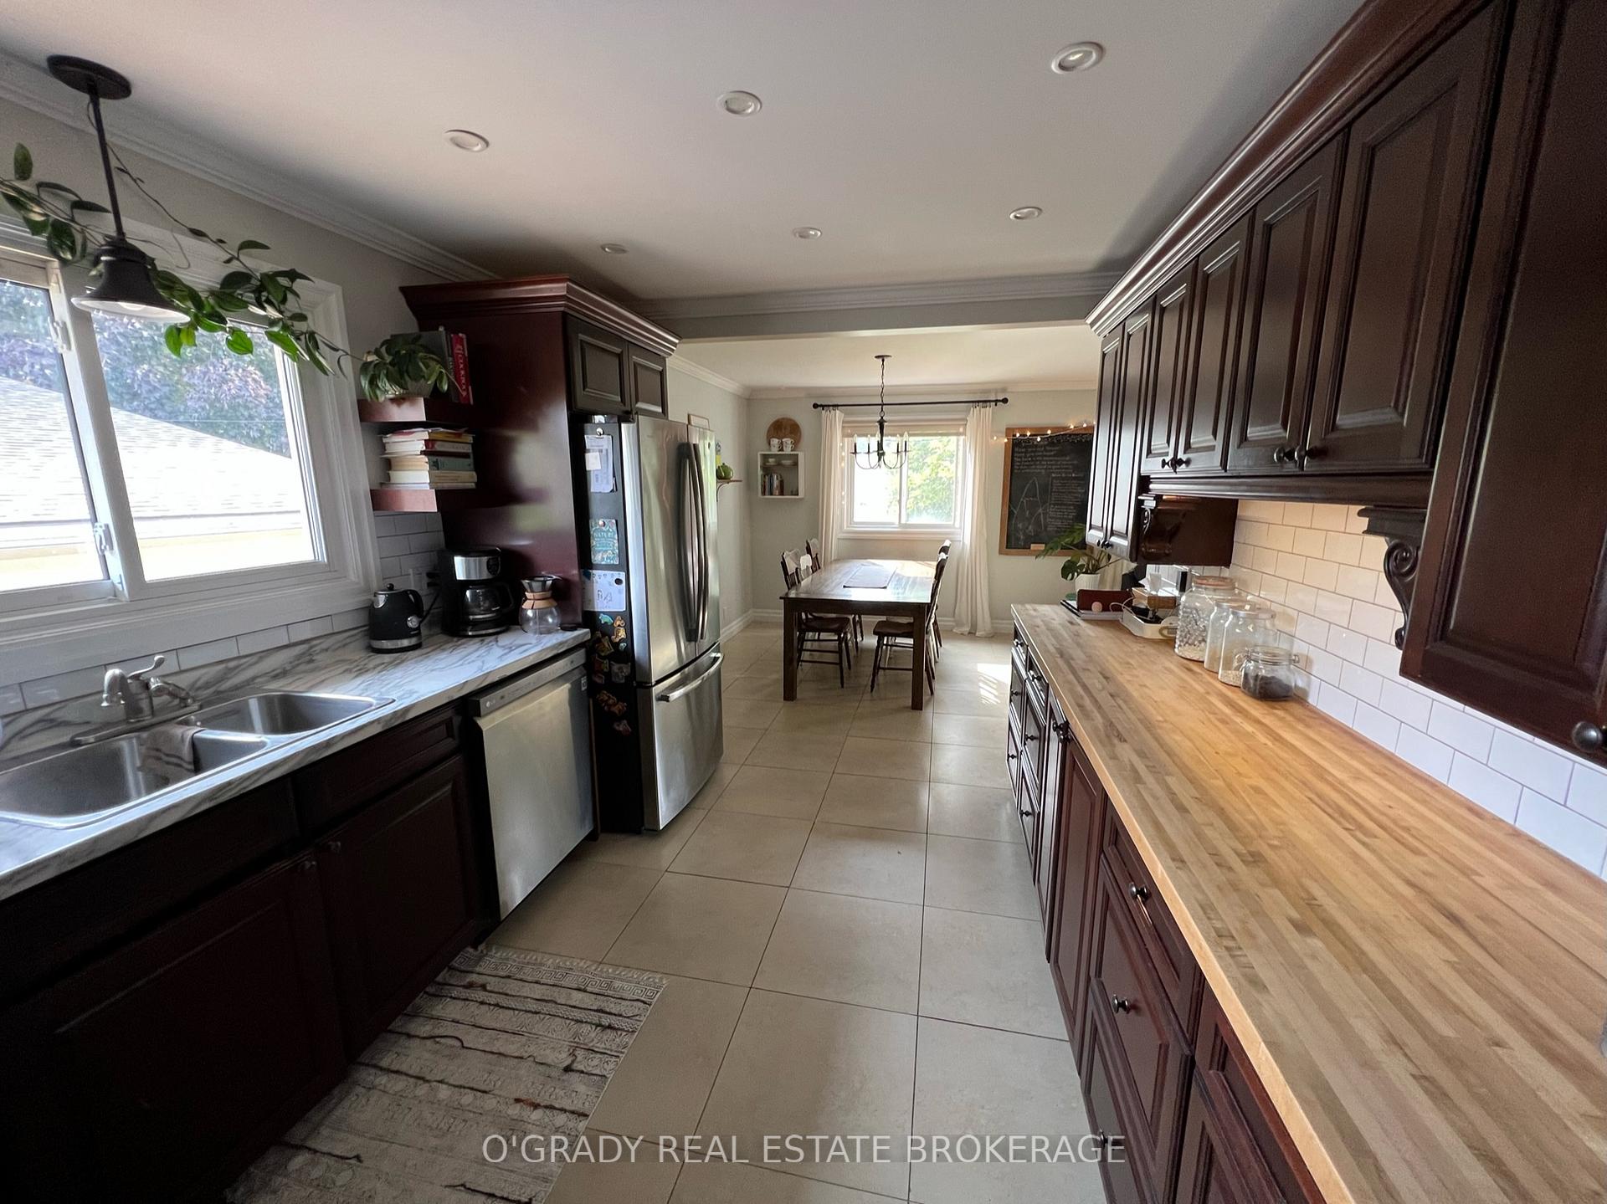
Included in the saleStove, microwave, freezer, dryer, washer, refrigerator, dishwasher, hood fan
- Included: Stove, microwave, freezer, dryer, washer, refrigerator, dishwasher, hood fan
Listing detailsX12316171, Sold, Jul 30, 2025
- MLS® number: X12316171
- Status: Sold
- Listed on: Jul 30, 2025
- Days on market: 19
- Updated: Aug 18, 2025
- Possession: Flexible
- Occupied by: Owner
- Listing brokerage: O'GRADY REAL ESTATE BROKERAGE
About this home
45 Davison Avenue, Brockville, ON K6V 3C3
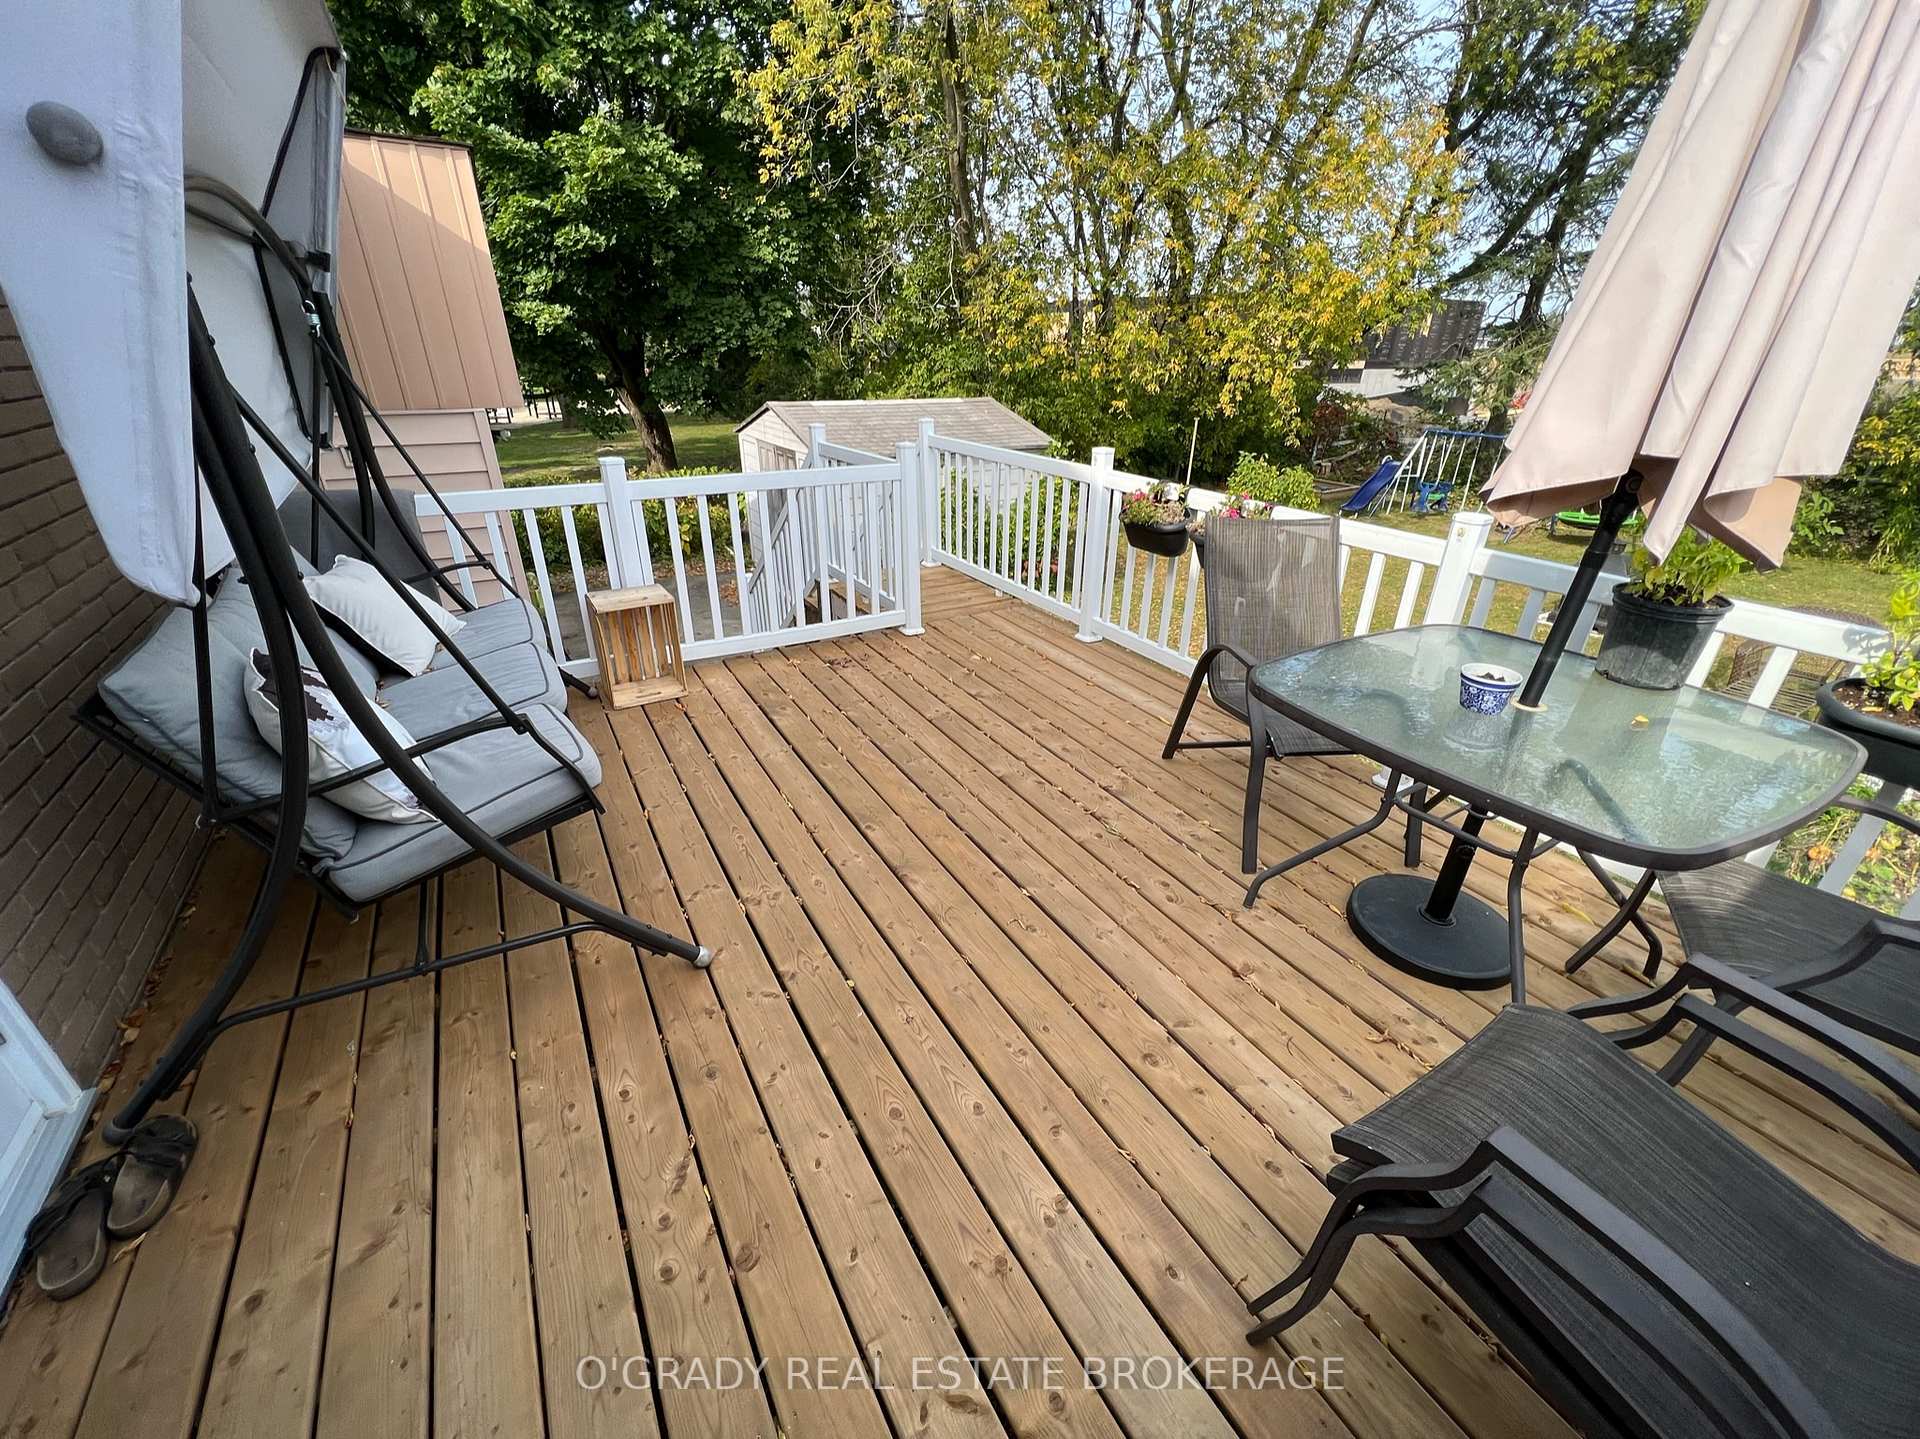
Nestled in the heart of Brockville's sought-after east end neighborhood, this impeccable 4-bedroom brick bungalow is the epitome of turn-key perfection.With a flawless presentation, this residence invites you to simply move in and make it your own. Step into a home that exudes warmth and charm, where gleaming hardwood flooring graces the main level, creating a seamless flow throughout. Boasting 2 full bathrooms, this residence effortlessly combines practicality with comfort. The fully finished basement is great for relaxation, featuring a gas fireplace that adds both ambiance and warmth. A walk-out to the outdoors opens up possibilities for entertaining or enjoying quiet moments surrounded by nature. Beyond the interior, the exterior delights with an attached single-car garage, a sprinkler system for easy lawn maintenance, and a deck that offers a perfect vantage point for overlooking the yard.
Ask about this home
A HOMEH agent will answer your questions about this home.
Around this home
Daily convenience, out of 100, from the distances below
Schools nearby
School rating, out of 10.
Helpful calculators
Your HOMEH agent

"I would see it this week."