

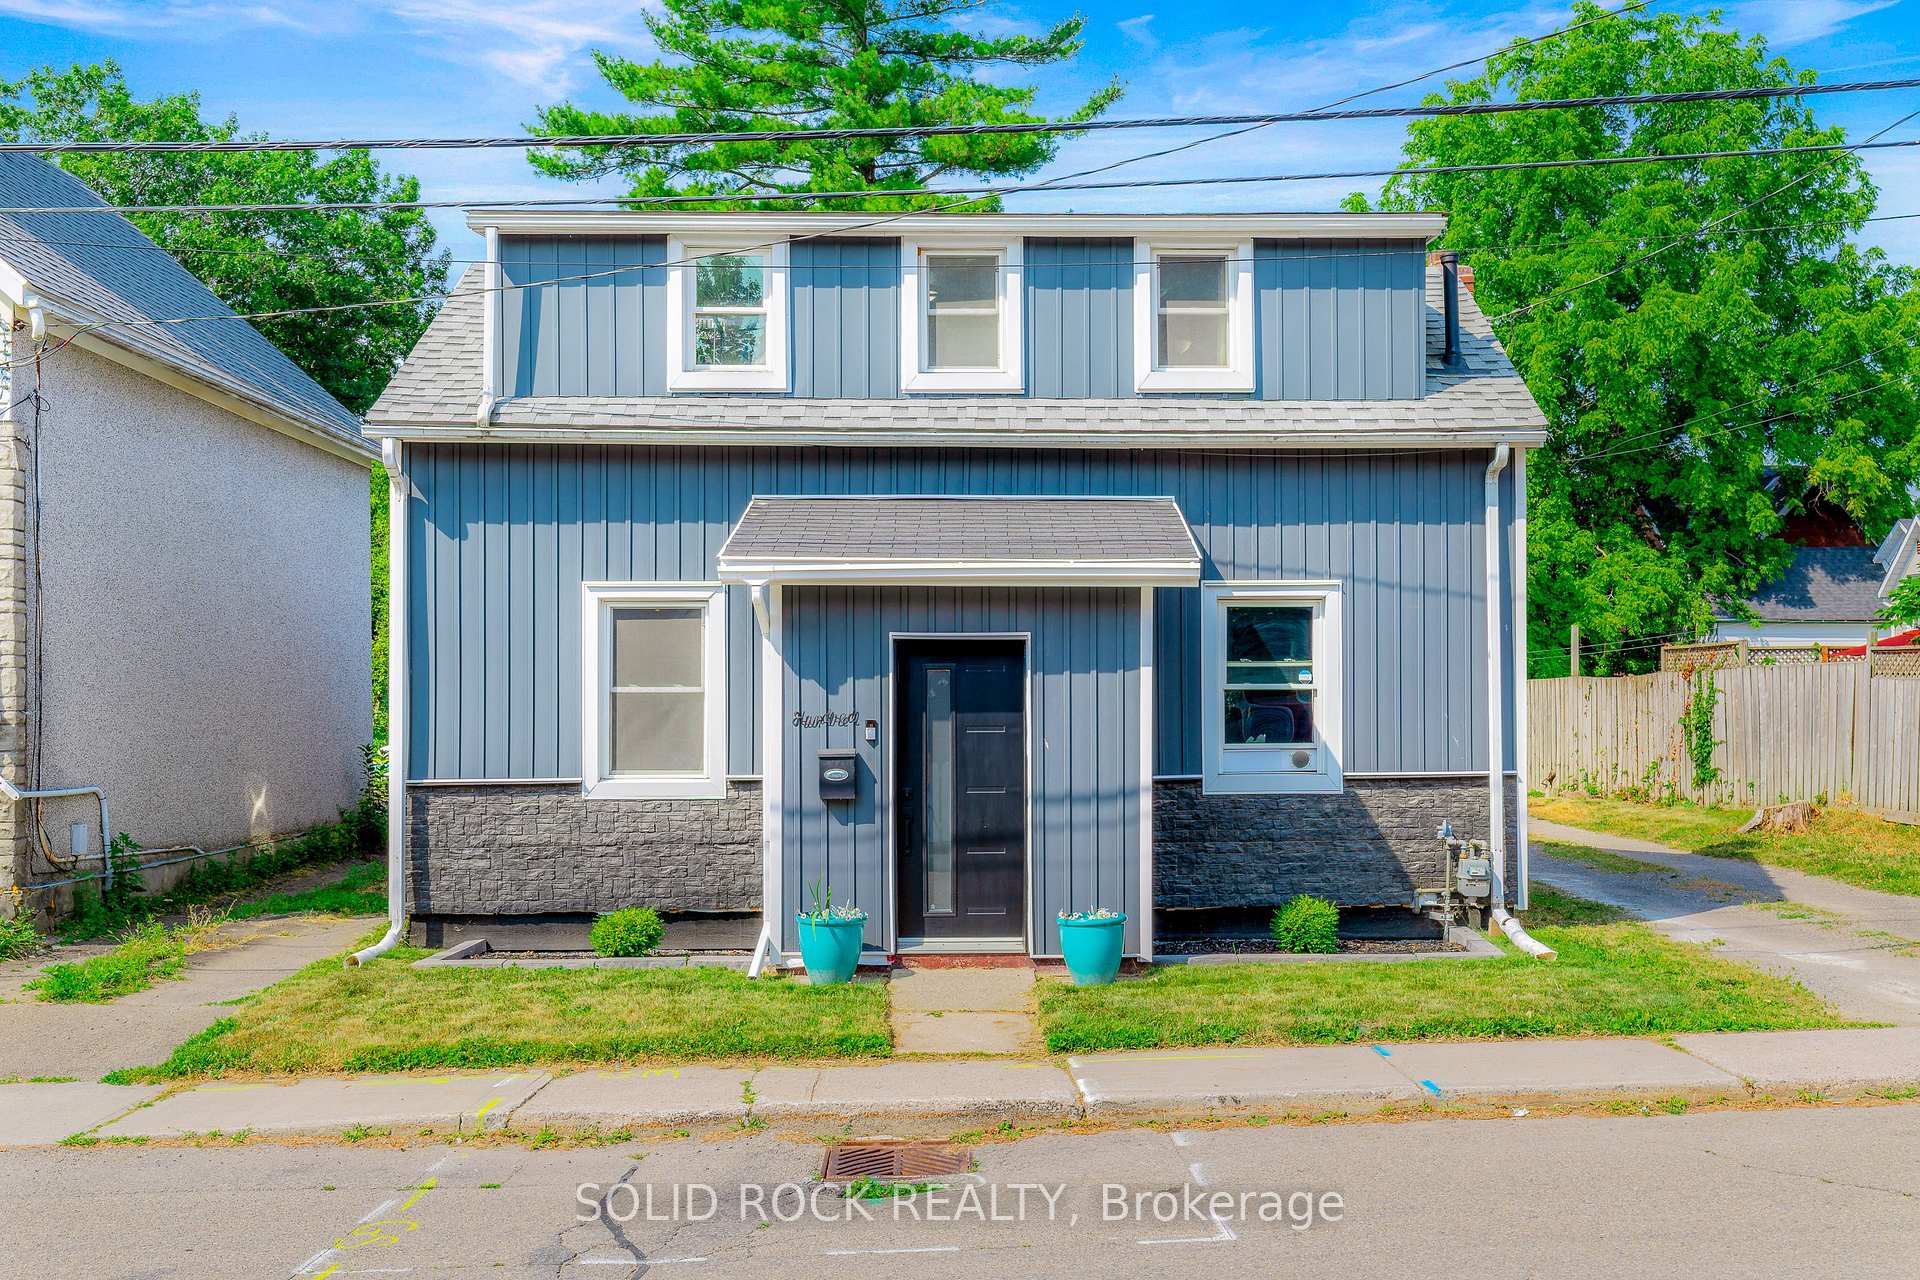
100 John Street
100 John Street
 See all 35 photos
Property history
Facts and features
- BasementUnfinished
- Age of home100+
- Water, sewerMunicipal
- Lot shapeRectangular
The homeDetached, 2-storey, 100+
- Type: Detached
- Style: 2-storey
- Age: 100+
- Living space: 700–1,100 sq ft
- Basement: Unfinished, crawl space
- View: City
InsideMain level, Floor drain, carpet free, on demand water heater, storage, water heater owned, Alarm system, smoke detector, carbon monoxide detectors
- Laundry: Main level
- Features: Floor drain, carpet free, on demand water heater, storage, water heater owned
- Security: Alarm system, smoke detector, carbon monoxide detectors
- Rooms above ground: 7
- Rooms in the basement: 1
- Bedrooms: 3
- Bathrooms: 2
- Kitchens: 1
- Family room: Yes
Outside and lotBoard & batten , vinyl siding, Asphalt shingle, metal, Stone
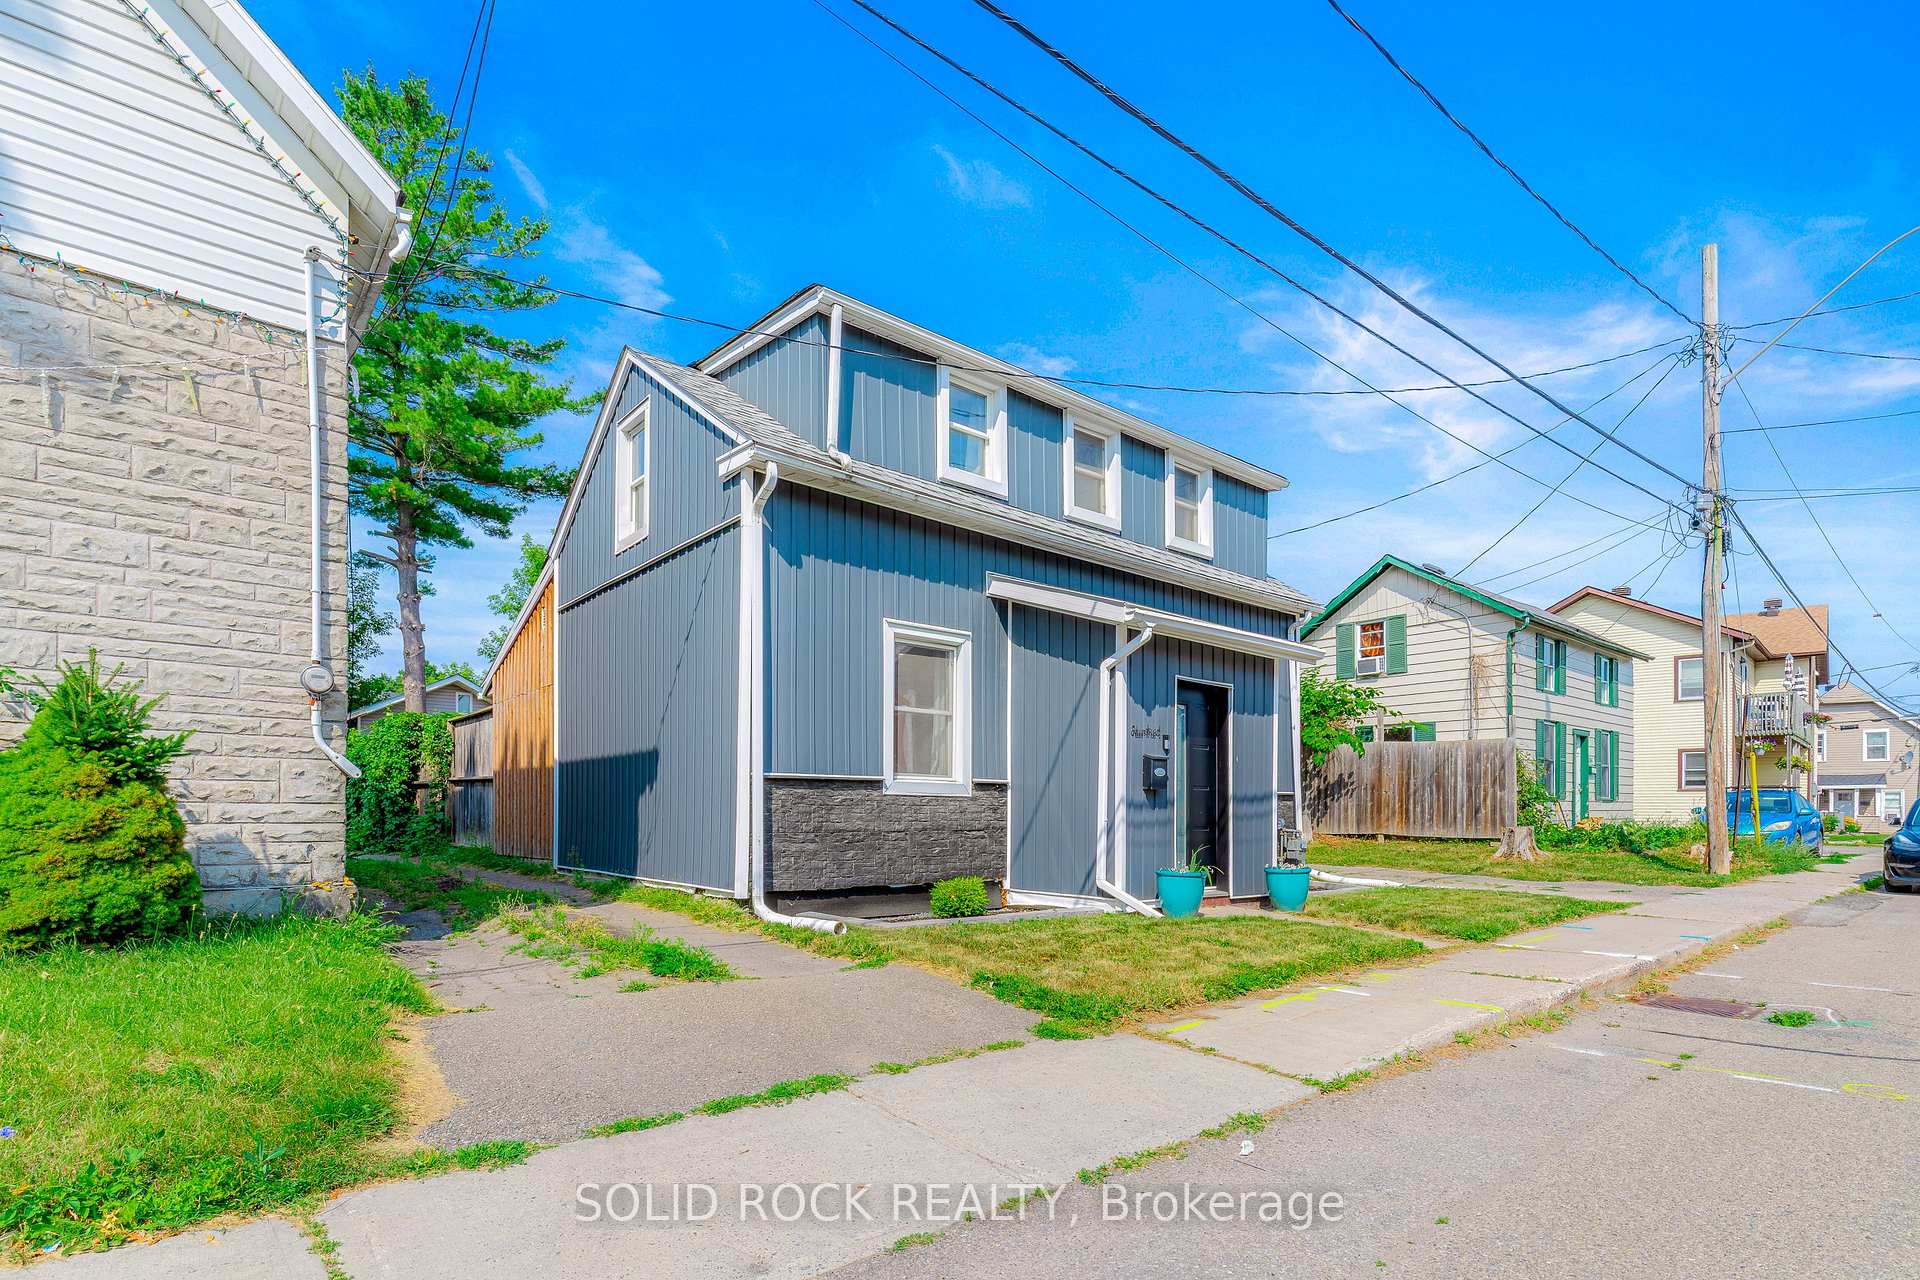
- Exterior: Board & batten , vinyl siding
- Roof: Asphalt shingle, metal
- Foundation: Stone
- Features: Deck, privacy, year round living
- Other structures: Fence - full
- Accessibility: Accessible public transit nearby, multiple entrances, parking
- Size: 56.41 × 125 ft
- Shape: Rectangular
- Zoning: R4
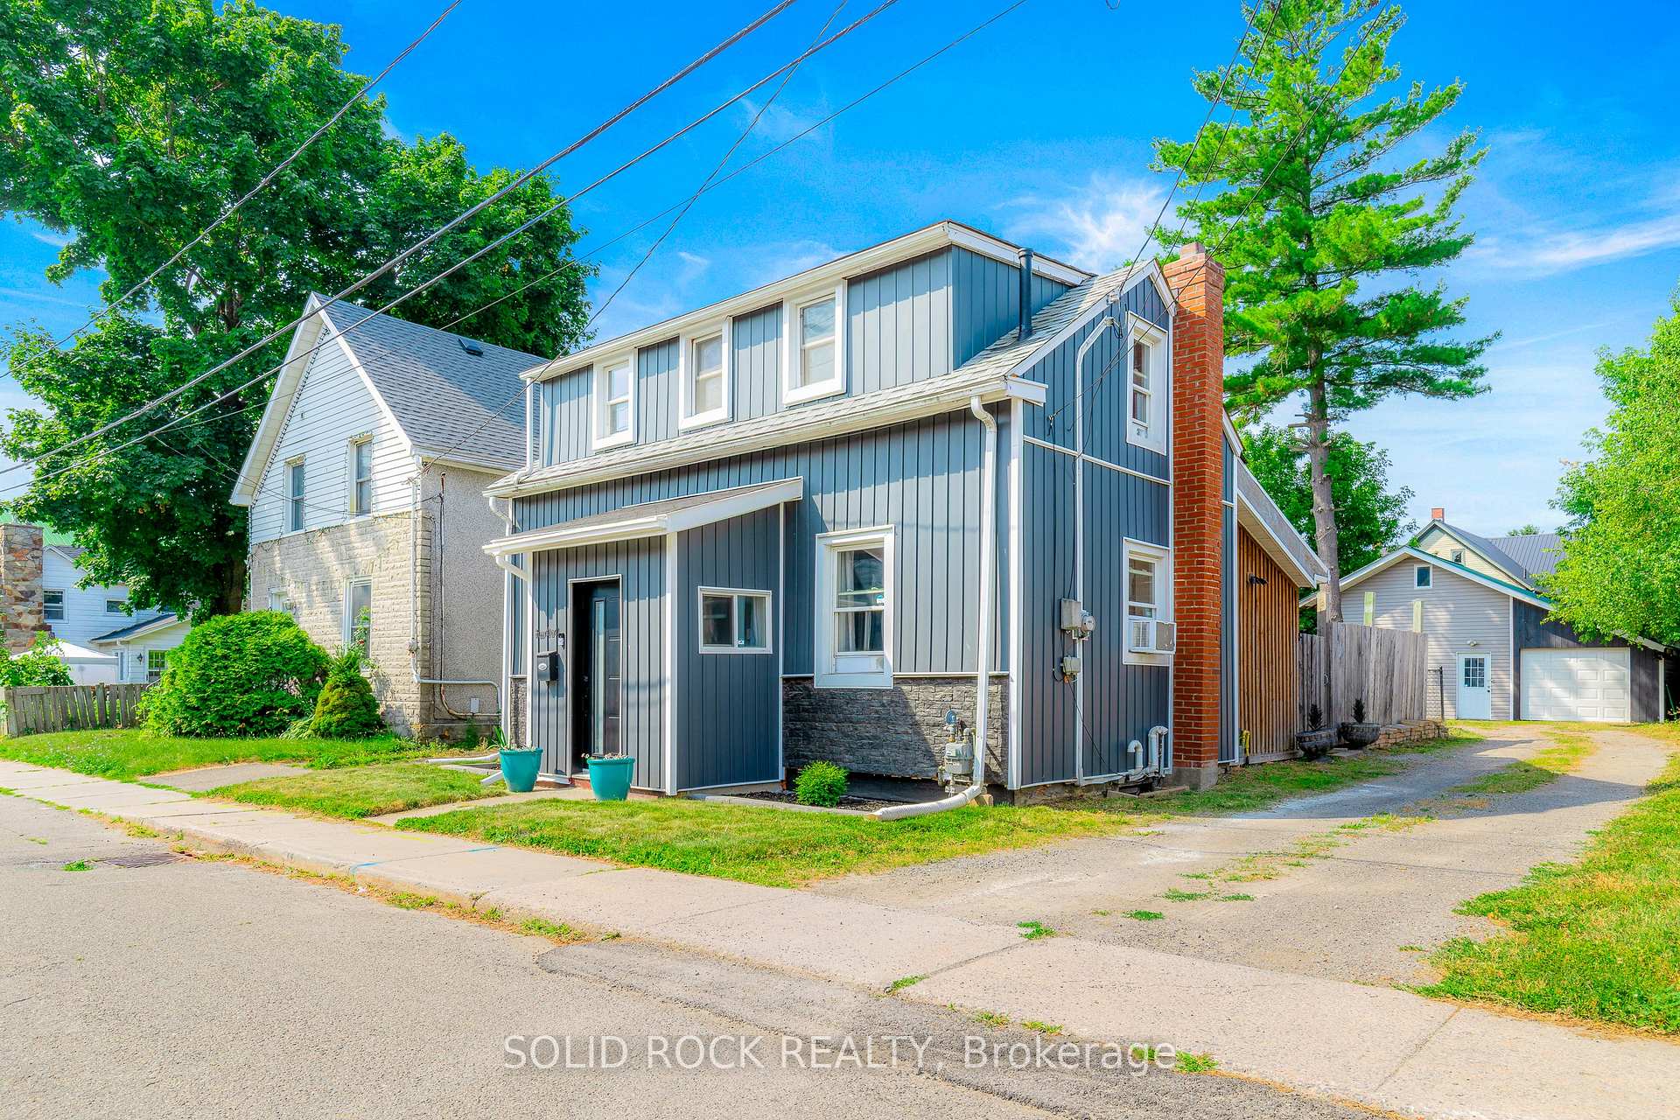
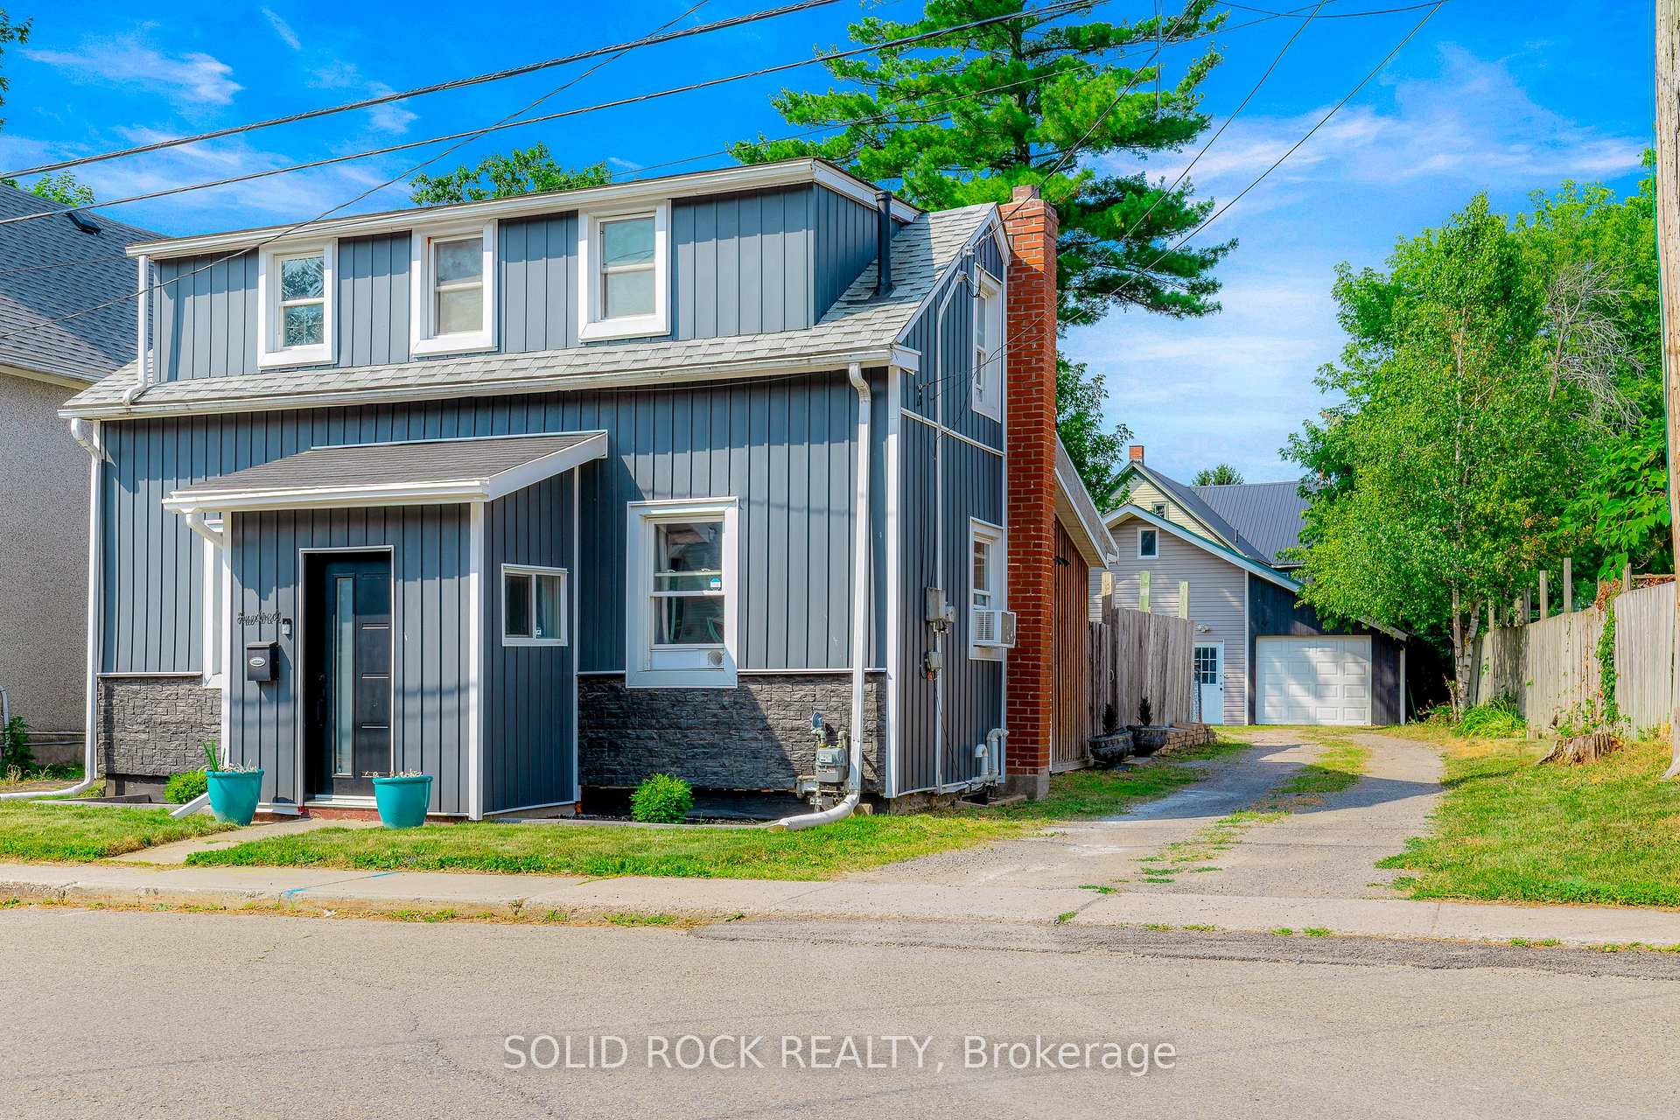
Parking1 Garage, Detached, Private
- Spaces: 1 Garage
- Garage: Detached
- Driveway: Private
Heating, water and powerForced air, gas, Window unit(s), Municipal water
- Heating: Forced air, gas
- Cooling: Window unit(s)
- Water: Municipal water
- Sewer: Municipal sewer
- Natural gas: Yes
- Hydro: Yes
- Cable: Yes
- Telephone: Yes
Costs and taxesTaxes $1,944 a year, HST included in the price
- Taxes, 2024: $1,944 a year
- HST: HST included in the price
Included in the saleFridge, dishwasher, stove, washer, and dryer, 2x floor units + 1x window unit of a/c, extra siding (new), framing wood for siding, extra hardwood flooring, co2 detector, smoke detector, light fixtures, window curtains, blinds, and hardware, hot water on demand, ring cameras, alarm system, patio umbrella, microwave
- Included: Fridge, dishwasher, stove, washer, and dryer, 2x floor units + 1x window unit of a/c, extra siding (new), framing wood for siding, extra hardwood flooring, co2 detector, smoke detector, light fixtures, window curtains, blinds, and hardware, hot water on demand, ring cameras, alarm system, patio umbrella, microwave
NearbyArts centre, hospital, park, rec./commun.centre, school, school bus route
- Close to: Arts centre, hospital, park, rec./commun.centre, school, school bus route
Listing detailsX12311948, Sold, Jul 28, 2025
- MLS® number: X12311948
- Status: Sold
- Listed on: Jul 28, 2025
- Days on market: 12
- Updated: Aug 9, 2025
- Possession: 2025-08-28 / Flexible
- Occupied by: Owner
- Listing brokerage: SOLID ROCK REALTY
About this home
100 John Street, Brockville, ON K6V 5B2
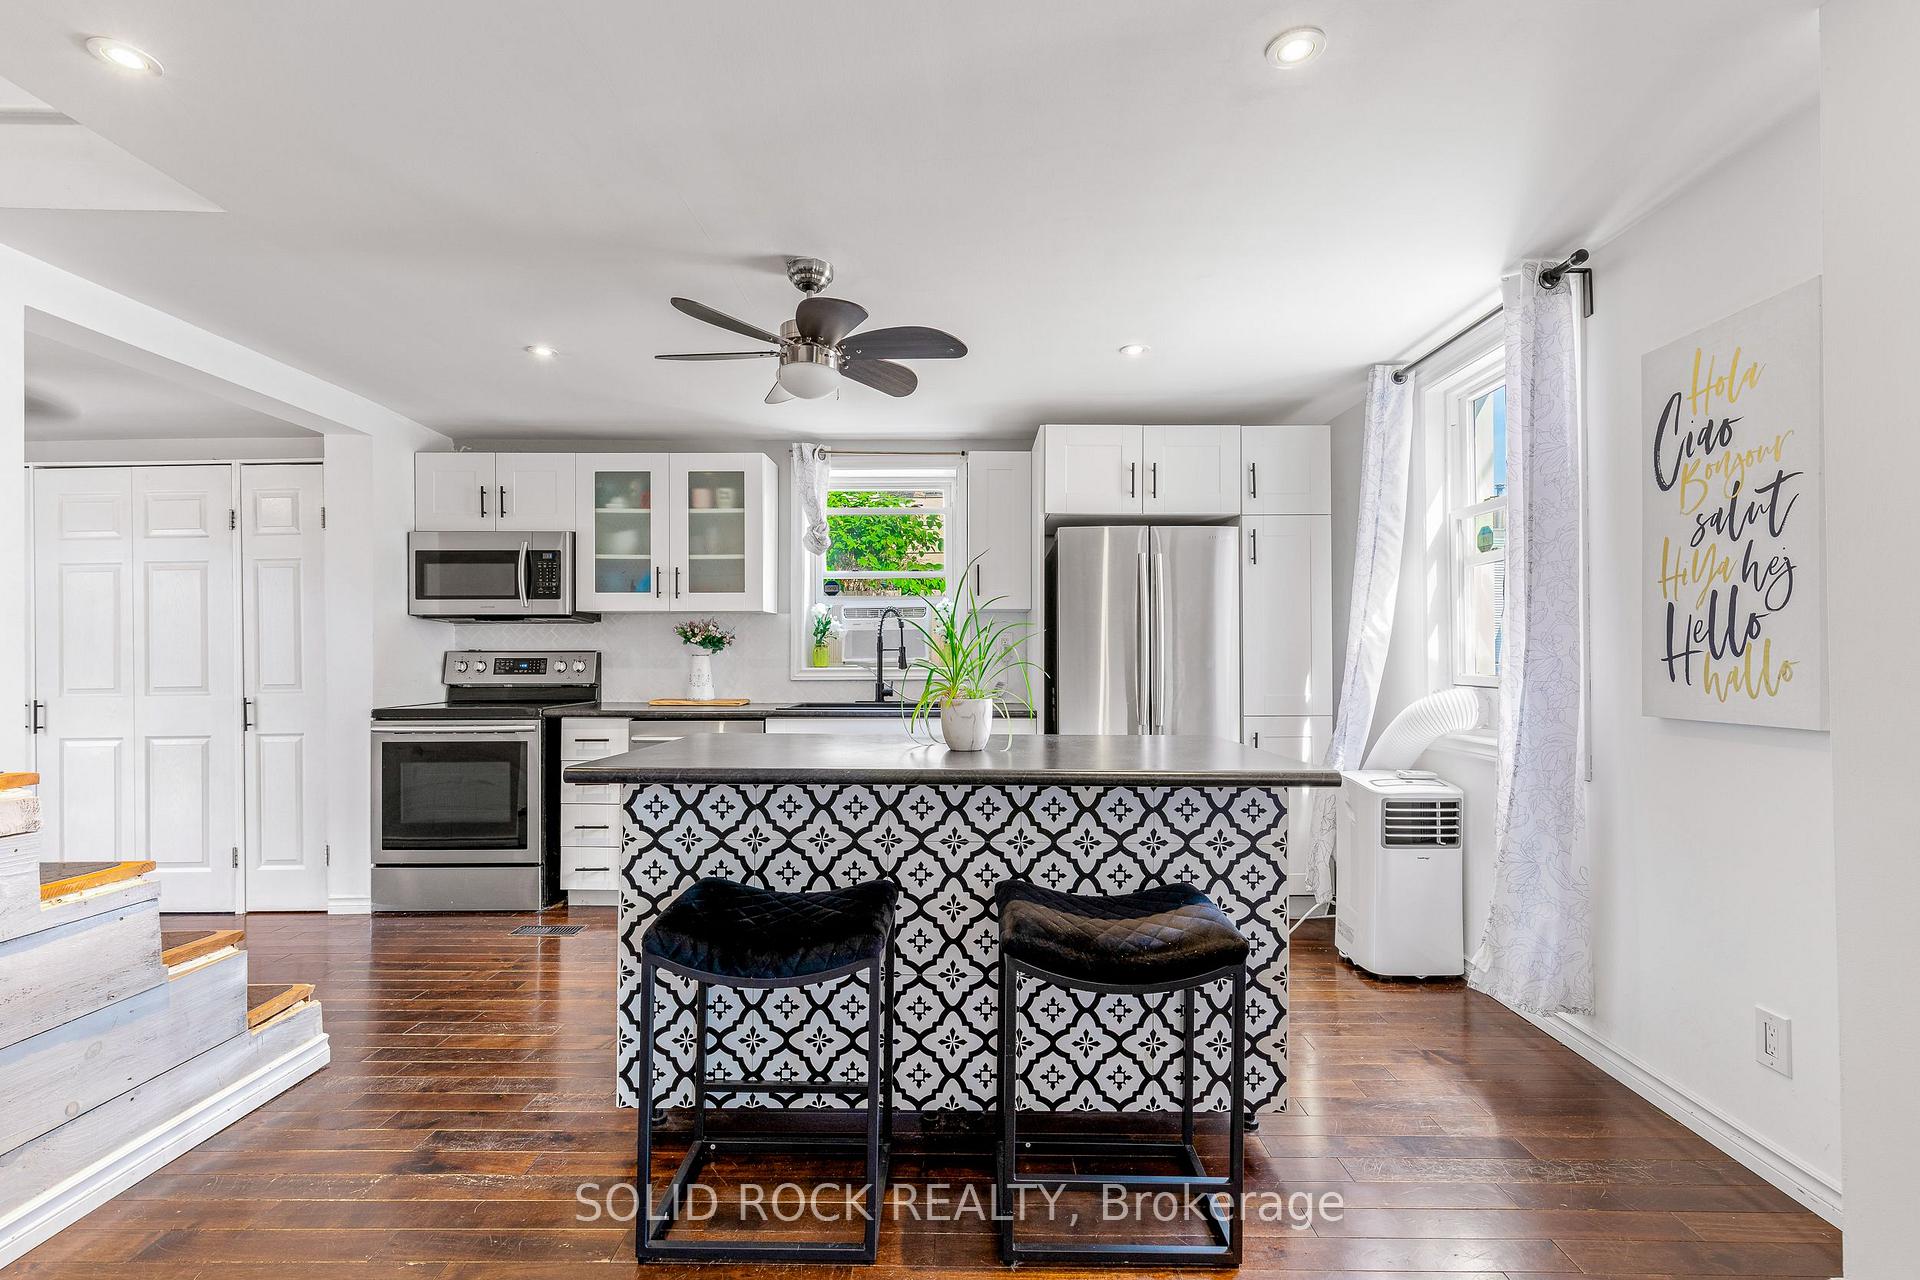
Dreaming of ditching rent cheques and building equity in a walk-everywhere neighbourhood loaded with history and small-town charm? 100 John Street is the perfect first-home launchpad; it's move-in ready and budget-friendly, with room to grow your finances. In Old Brockville, where Canada's first railway tunnel meets riverport roots, you're a lattés walk from indie cafés, the crafters market and ship watching on the St. Lawrence. Errands shrink to a downtown stroll, and VIA Rail is close enough to make Ottawa, Montreal, or Toronto day trips feel attainable. Inside, the updates are done: refreshed kitchen and bath, stainless appliances (about five years young), washer and dryer (bought new two years ago), new vinyl siding and on-demand hot water in 2023, roof shingles in 2020, and a high-efficiency gas furnace from 2015 that's been serviced yearly. A newer front door, foyer window, fresh paint and a rebuilt staircase mean your budget can focus on furniture instead of surprise repairs. Spaces are cozy, not cramped, think bright windows, an eat-in kitchen begging for Sunday pancakes, and a backyard with ample downtown parking and a fully-fenced area for your garden, a barbecue, your active kiddos and (if you're feeling adventurous) a cute rescue pup. The wildcard is the 2015 detached garage: a real workshop with gas heat, water line, full electrical and a loft already flirting with its own entrance. Use it as a studio, gear bunker, teen hang-out or explore finishing it as an accessory apartment or Airbnb (check city rules). That extra income could shave years off your mortgage while giving you space to grow. Unpack on Friday, host friends Saturday, and by Sunday you're sketching plans for that loft. Ready to swap someday for keys in hand? Book your showing, and feel how easily downtown home ownership can fit your life on the very charming John Street in beautiful Brockville!
Ask about this home
A HOMEH agent will answer your questions about this home.
Around this home
Daily convenience, out of 100, from the distances below
Schools nearby
School rating, out of 10.
Helpful calculators
Your HOMEH agent

"I would see it this week."