

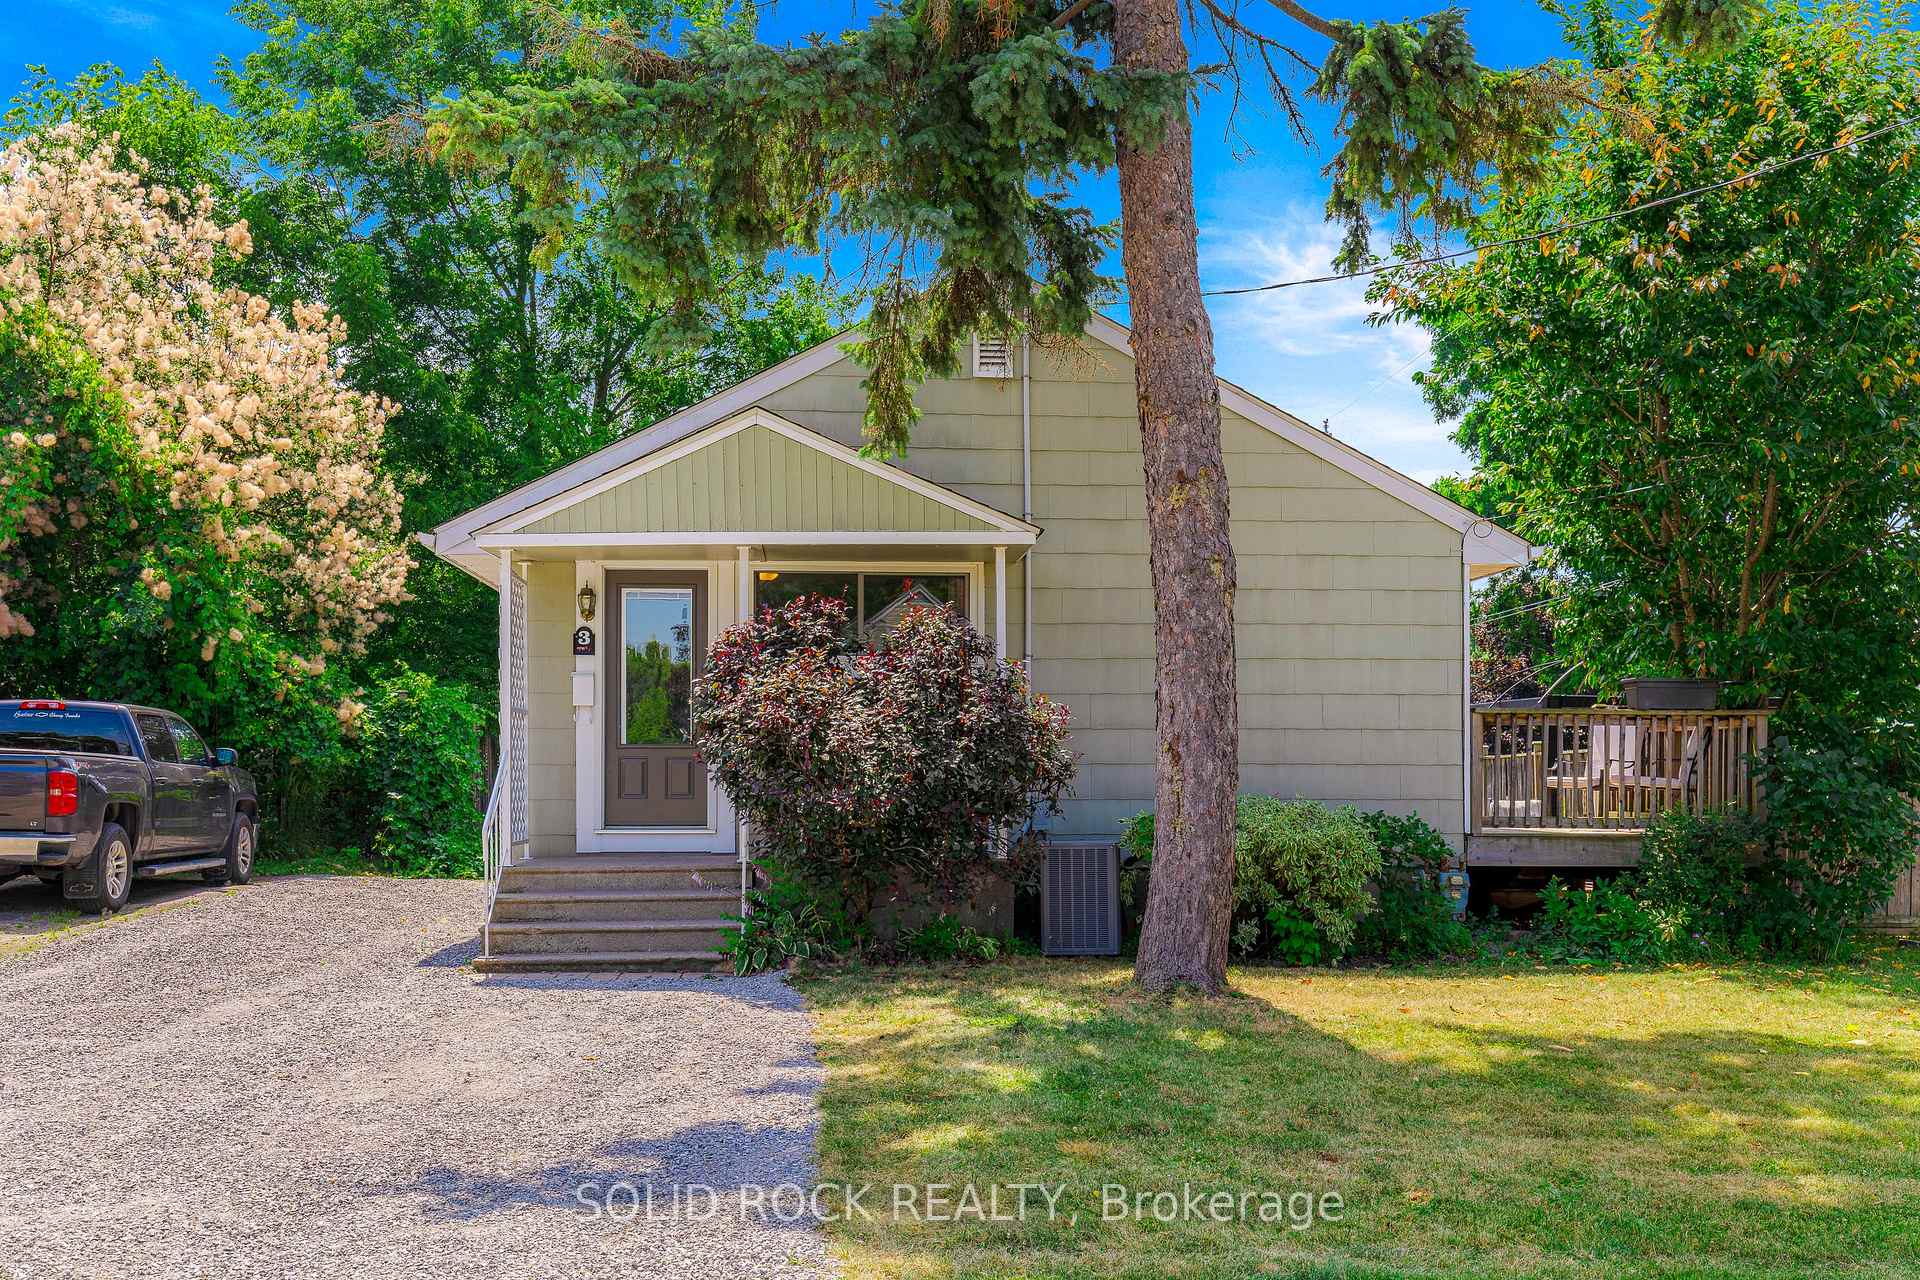
3 Royal Crescent
3 Royal Crescent
 See all 32 photos
Property history
Facts and features
- BasementFinished
- Age of home51–99 years
- Water, sewerMunicipal
- Lot shapeRectangular
- Fireplace
- Central air
The homeDetached, Bungalow-raised, Age 51–99 years
- Type: Detached
- Style: Bungalow-raised
- Age: 51–99 years
- Living space: Under 700 sq ft
- Basement: Full, finished
- View: City
InsideFireplace Yes, wood, Lower level, Carpet free, floor drain, primary bedroom - main floor, storage, water heater owned, water meter
- Fireplace: Yes, wood
- Laundry: Lower level
- Features: Carpet free, floor drain, primary bedroom - main floor, storage, water heater owned, water meter
- Security: Carbon monoxide detectors, smoke detector
- Rooms above ground: 5
- Rooms in the basement: 4
- Bedrooms: 2
- Bathrooms: 1
- Kitchens: 1
- Family room: Yes
Outside and lotAsbestos siding, Asphalt shingle, Poured concrete
- Exterior: Asbestos siding
- Roof: Asphalt shingle
- Foundation: Poured concrete
- Features: Deck, landscaped, porch, year round living
- Other structures: Fence - partial, shed
- Accessibility: Multiple entrances, parking, accessible public transit nearby
- Size: 50 × 95 ft
- Shape: Rectangular
- Zoning: R2
Parking4 Parking, Private double
- Spaces: 4 Parking
- Driveway: Private double
Heating, water and powerForced air, gas, Central air, Municipal water
- Heating: Forced air, gas
- Cooling: Central air
- Water: Municipal water
- Sewer: Municipal sewer
- Natural gas: Yes
- Hydro: Yes
- Cable: Yes
- Telephone: Yes
Costs and taxesTaxes $2,542 a year, HST included in the price
- Taxes, 2024: $2,542 a year
- HST: HST included in the price
Included in the saleFridge (2021), stove, dishwasher (2024), washer, dryer, built-in microwave (2022), light fixtures, window blinds, curtains and hardware, co2 detector, smoke detector, shed, raised garden beds, gazebo frame (without cover/canopy), Metal arch in backyard
- Included: Fridge (2021), stove, dishwasher (2024), washer, dryer, built-in microwave (2022), light fixtures, window blinds, curtains and hardware, co2 detector, smoke detector, shed, raised garden beds, gazebo frame (without cover/canopy)
- Not included: Metal arch in backyard
NearbyHospital, park, public transit, rec./commun.centre, school, school bus route
- Close to: Hospital, park, public transit, rec./commun.centre, school, school bus route
Listing detailsX12308727, Sold, Jul 25, 2025
- MLS® number: X12308727
- Status: Sold
- Listed on: Jul 25, 2025
- Days on market: 14
- Updated: Aug 8, 2025
- Possession: 2025-08-22 / 30-59 days
- Occupied by: Owner
- Listing brokerage: SOLID ROCK REALTY
About this home
3 Royal Crescent, Brockville, ON K6V 2P2
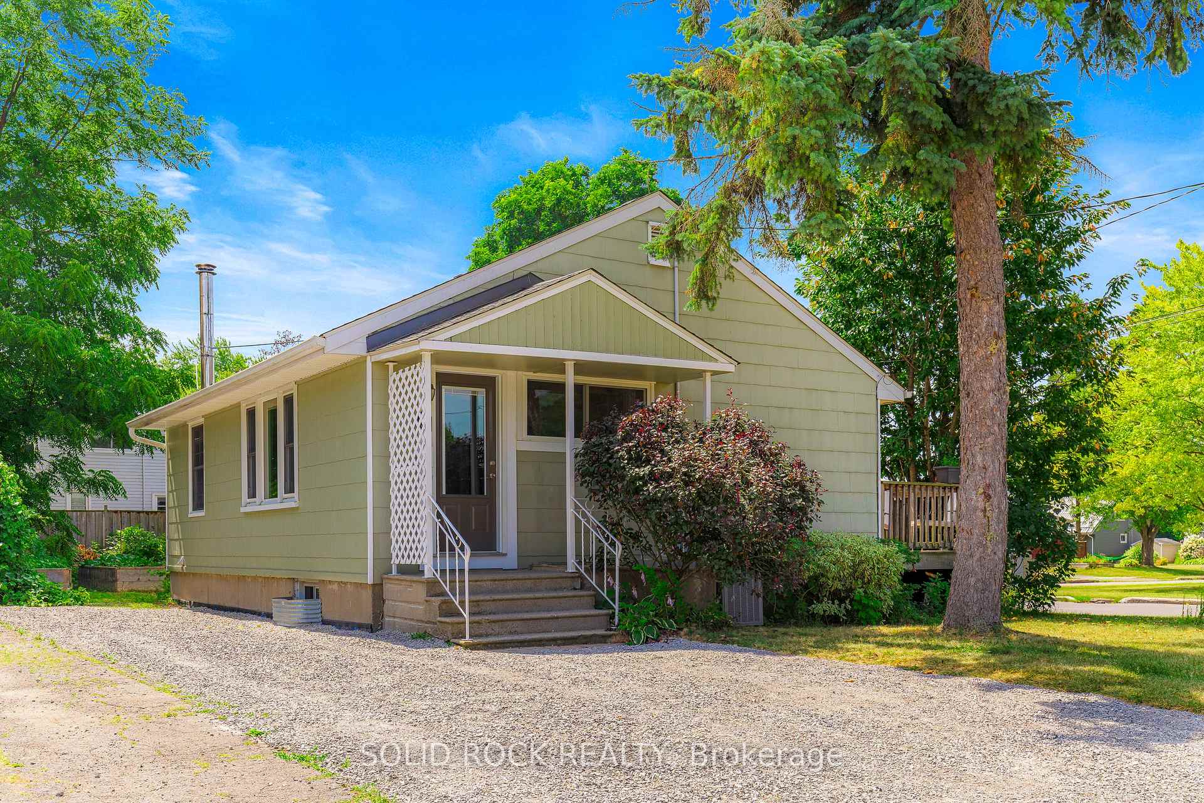
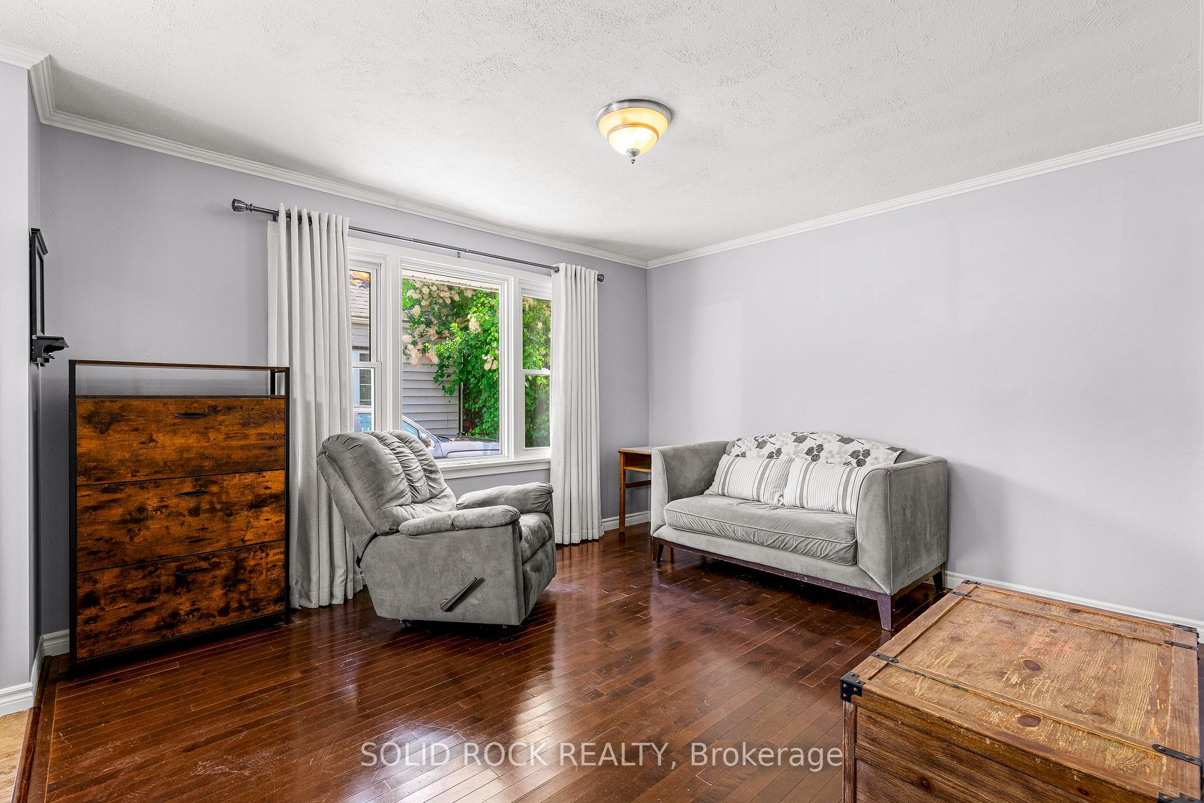
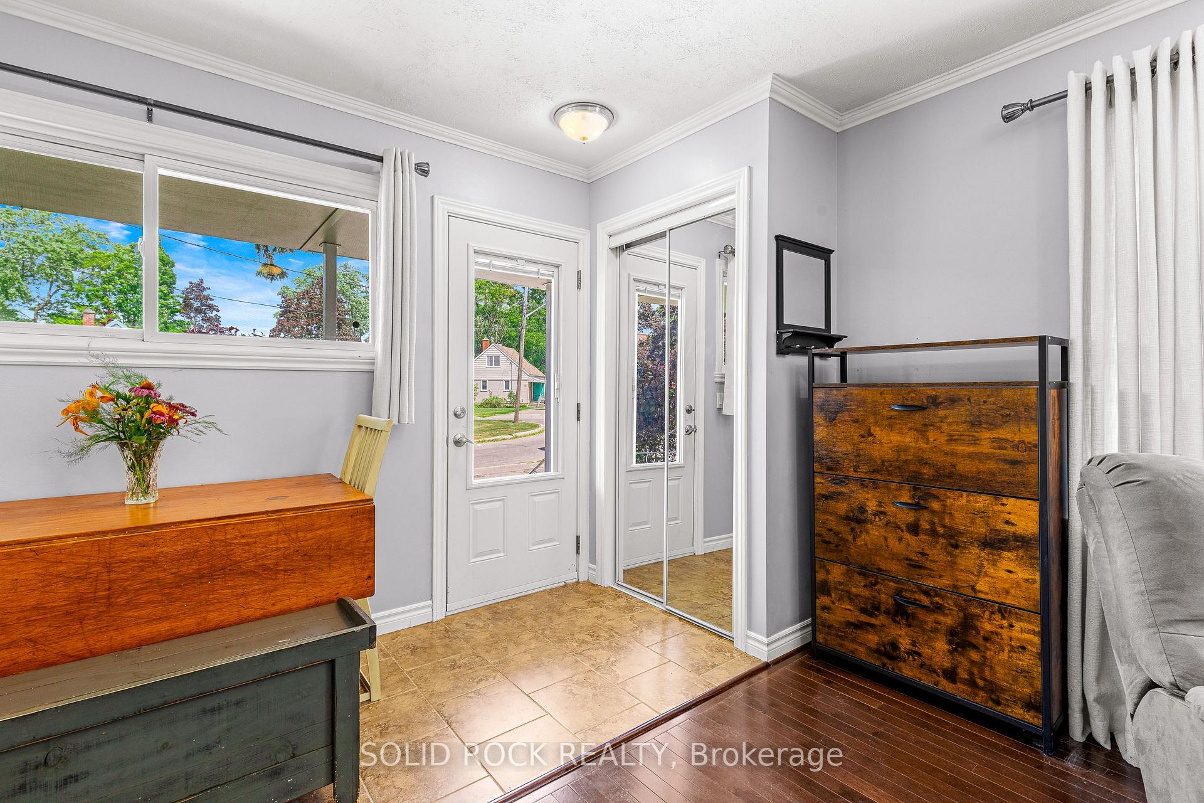
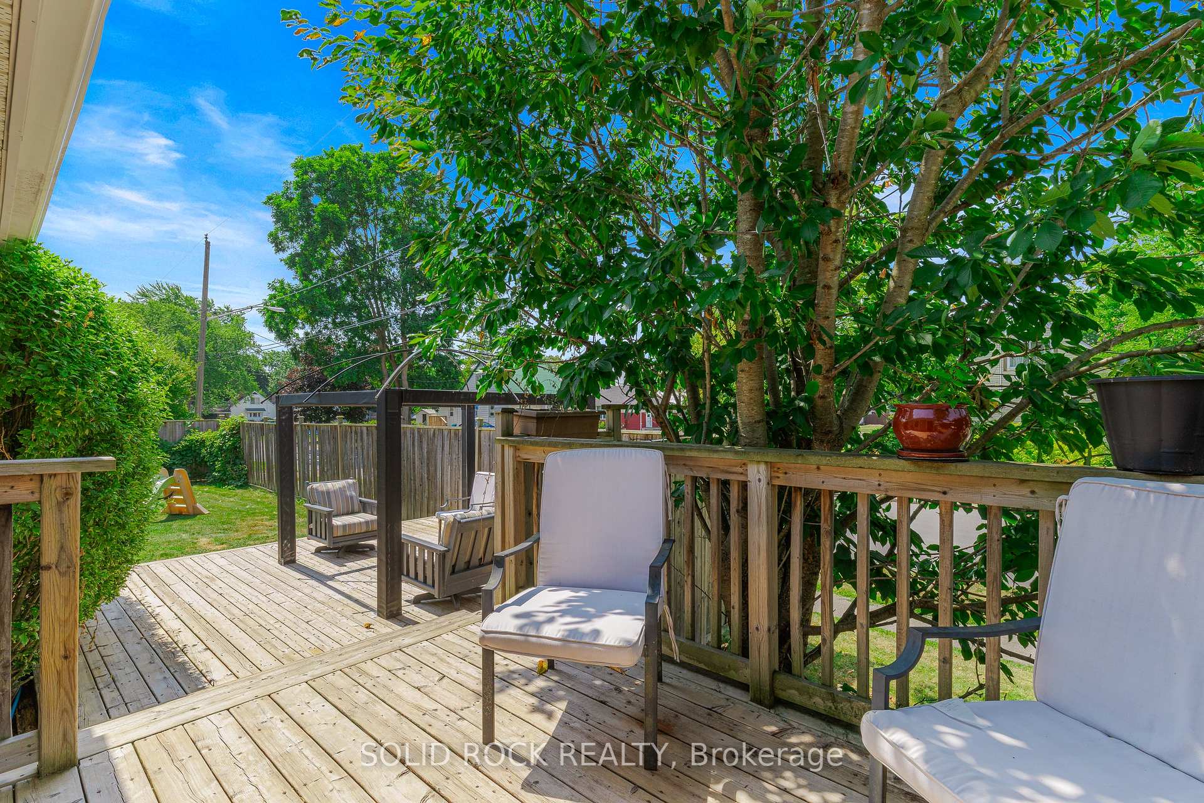
Claim your kingdom at 3 Royal Crescent, a cheerful, curb-appealing bungalow tucked on a quiet horseshoe where neighbours share a grassy commons, and kids rule the road with street hockey and hide-and-seek. Out back is your big, private, park-sized kingdom. A party-ready two-level deck (morning coffee up top; family time, grill & games below) steps to an expansive yard where you can pick dessert right off the land: cherry and black-walnut trees, blackberry and raspberry canes, grapevines, plus raised and in-ground beds for flowers, herbs and brag-worthy tomatoes. Yard-to-table has never tasted sweeter. Inside, the no-carpet combo of hardwood and ceramic keeps life allergy-smart and easy to clean. The finished lower level stretches your living space and is set up as the owners primary retreat, freeing the upstairs bedrooms for the little princes and princesses. A hidden laundry chute means no lugging hampers; royalty has its perks. Flexible rooms morph into offices, gaming dens or craft corners as your dynasty grows. You're minutes to schools, parks, shopping, Brockville's waterfront, hospital and Hwy 401, everything you need within an easy every day run. Three city parks (Centeen, Armagh-Sifton-Price and Blockhouse Island) offer splash pads, scuba docks and festival lawns, while the Brock Trail invites year-round biking and stroller walks. Errands can be ticked off on foot or bike, and there's ample on-street parking for visiting friends. Whether you're a first-time buyer chasing space for Lego and lemonade stands or a retiree dreaming of home-grown salads and sunrise coffee on the deck, 3 Royal Crescent lets you live like royalty without the palace price tag. Plant your roots, hang your crown, and make every day a garden-party.
Ask about this home
A HOMEH agent will answer your questions about this home.
Around this home
Daily convenience, out of 100, from the distances below
Schools nearby
School rating, out of 10.
Helpful calculators
Your HOMEH agent

"I would see it this week."