

11B Centre Street
11B Centre Street
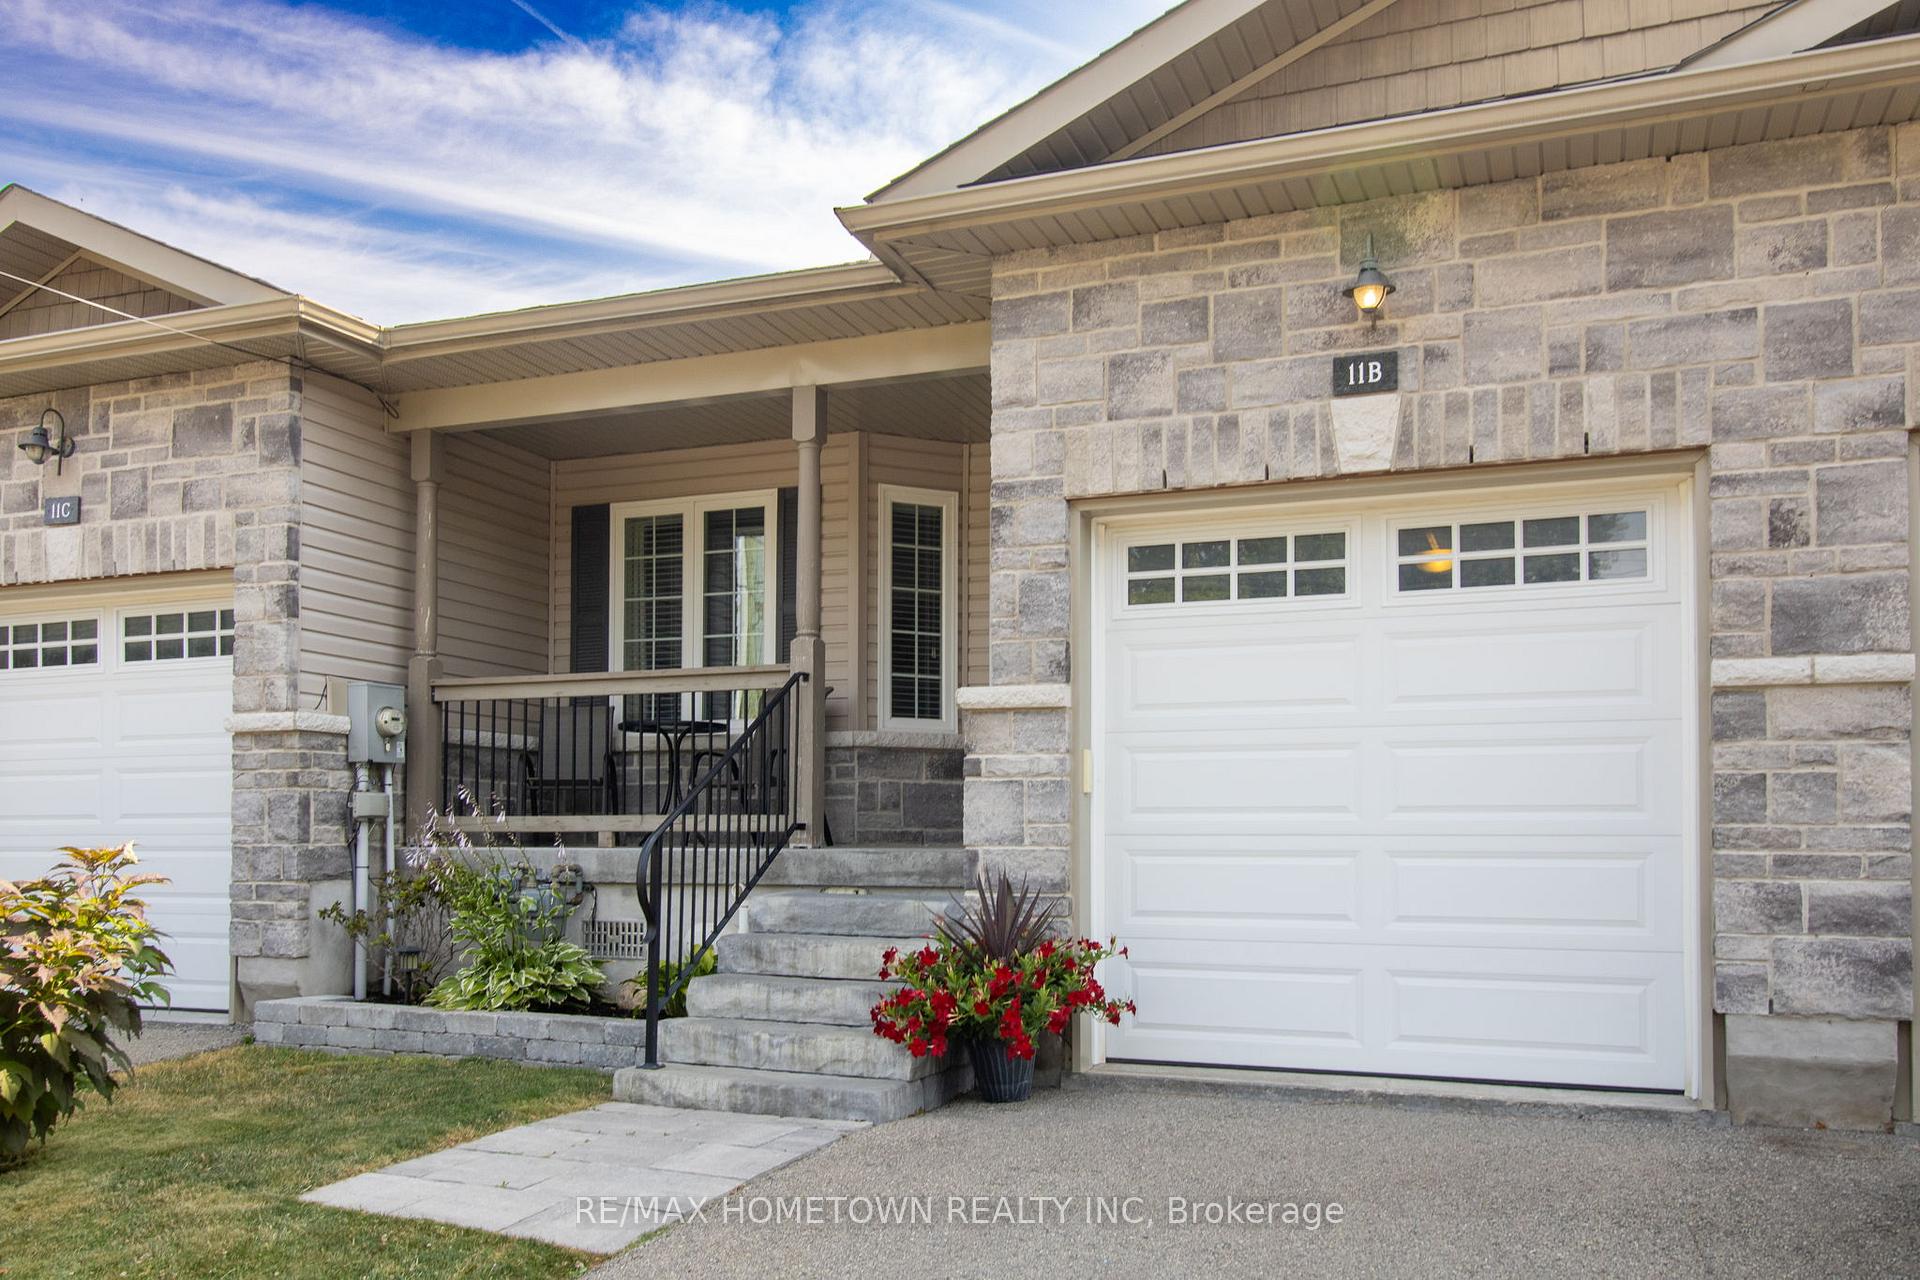 See all 48 photos
Property history
Facts and features
- BasementWalk-out
- Water, sewerMunicipal
- HeatingForced air
- CoolingCentral air
- Central air
The homeFreehold Townhouse, Bungalow, 1,100–1,500 sq ft
- Type: Freehold Townhouse
- Style: Bungalow
- Living space: 1,100–1,500 sq ft
- Basement: Finished with walk-out, full
InsideMain level, Auto garage door remote, primary bedroom - main floor, Rooms above ground 3
- Laundry: Main level
- Features: Auto garage door remote, primary bedroom - main floor
- Rooms above ground: 3
- Rooms in the basement: 2
- Bedrooms: 2
- Bathrooms: 2
- Kitchens: 1
Outside and lotStone, vinyl siding, Asphalt shingle, Concrete
- Exterior: Stone, vinyl siding
- Roof: Asphalt shingle
- Foundation: Concrete
- Features: Deck, landscaped, patio, porch
- Size: 23.88 × 135 ft
Parking1 Garage, Attached, Private, inside entry
- Spaces: 1 Garage
- Garage: Attached
- Driveway: Private, inside entry
Heating, water and powerForced air, gas, Central air, Municipal water
- Heating: Forced air, gas
- Cooling: Central air
- Water: Municipal water
- Sewer: Municipal sewer
Costs and taxesTaxes $4,402 a year, HST included in the price, Hot water tank
- Taxes, 2024: $4,402 a year
- HST: HST included in the price
- Rental items: Hot water tank
- Under contract: Hot water heater
Included in the saleRefrigerator, stove, hood fan, microwave, dishwasher, washer, dryer, window coverings, gazebo
- Included: Refrigerator, stove, hood fan, microwave, dishwasher, washer, dryer, window coverings, gazebo
NearbySchool, park, golf, fenced yard, arts centre, beach
- Close to: School, park, golf, fenced yard, arts centre, beach
Listing detailsX12313422, Sold, Jul 29, 2025
- MLS® number: X12313422
- Status: Sold
- Listed on: Jul 29, 2025
- Days on market: 10
- Updated: Aug 8, 2025
- Possession: Immediate
- Occupied by: Owner
- Listing brokerage: RE/MAX HOMETOWN REALTY INC
About this home
11B Centre Street, Brockville, ON K6V 5S6
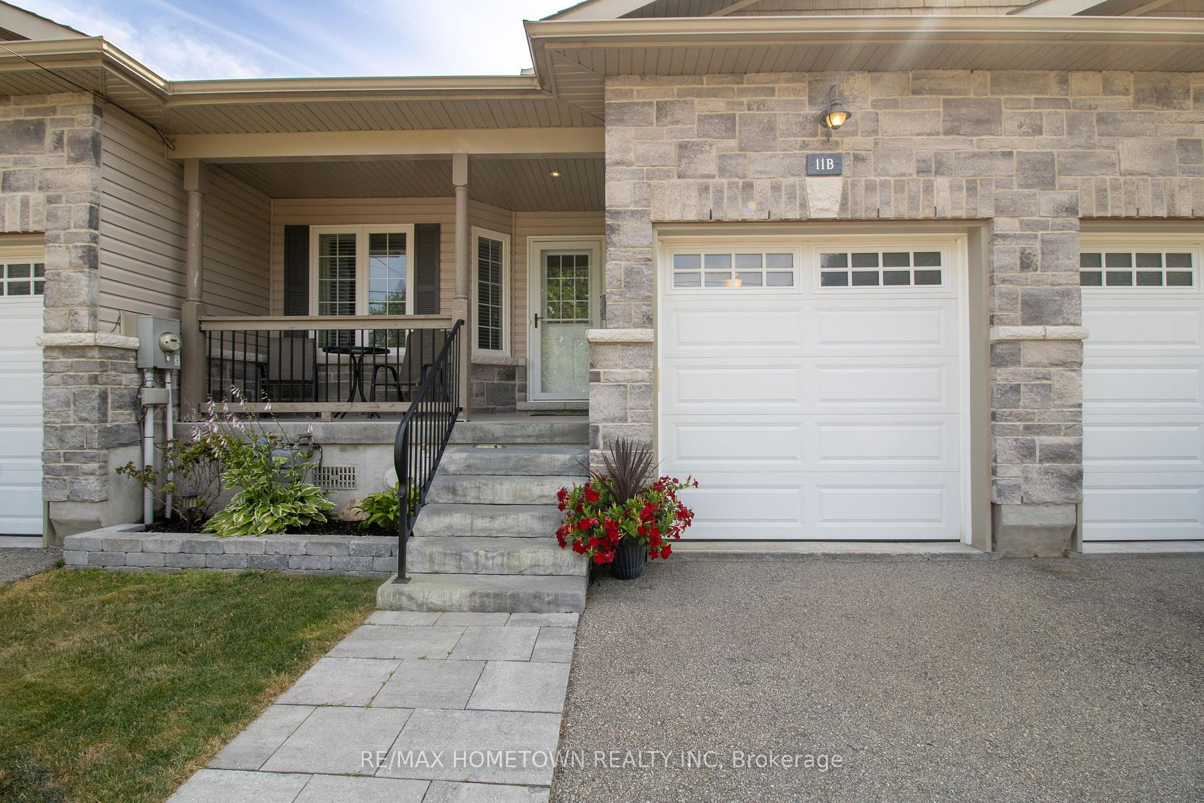
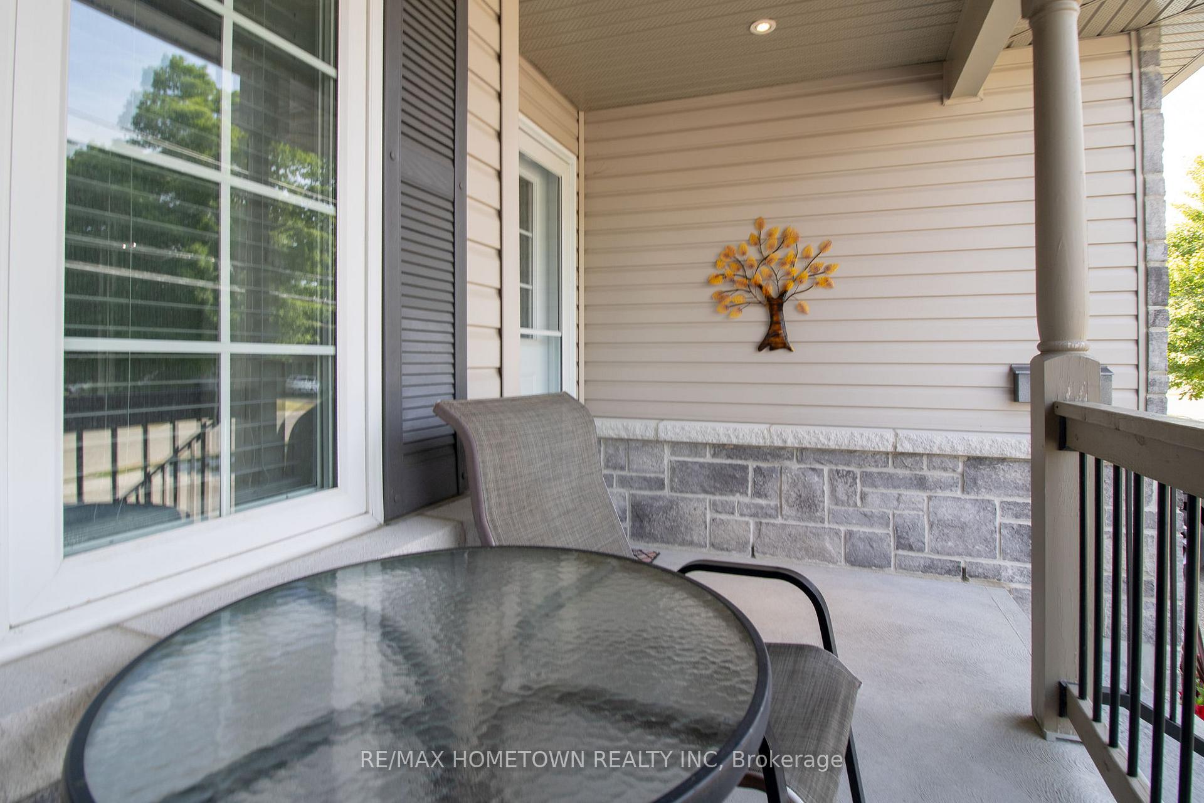
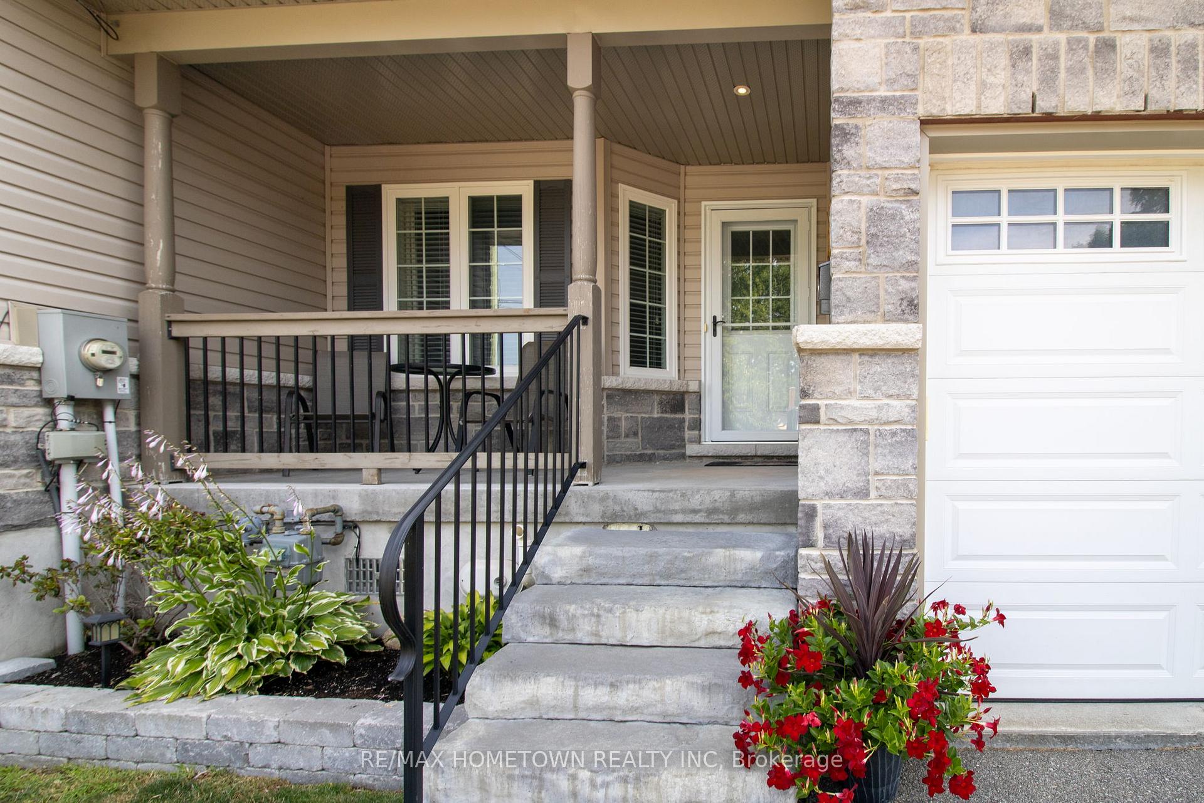
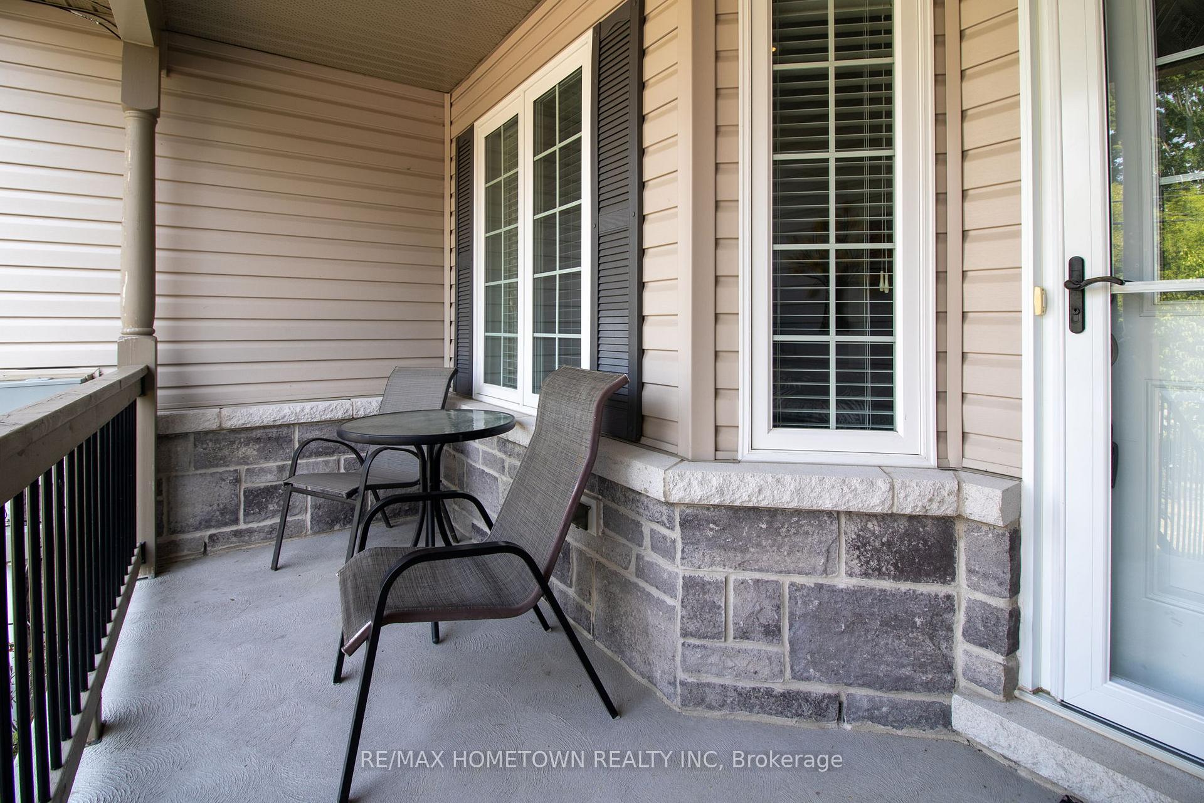
Welcome to 11B Centre Street, Brockville. Located in one of Brockville's most desirable neighbourhoods, this beautifully maintained 2-bedroom, 2-bathroom bungalow-style row home offers comfortable, modern living just steps from downtown, the St. Lawrence River, Brockville Country Club, and Swift Waters Elementary School. Built in 2017, this middle unit offers an ideal layout with an attached garage and convenient inside entry, as well as a charming front porch. Inside, you'll find a spacious front entryway with a large closet, leading to a bright and open main floor. The second bedroom is located near the front of the home and features a generous double closet, perfect for guests or a home office. The main 2-piece bathroom includes laundry facilities (washer & dryer included), making main-floor living easy and efficient.The open-concept kitchen, dining, and living area is the heart of the home, boasting ceiling-height cabinetry, granite countertops, a large island, and includes all appliances. Natural light fills the space thanks to high ceilings and patio doors that lead to a raised deck ideal for enjoying your morning coffee or evening relaxation.The primary bedroom offers a walk-in closet and a 4-piece ensuite with granite countertops, providing a private retreat at the end of the day. Downstairs, you'll find a fully finished family room along with a clean, spacious utility/storage room. A rare and desirable walkout leads to the fully fenced backyard, complete with a lower patio and gazebo ideal for entertaining or enjoying quiet time outdoors.This home offers the perfect balance of style, function, and location. Don't miss your opportunity to own a low-maintenance, move-in-ready property in the heart of Brockville.
Ask about this home
A HOMEH agent will answer your questions about this home.
Around this home
Daily convenience, out of 100, from the distances below
Schools nearby
School rating, out of 10.
Helpful calculators
Your HOMEH agent

"I would see it this week."