

Unit 211, 55 Water Street E
Unit 211, 55 Water Street E
 See all 49 photos
Property history
- $649,900TerminatedList: 2025-07-30|End: 2026-02-13|198 daysX12317897
Facts and features
- ExposureSouth
- LaundryIn-suite
- LockerExclusive
- BalconyOpen
- Waterfront
- Exercise room
- Party room/meeting room
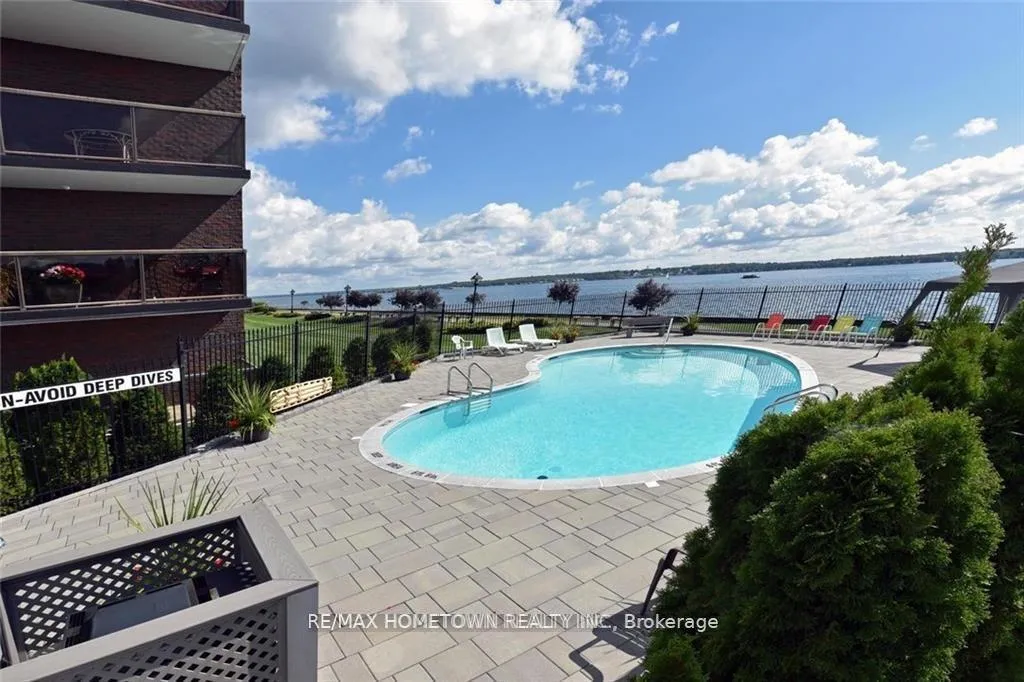
- Outdoor pool
The homeCondo Apartment, Apartment, Age 31–50 years
- Type: Condo Apartment
- Style: Apartment
- Age: 31–50 years
- Living space: 1,000–1,199 sq ft
- Basement: None
- Exposure: South
- View: Water, river
- Waterfront: Indirect
InsideIn-suite laundry, lower level, Carpet free, storage area lockers, water heater owned, Elevator Yes
- Laundry: In-suite laundry, lower level
- Features: Carpet free, storage area lockers, water heater owned
- Elevator: Yes
- Rooms above ground: 5
- Bedrooms: 2
- Bathrooms: 2
- Kitchens: 1
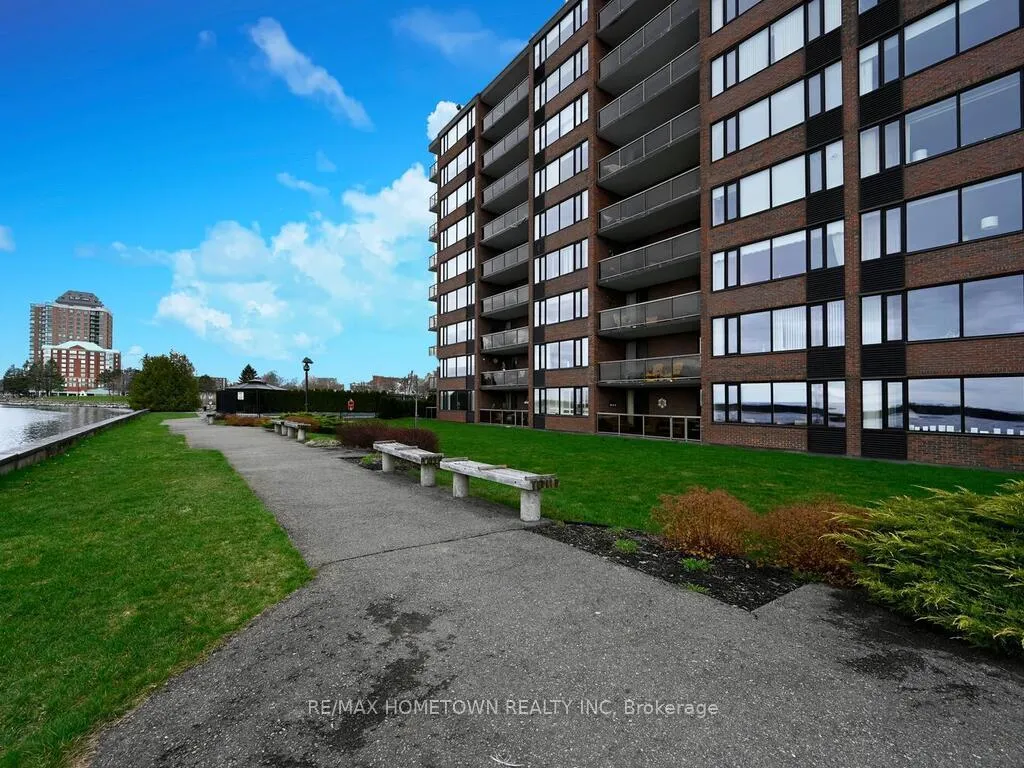
OutsideBrick, Open, Controlled entry, landscaped, security gate
- Exterior: Brick
- Balcony: Open
- Features: Controlled entry, landscaped, security gate
- Accessibility: Elevator
Parking and locker1 Parking, Underground, Exclusive
- Spaces: 1 Parking
- Garage: Underground
- Parking type: Exclusive
- Driveway: Reserved/assigned, underground
- Spot: 56
- Locker: Exclusive
- Locker unit: 1
- Locker number: 56
BuildingThe executive, Condo corporation 3, Bike storage, exercise room, guest suites, party room/meeting room, visitor parking, outdoor pool
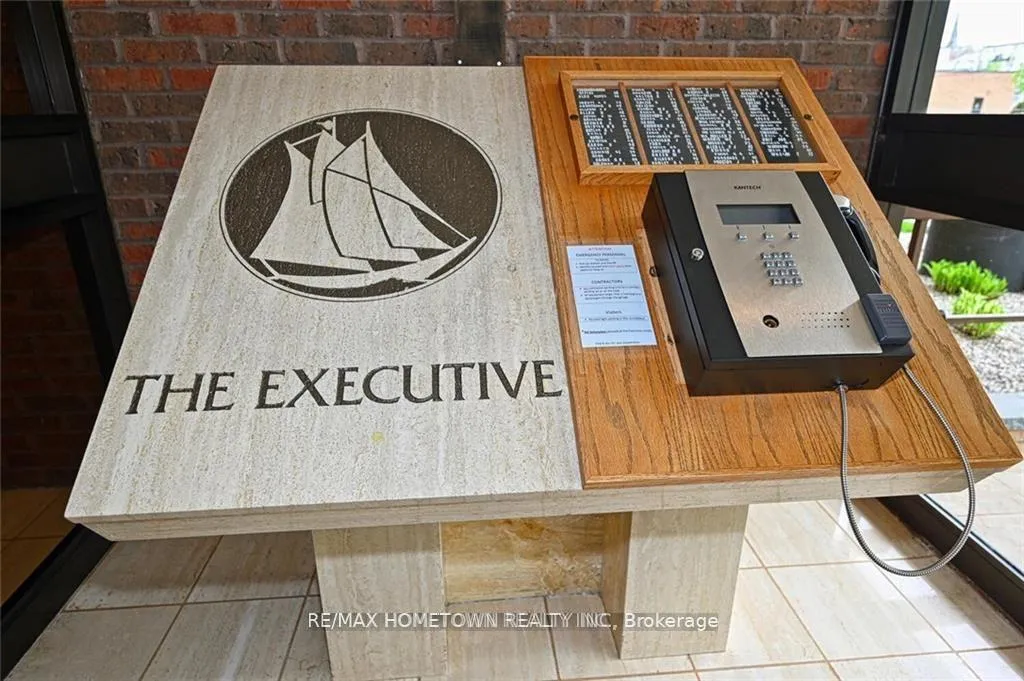
- Name: The executive
- Condo corporation: 3
- Amenities: Bike storage, exercise room, guest suites, party room/meeting room, visitor parking, outdoor pool
- Pets: Allowed
Heating, water and powerForced air, electric, Other
- Heating: Forced air, electric
- Cooling: Other
Costs and taxesTaxes $5,497 a year, Condo fee $775 a month, Common elements included, parking included
- Taxes, 2025: $5,497 a year
- Condo fee: $775 a month
- Fee includes: Common elements included, parking included
- HST: HST included in the price
- Rental items: None
Included in the saleFridge, stove, hood fan, bi dishwasher, stackable washer and dryer, all light fixtures and fans, hot water heater
- Included: Fridge, stove, hood fan, bi dishwasher, stackable washer and dryer, all light fixtures and fans, hot water heater
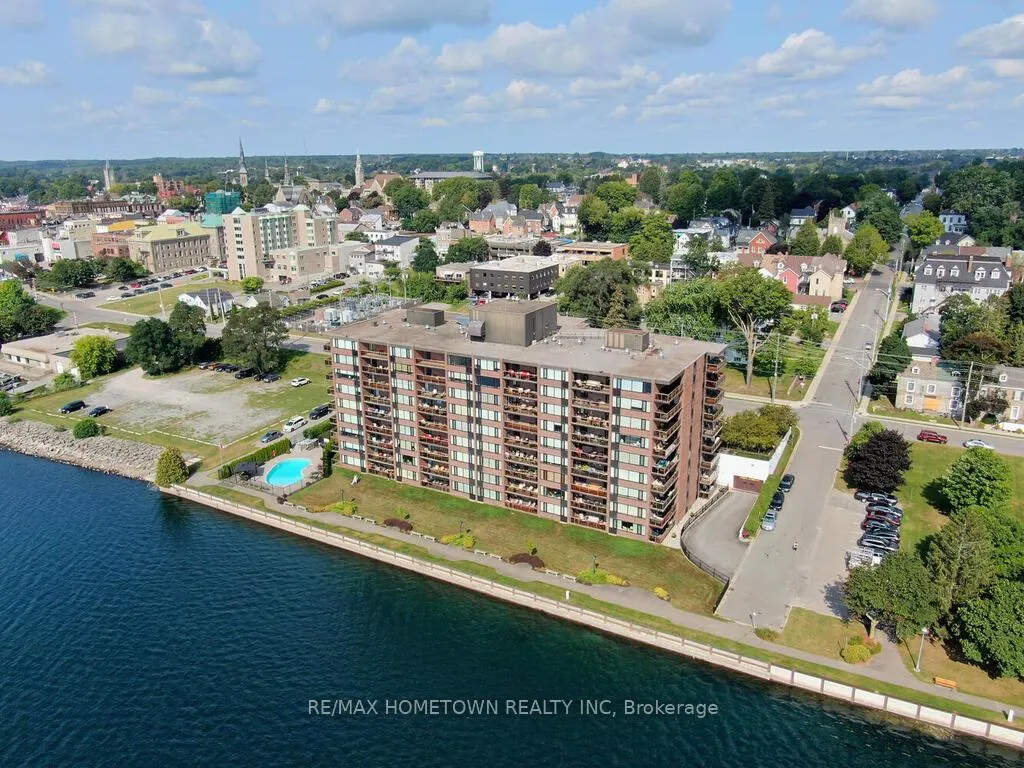
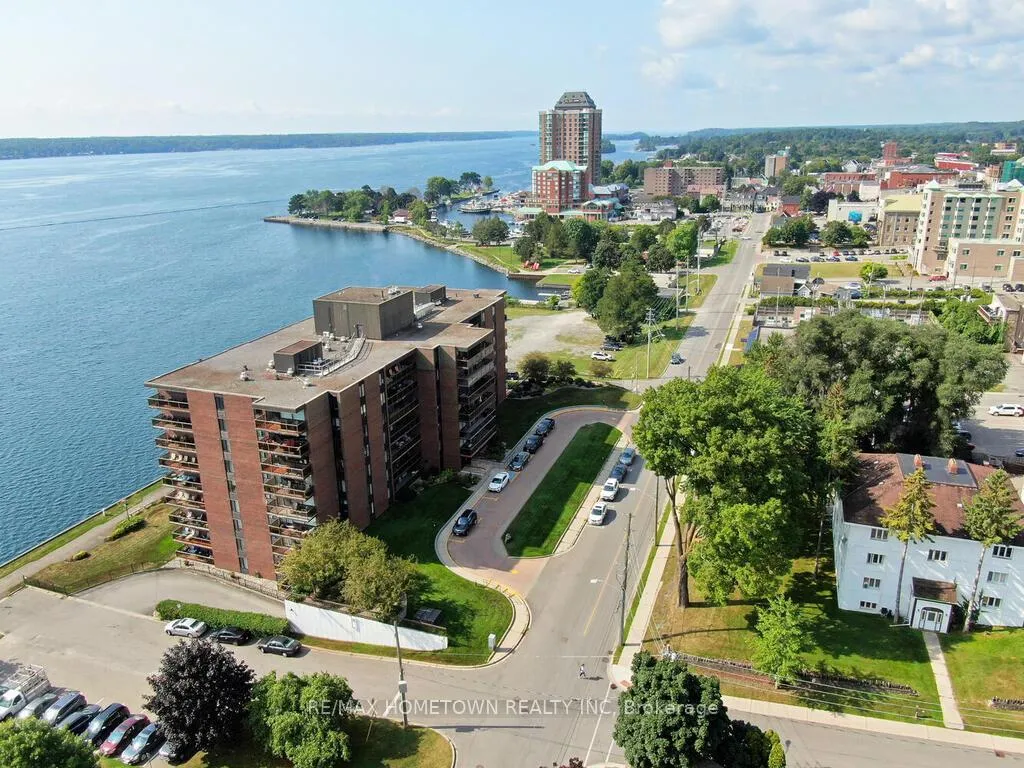
NearbyClear view, park, river/stream, waterfront
- Close to: Clear view, park, river/stream, waterfront
Listing detailsX12317897, Terminated, Jul 30, 2025
- MLS® number: X12317897
- Status: Terminated
- Listed on: Jul 30, 2025
- Days on market: 198
- Updated: Feb 13, 2026
- Possession: Immediate
- Occupied by: Vacant
- Listing brokerage: RE/MAX HOMETOWN REALTY INC
About this home
Unit 211, 55 Water Street E, Brockville, ON K6V 1A3
Stunning 2-Bedroom Waterfront Condo in The Executive---Welcome to The Executive, one of the most sought-after condo residences, offering luxury waterfront living with spectacular views. This 1,100-square-foot condo combines comfort, convenience, and elegance in a prime location. Featuring two spacious bedrooms and two full bathrooms, including a 3-piece ensuite, this home is designed for effortless living. The large working eat-in kitchen has been updated with modern countertops and backsplash, with lots of cupboard and counter space for the cook in the family. The main living area is further enhanced with beautiful hardwood flooring, creating a warm and inviting atmosphere. Step outside to your private balcony, where you can enjoy the summer breeze while getting a front-row seat to fireworks. In the winter, soak in the magic of the Block House Christmas lights, perfectly synchronized to music--a truly special experience. Enjoy the convenience of in-unit laundry, underground parking, and access to an in-ground outdoor pool for summer relaxation. The Edgewood Room provides a fantastic space for family functions, while additional amenities include a pool table and a fully equipped exercise room for residents to enjoy. Located just a short walk to downtown restaurants and shopping, this condo offers an unbeatable lifestyle with easy access to everything you need. Don't miss this rare opportunity to own a water-facing condo in one of the city's most desirable buildings. Schedule your private viewing today! **EXTRAS** A certificate will be ordered once there is an accepted offer. Rooms have been virtually staged.
Ask about this home
A HOMEH agent will answer your questions about this home.
Know more about The Executive
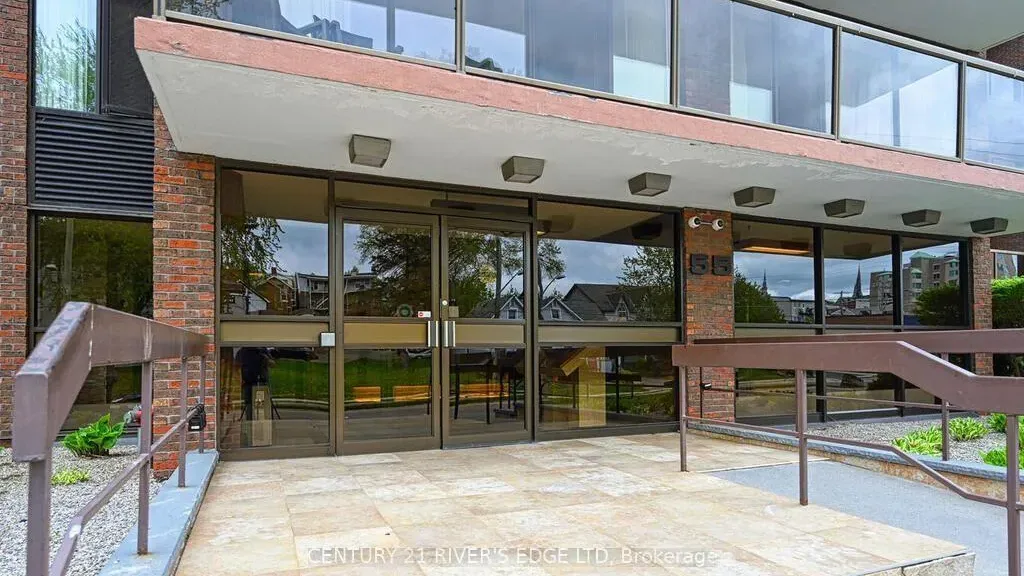
Condo building · 55 Water Street E
The Executive is a condo. Right now 5 for sale are on the market here.
- $512/sq ft
No similar units for sale in The Executive right now.
Around this home
Daily convenience, out of 100, from the distances below
Schools nearby
School rating, out of 10.
Helpful calculators
Your HOMEH agent

"I would see it this week."