

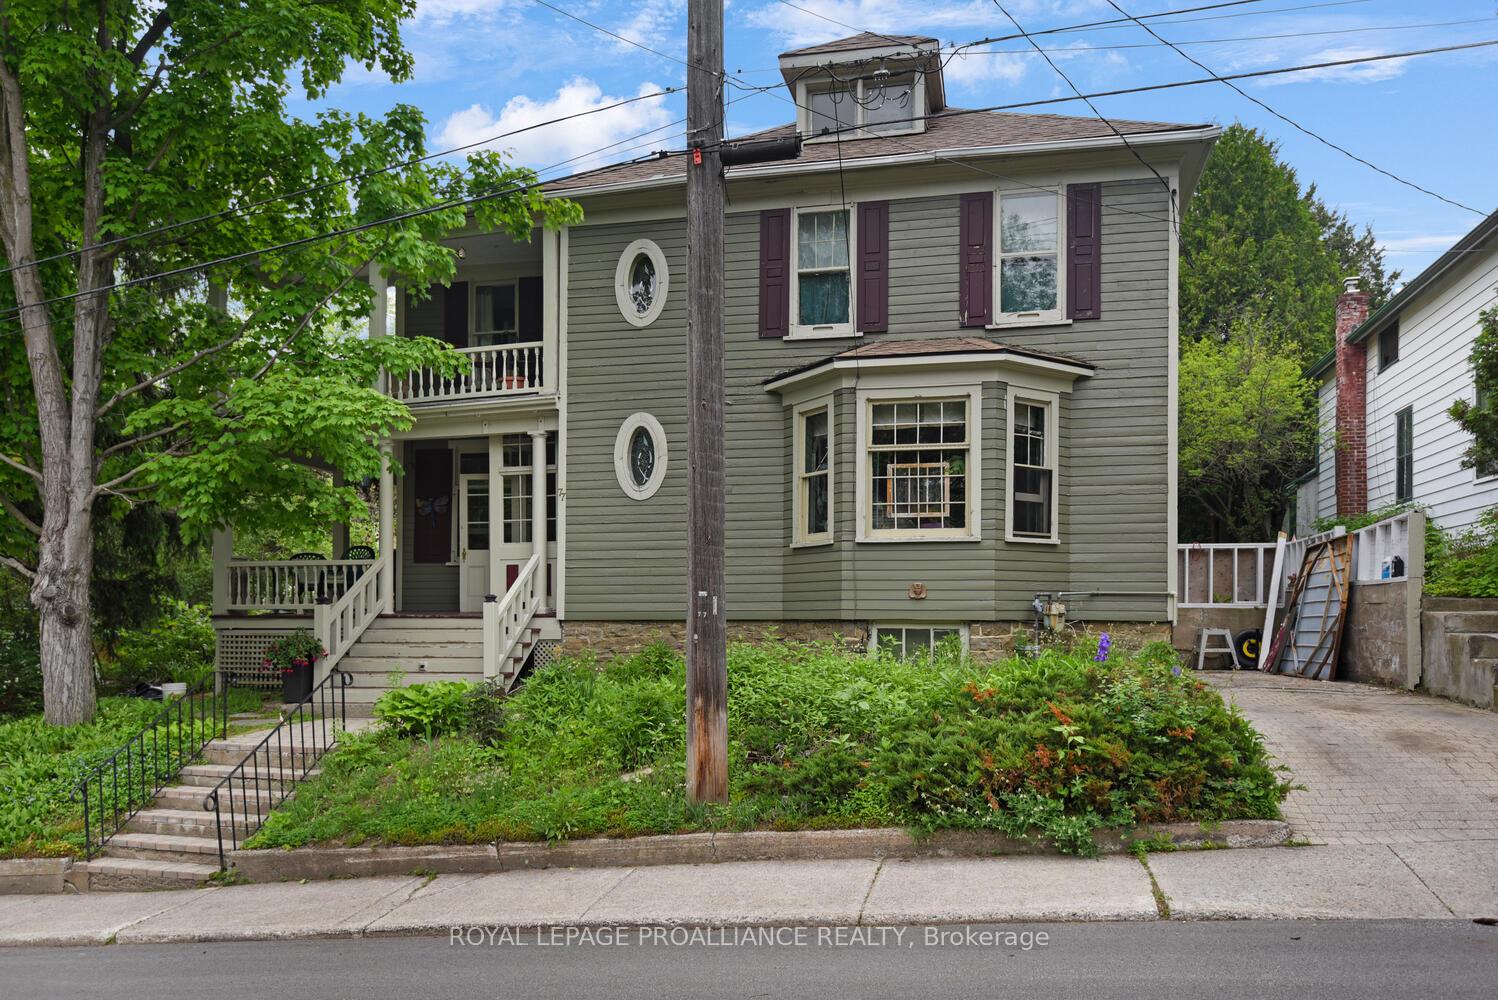
77 Ormond Street
77 Ormond Street
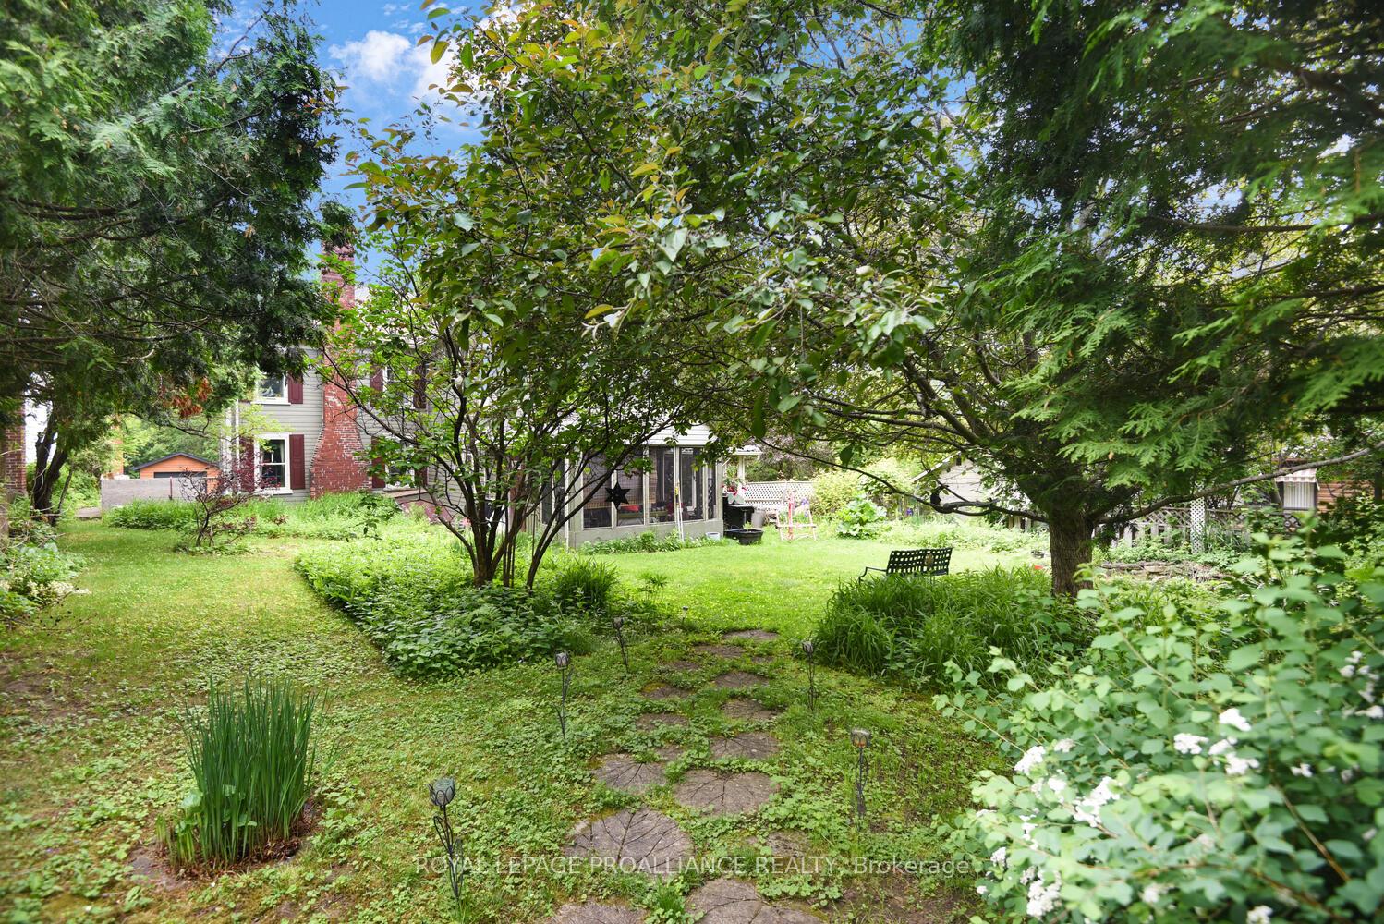
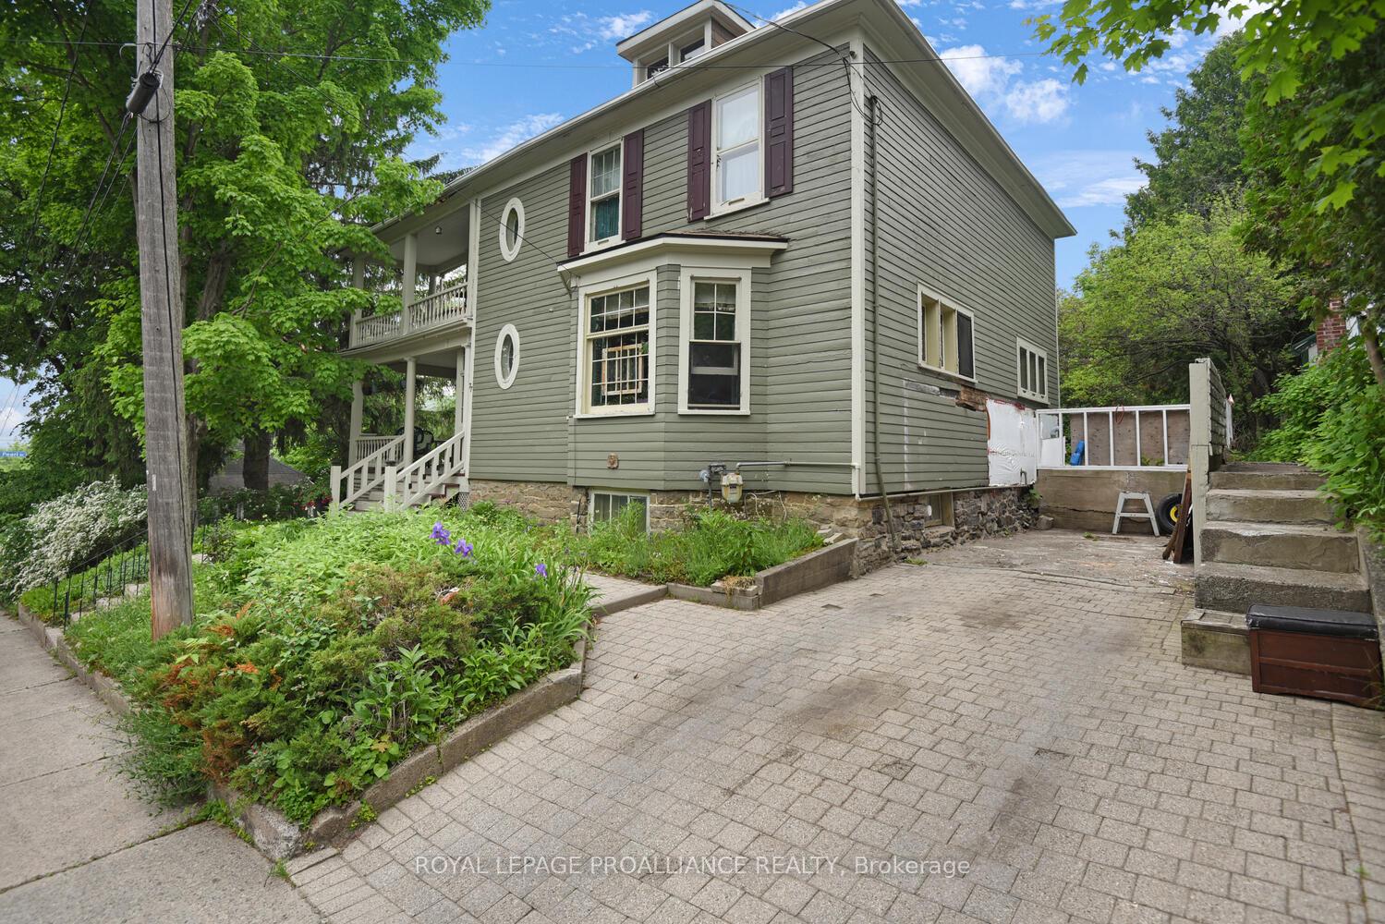
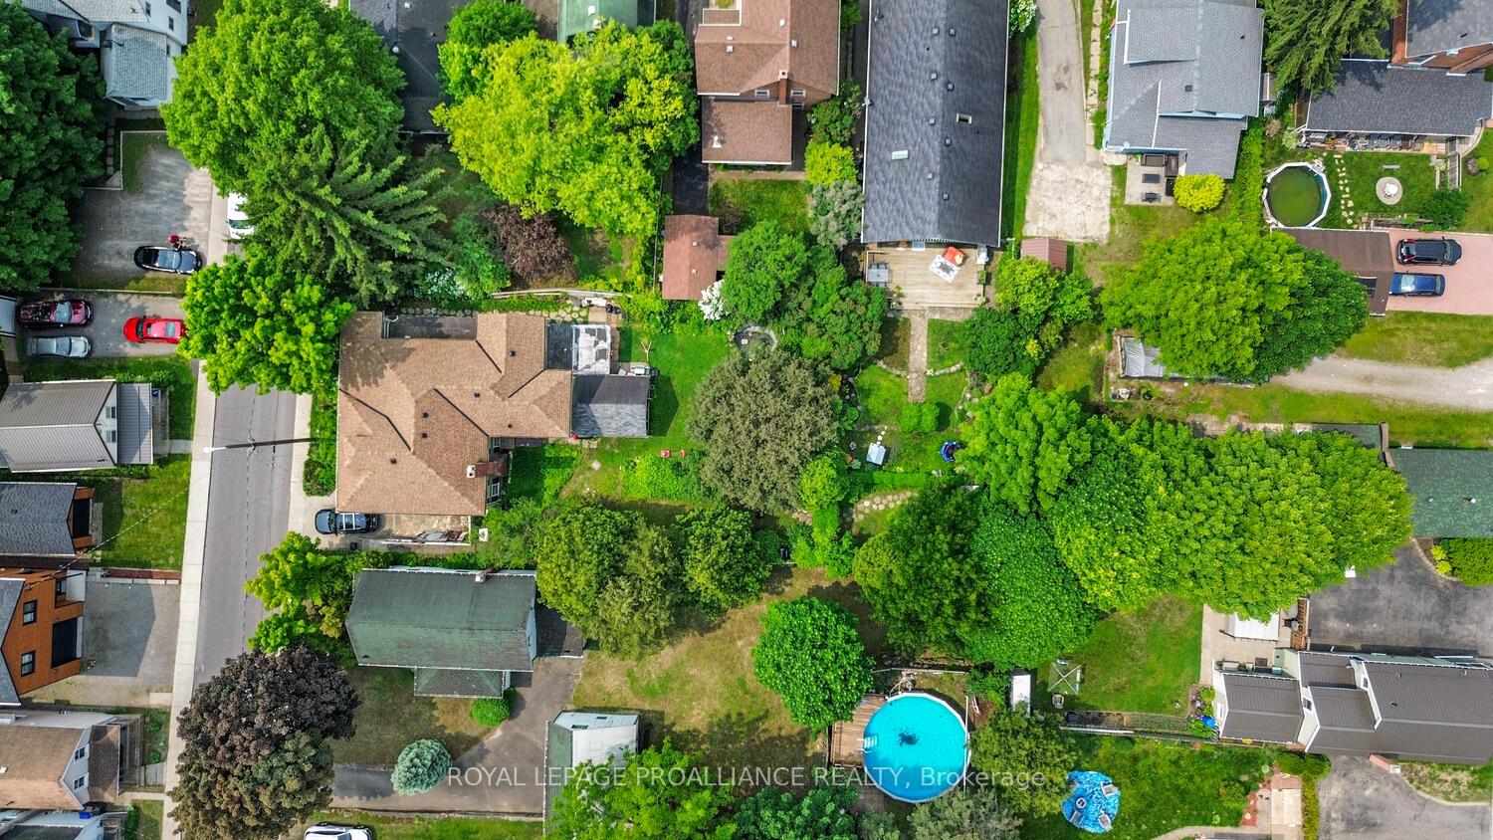
 See all 34 photos
Property history
- $599,900ExpiredList: 2025-06-09|End: 2025-09-30|113 daysX12208575
Facts and features
- BasementWalk-out
- Age of home100+
- Price per sq ft~$218
- Water, sewerMunicipal
- Fireplace
The homeDetached, 2-storey, 100+
- Type: Detached
- Style: 2-storey
- Age: 100+
- Living space: 2,500–3,000 sq ft
- Basement: Unfinished, walk-out
- Waterfront: None
InsideFireplace Yes, other, Main level, Carpet free, storage
- Fireplace: Yes, other
- Laundry: Main level
- Features: Carpet free, storage
- Security: Carbon monoxide detectors, smoke detector
- Rooms above ground: 8
- Bedrooms: 5
- Bathrooms: 3
- Kitchens: 1
Outside and lotWood, Asphalt shingle, Stone
- Exterior: Wood
- Roof: Asphalt shingle
- Foundation: Stone
- Features: Deck, landscaped, porch enclosed
- Other structures: Shed
- Size: 60 × 160 ft
- Shape: Irregular
- Zoning: residential
Parking2 Parking
- Spaces: 2 Parking
Heating, water and powerRadiant, gas, Window unit(s), Municipal water
- Heating: Radiant, gas
- Cooling: Window unit(s)
- Water: Municipal water
- Sewer: Municipal sewer
- Natural gas: Yes
- Hydro: Yes
- Cable: Available
- Telephone: Available
Costs and taxesTaxes $4,120 a year, HST No HST, Boiler, hot water tank
- Taxes, 2024: $4,120 a year
- HST: No HST
- Rental items: Boiler, hot water tank
- Under contract: Hot water heater
Included in the saleRefrigerator, stove, dishwasher, washer and dryer, all existing light fixtures, all window furnishings - all as is.
- Included: Refrigerator, stove, dishwasher, washer and dryer, all existing light fixtures, all window furnishings - all as is.
NearbyHospital, park, school bus route, sloping
- Close to: Hospital, park, school bus route, sloping
Listing detailsX12208575, Expired, Jun 9, 2025
- MLS® number: X12208575
- Status: Expired
- Listed on: Jun 9, 2025
- Days on market: 113
- Updated: Sep 30, 2025
- Possession: 2025-07-31 / Flexible
- Occupied by: Owner
- Listing brokerage: ROYAL LEPAGE PROALLIANCE REALTY
About this home
77 Ormond Street, Brockville, ON K6V 2K7
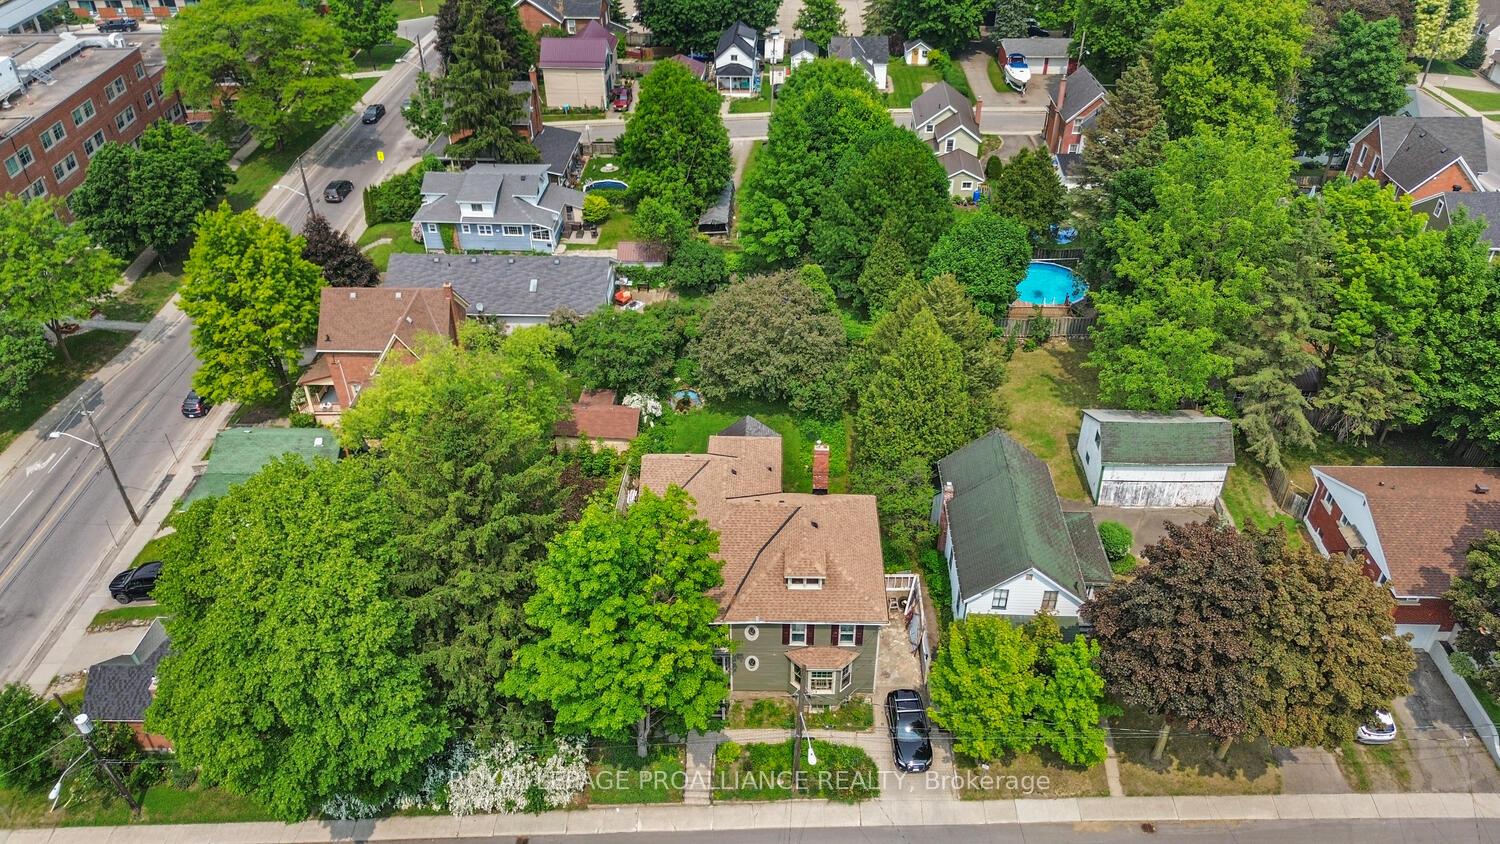
It's one of Brockville's truly intriguing older homes. Circa 1880, this 2-storey home has captured the attention of many. The lot is exceptionally large in size - 60 ft x 160 ft. deep, and the backyard is truly an oasis. The exterior presents wood siding, with that romantic verandah on the main level. Imagine your wicker furniture positioned in this area for your relaxation. There is also an additional verandah on the second level, overlooking trees and nature. Now let's peak inside of the home..... offering 5 bedrooms and 2 bathrooms. The main floor showcases 1,403 sq feet of living space (MPAC), which includes a large living room, dining room w/fireplace (needs attention), large eat in kitchen, powder room, and den. Moving to the second floor which includes 1,378 sq. ft. of living space, you will find the bedrooms and an additional bathroom. The attic is easily accessed and provides a wonderful amount of storage. This home is zoned R3, as per MPAC, so there may be opportunities for a multi-residential opportunity. With the amount of space available, a multi-generational family arrangement may be another avenue to be explored. The basement has a stone foundation, and provides an enormous amount of space, even a workshop area. This home does require someone with vision and the ability to bring their dreams to reality. If you dreamed of restoring an older home, this home is for you. 77 Ormond Street is an ideal home for the handyman or contractor, or someone that loves taking on "that project". There are some spectacular features such as lovely stained glass windows, high baseboards, high ceilings.... Ask you Realtor for a viewing today.....
Ask about this home
A HOMEH agent will answer your questions about this home.
Around this home
Daily convenience, out of 100, from the distances below
Schools nearby
School rating, out of 10.
Helpful calculators
Your HOMEH agent

"I would see it this week."